
Avenue Nestlé 8, 1820 Montreux – Showroom entrance: Av. du Casino 28, MontreuxMon–Fri 8am – 12pm and 1pm – 5pm, Sat by appointment, Sun closed
Made-to-measure interior fit-out
Home / Expertise / Renovation & interior fit-out
Expertise · Renovation & interior fit-out

Renovate, fit out, enhance.

From a single room to an entire flat, we transform your interior with a single point of contact, from the first drawing to handing over the keys.

Who are we?

It all started in 2020, in the midst of a pandemic. While the world stood still, Nuhi Ademaj chose to move forward. With determination and the courage to succeed, he founded Robolli Solutions to show what his expertise could create.

Today, Robolli Solutions is a family business based in the heart of Montreux, the most beautiful town on the Riviera, between Lake Geneva and the Alps. We design and create interiors, outdoor spaces and renovations that reflect the people who live in them. Our mission: to be our clients’ single point of contact, from advice and planning through to supply and installation, working with qualified partners for specialist work.

Sailing boat on Lake Geneva at Montreux, facing the Alps

Montreux, Lake Geneva and the Alps. Photo: Deralpinbergsteiger, Wikimedia Commons, CC BY-SA 4.0.

Chillon Castle at dusk on Lake Geneva, facing the Dents du Midi
Chillon Castle and the Dents du Midi. Photo: Giles Laurent, Wikimedia Commons, CC BY-SA 4.0.
Montreux, a history

A tradition of hospitality and excellence.

On the doorstep of Montreux, Chillon Castle has watched over Lake Geneva since the Middle Ages: today it is the most visited historic monument in Switzerland, made famous by Lord Byron in 1816 with The Prisoner of Chillon. During the Belle Époque, the Riviera welcomed the whole world to its grand hotels, including the Montreux Palace, which opened in 1906. In 1967, Claude Nobs founded the Montreux Jazz Festival, which has brought the greatest voices to the lakeside ever since. It is in this heritage of elegance, hospitality and high standards that we design each of your interiors.

What we do

Complete renovation

Flats and houses: demolition, light structural work, plumbing, electrics, floors, painting, all coordinated by us.

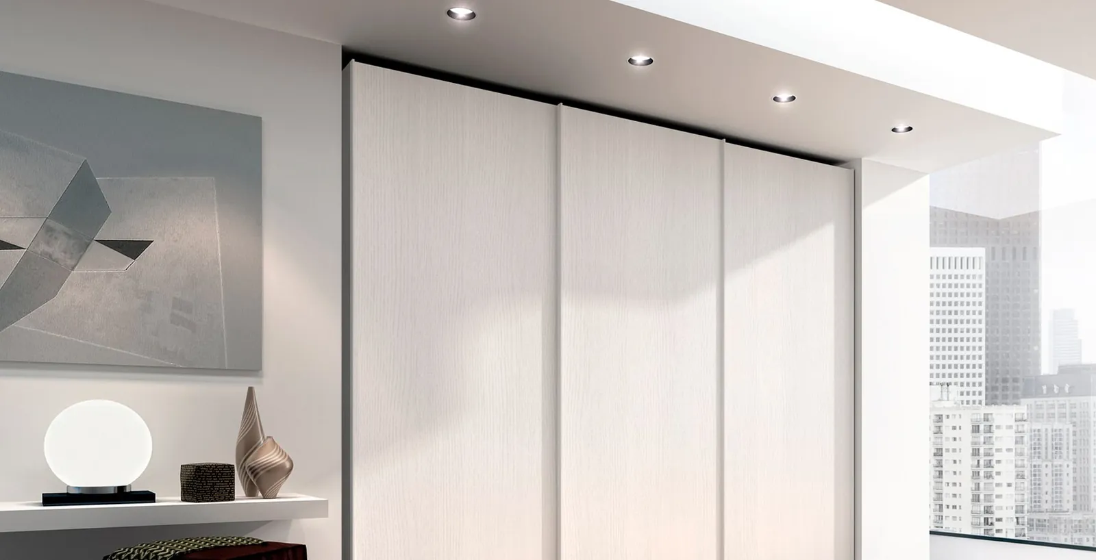
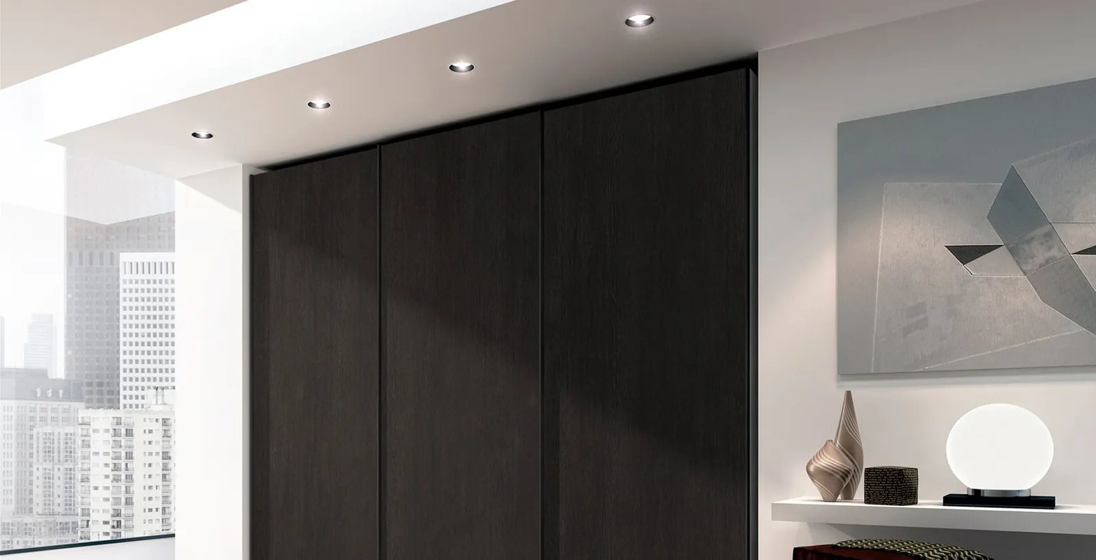
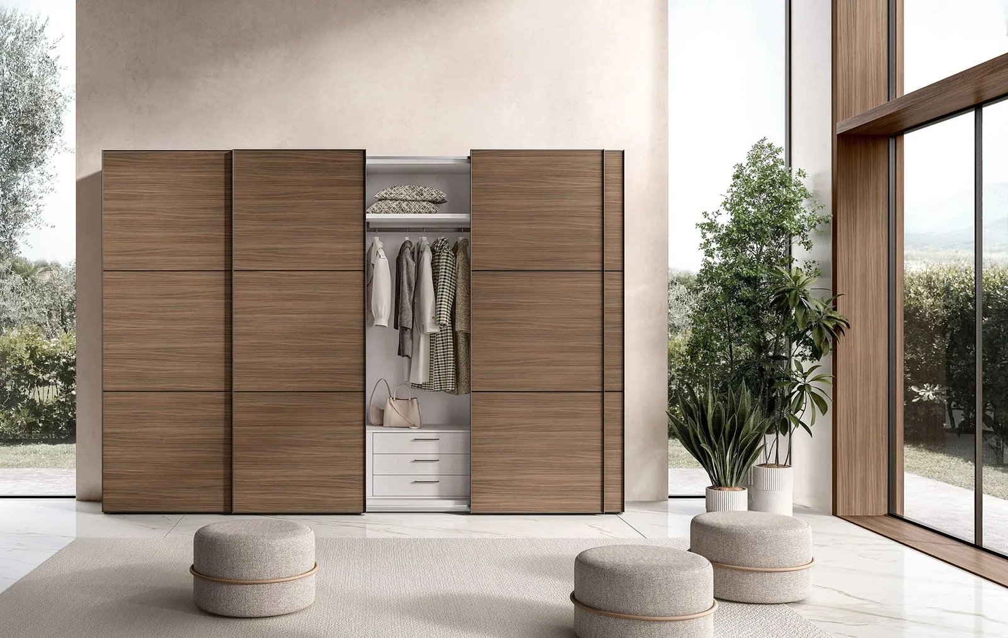
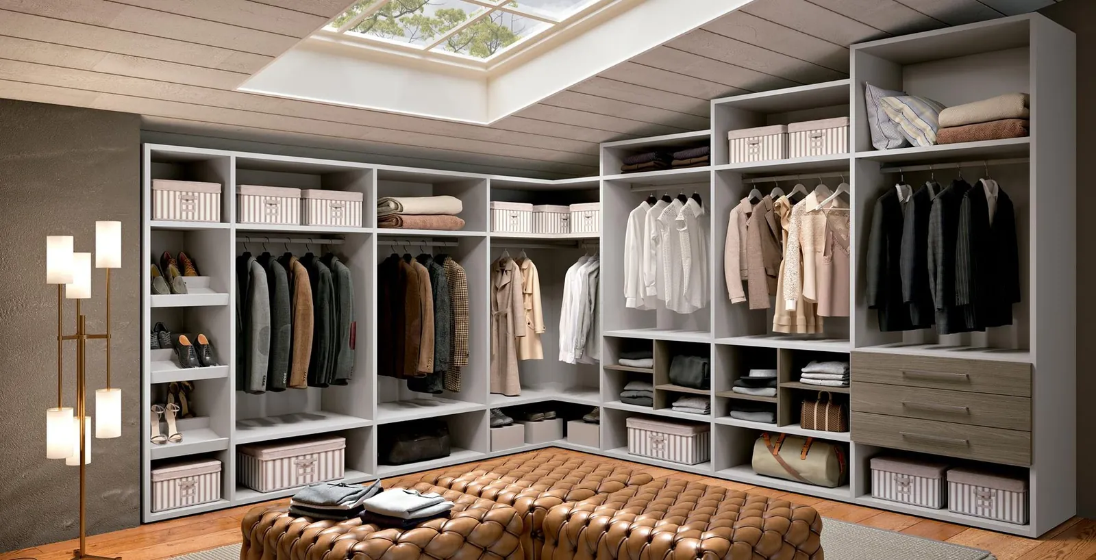
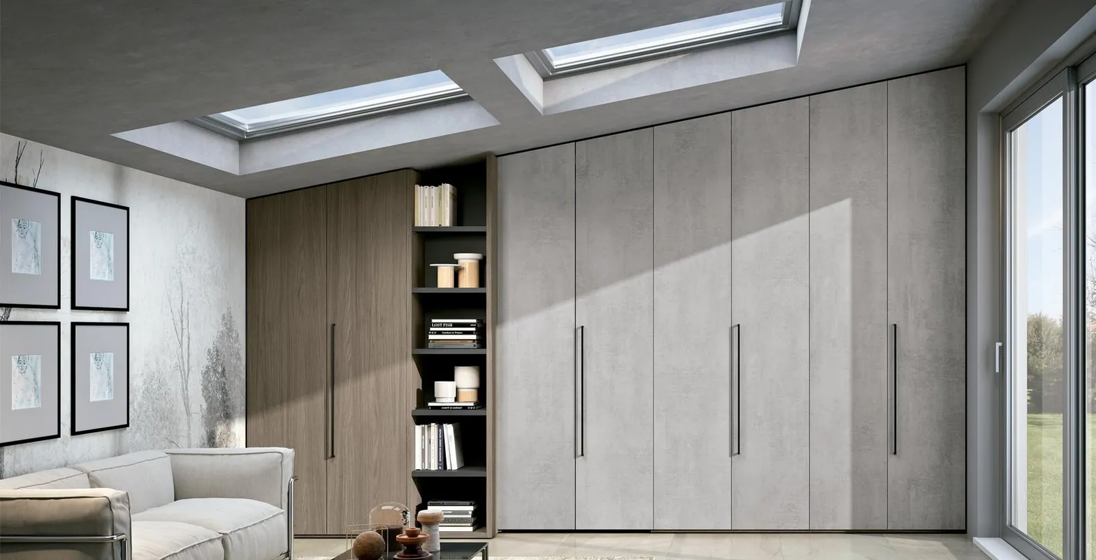
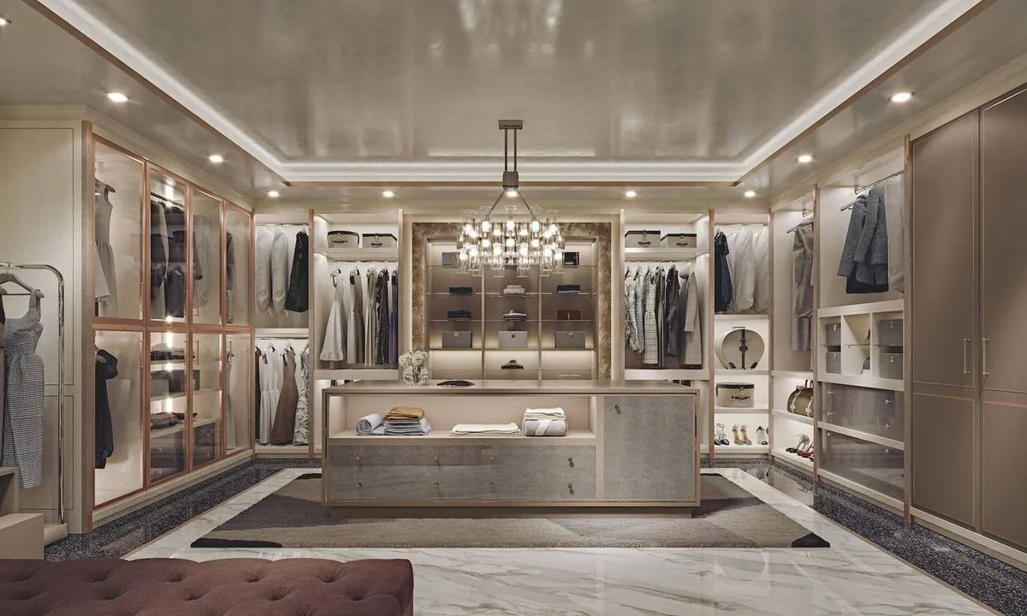
Walk-in wardrobes and storage

Made-to-measure walk-in wardrobes, wardrobes and bookcases, to the nearest centimetre.

Doors and joinery

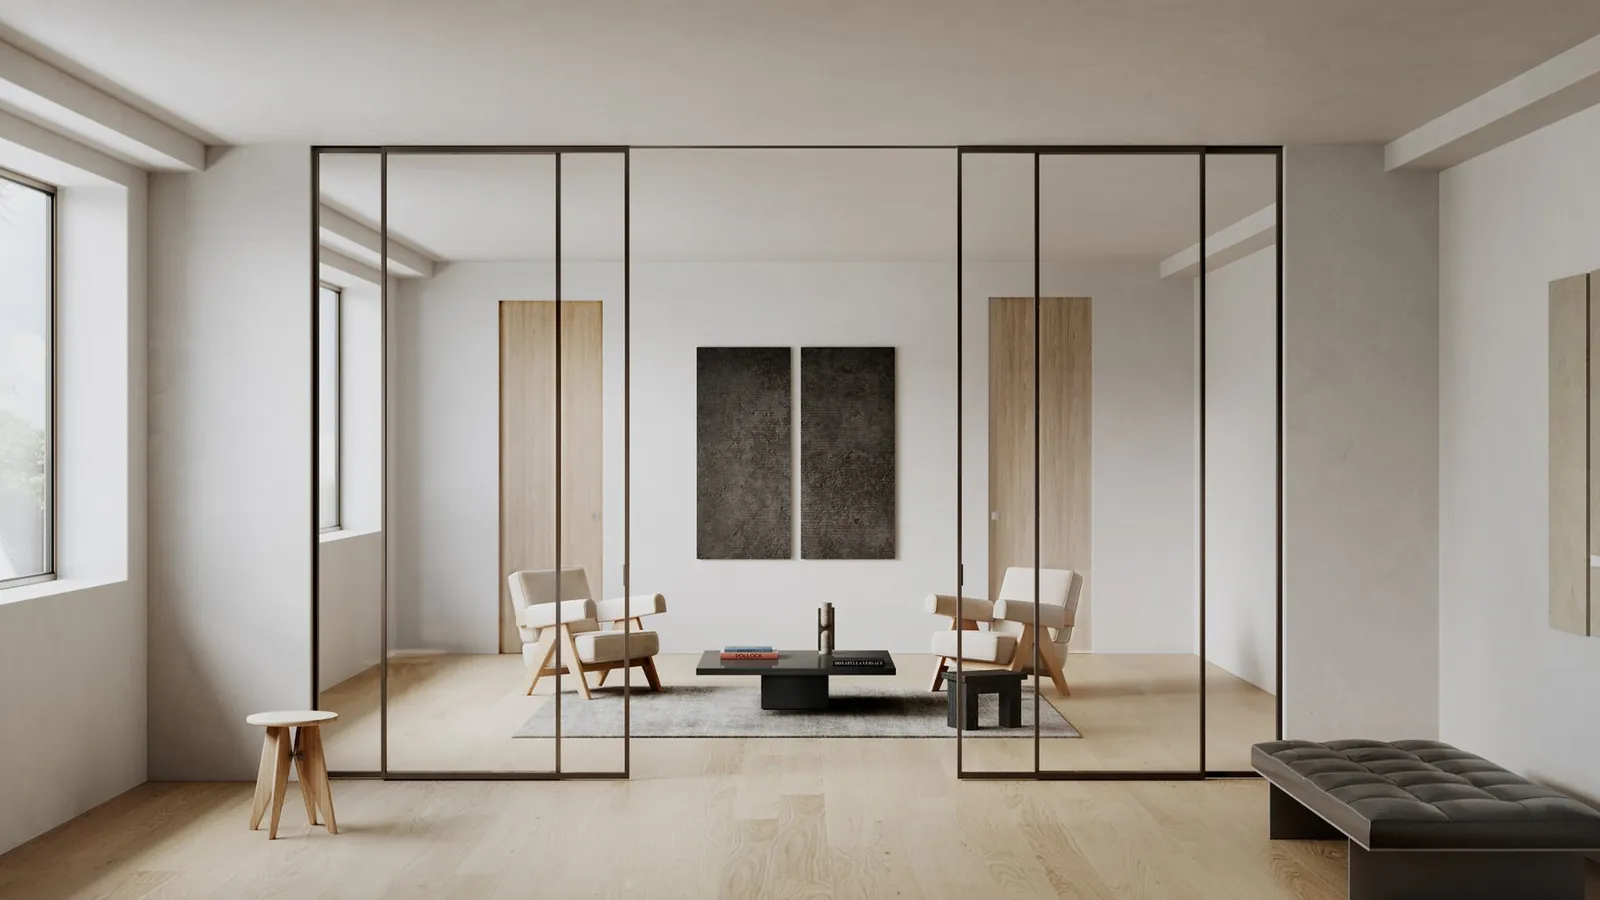
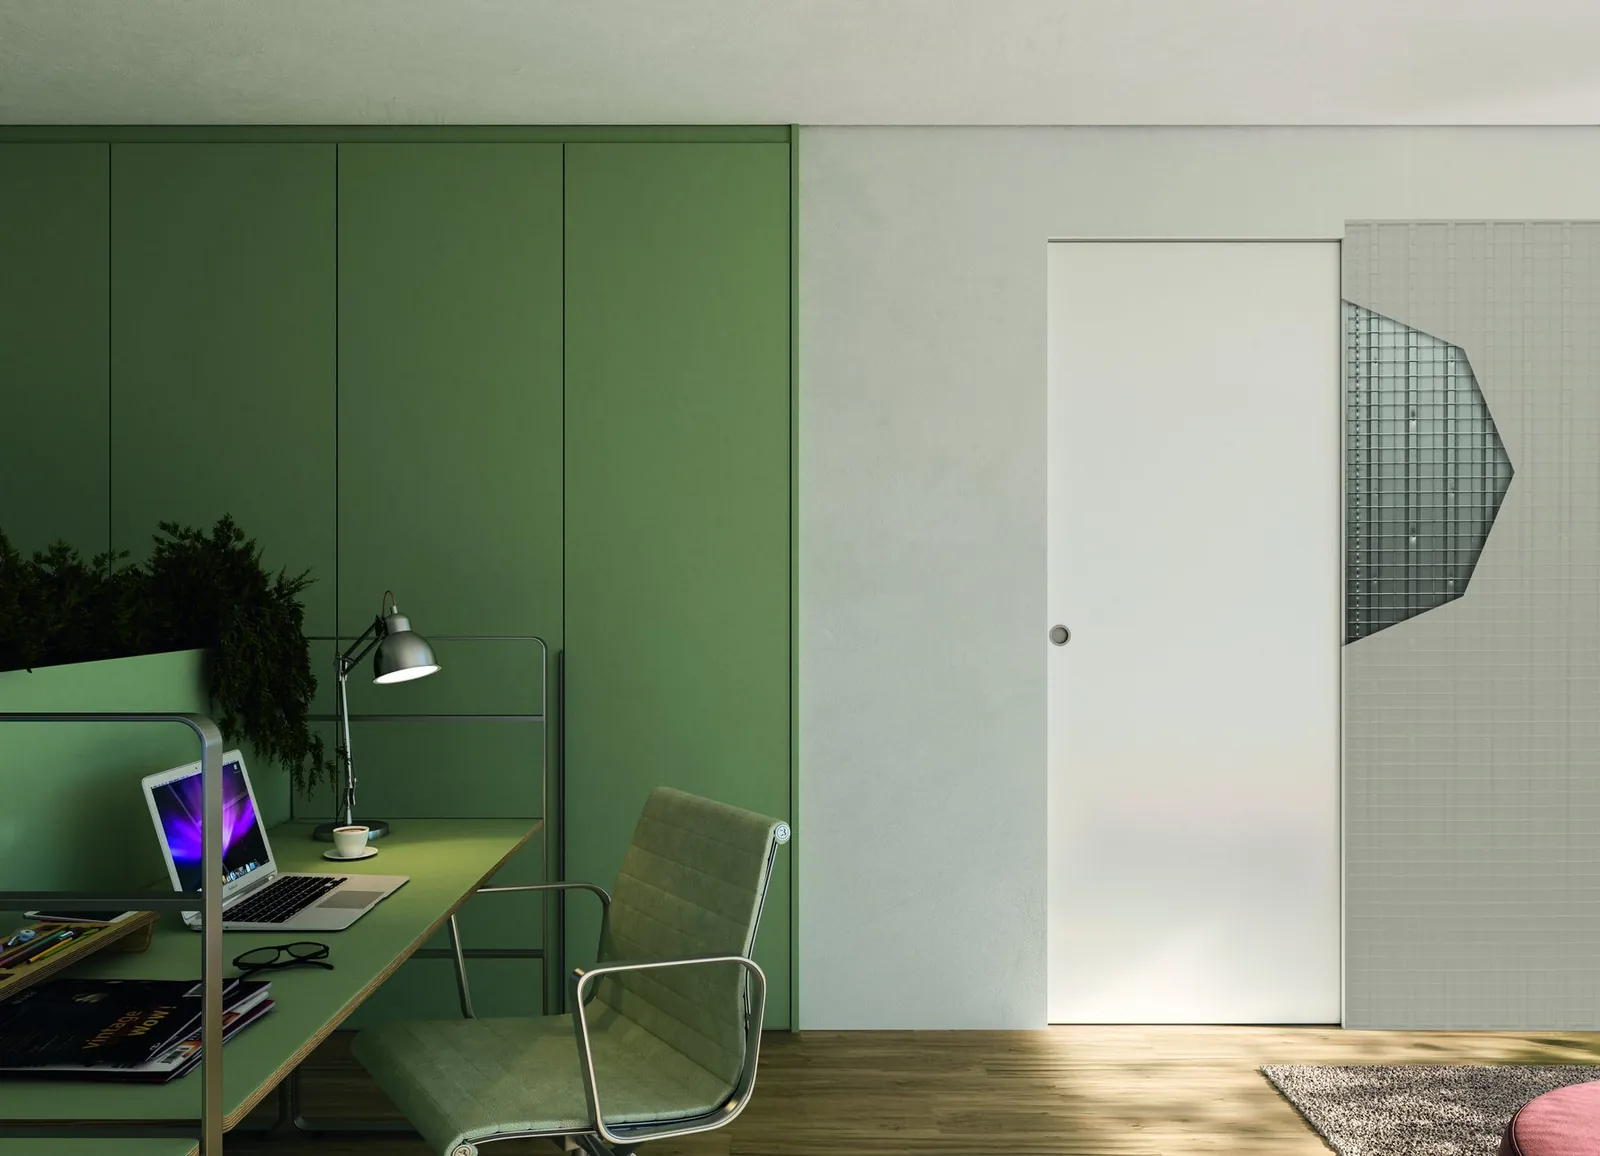
Hinged, sliding or retractable interior doors, pocket doors built into the wall or plasterboard partition (Scrigno OpenBox Fit pocket-door frame for architects and drywall installers), entrance doors and joinery.

Furniture

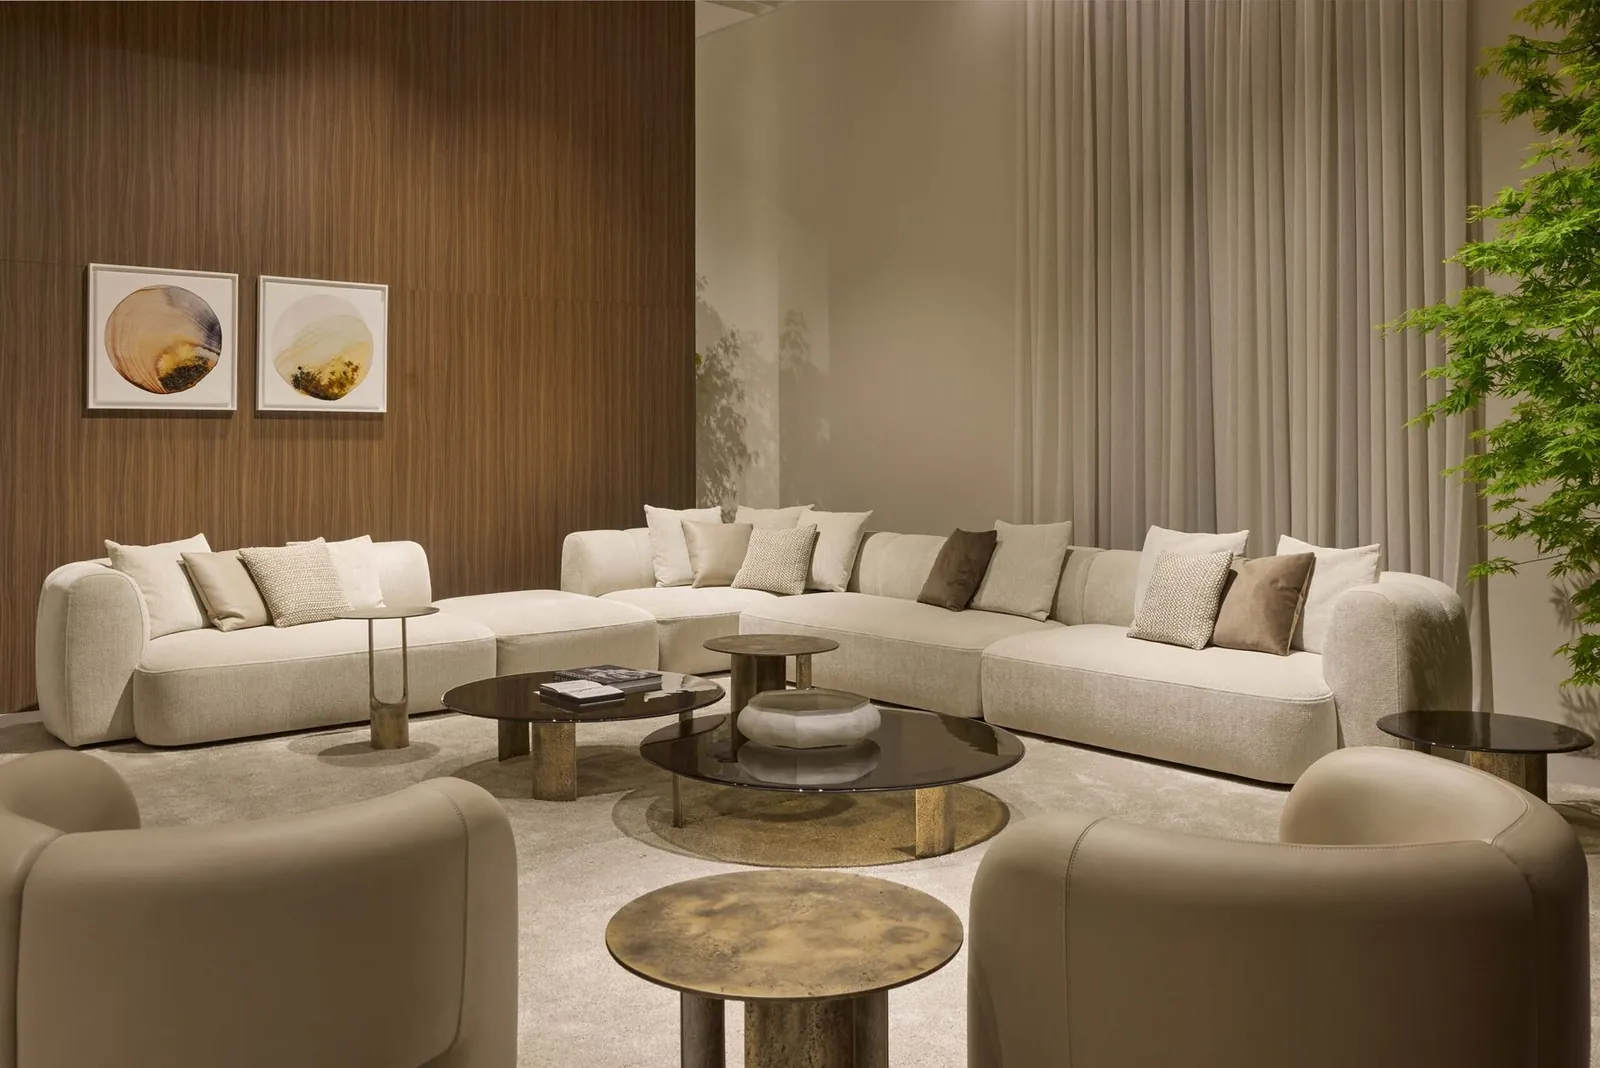
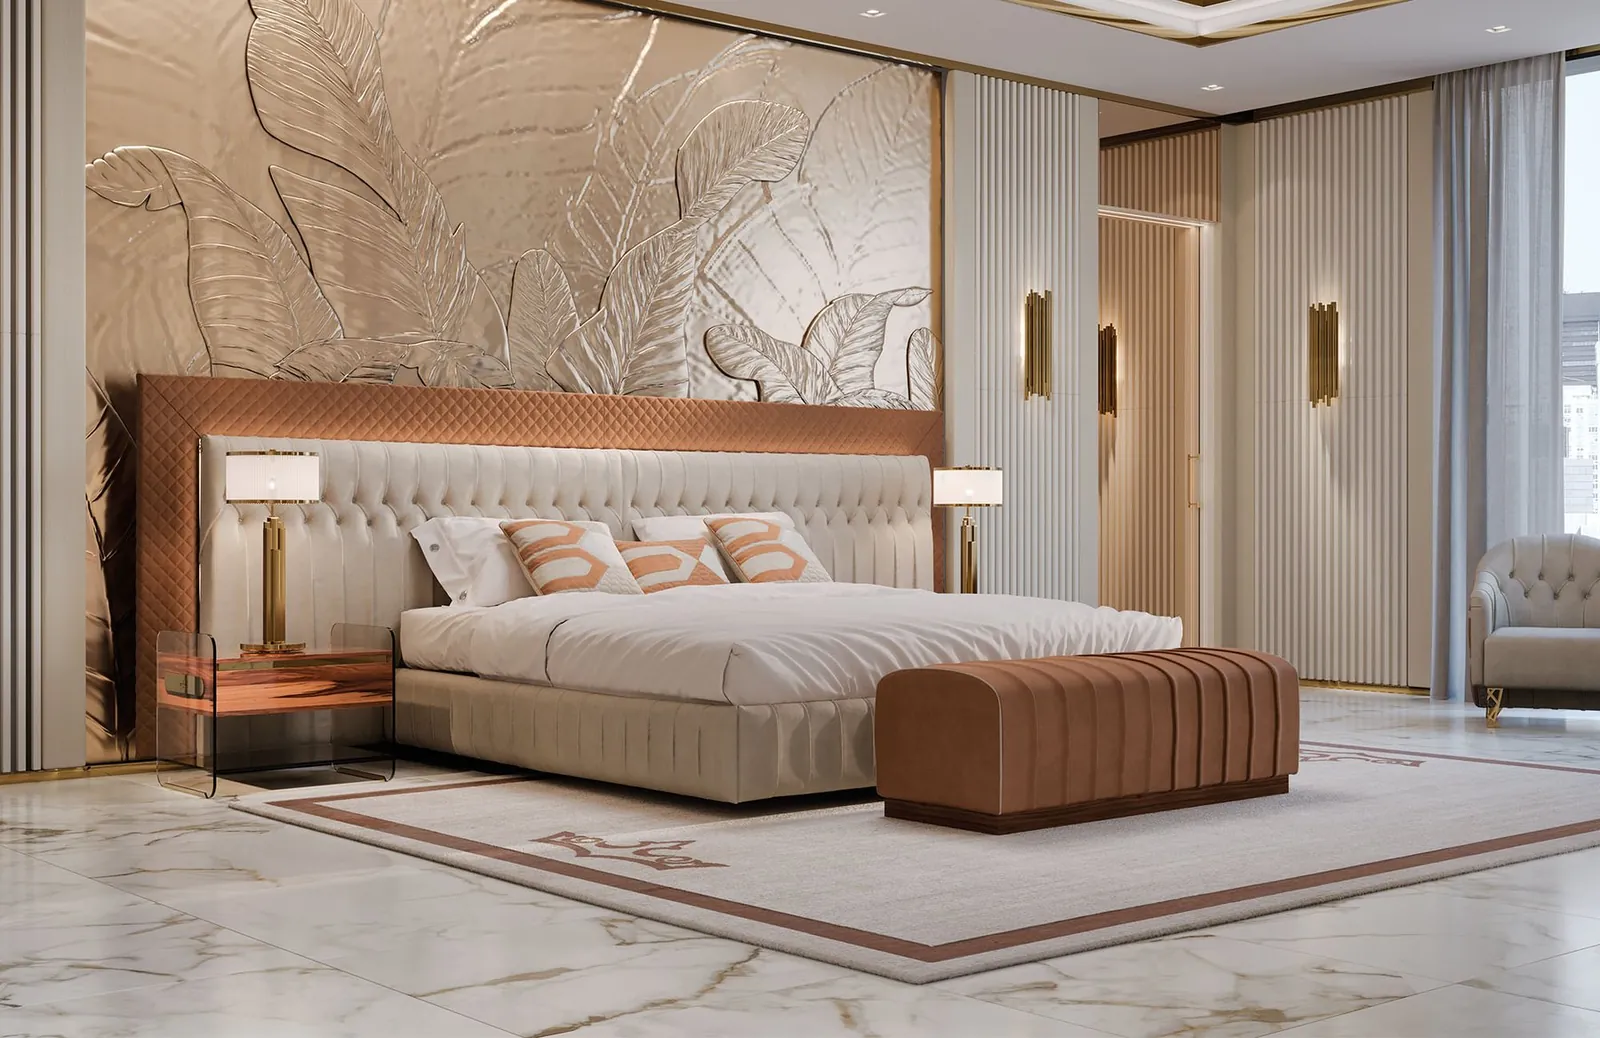
Tables, living rooms, sofas and bedrooms from our Italian makers, bespoke living rooms and walk-in wardrobes by Martini Interiors, and the great icons of modern design reinterpreted by CTS Design.

Offices and workspaces

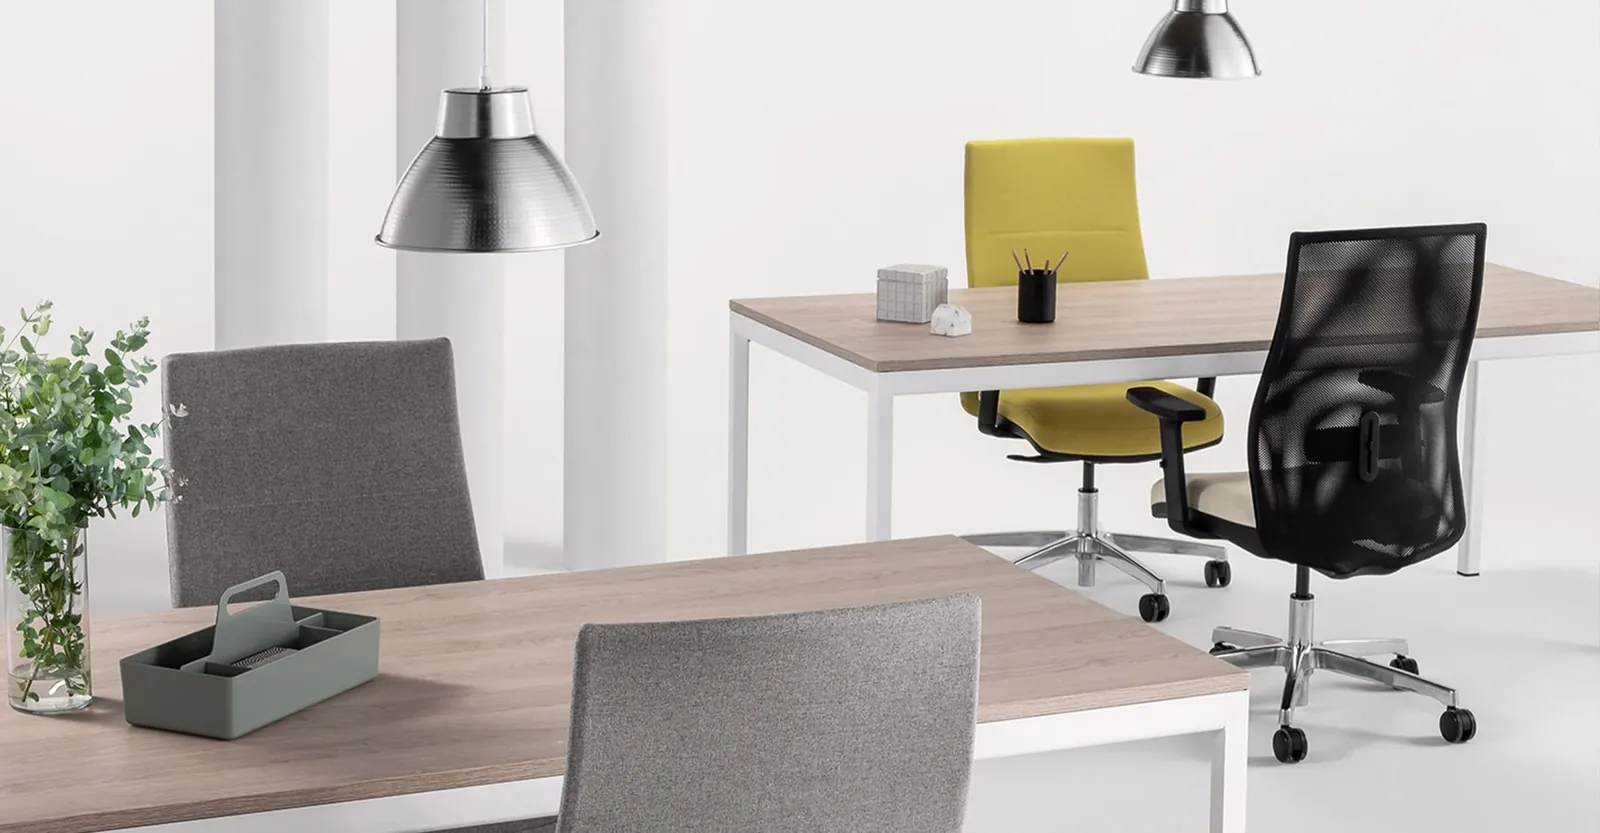
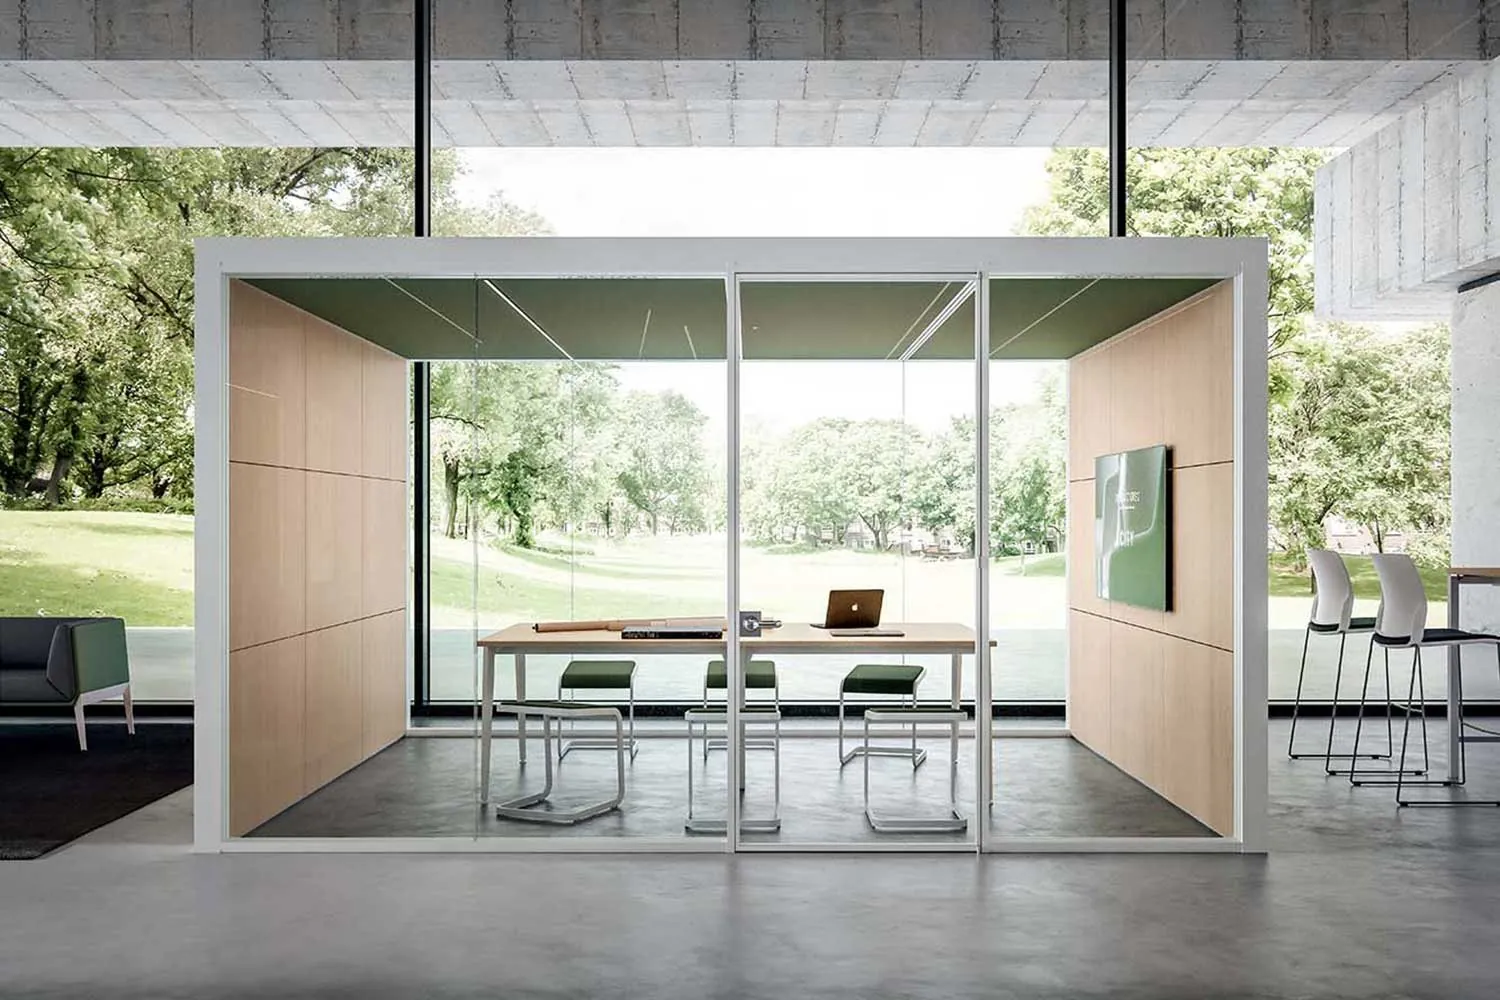
Executive desks, workstations, seating, storage, meeting tables and reception areas for businesses, practices, shops and home offices.

Lighting

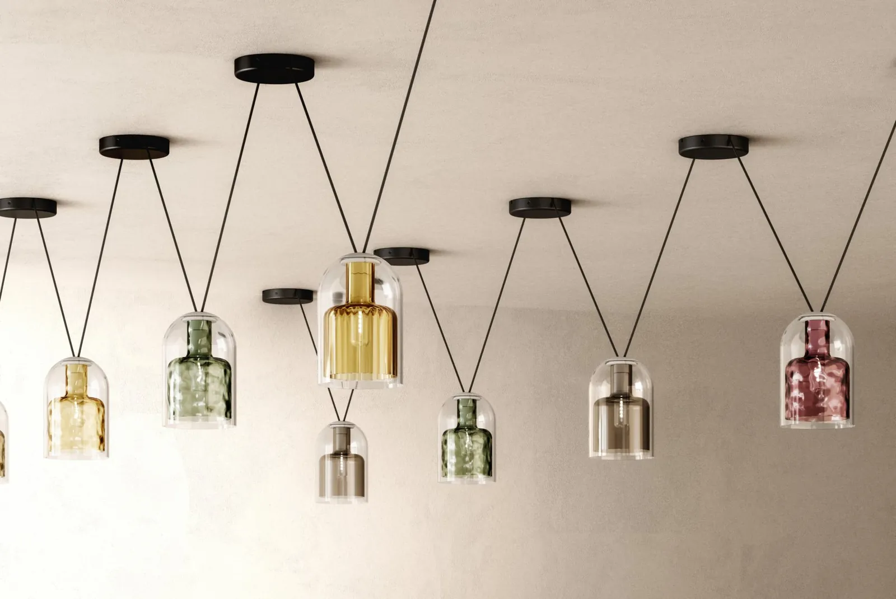
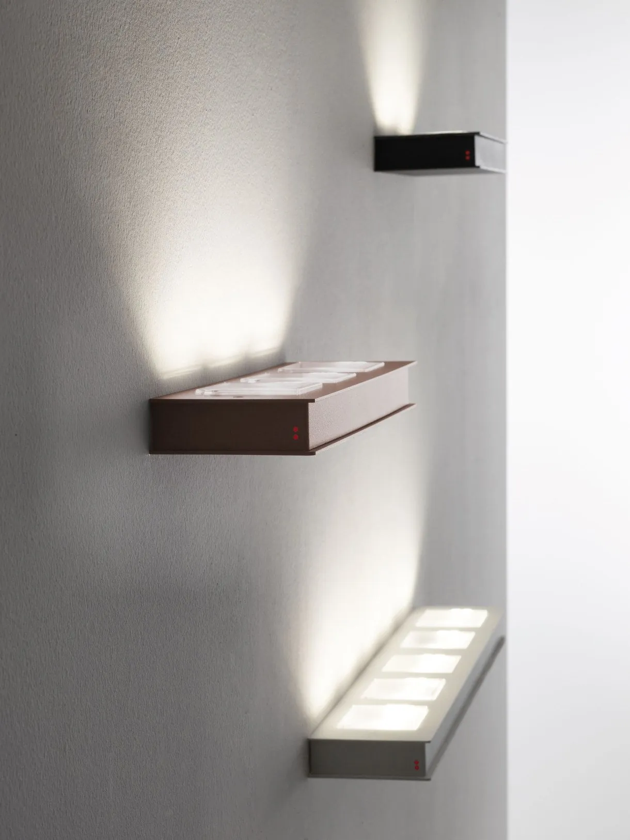
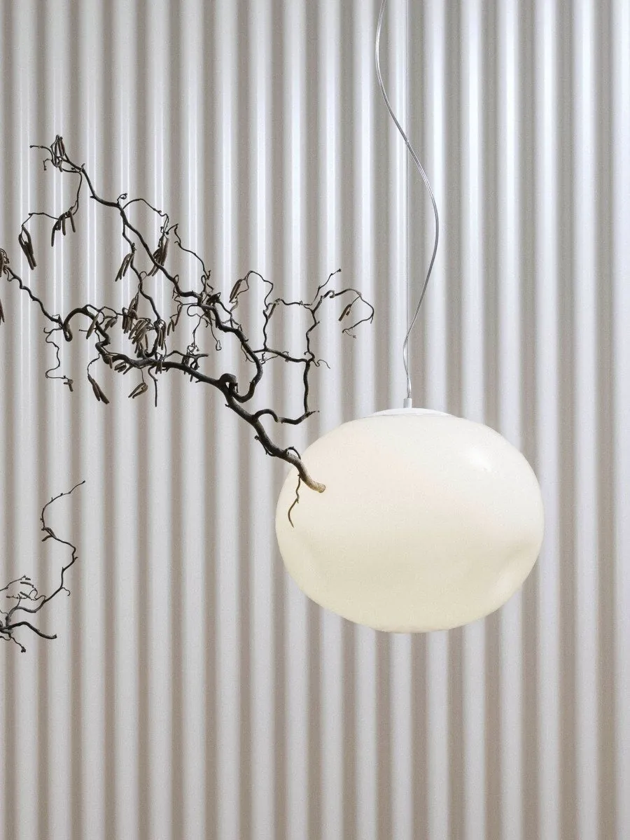
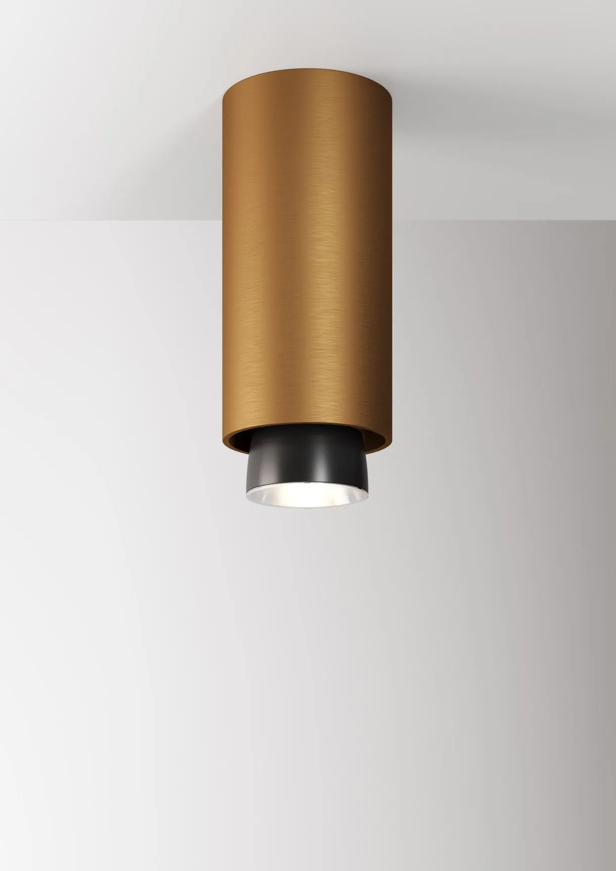
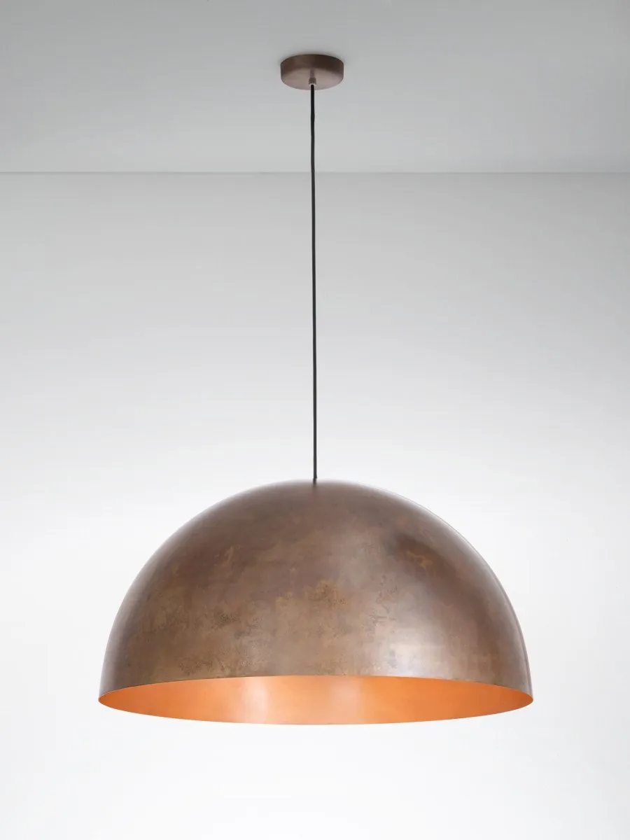
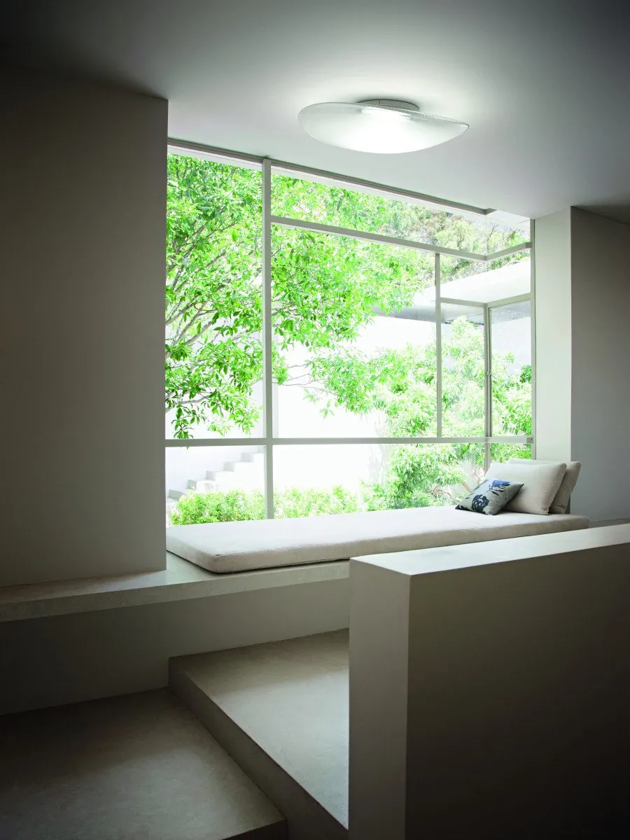
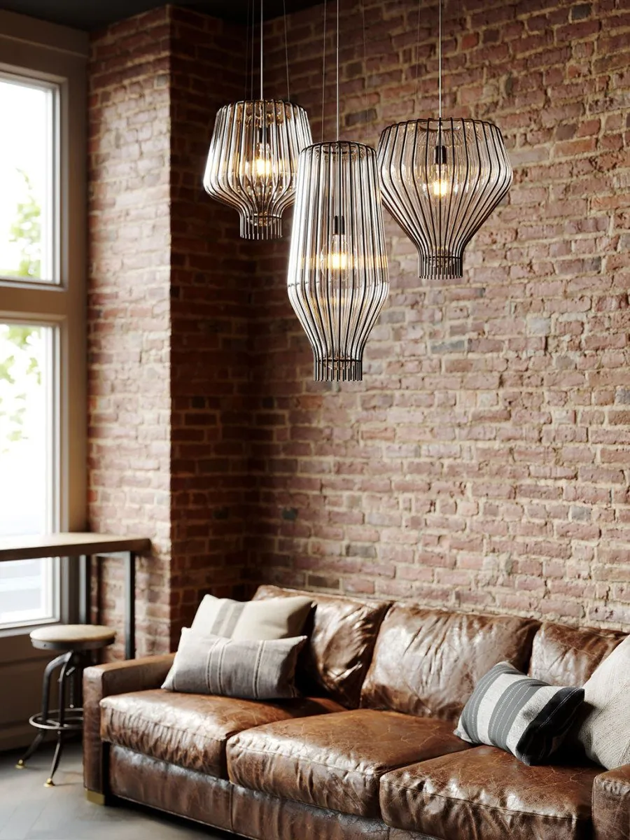
Pendant lights, ceiling lights, wall lights and design floor lamps, integrated from the renovation project.

BrandsFabbian

Outdoor

SIB aluminium pergolas, gates and fences, pool houses, ISOTRA blinds, Dirello pergolas, Vittinox stainless steel outdoor kitchens and Nardi and Myface garden furniture. → Vittinox outdoor kitchens

A turnkey project

  • Plans and permits – Architect’s plans and planning application file for an extension or conversion.
  • Site management – Scheduling, coordination of tradespeople and site supervision.
  • Cost control – Calculation and optimization of the budget, detailed quote item by item.
  • Visualisation – 2D plans and 3D renderings before you commit.

Our interior fit-out brands

Walk-in wardrobes & storage · Armony Cucine

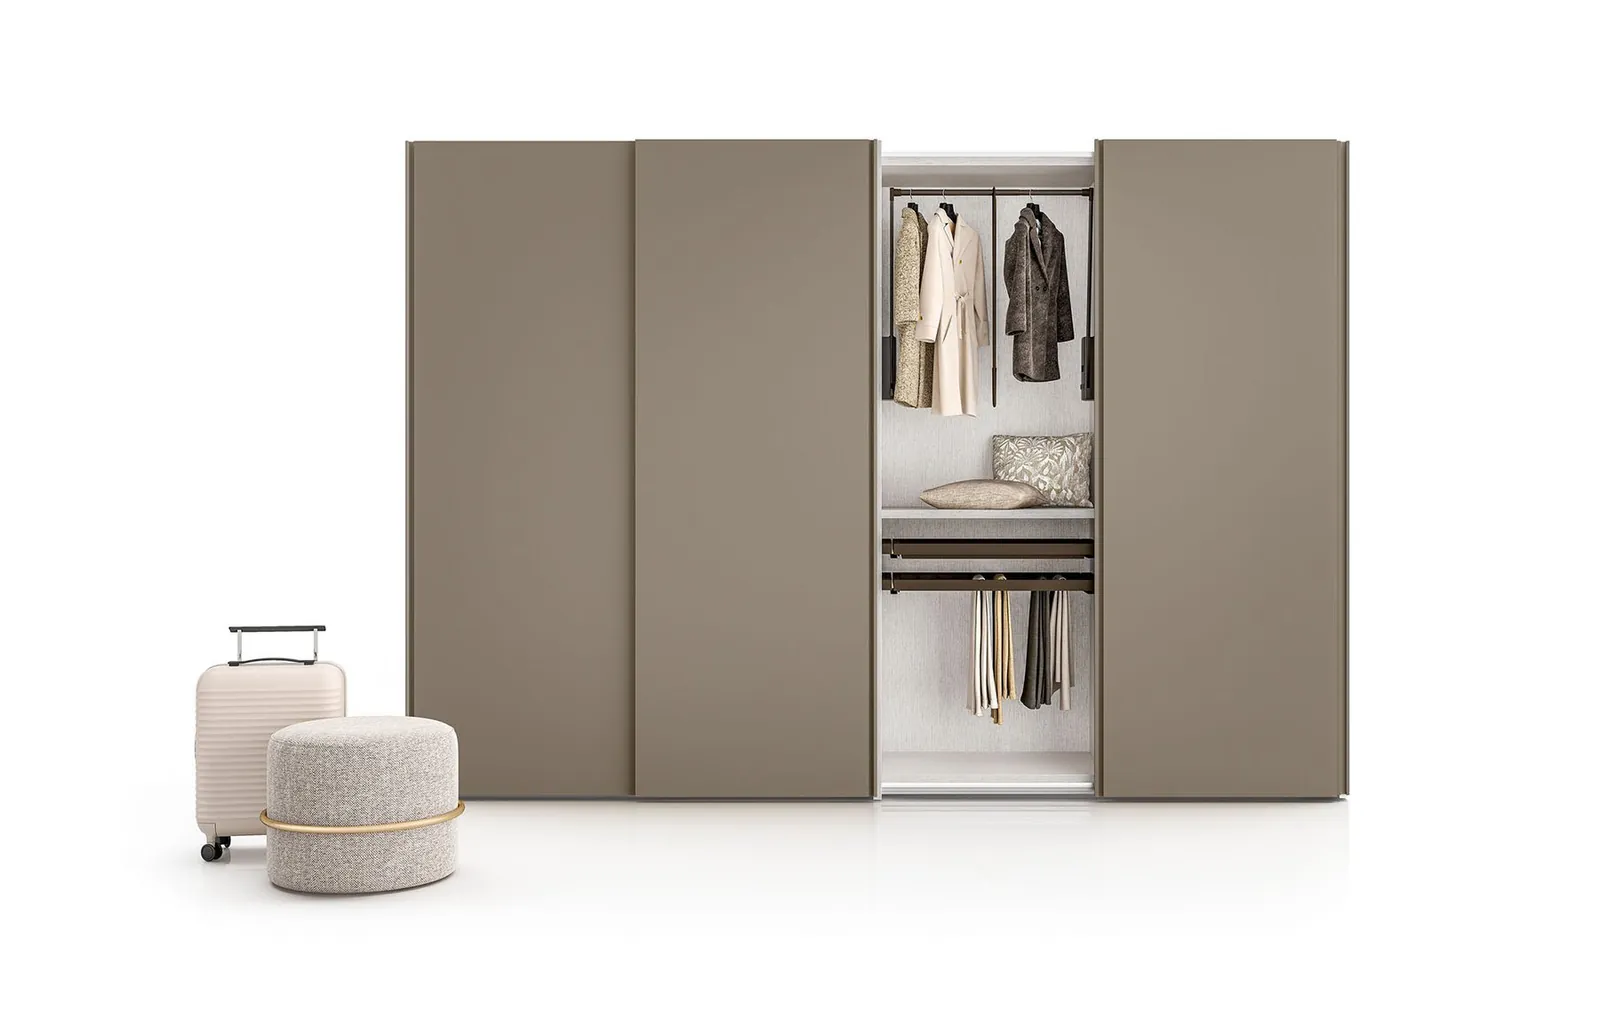
Armony craftsmanship, right into the walk-in wardrobe.

Armony Cucine, the manufacturer from Caneva (Friuli) behind our kitchens, now also offers walk-in wardrobes and wardrobes. We present this new range at the Montreux showroom and design it to measure for your bedroom or hallway, matching your kitchen if you wish.

Book a showroom appointment

Documentation for the Armony walk-in wardrobe range available at the showroom.

Furniture & sofas · Martini Interiors

Made to measure, from living room to walk-in wardrobe.

Martini Interiors, a maker from the Veneto, does not only design kitchens: living rooms, bookcases, wood panelling, dining rooms, bedrooms and walk-in wardrobes are designed and made to measure, from classic style to contemporary lines, for an interior that flows from room to room.
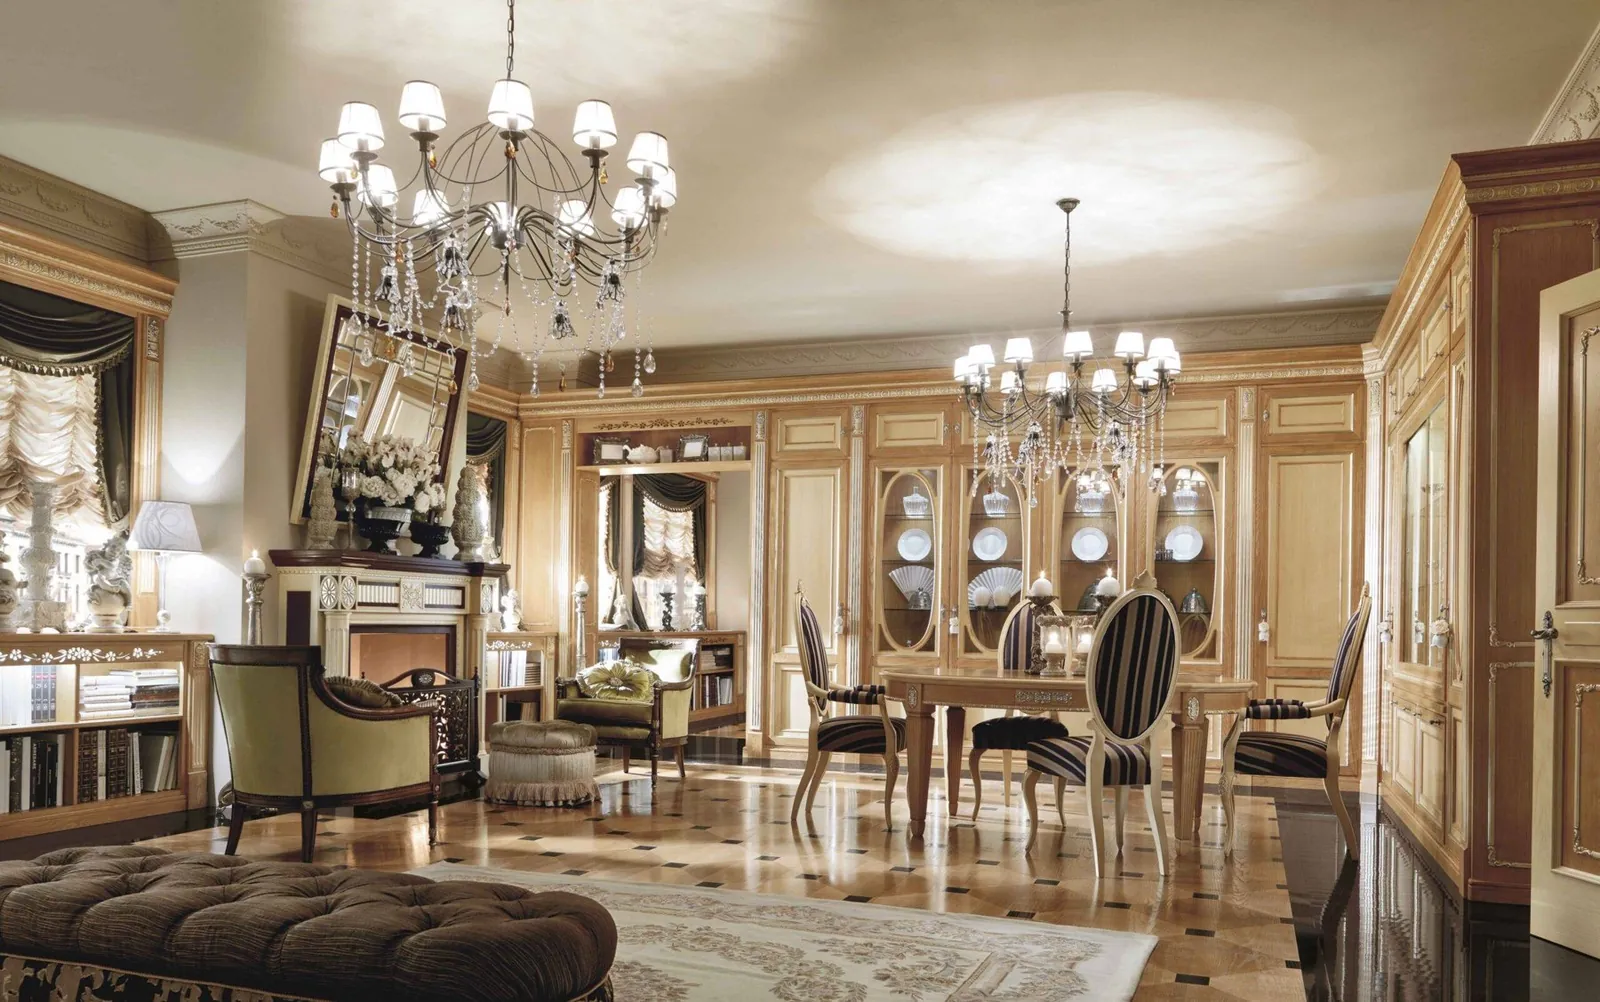
Living and dining room
Browse the catalogueMartini · La Casa, classic interiors · © Martini Interiors

Living and dining room

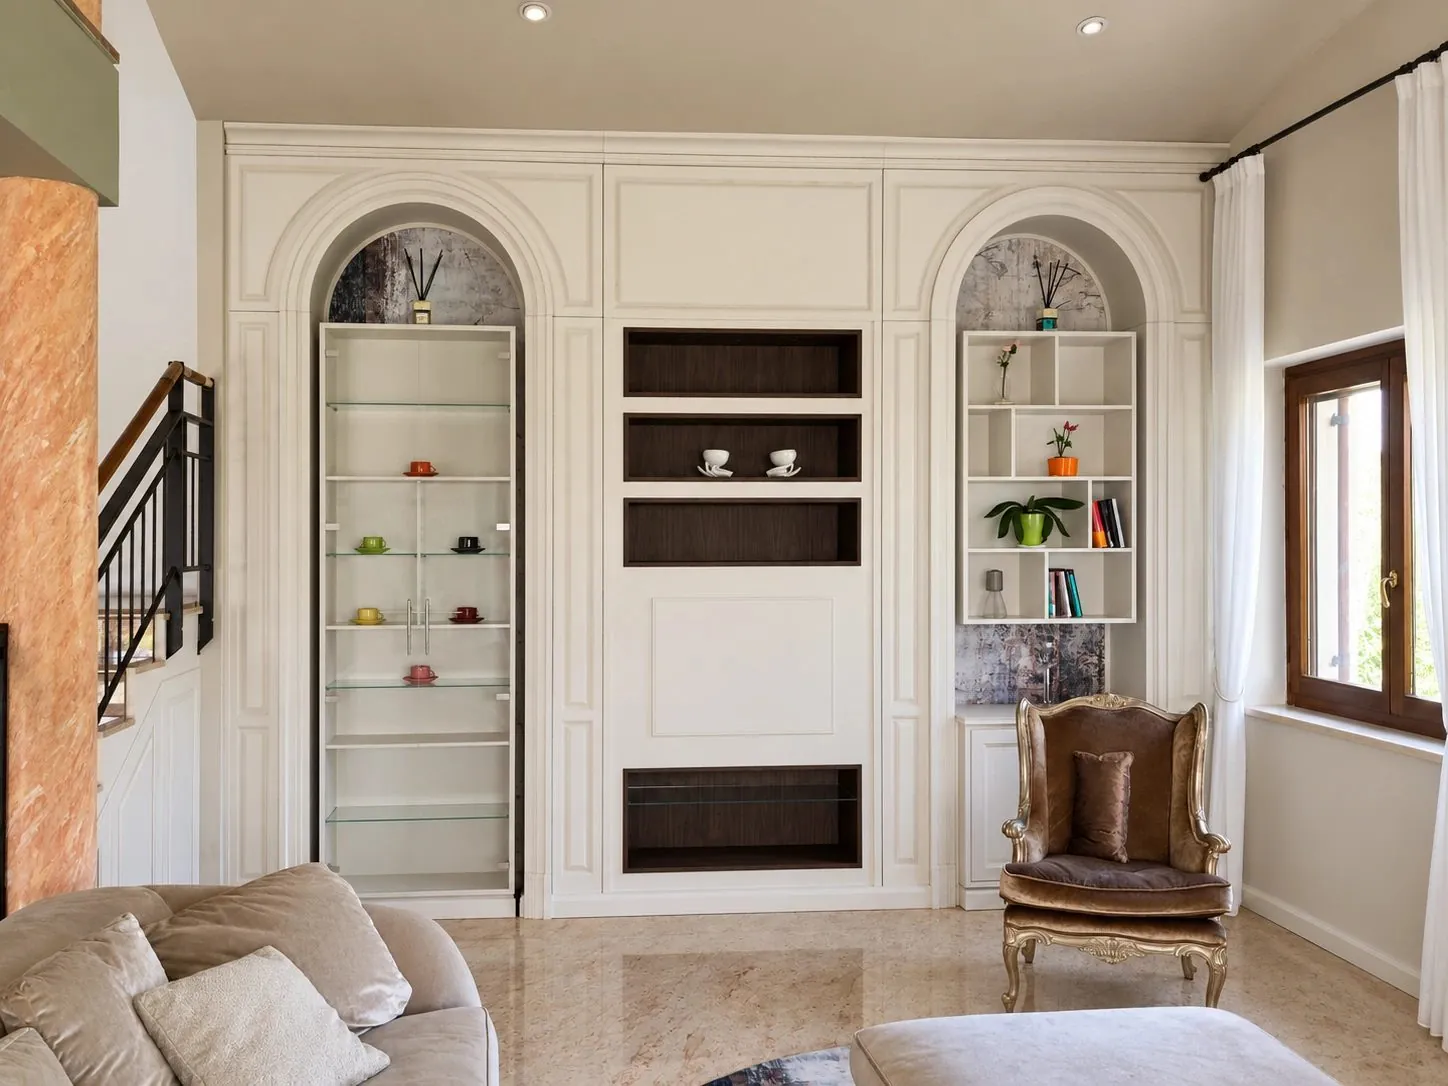
Panelling, display cabinets and built-in bookcases, in the spirit of large homes.
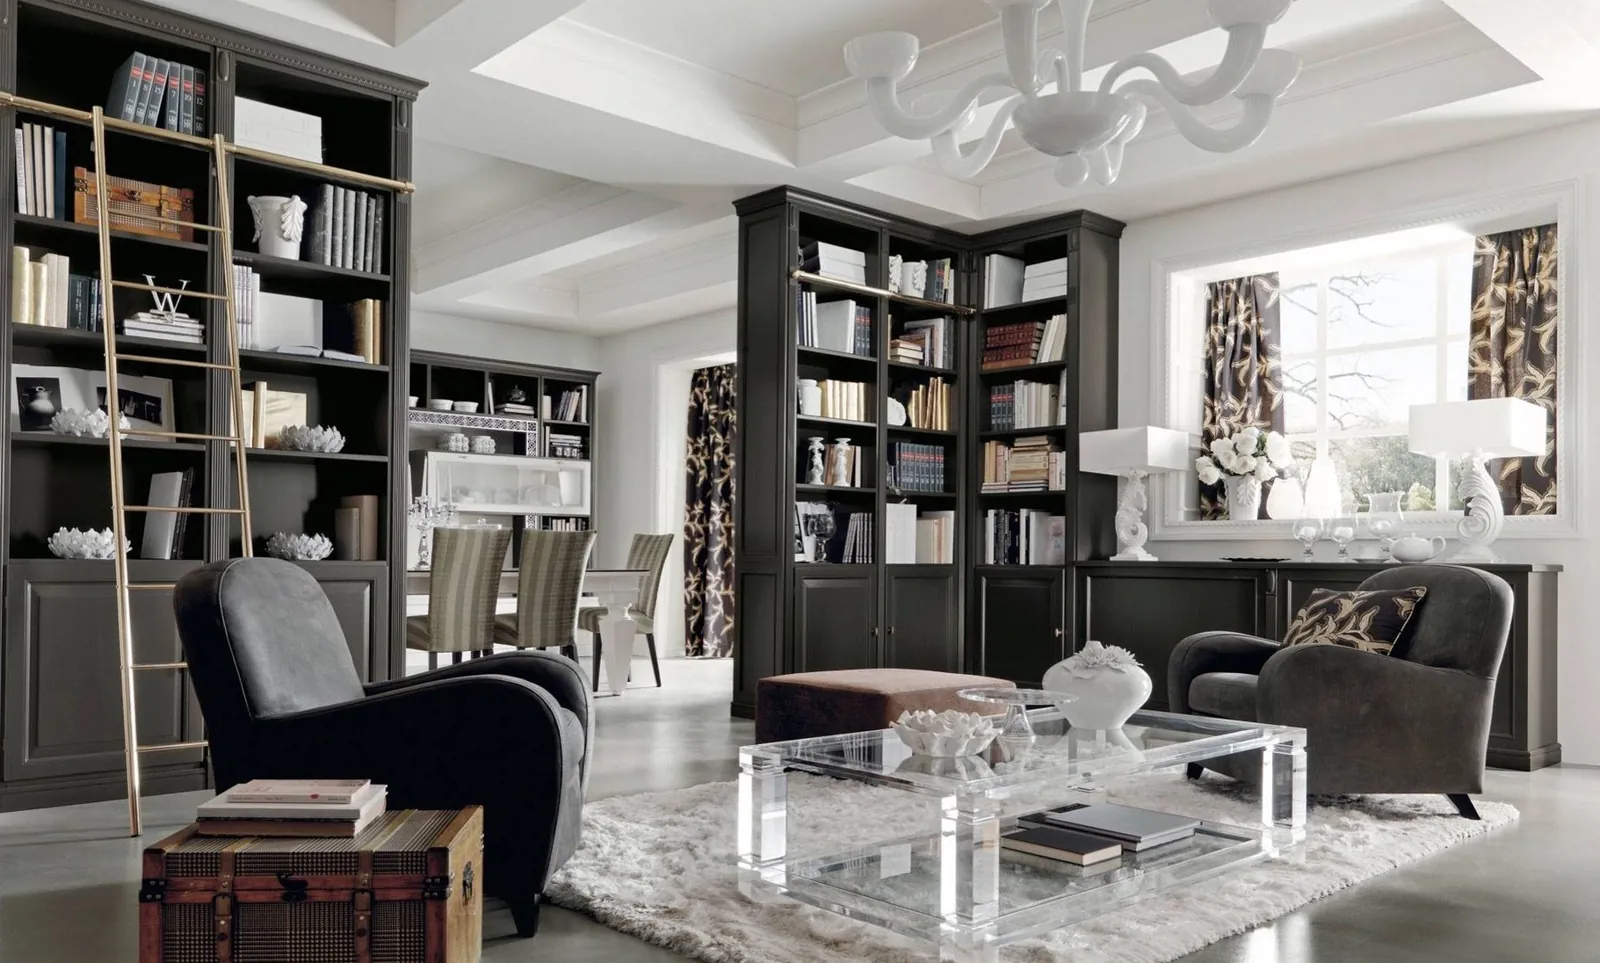
Bookcase and lounge
Browse the catalogueMartini · Incontri, living rooms and offices · © Martini Interiors

Bookcase and lounge

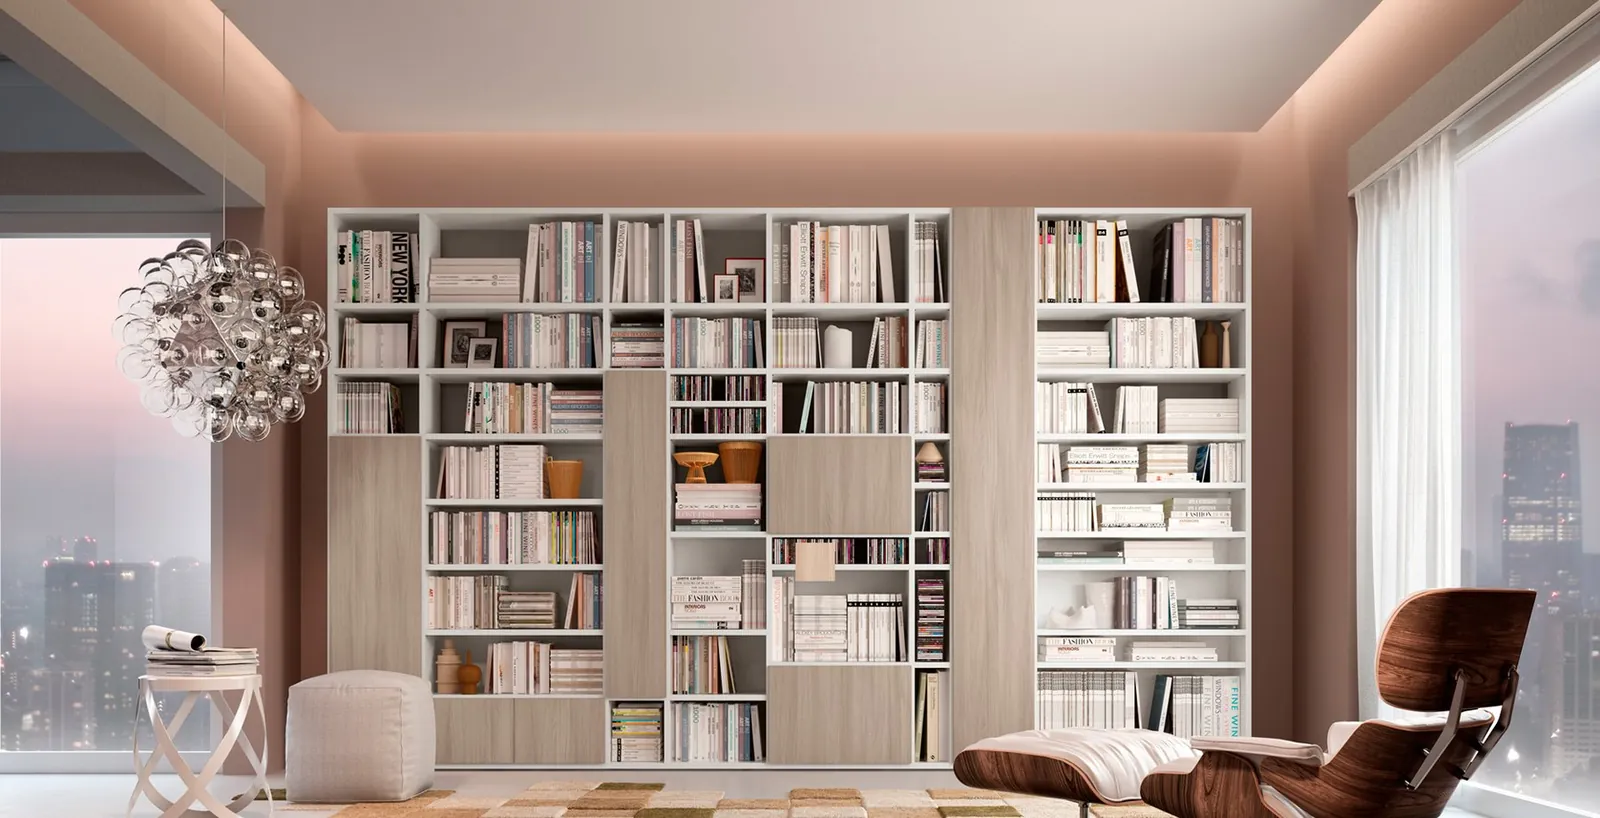
Made-to-measure floor-to-ceiling bookcases, lacquered or in wood.
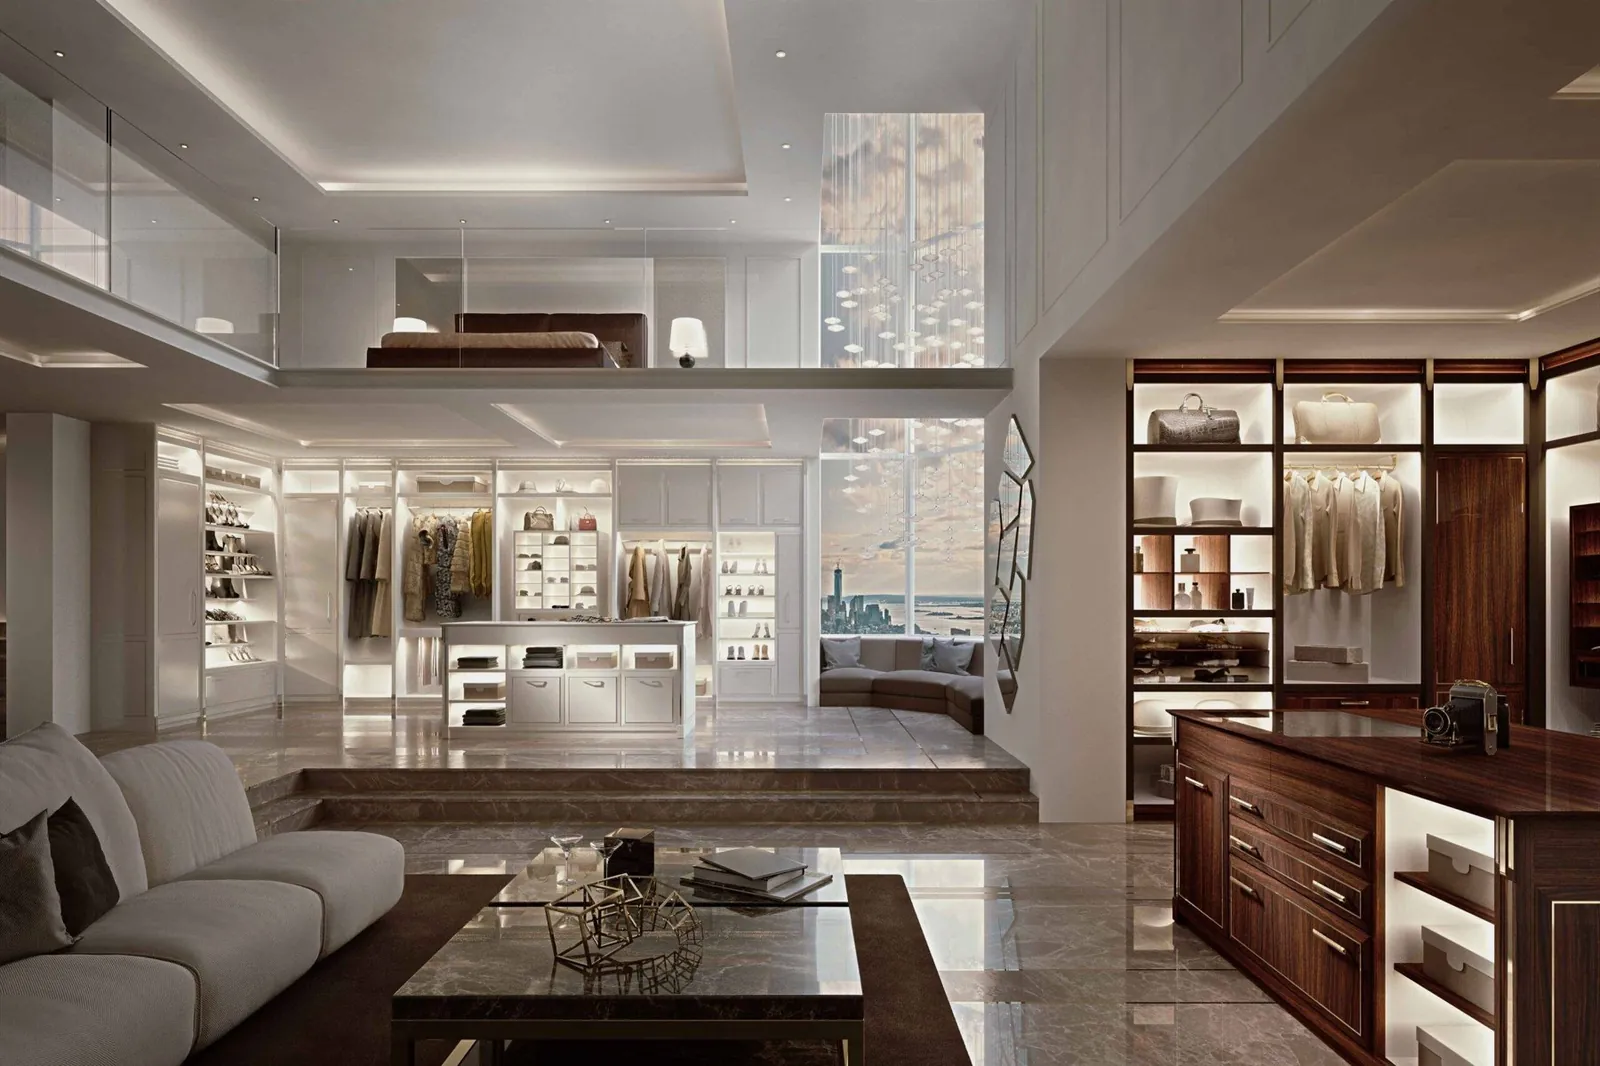
Made-to-measure walk-in wardrobe
Browse the catalogueMartini · Emozioni, bedrooms and walk-in wardrobes · © Martini Interiors

Made-to-measure walk-in wardrobe

Walk-in wardrobes and wardrobes designed for the space, with integrated lighting.

Gallery

Some Martini Interiors projects

Kitchens, living rooms, dining rooms, bookcases, bedrooms and walk-in wardrobes designed and made to measure by Martini Interiors. Click an image to enlarge it.
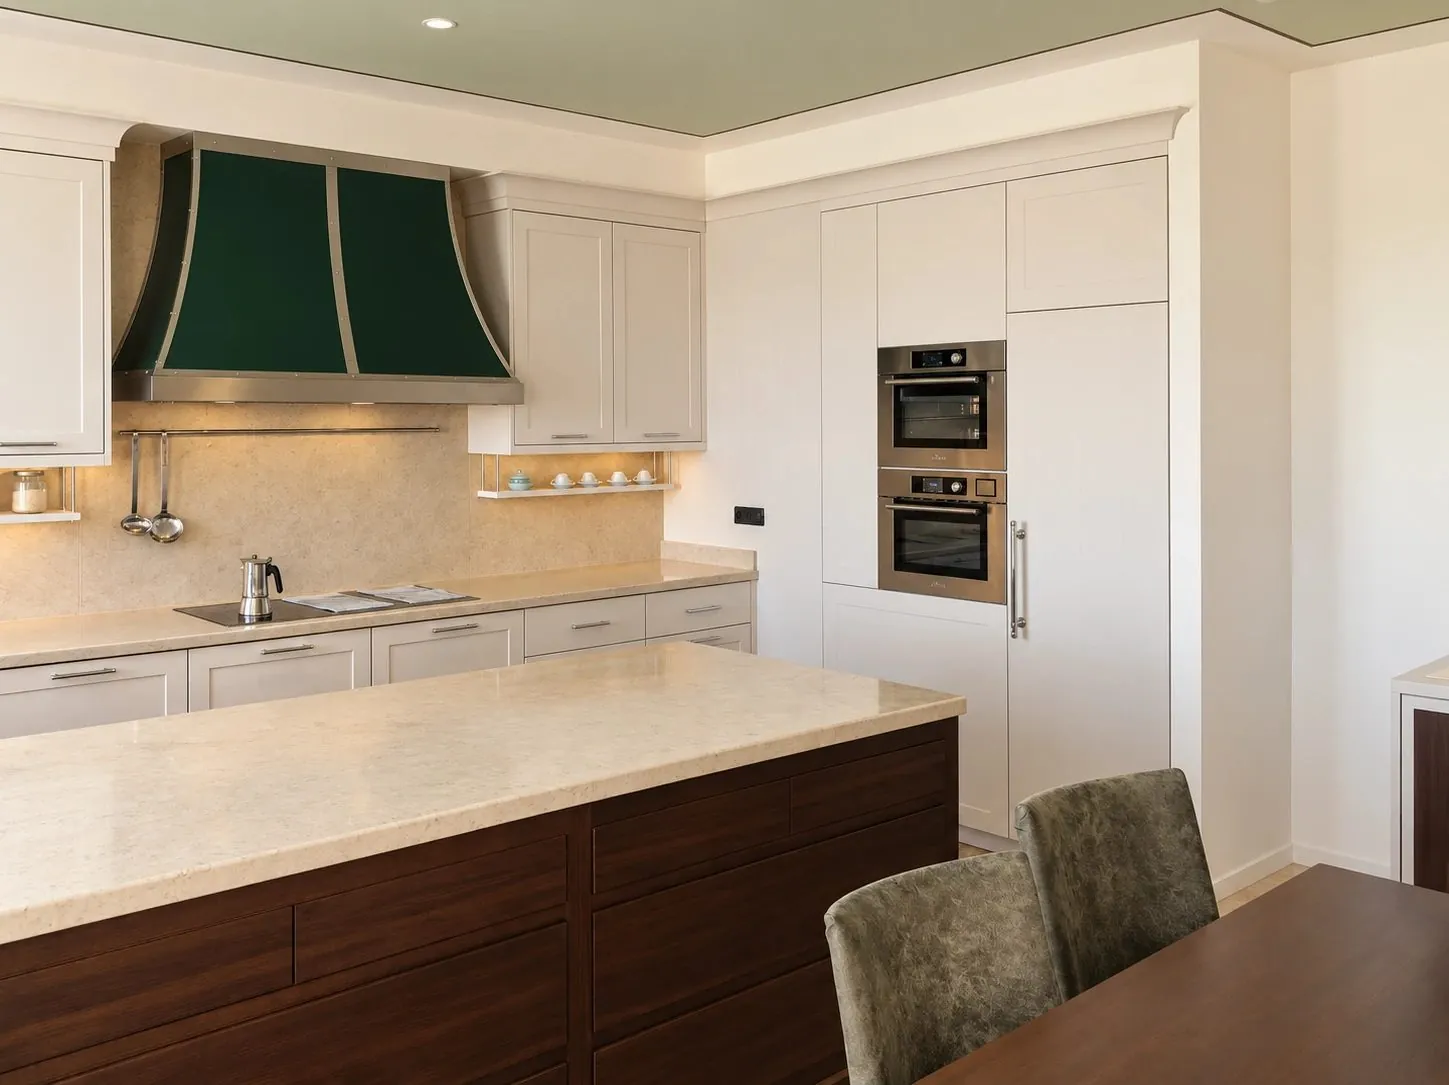
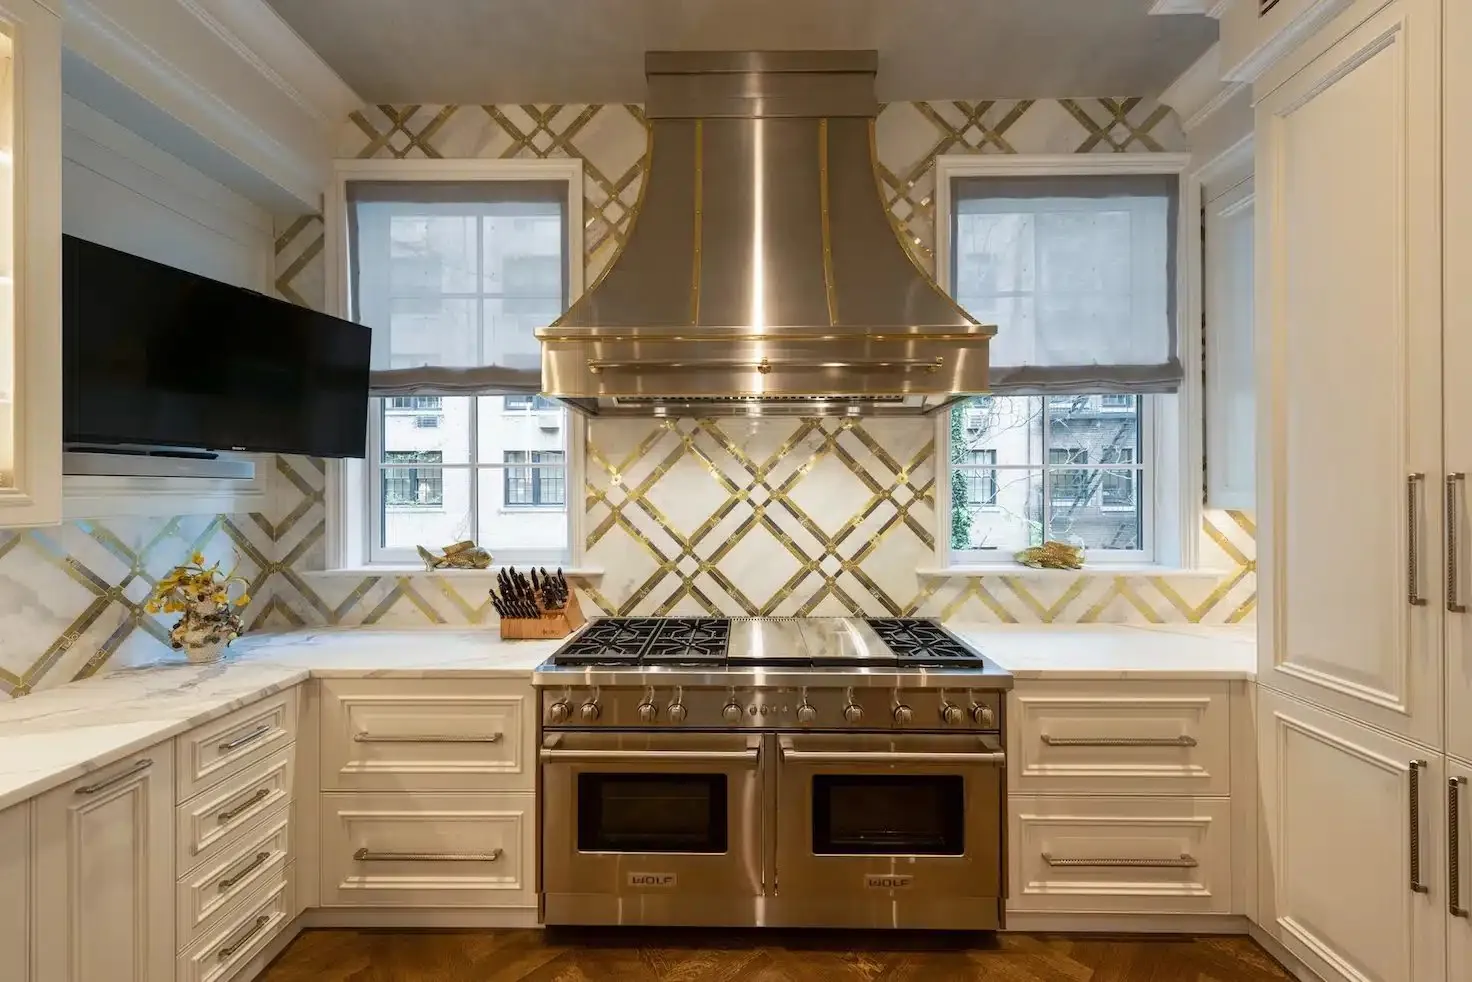
Classic kitchen, green lacquered hood · Project and image © Martini Interiors
Classic kitchen, green lacquered hood
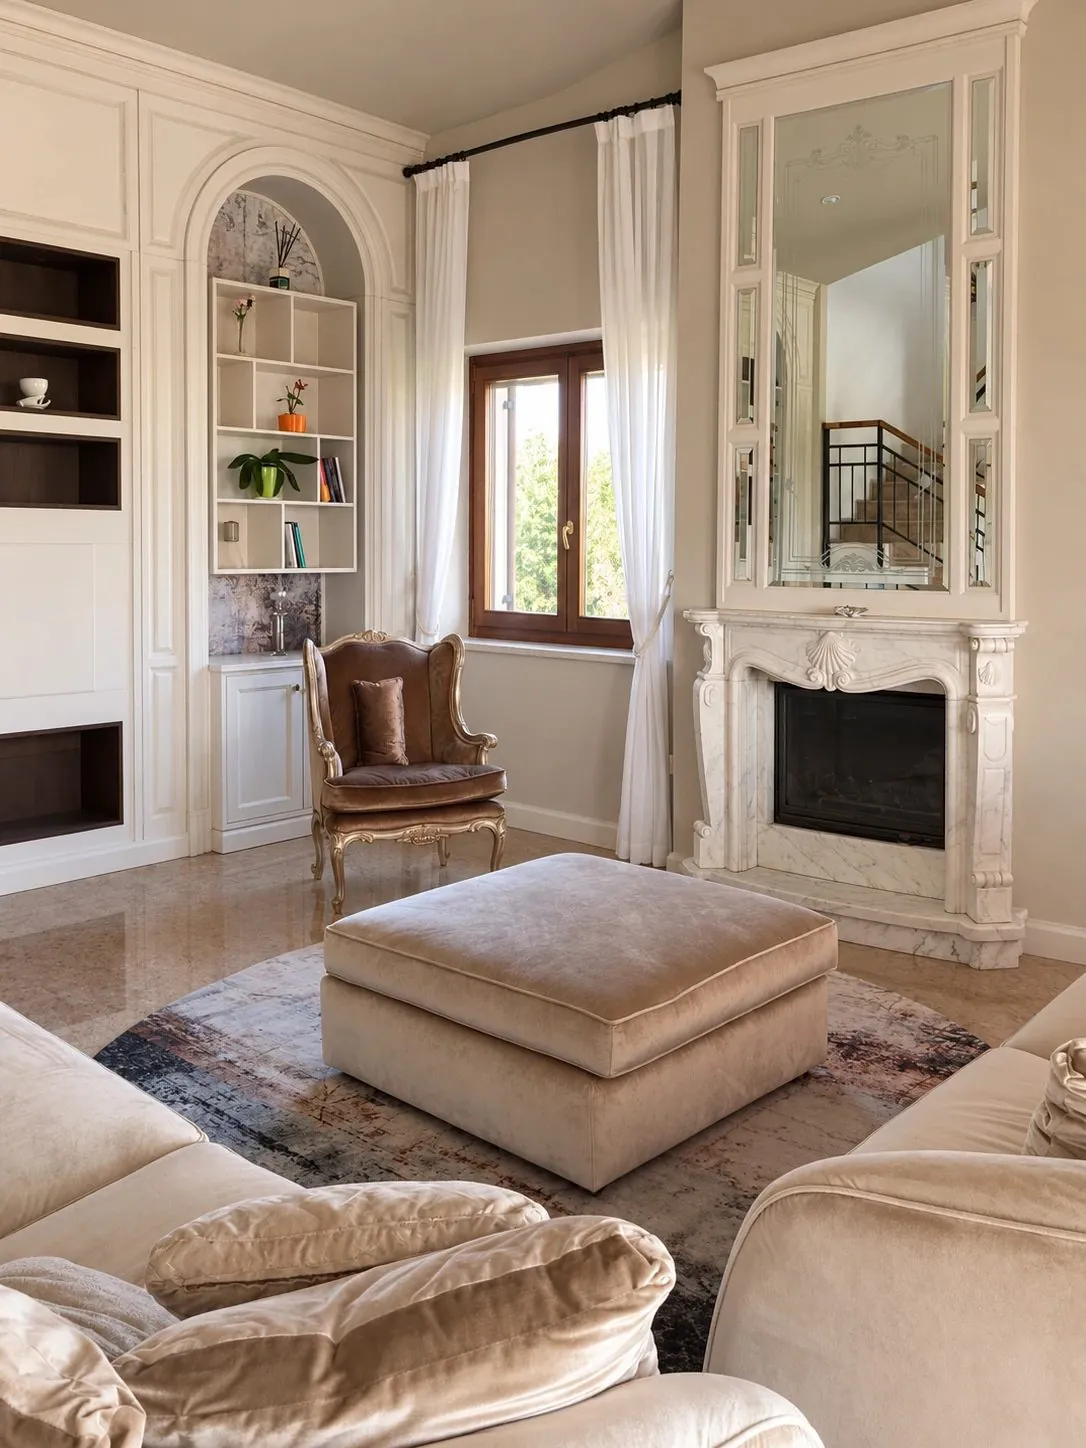
Classic living room with fireplace · Project and image © Martini Interiors
Classic living room with fireplace
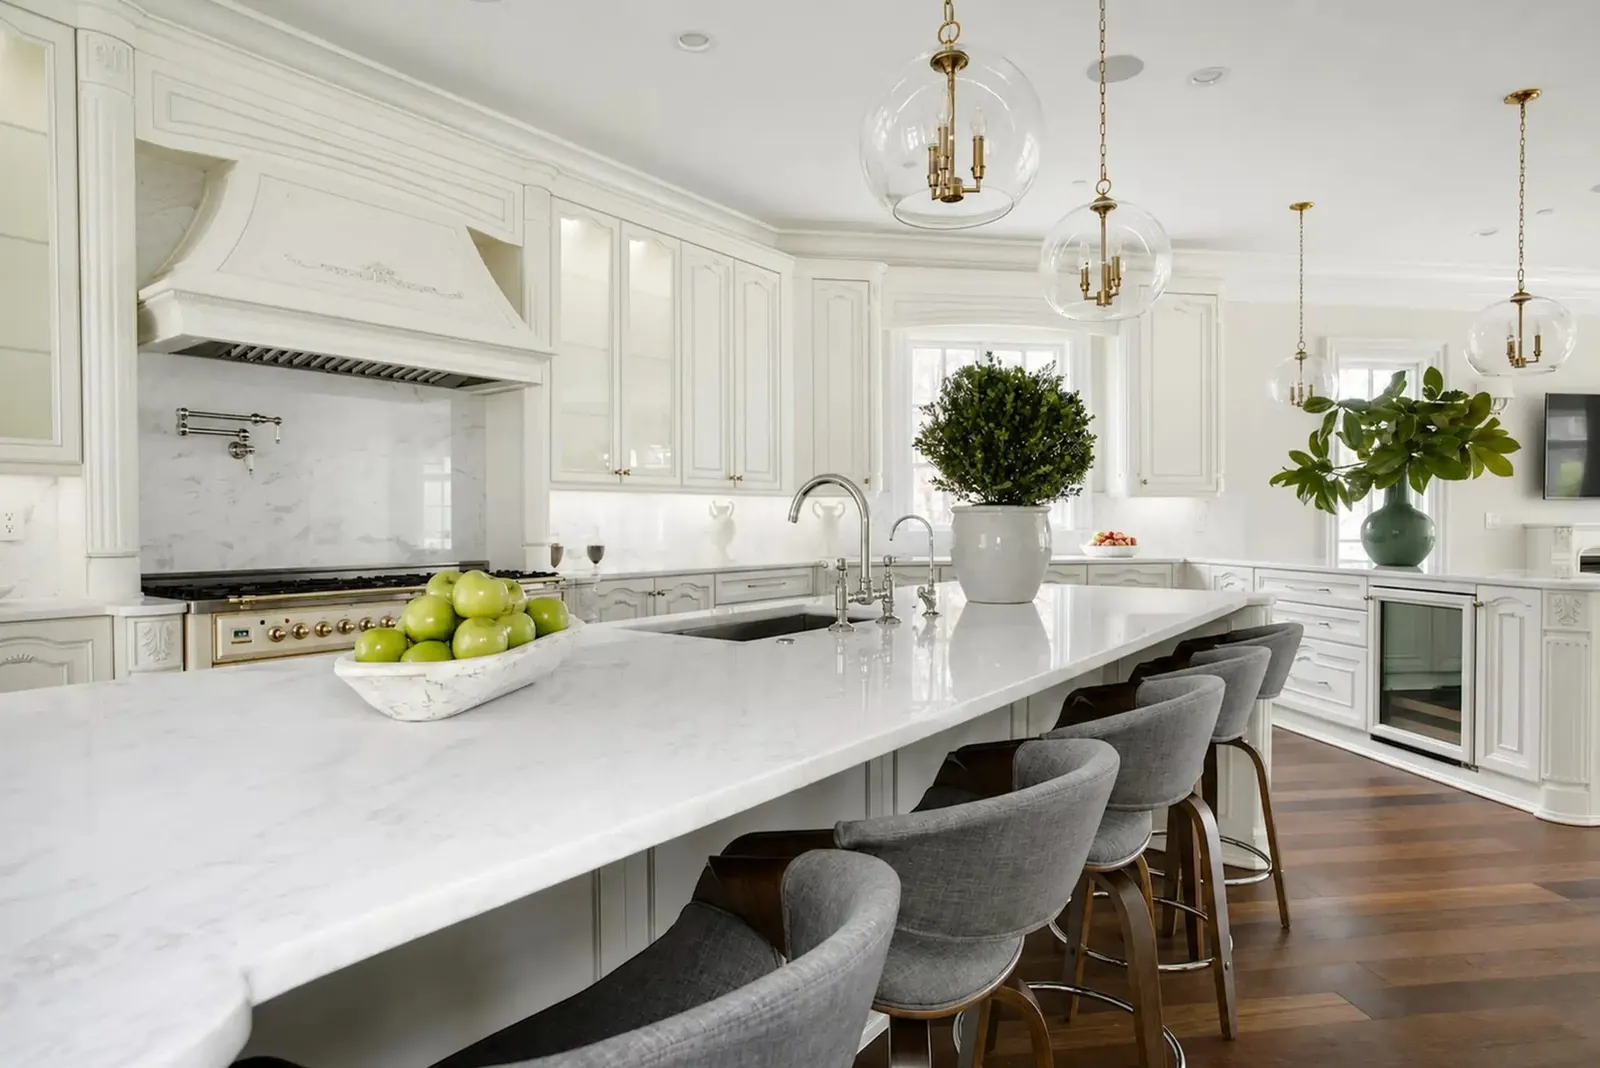
White kitchen, large marble island · Project and image © Martini Interiors
White kitchen, large marble island
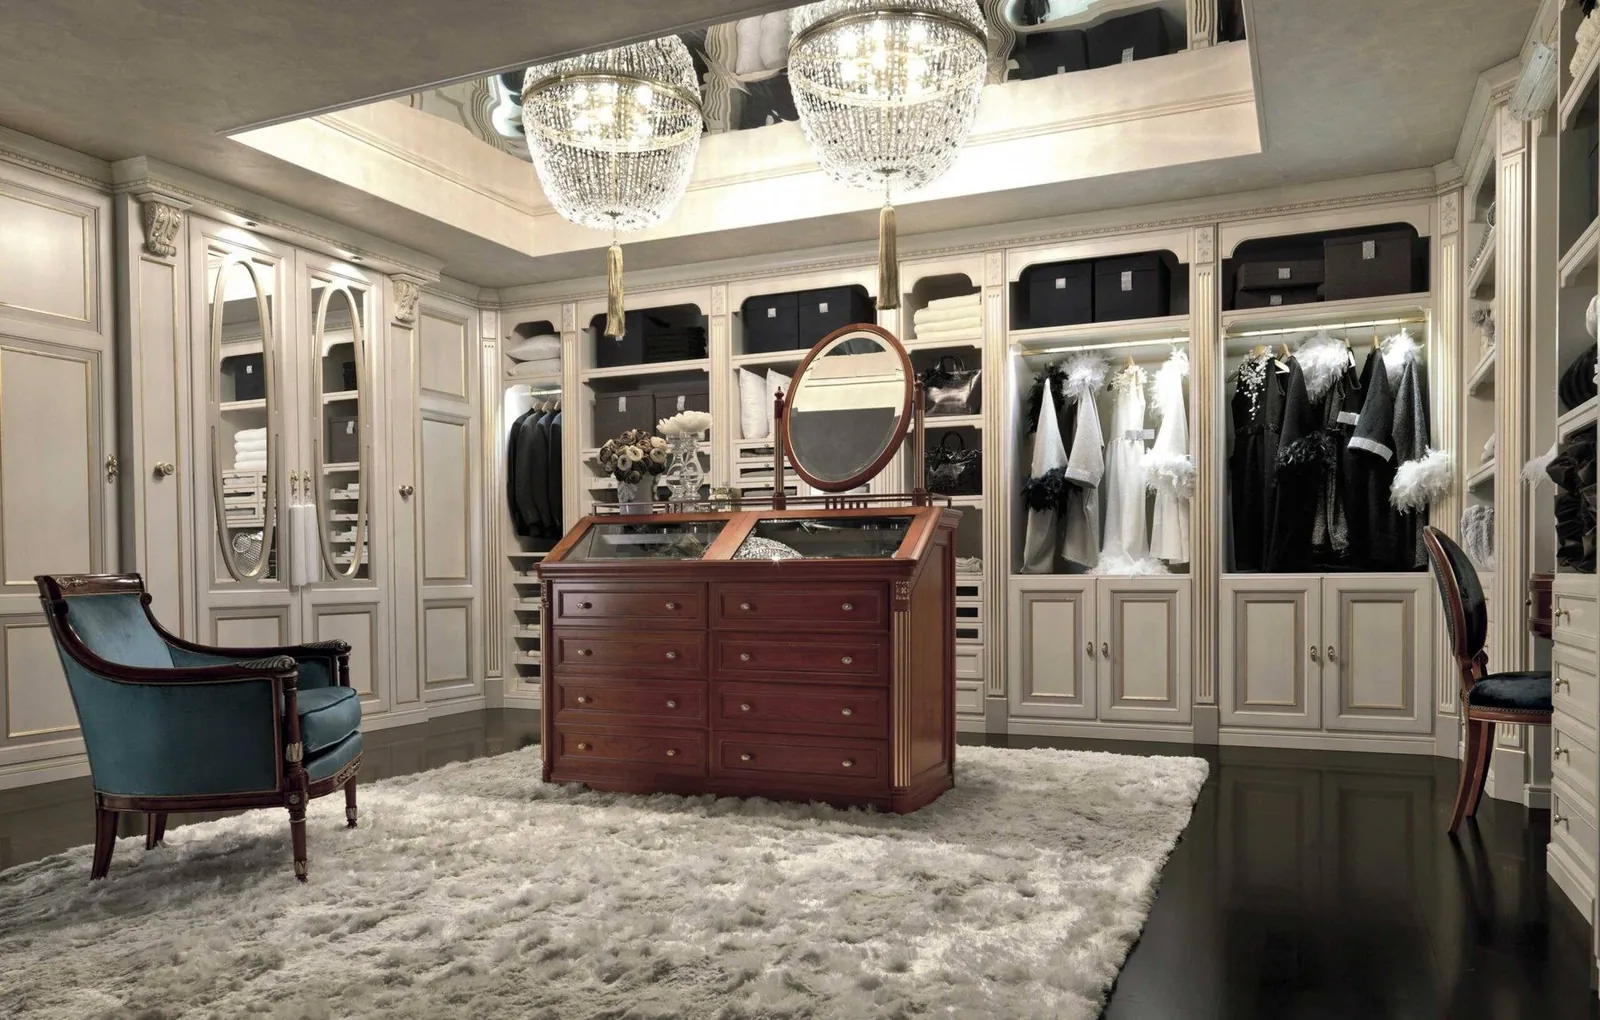
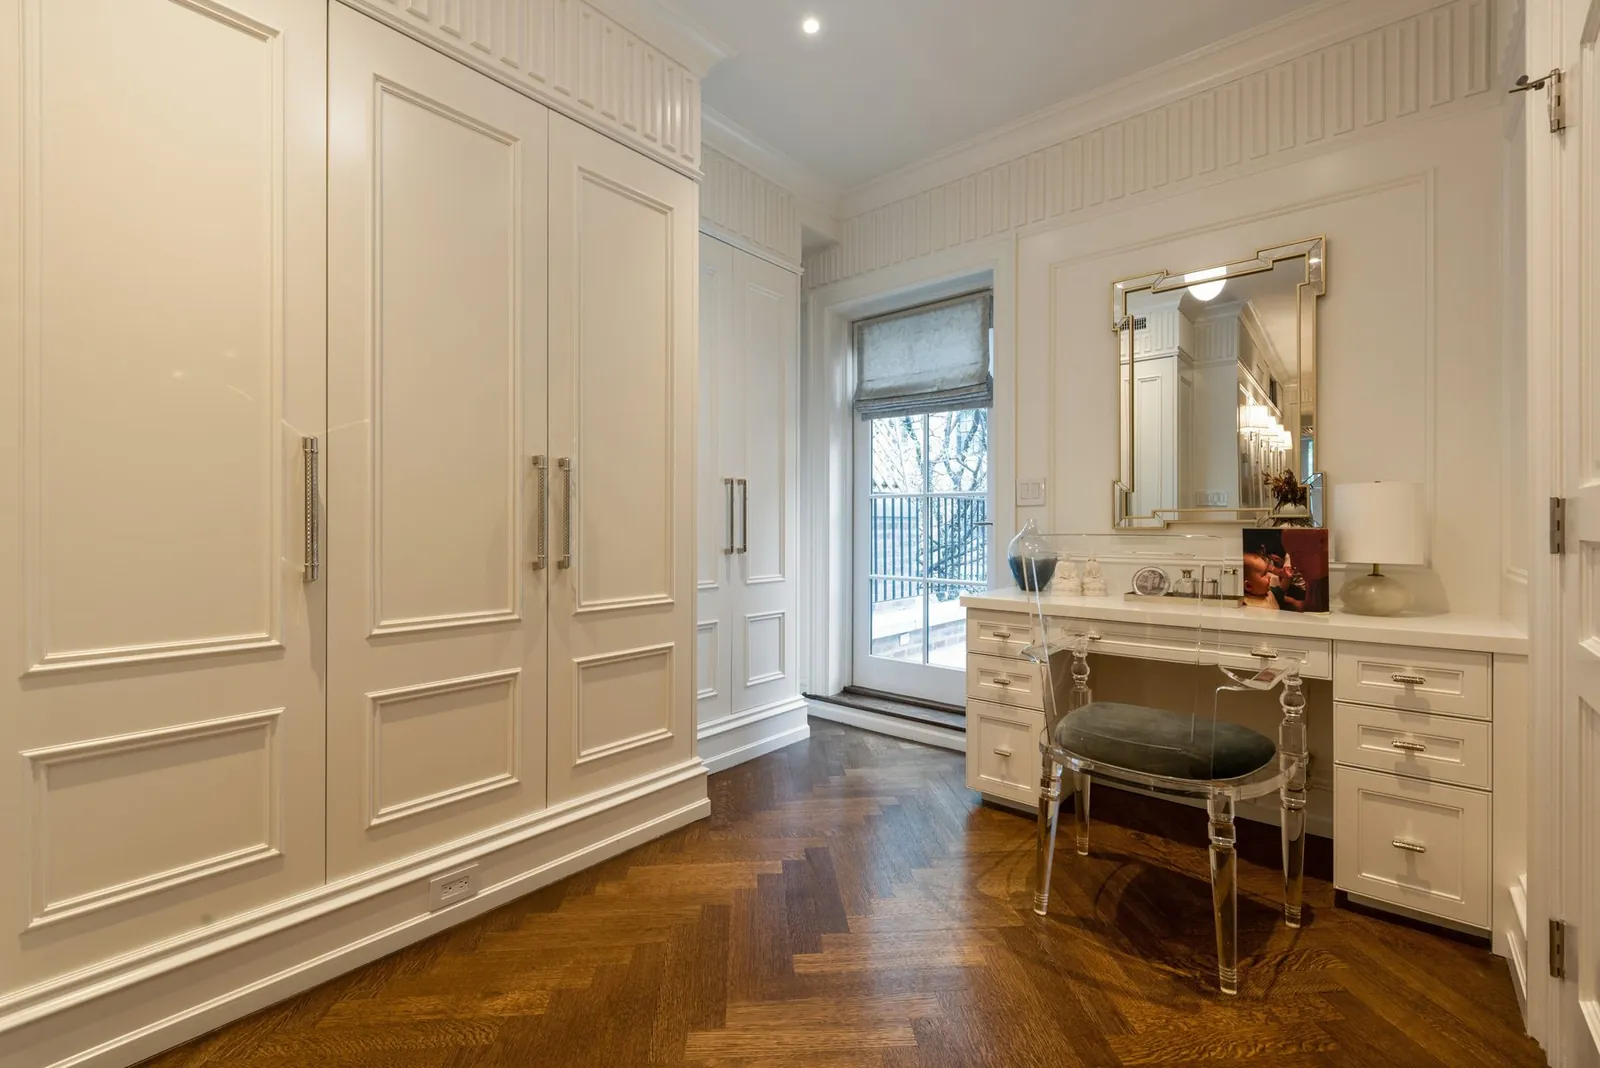
Classic made-to-measure walk-in wardrobe · Project and image © Martini Interiors
Classic made-to-measure walk-in wardrobe
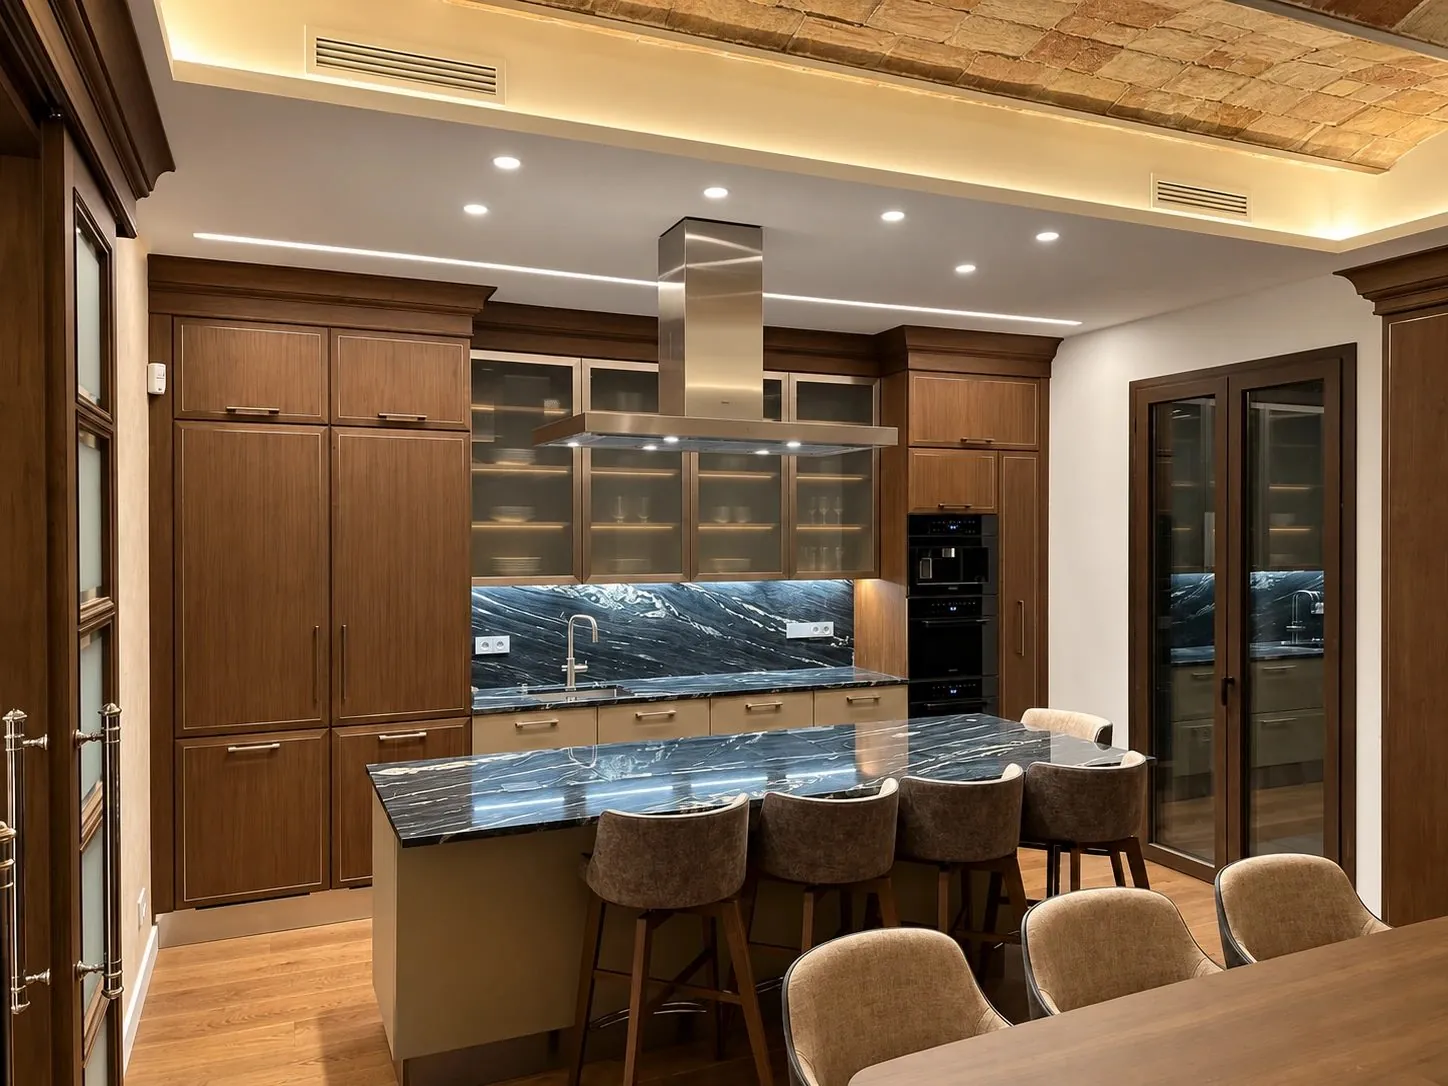
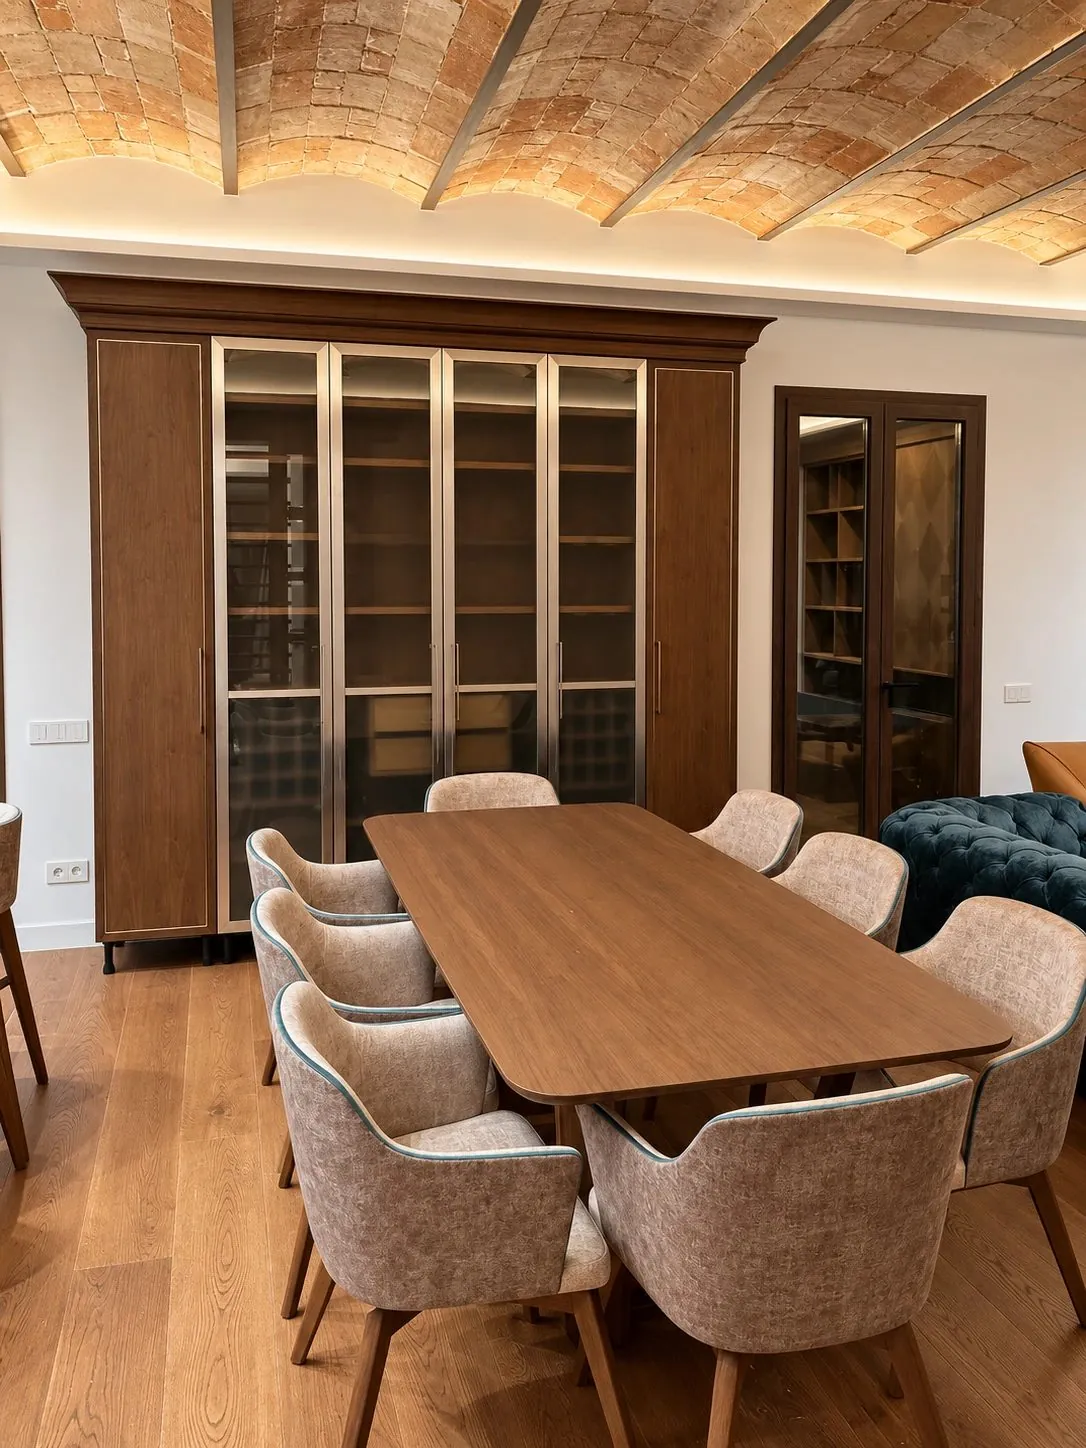
Kitchen in walnut under vaulted bricks · Project and image © Martini Interiors
Walnut kitchen under a brick vault
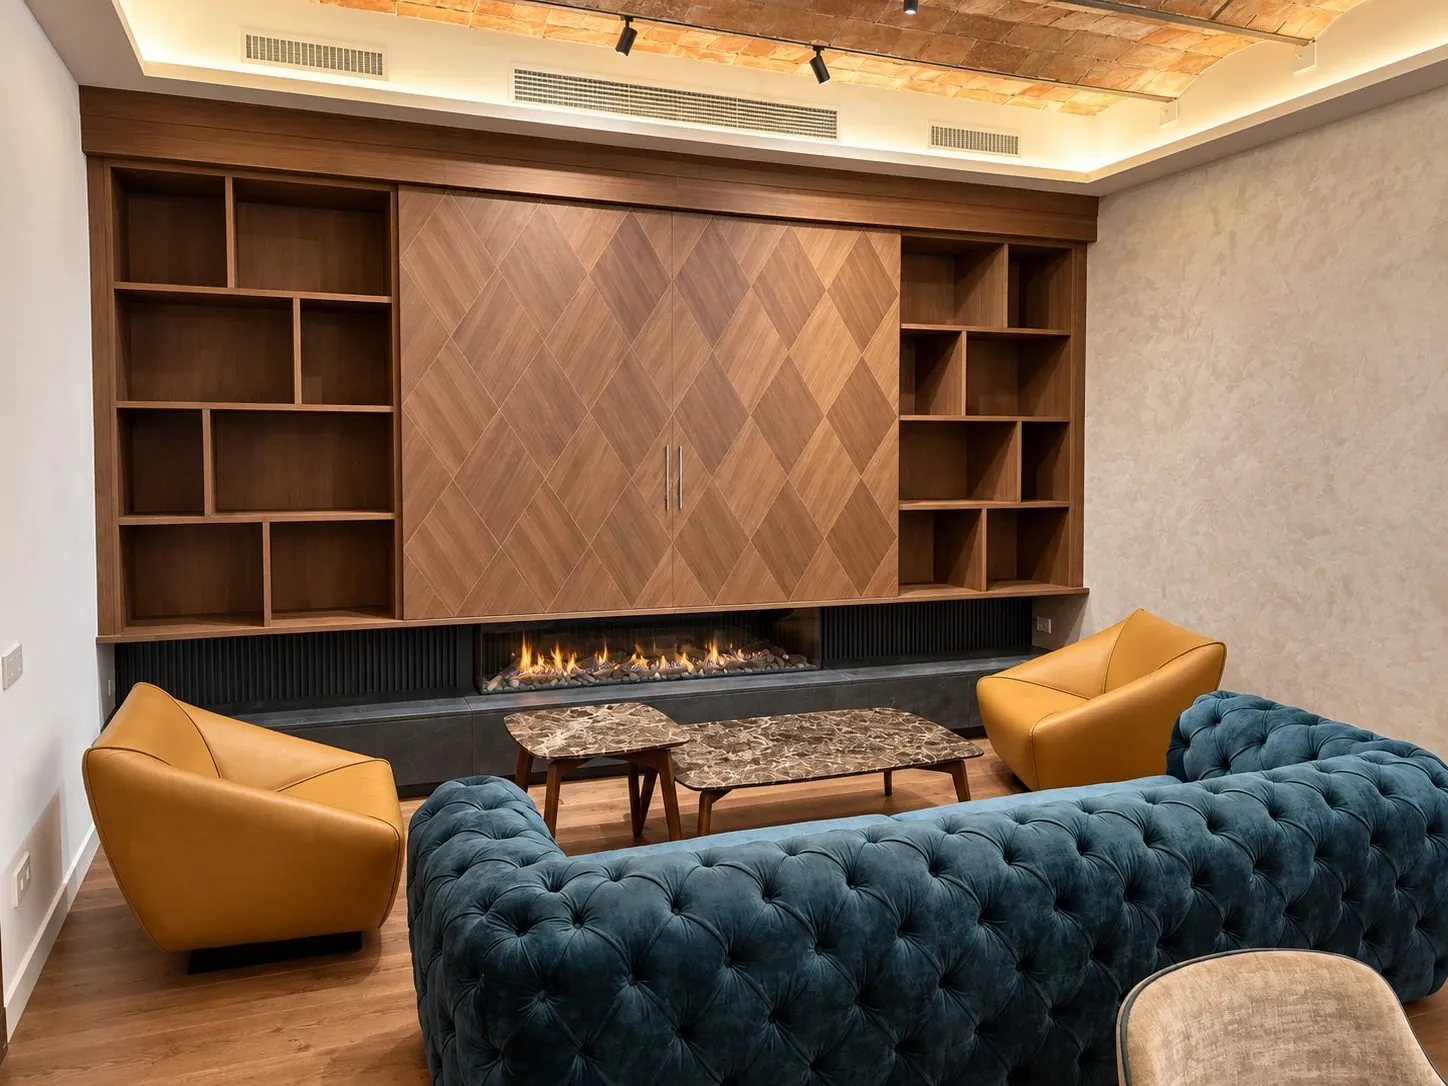
Contemporary living room, equipped wall and fireplace · Project and image © Martini Interiors
Contemporary living room, wall unit and fireplace
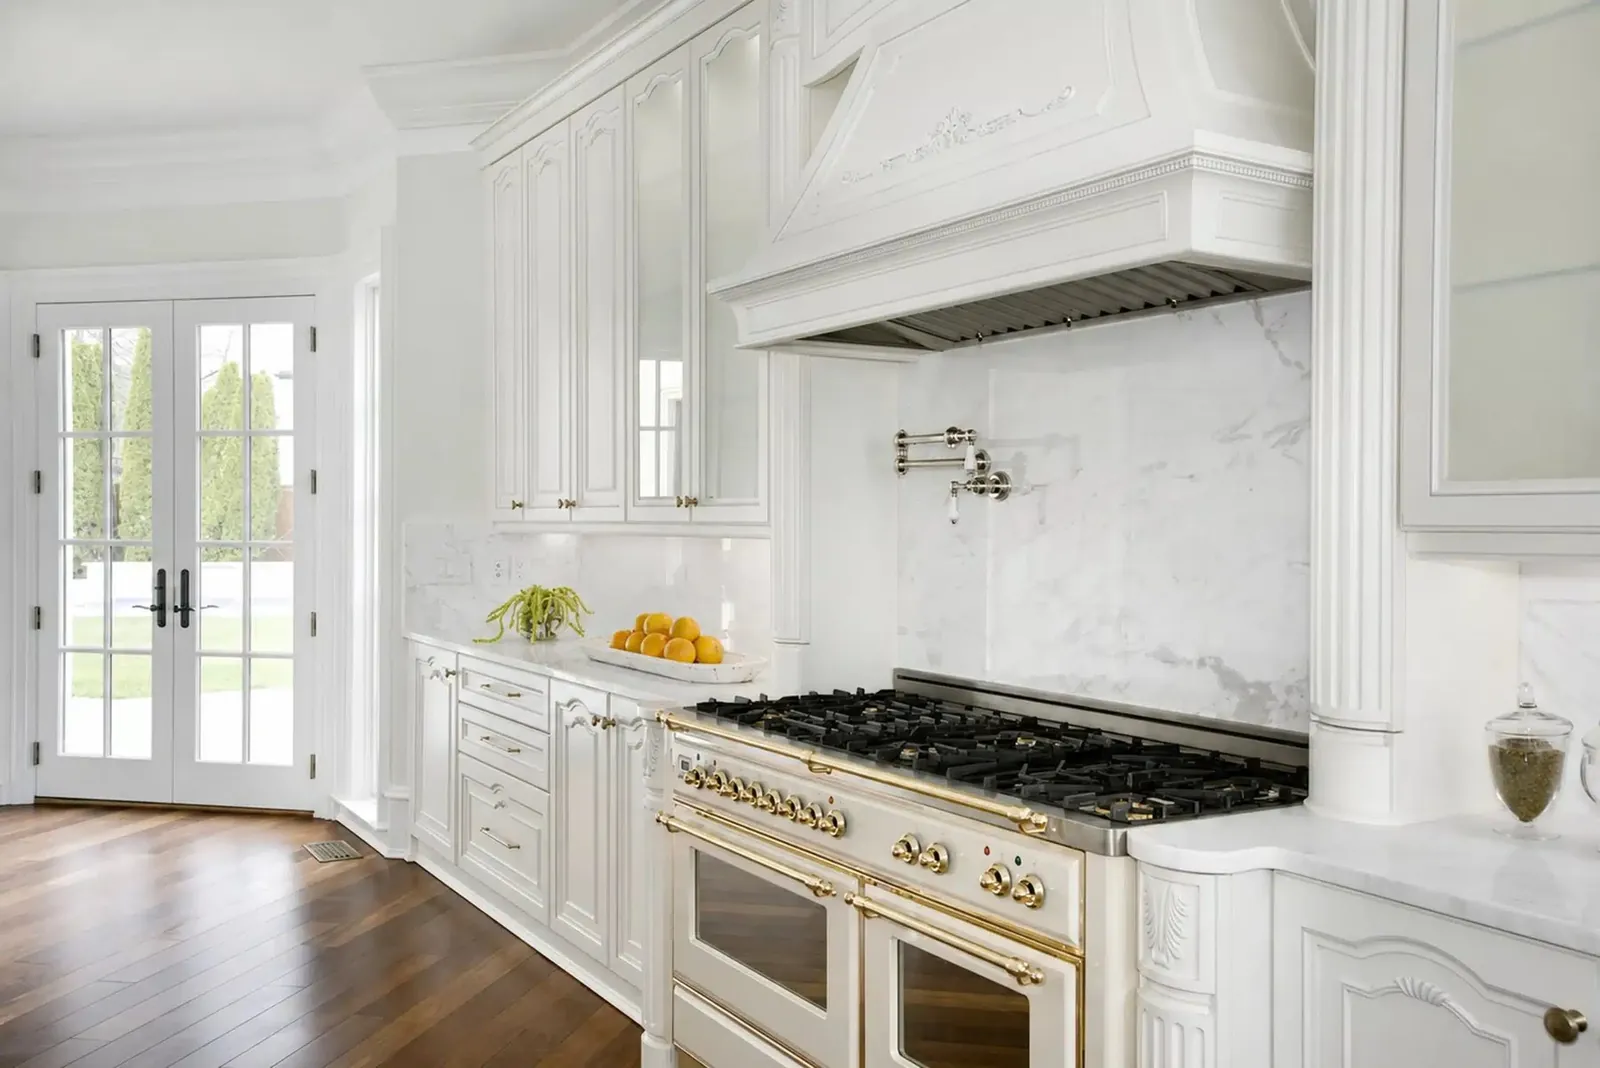
Classic kitchen, brass hood · Project and image © Martini Interiors
Classic kitchen, brass hood
Living room, niches and lacquered bookcases · Project and image © Martini Interiors
Living room, niches and lacquered bookcases
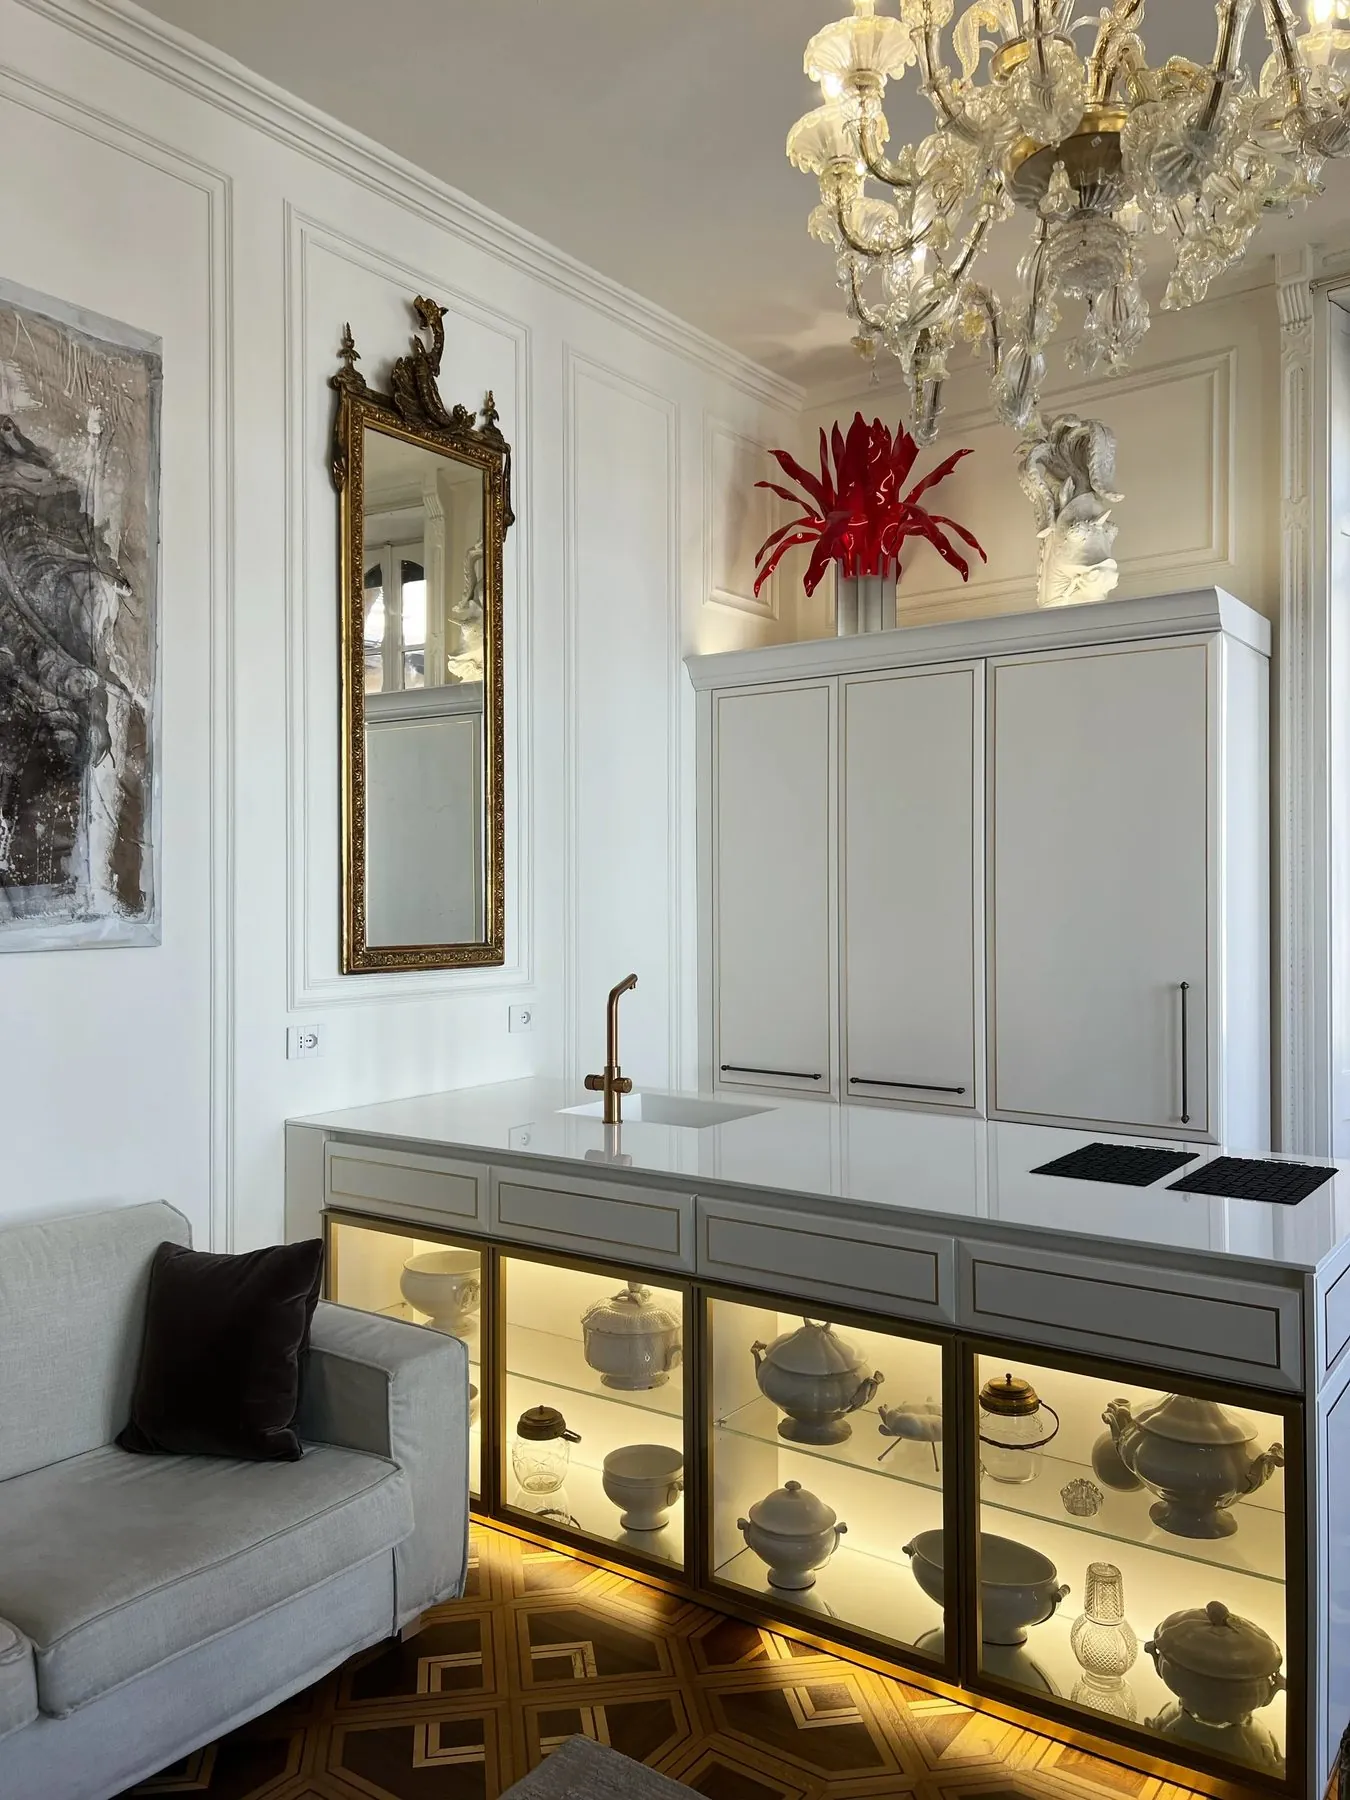
Open-air kitchen, self-contained · Project and image © Martini Interiors
Kitchen open to the living room, backlit glass island
Lacquered walk-in wardrobe and dressing table · Project and image © Martini Interiors
Lacquered walk-in wardrobe and dressing table
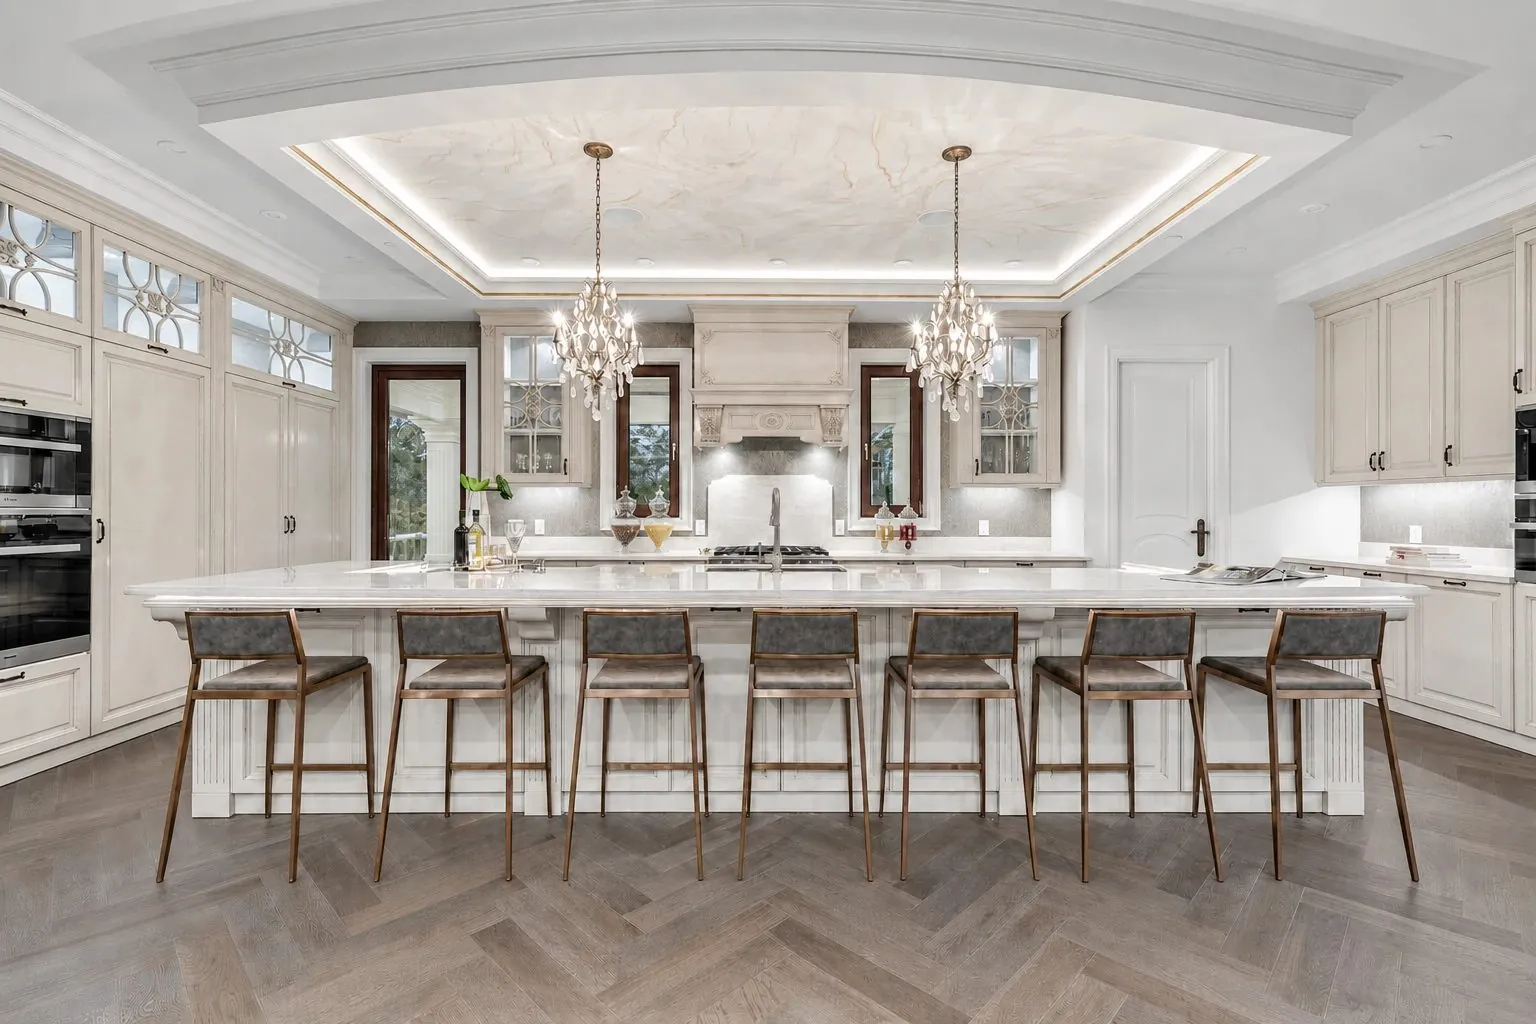
Large white kitchen, central island · Project and image © Martini Interiors
Large white kitchen, central island
Dining room, walnut display cabinet · Project and image © Martini Interiors
Dining room, walnut display cabinet
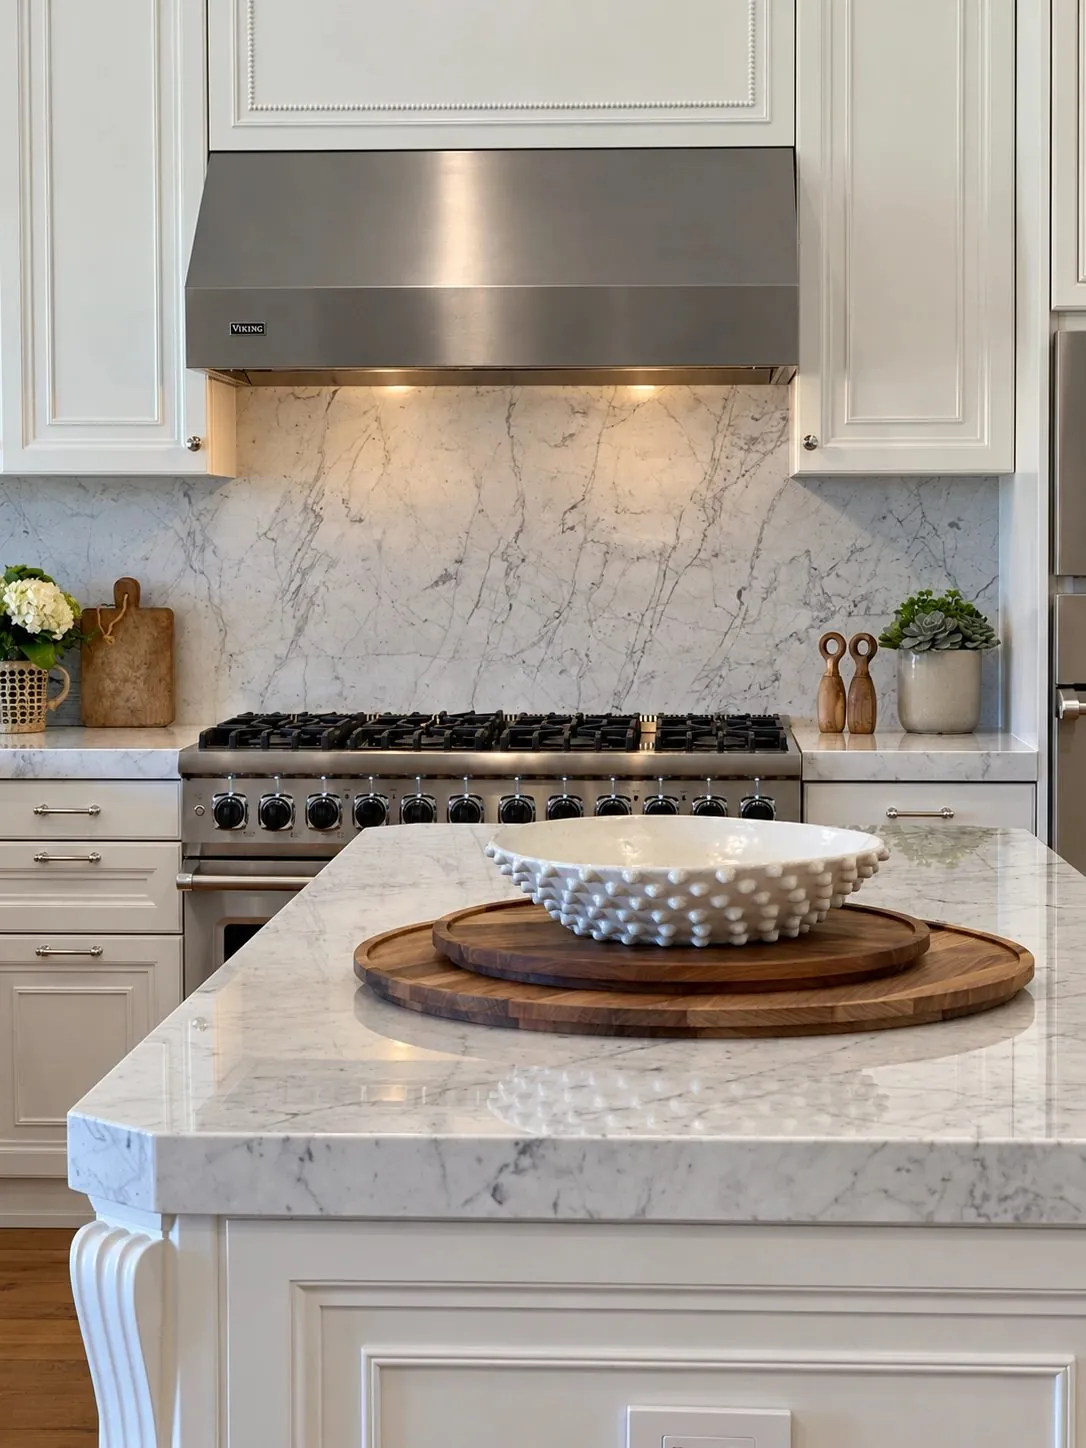
Classic kitchen, range cooker and clad hood · Project and image © Martini Interiors
Classic kitchen, range cooker and clad hood
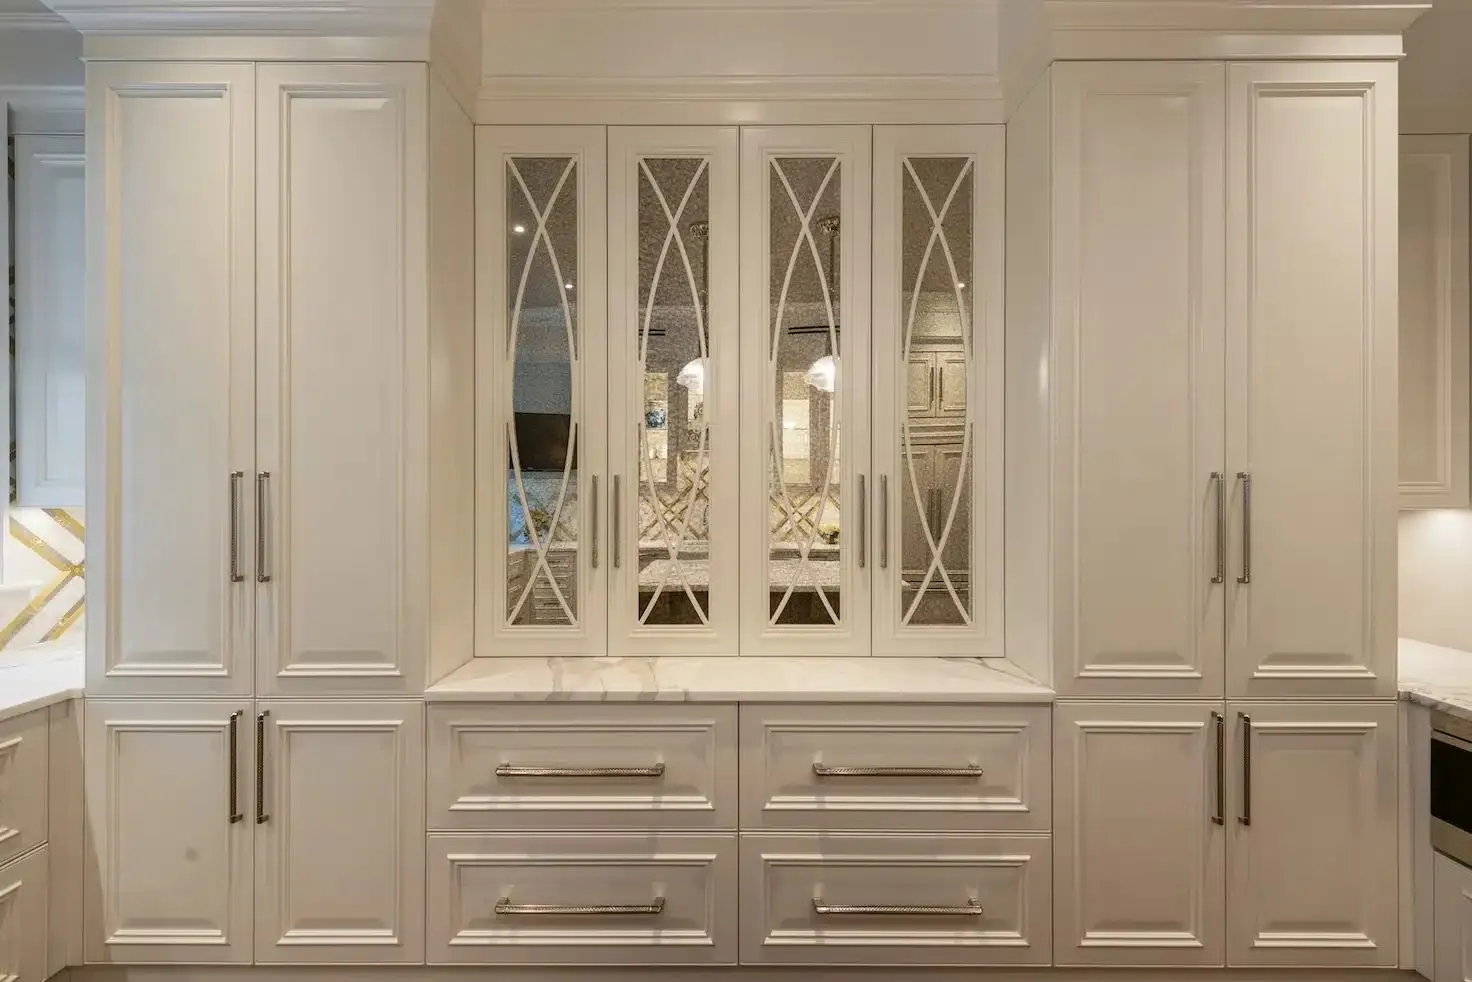
Lacquered kitchen cabinets and display units · Project and image © Martini Interiors
Lacquered kitchen cabinets and display units
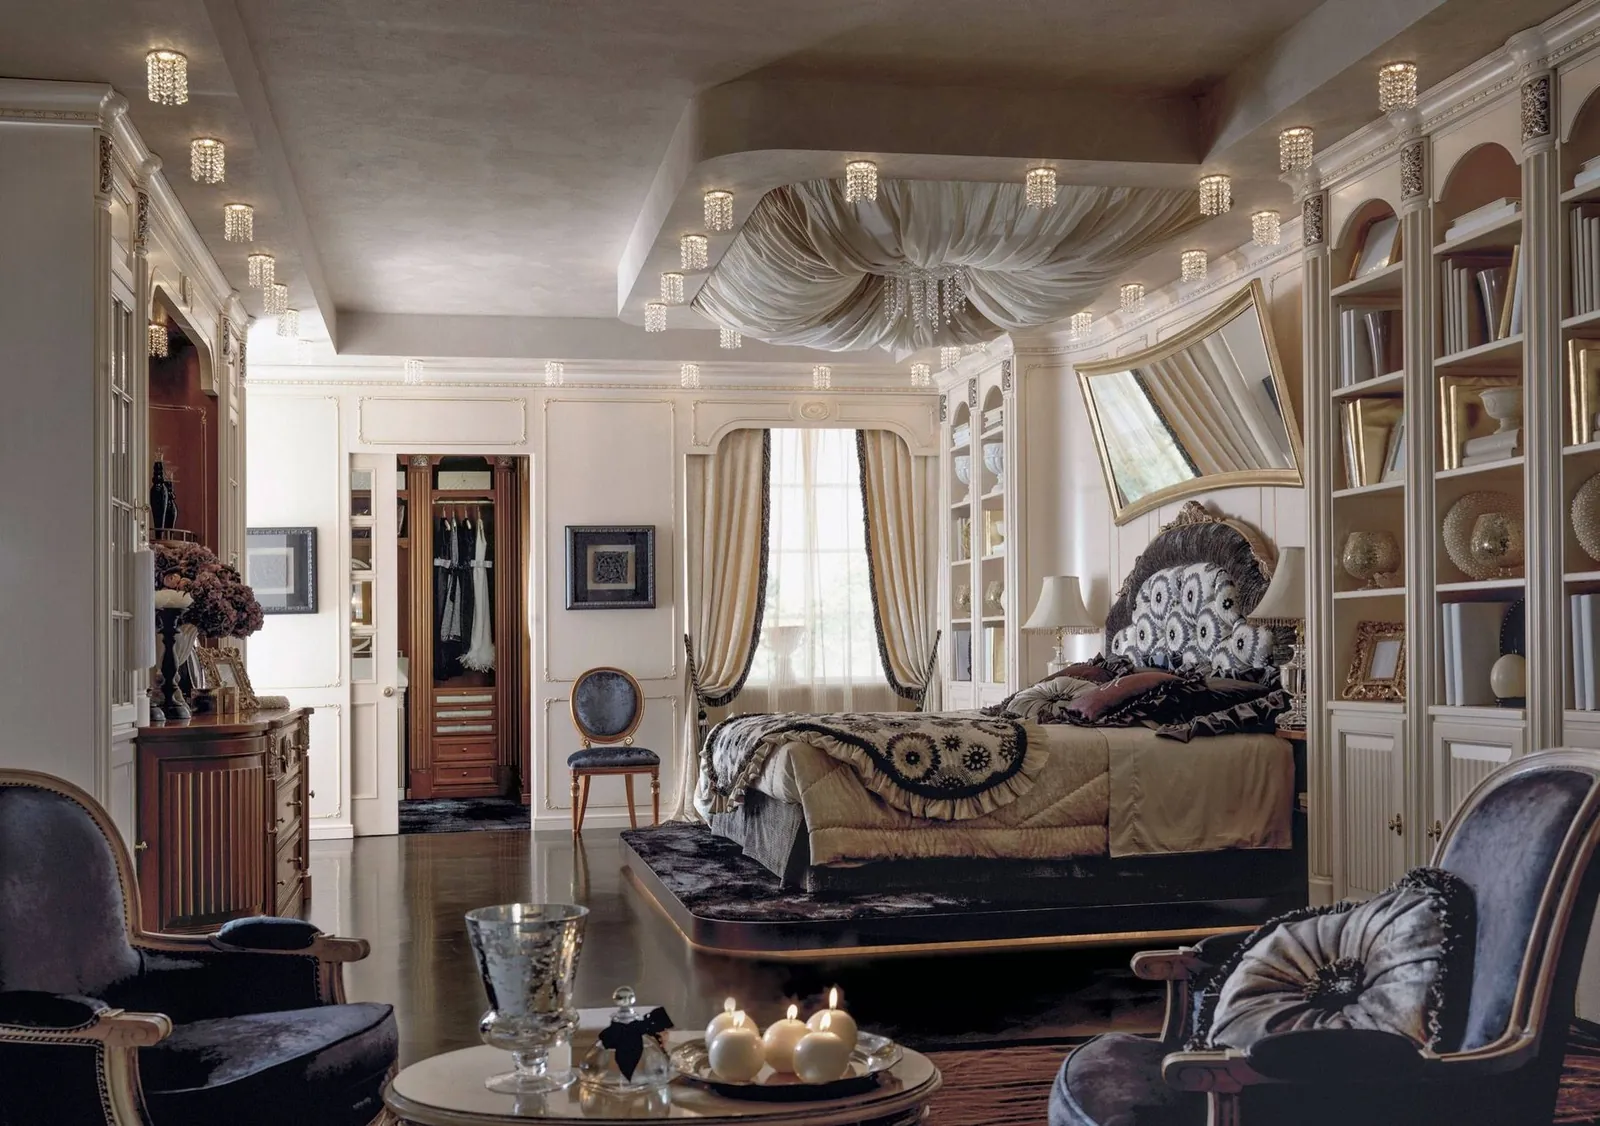
Bedroom and built-in bookcases · Project and image © Martini Interiors
Bedroom and built-in bookcases
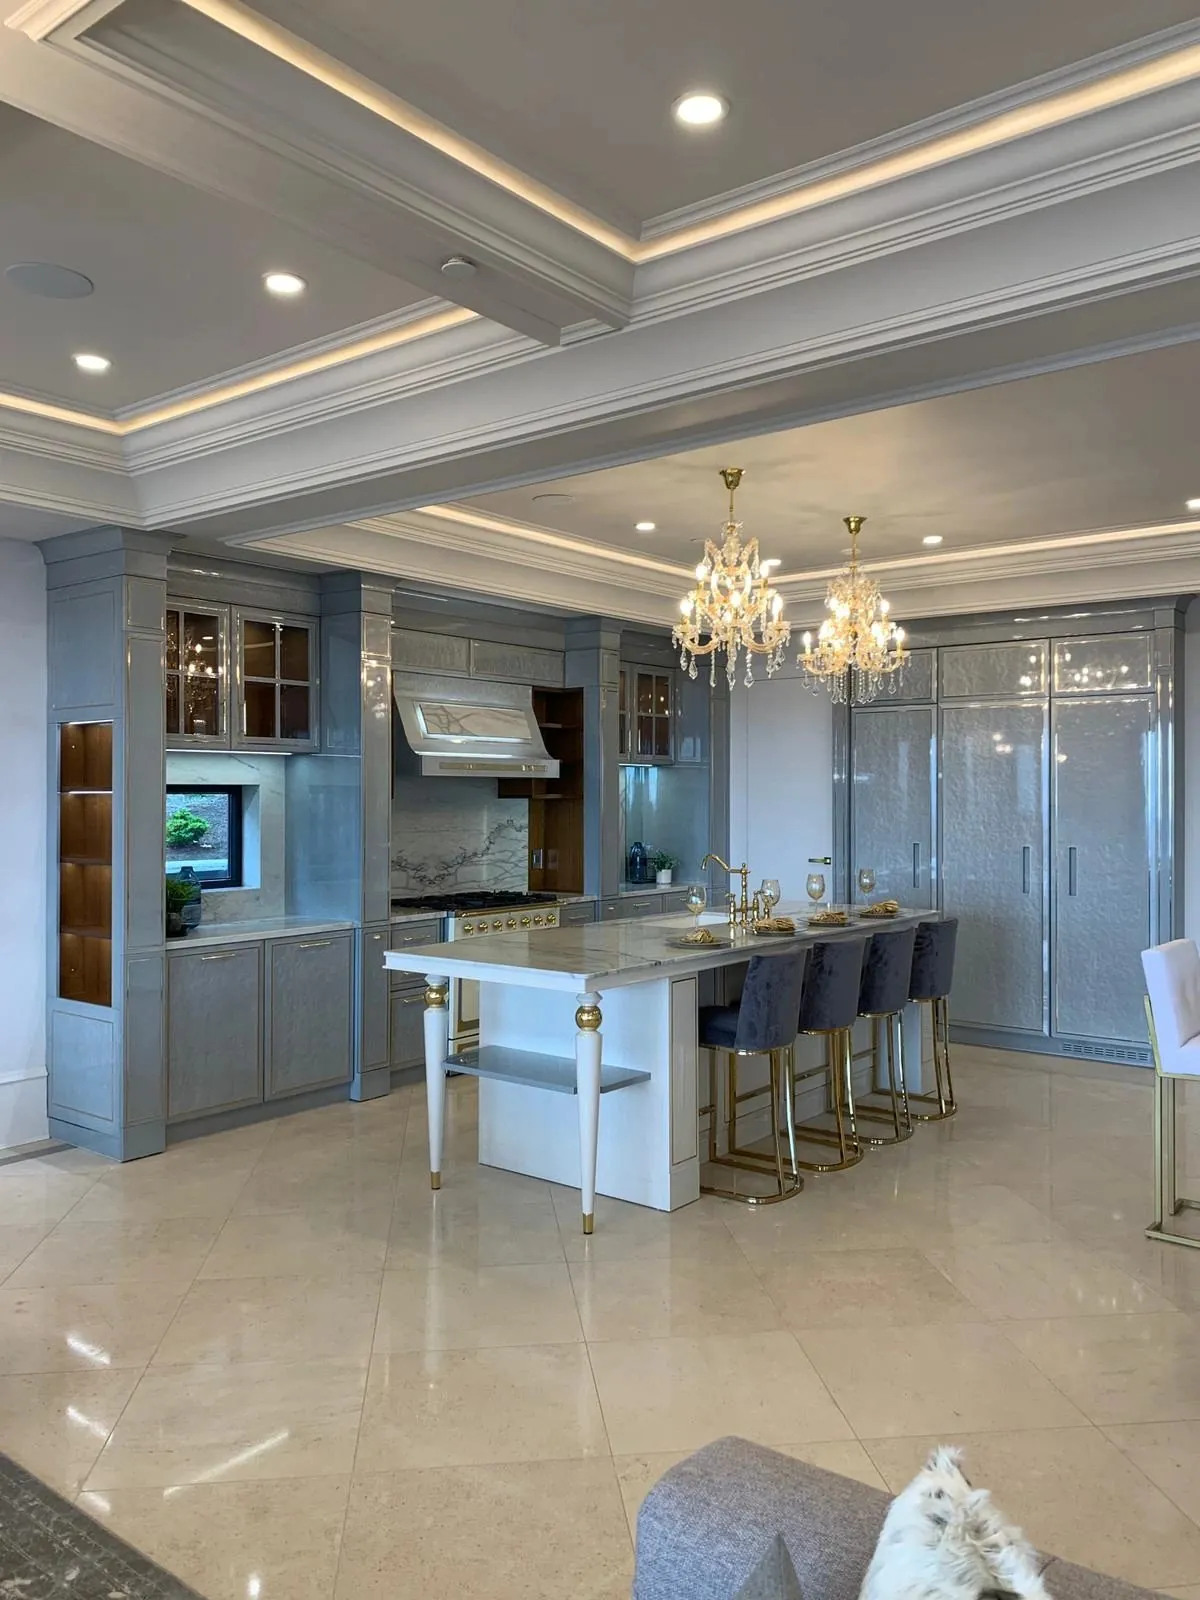
Open kitchen, grey lacquered island · Project and image © Martini Interiors
Open kitchen, grey lacquered island
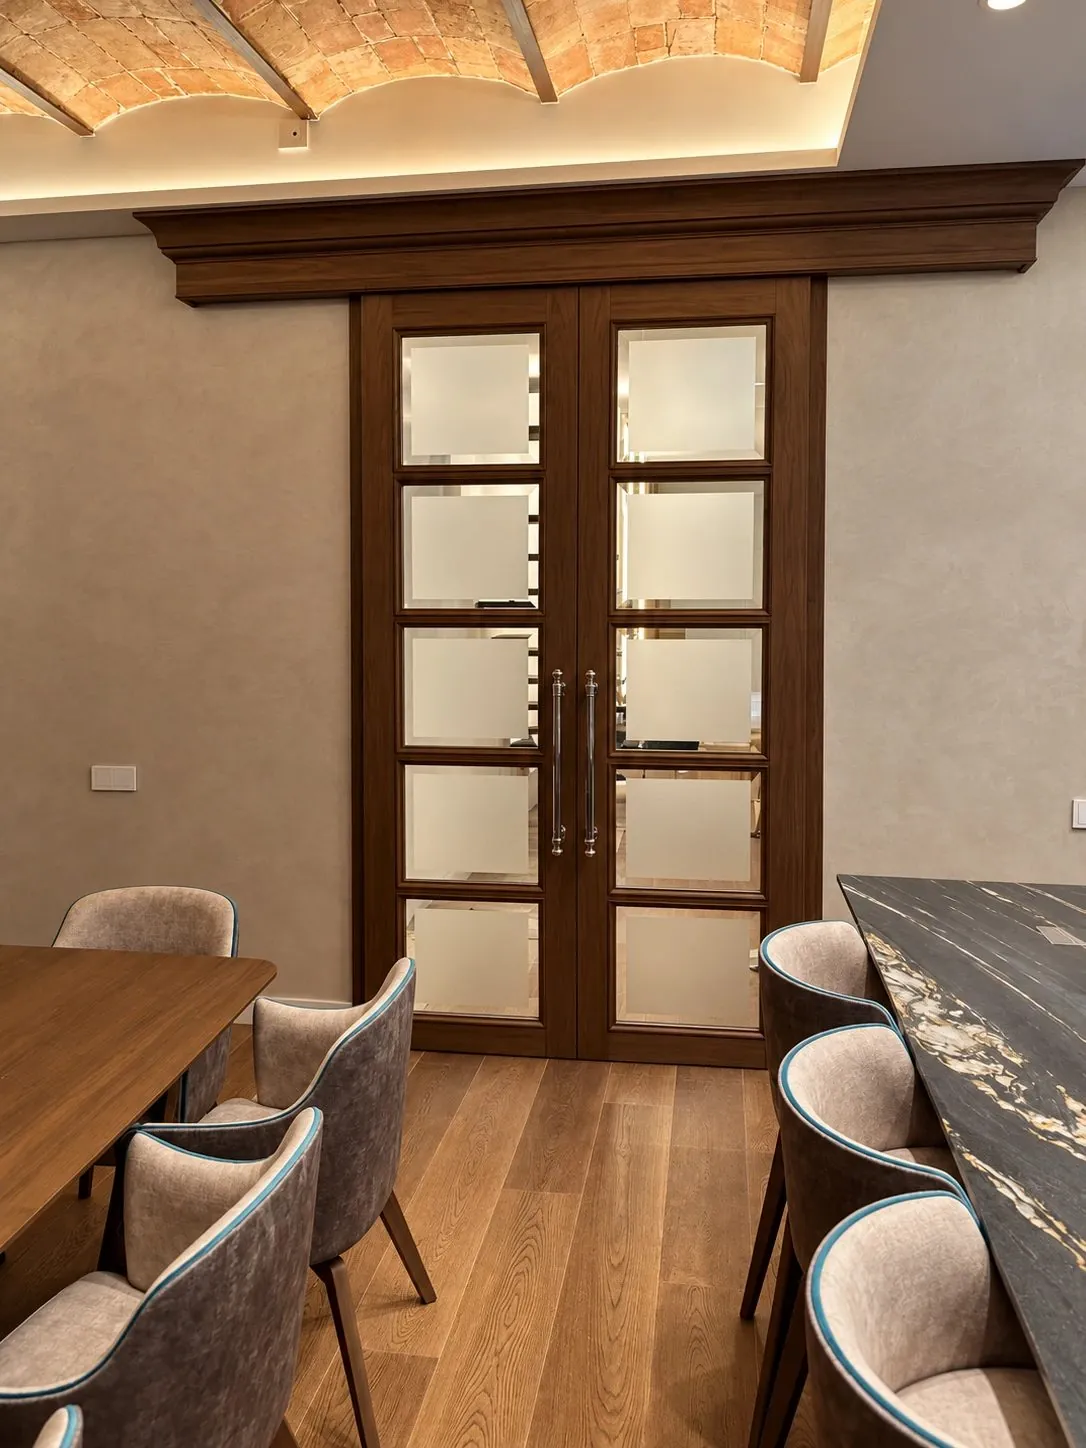
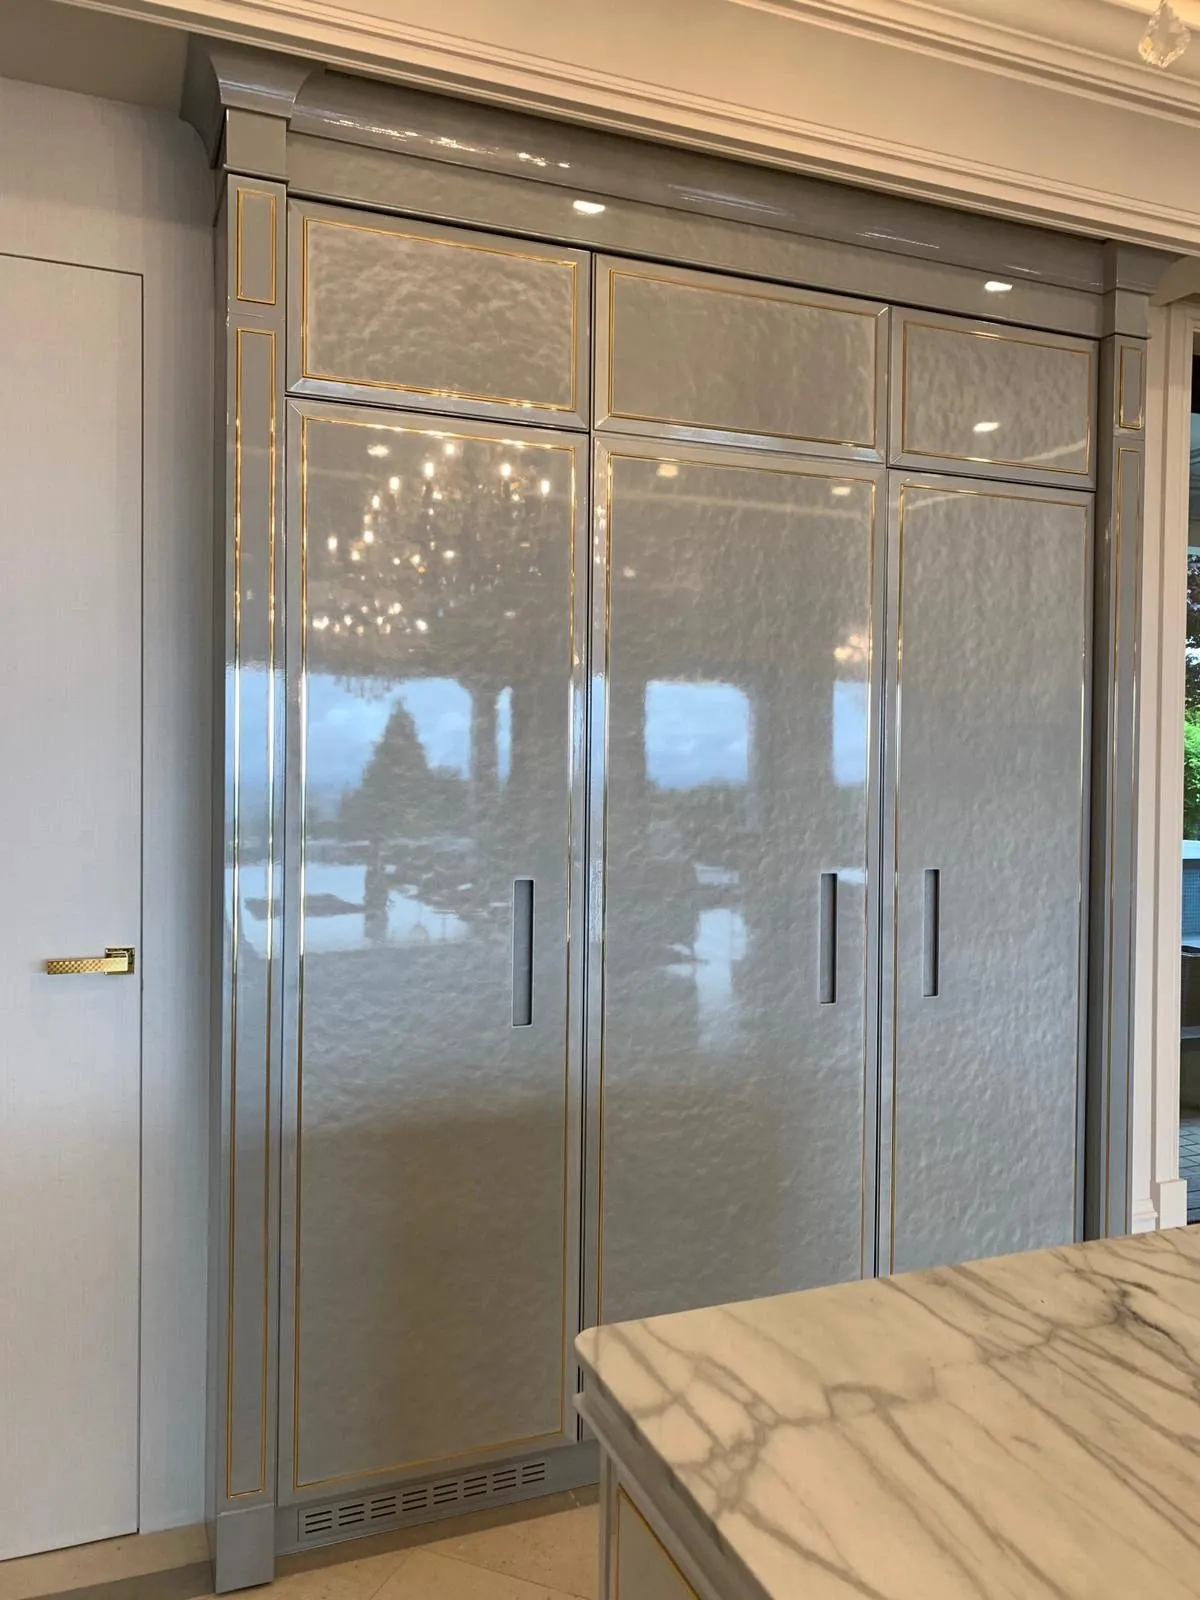
Customised wooden glass doors · Project and image © Martini Interiors
Made-to-measure glazed wooden doors
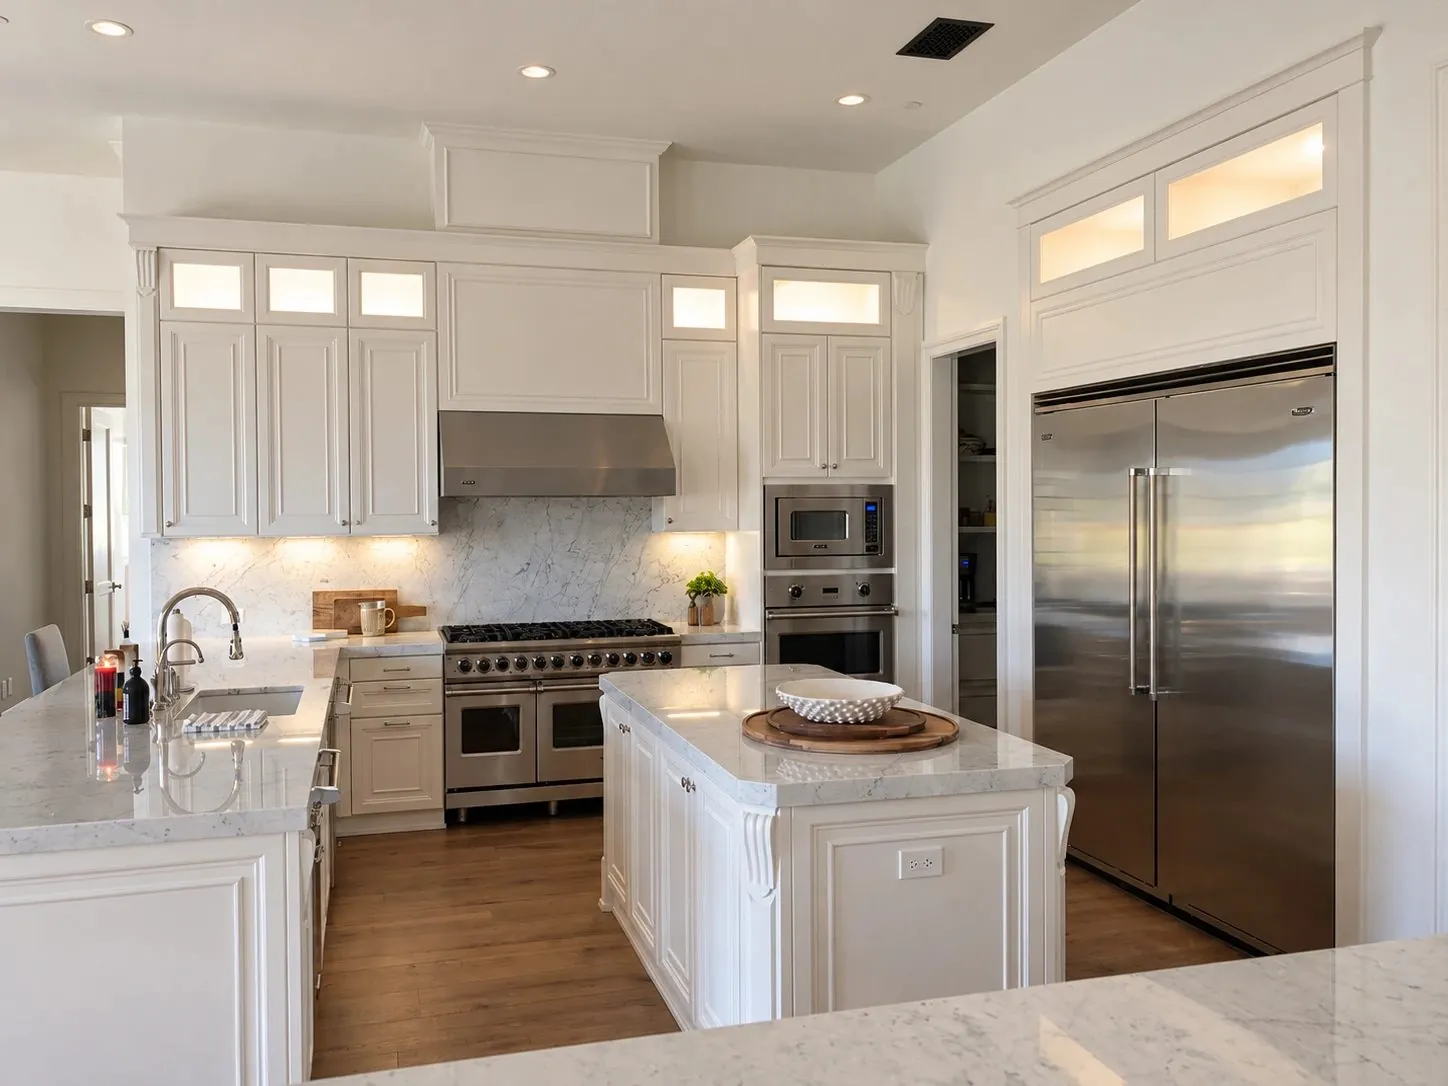
White kitchen, island and tall units · Project and image © Martini Interiors
White kitchen, island and tall units
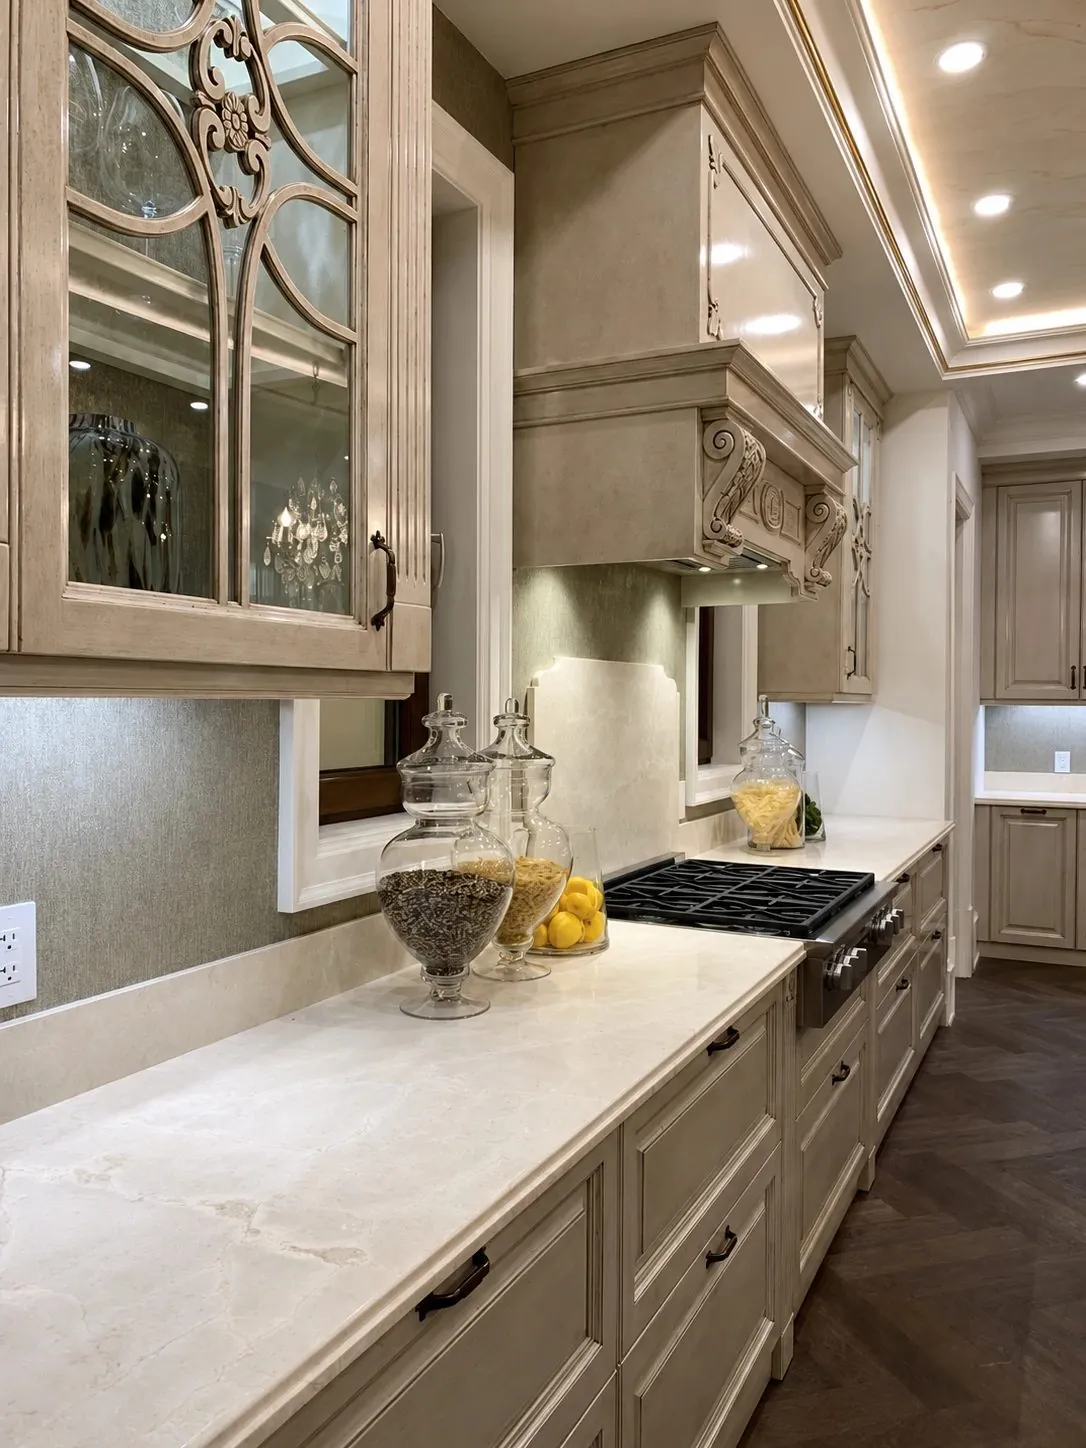
Worktop and display cabinets, classic style · Project and image © Martini Interiors
Worktop and display cabinets, classic style
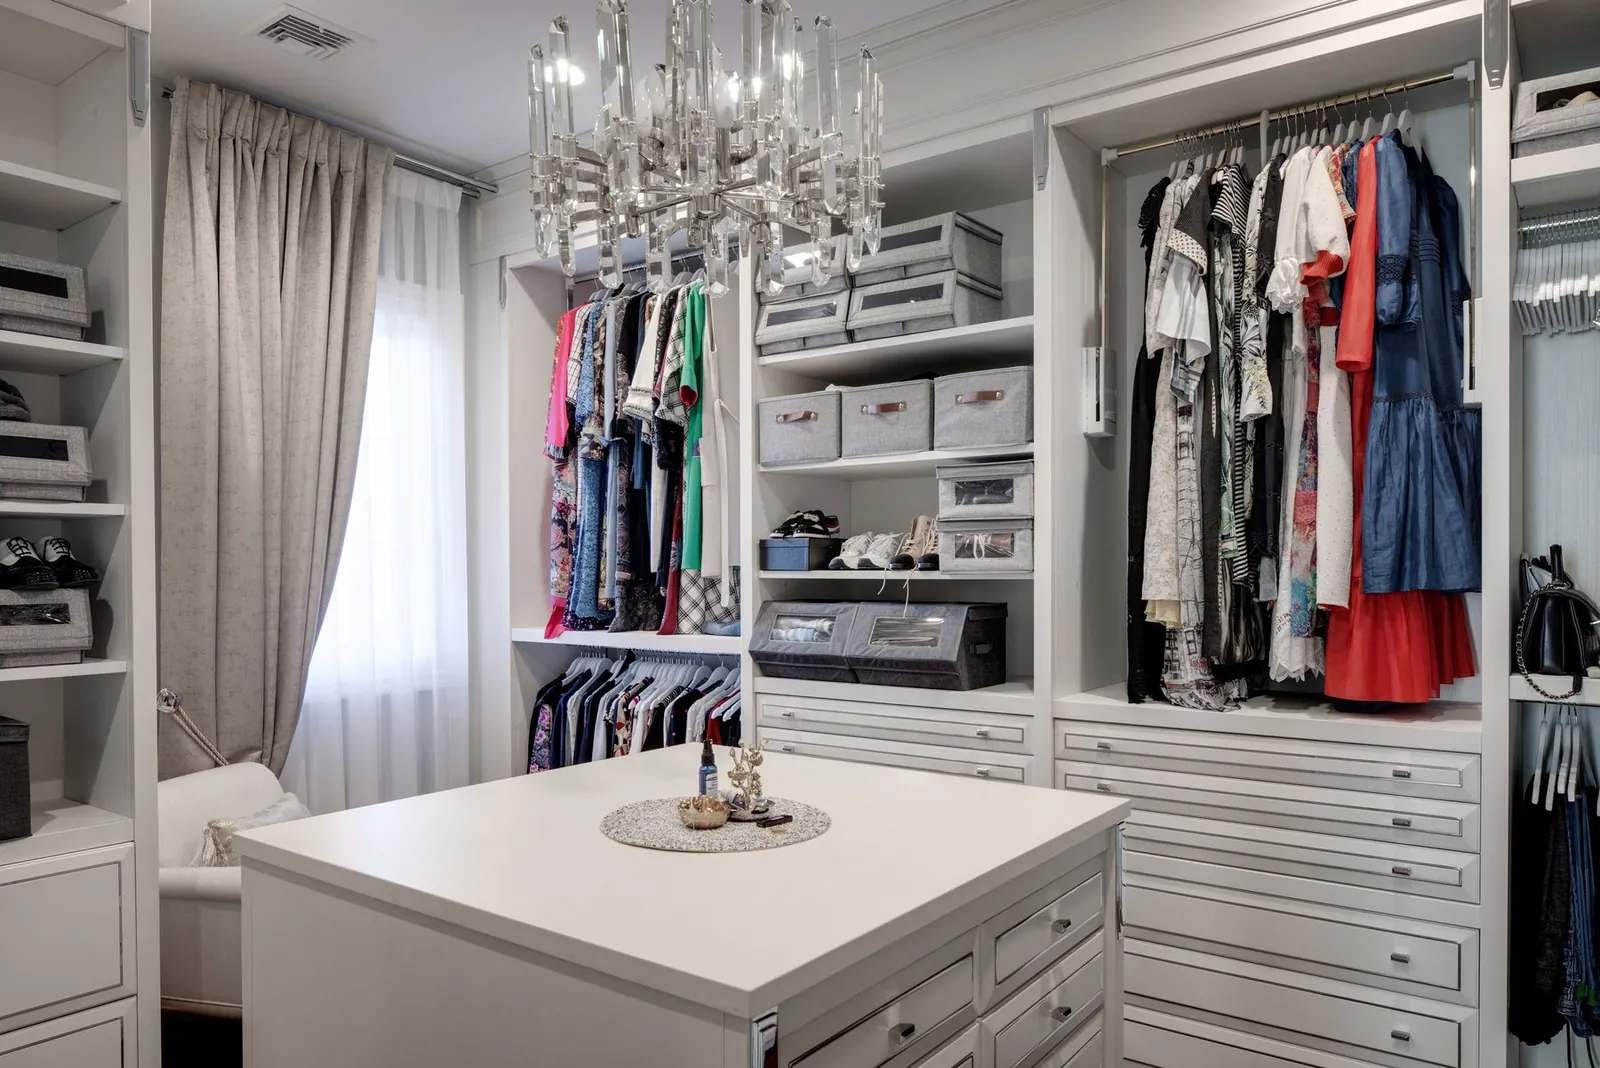
Walk-in wardrobe with central island · Project and image © Martini Interiors
Walk-in wardrobe with central island
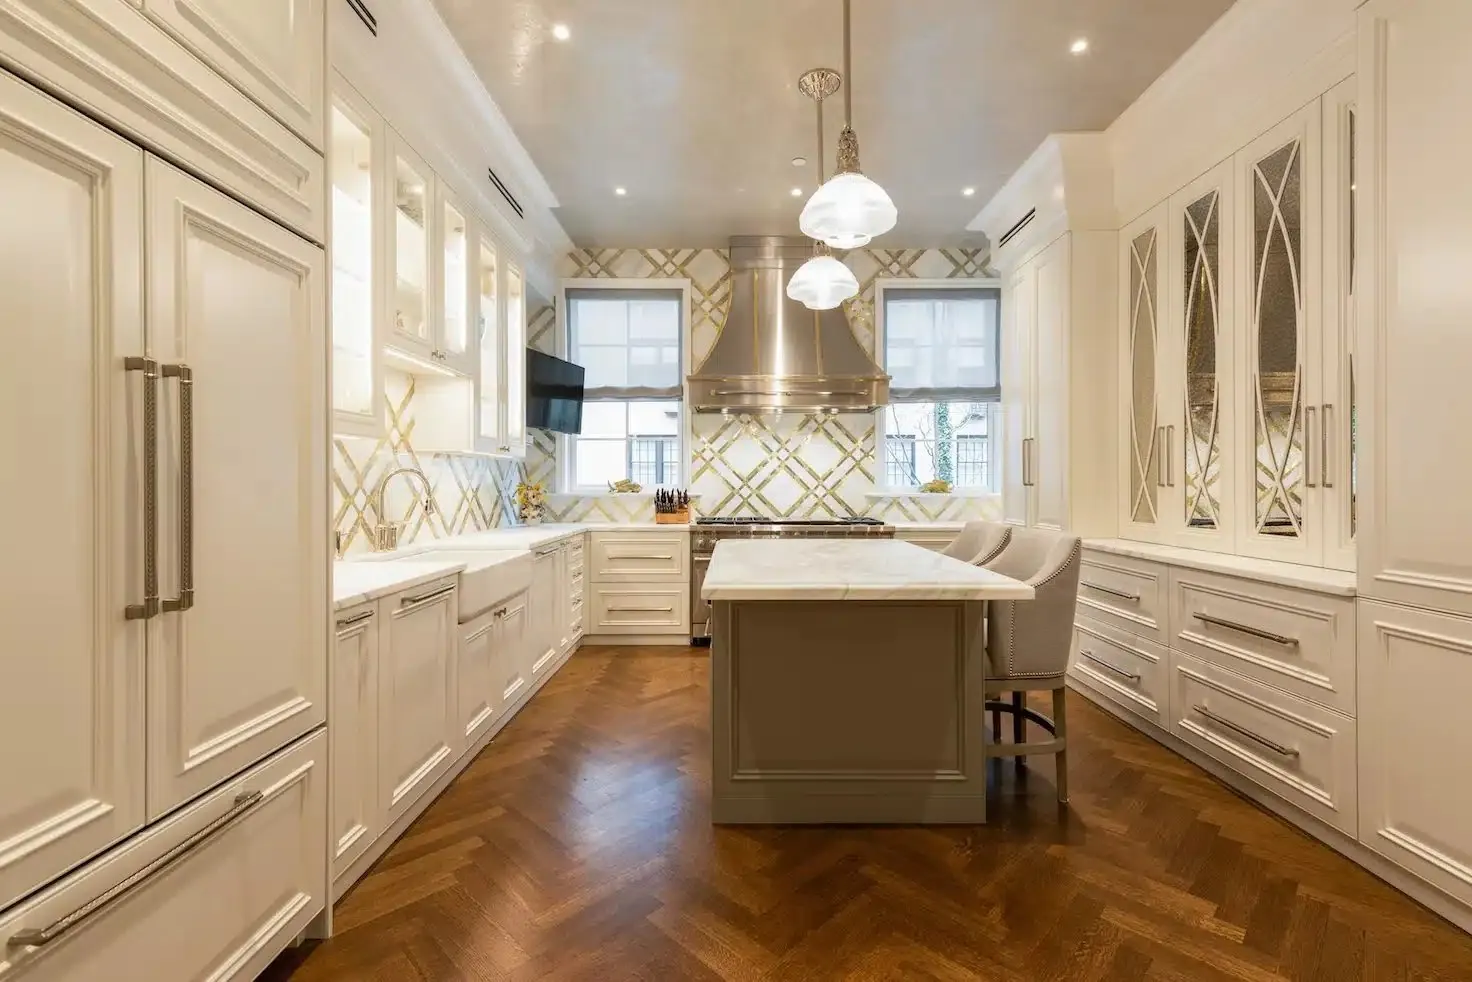
White kitchen, island and chevron parquet · Project and image © Martini Interiors
White kitchen, island and chevron parquet
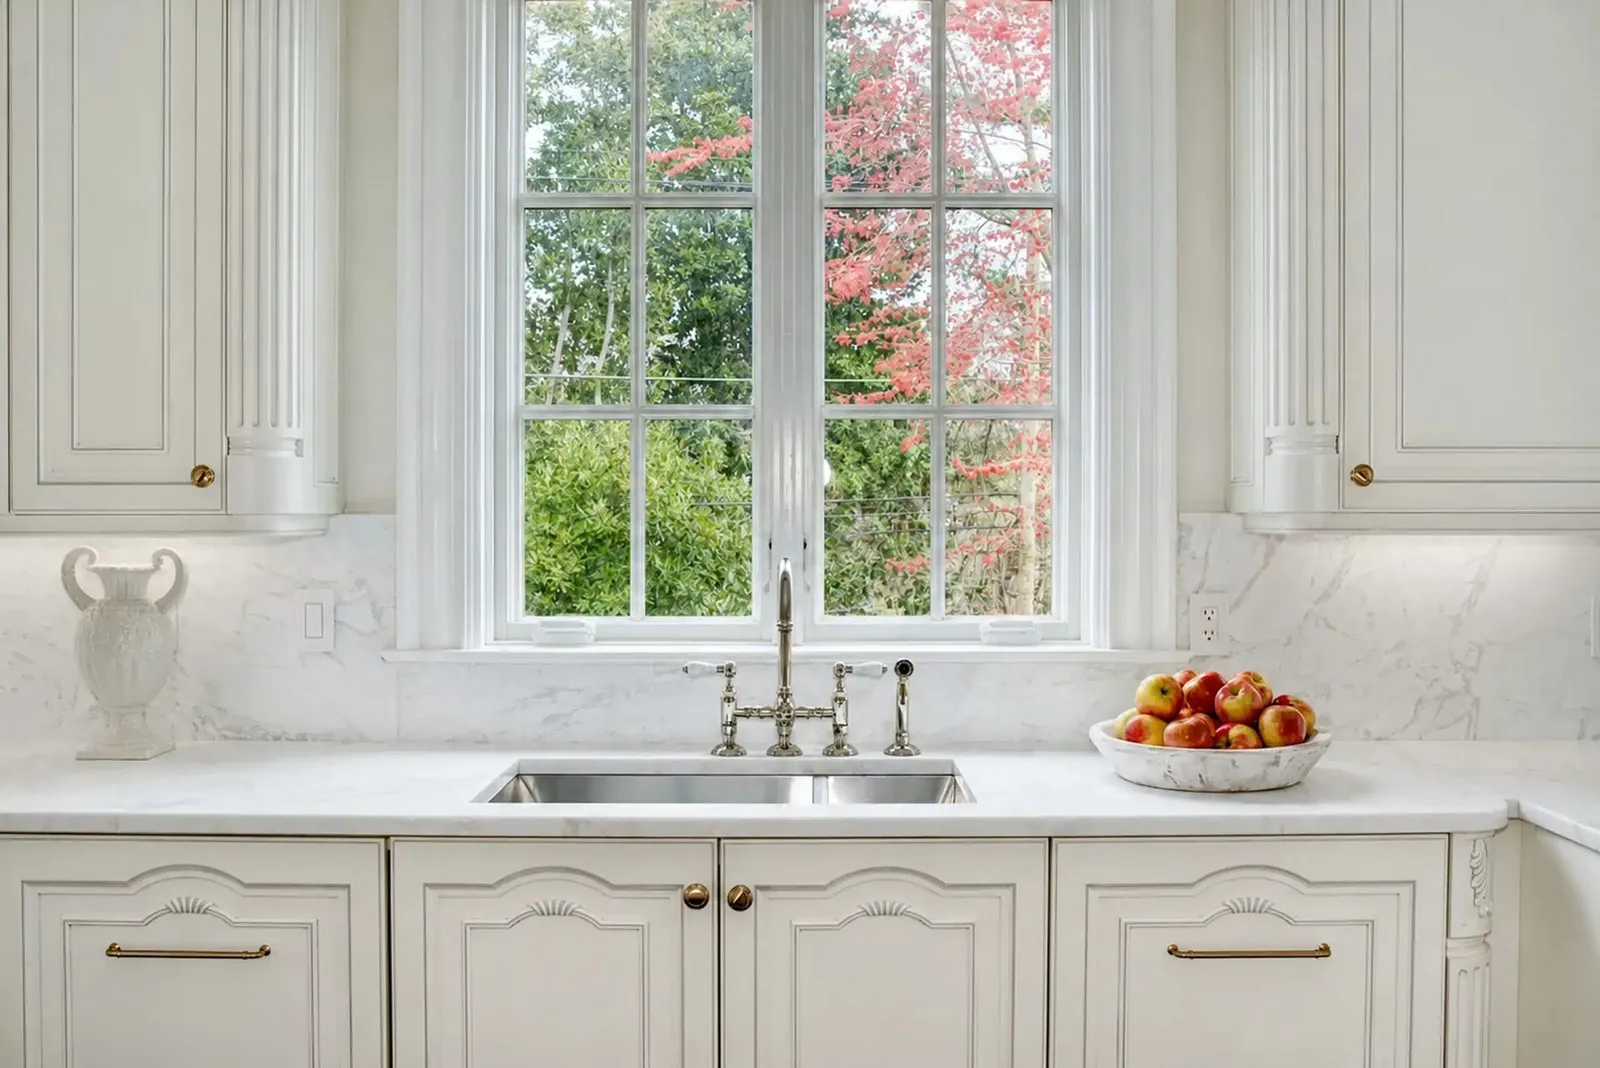
Sink under window, classic kitchen · Project and image © Martini Interiors
Sink under a window, classic kitchen
Painted columns, pearl finish · Project and image © Martini Interiors
Lacquered tall units, pearlescent finish
Marble island, classic kitchen · Project and image © Martini Interiors
Marble island, classic kitchen

Project and image © Martini Interiors. These projects were carried out by the manufacturer, not by Robolli Solutions.

Images and catalogues © Martini Interiors. Other Martini catalogues (kitchens, living rooms, magazine) on the page Catalogues.

Doors & joinery · Scrigno

Sliding doors that disappear into the wall.

Based in Santarcangelo di Romagna since 1987, Scrigno patented the metal pocket-door frame in 1989: the door slides and disappears completely into the masonry or plasterboard partition. Platinum and Tech ranges, and the Open Sys system for flush doors with no frame or architrave.
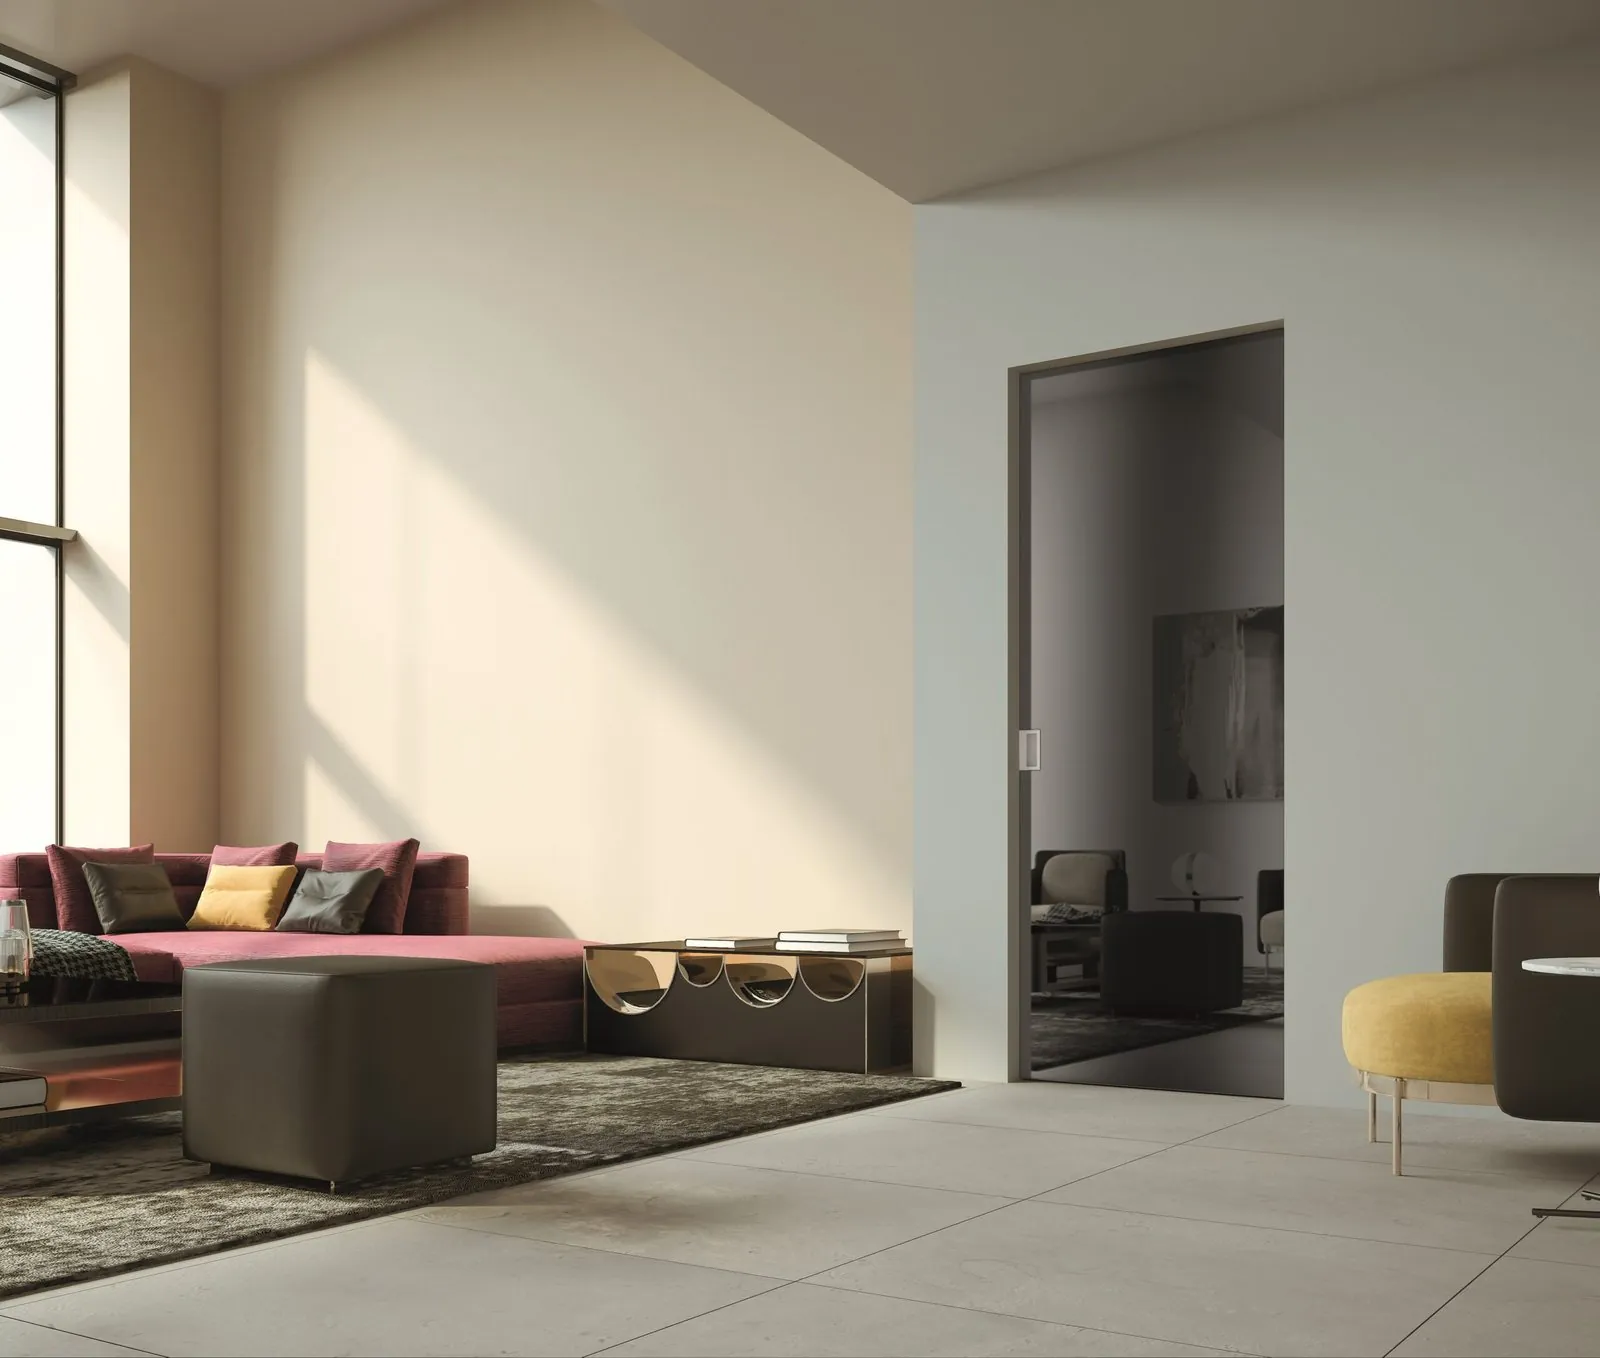
Essential pocket-door frame
Browse the catalogueScrigno · Pocket door systems (brochure 2024) · p. 7 · © Scrigno

Essential pocket-door frame

The benchmark pocket-door frame, for a sliding door that disappears into a plasterboard partition or masonry.
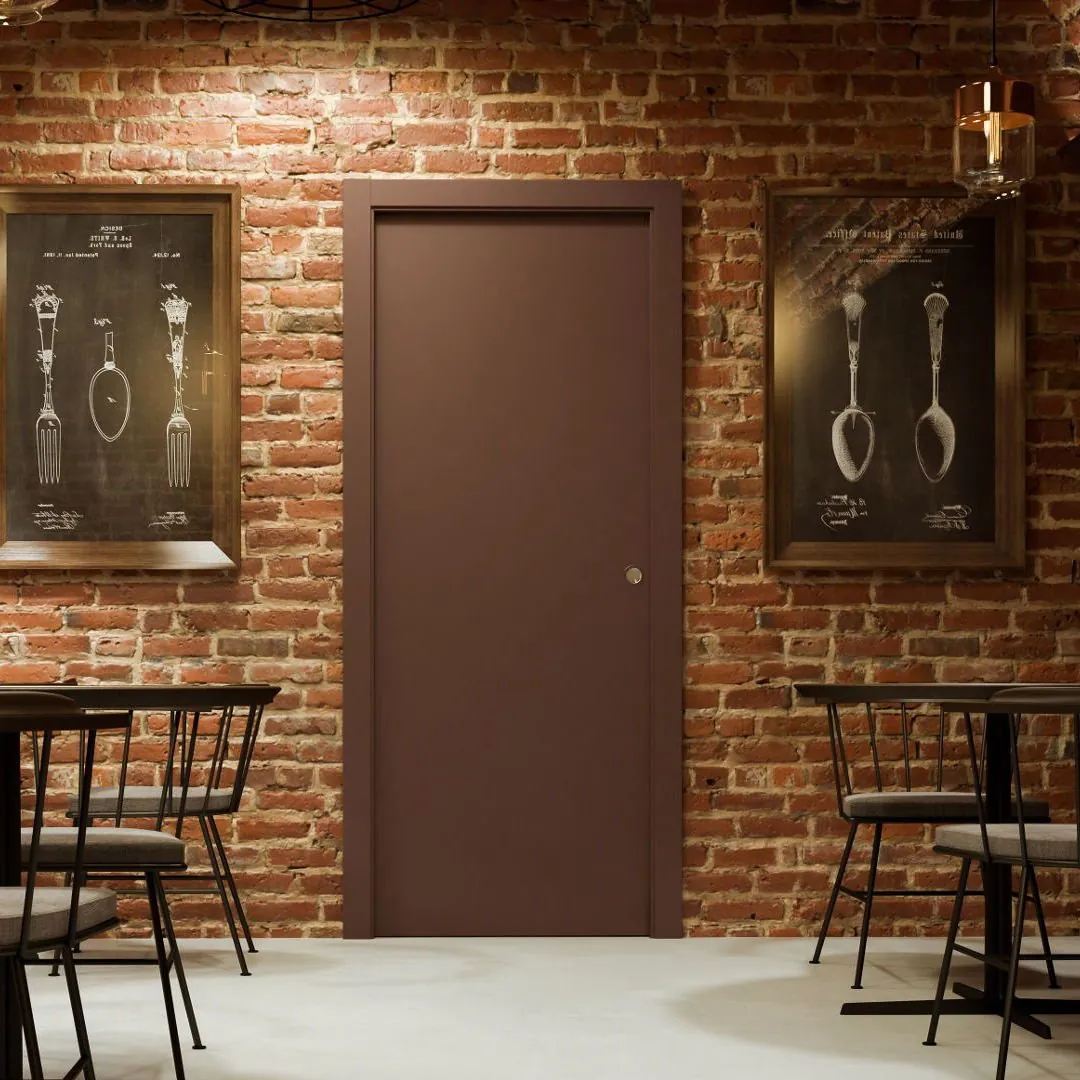
Sliding wooden door
Browse the catalogueScrigno · Pocket door systems (brochure 2024) · p. 3 · © Scrigno

Sliding wooden door

Wooden door leaf sliding into the wall: the opening is completely clear, with no swinging leaf in the way.
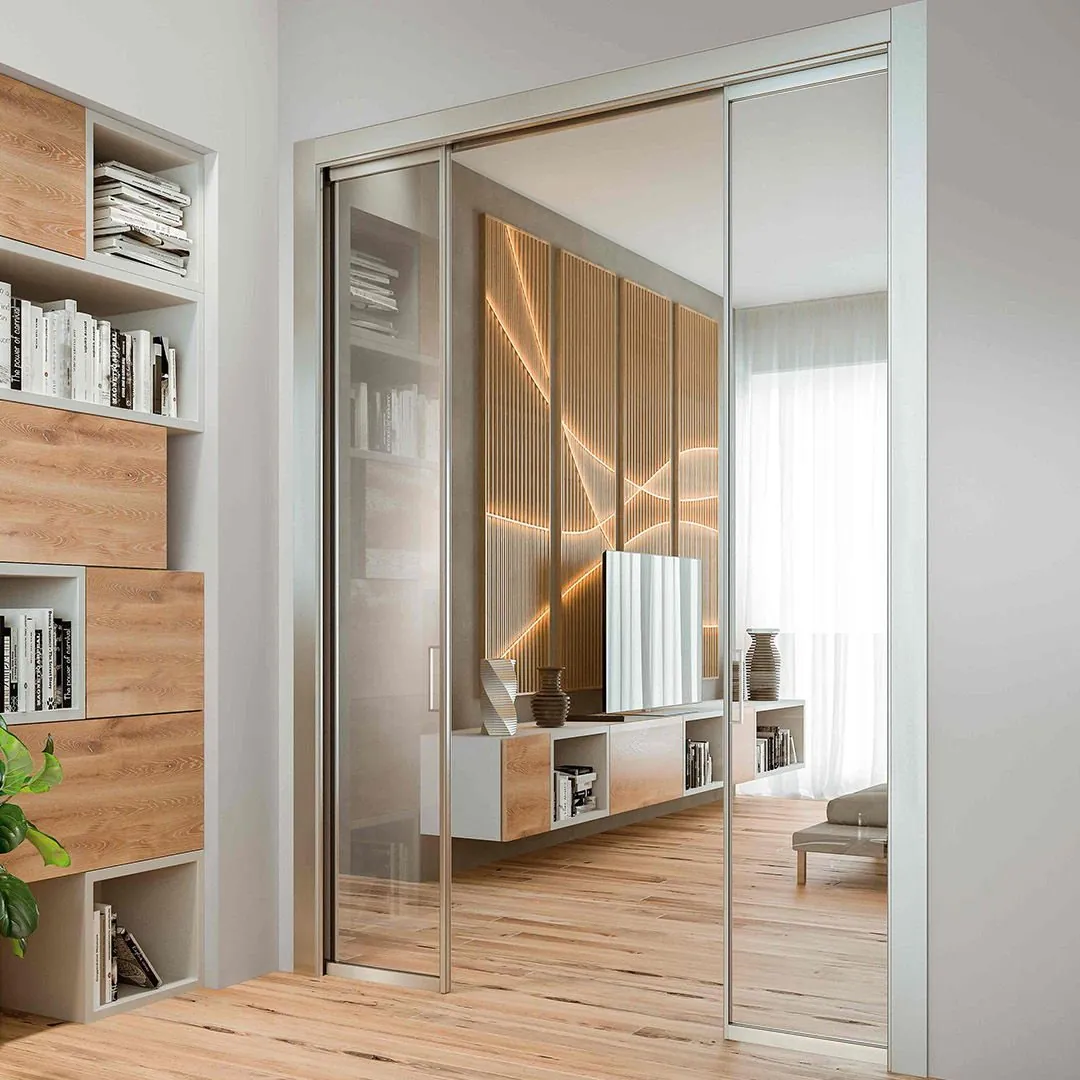
Sliding glass door
Browse the catalogueScrigno · Pocket door systems (brochure 2024) · p. 10 · © Scrigno

Sliding glass door

Glass leaves, single, double or telescopic, to divide spaces without blocking the light.
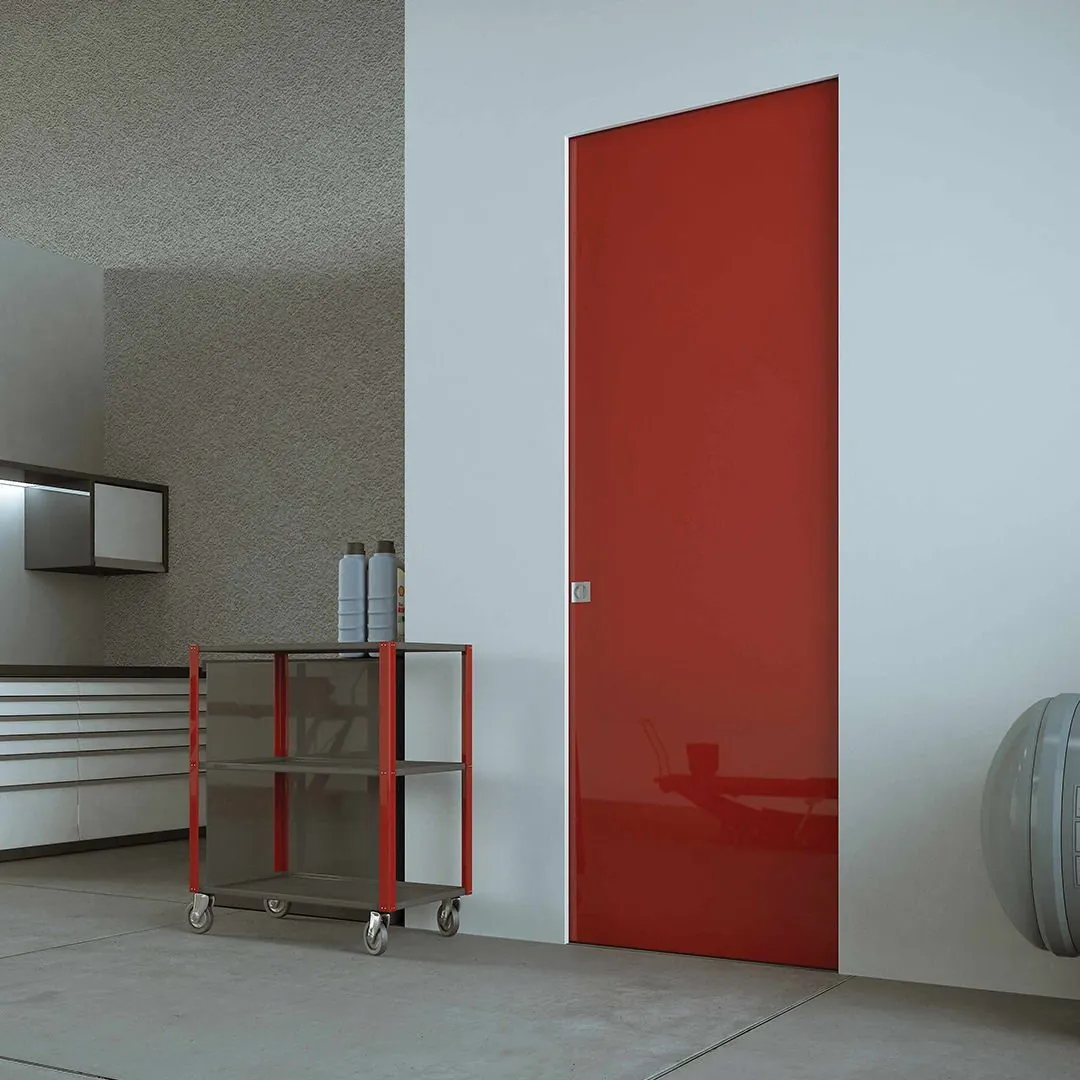
Open Sys flush-fitting
Browse the catalogueScrigno · Open Sys, flush doors without architraves · p. 1 · © Scrigno

Open Sys flush-fitting

Flush-fitting door without doorposts or edging trims, to be painted like the wall: the door blends into the wall.

Images and brochures © Scrigno. Official brochures in English, to browse on robolli.ch.

For architects and drywall installers · OpenBox Fit

The sliding door that goes in with the partition.

OpenBox Fit is Scrigno’s pocket-door frame for plasterboard partitions: an open galvanised-steel box with no jambs or casings, which slots into the metal stud framework and lets the door disappear into the wall, flush with the partition.
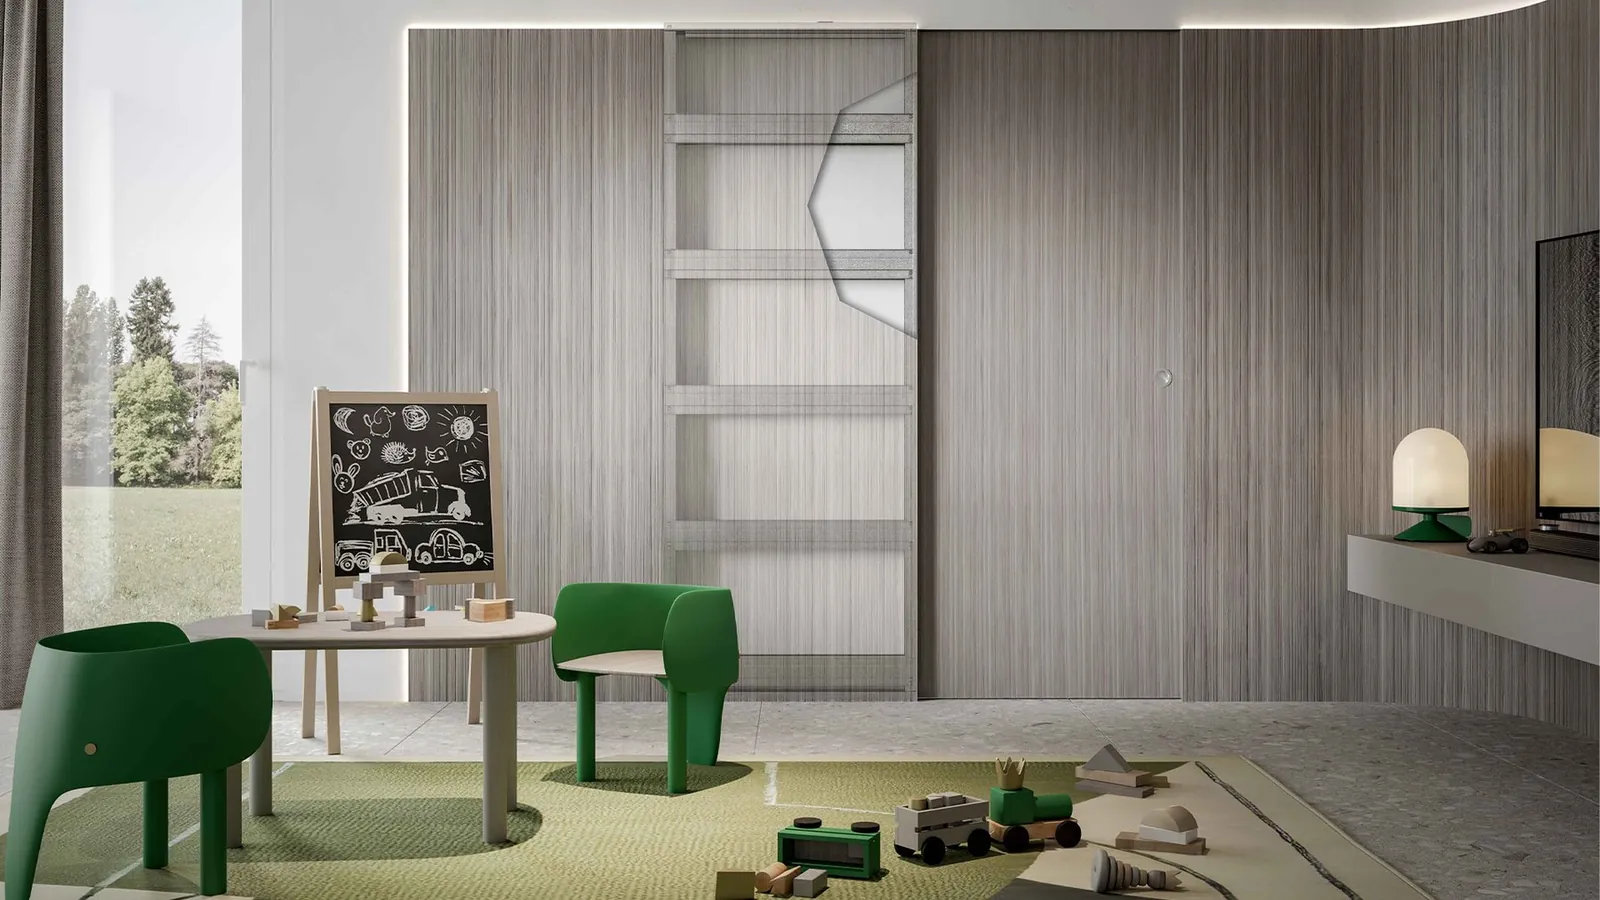
OpenBox Fit pocket-door frame in a partition, flush sliding door · © Scrigno
The OpenBox Fit open box in the partition, flush door · © Scrigno
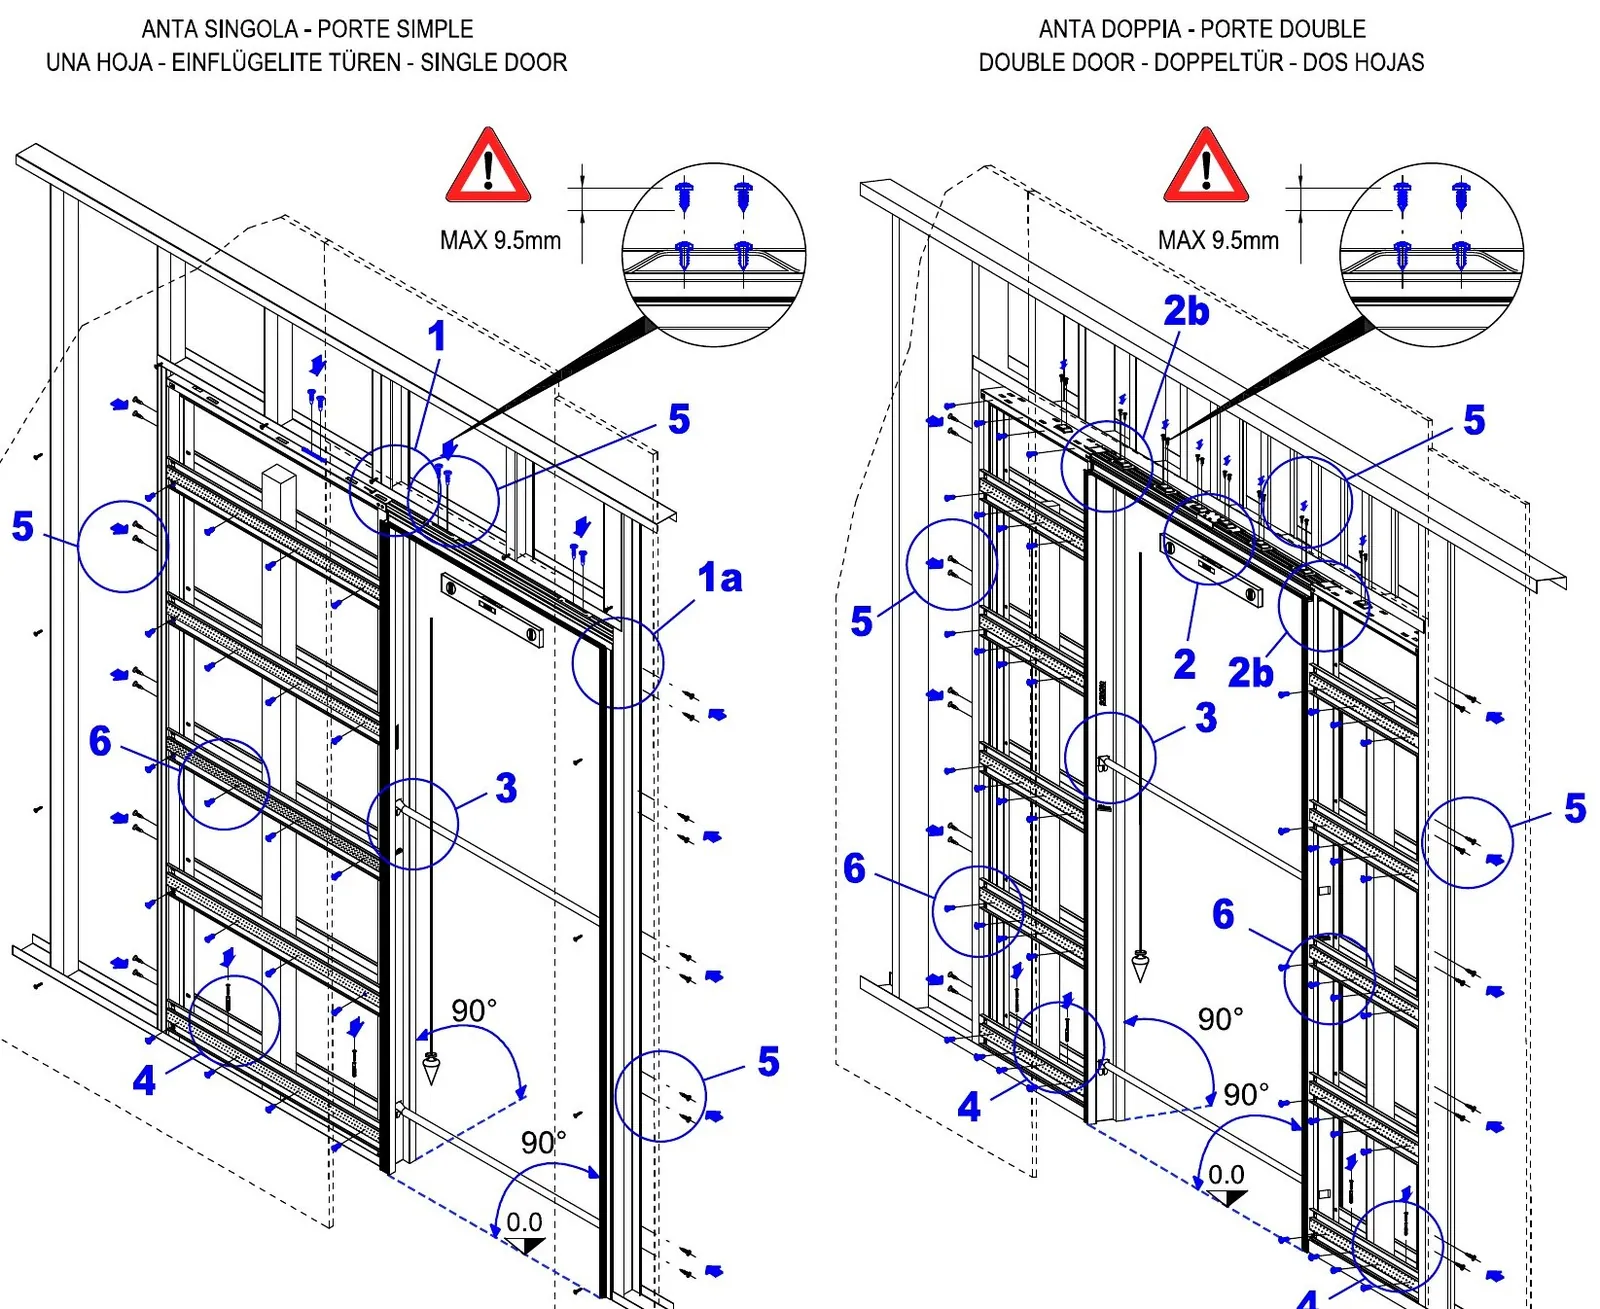
OpenBox Fit installation drawing, single and double door, in a metal stud frame · © Scrigno
Extract from the installation instructions: single and double door on a metal stud frame · © Scrigno
  • Plasterboard partitionFor a finished partition of 100 mm (75 mm stud frame + one 12.5 mm board per side) or 125 mm (75 mm stud frame + two 12.5 mm boards per side).
  • Single or double doorA single-leaf version and a version with two opposing leaves, with the same installation principle.
  • Flush integrationNo jambs or cover trims: the partition is finished flush with the door. Flush skirting board available.
  • Easy installationFits into the 75 mm stud profile, pre-drilled reinforcements and an open structure that is easy to fix from the inside.
  • DurabilityDoor leaf up to 120 kg in standard configuration, dual-level track adjustable after installation, double brake supplied; Scrigno manufacturer’s 20-year warranty, under its terms.
  • On-site pointsBoard fixing screws no longer than 9.5 mm in the pocket area; for clear openings above 2100 mm high, reinforced fibre-plasterboard (as per the instructions).

Images and instructions © Scrigno. Clear opening and door leaf dimensions as per the Scrigno technical booklet, to be checked on site before ordering.

Furniture & sofas · CTS Design

Design icons, reinterpreted.

In Poggibonsi, Tuscany, CTS Design produces chairs, tables and accessories inspired by the great icons of modern design, reinterpreted in contemporary materials and finishes. Its collections are named after the designers who inspired them; everything can be configured for the home, hospitality or the office.
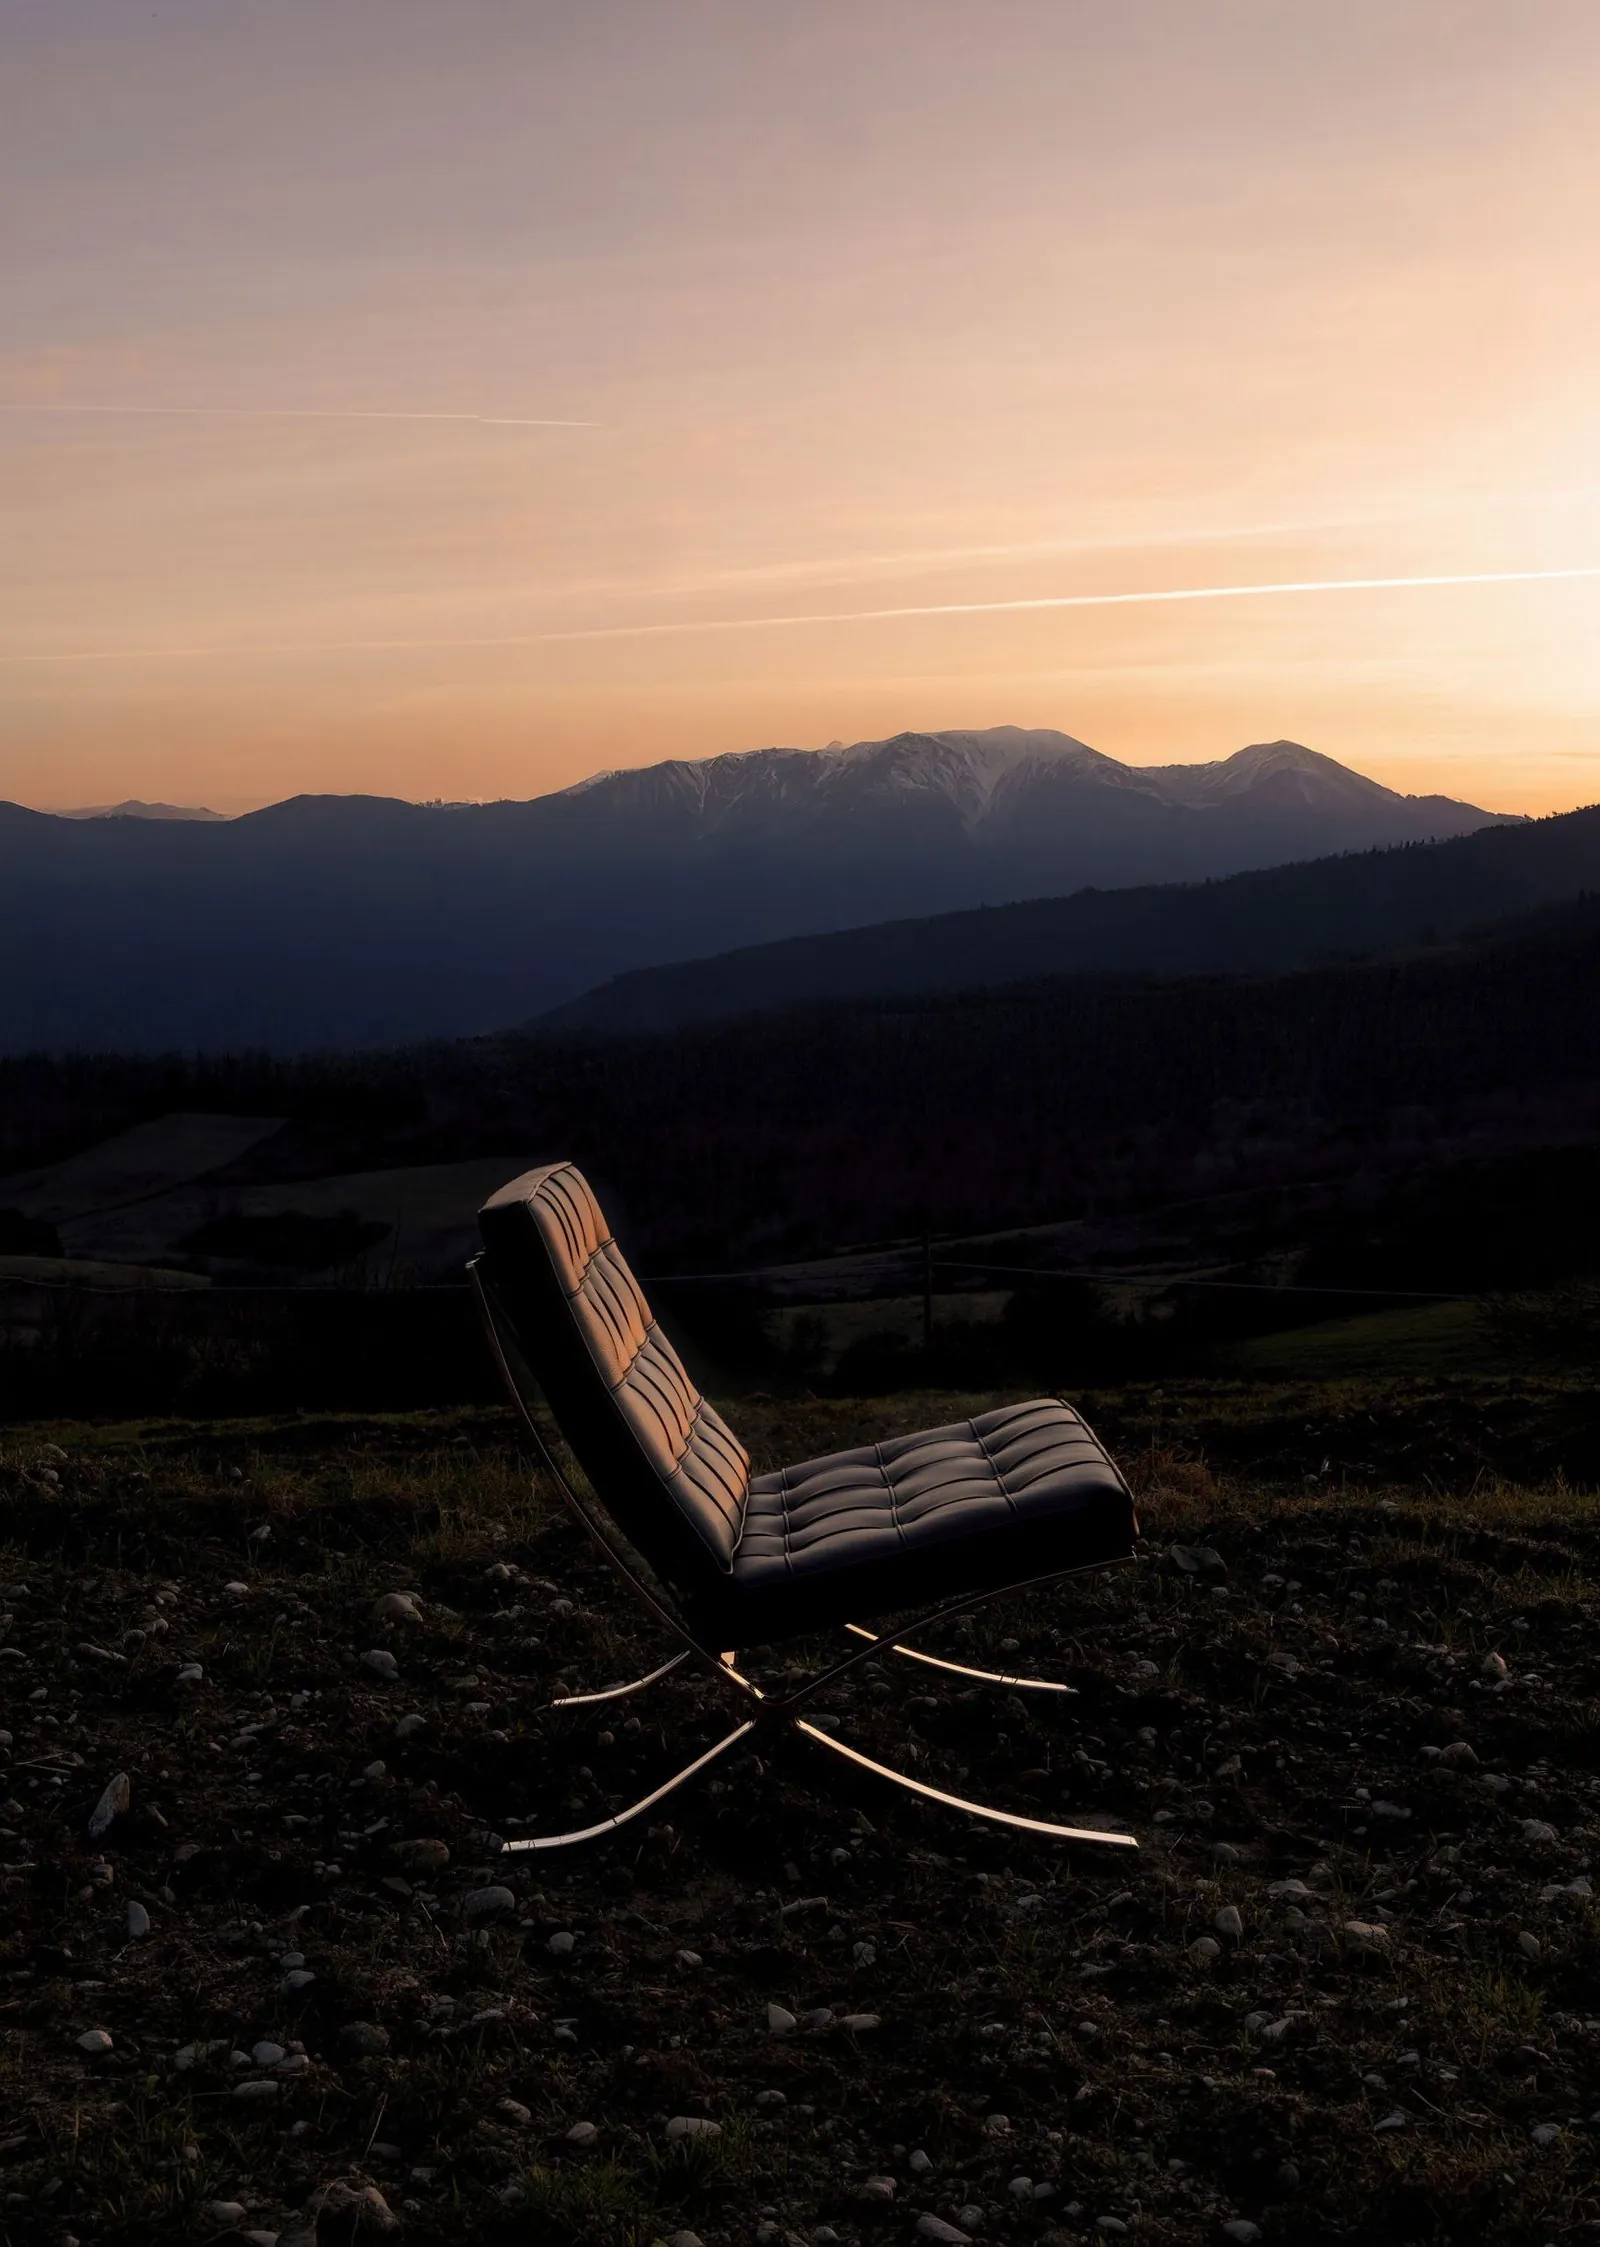
Van der Rohe collection
Browse the catalogueCTS Design · 141 p. · IT · EN · © CTS Design

Van der Rohe collection

Armchairs and benches with chromed steel structure and upholstered cushions, in the spirit of the Bauhaus.
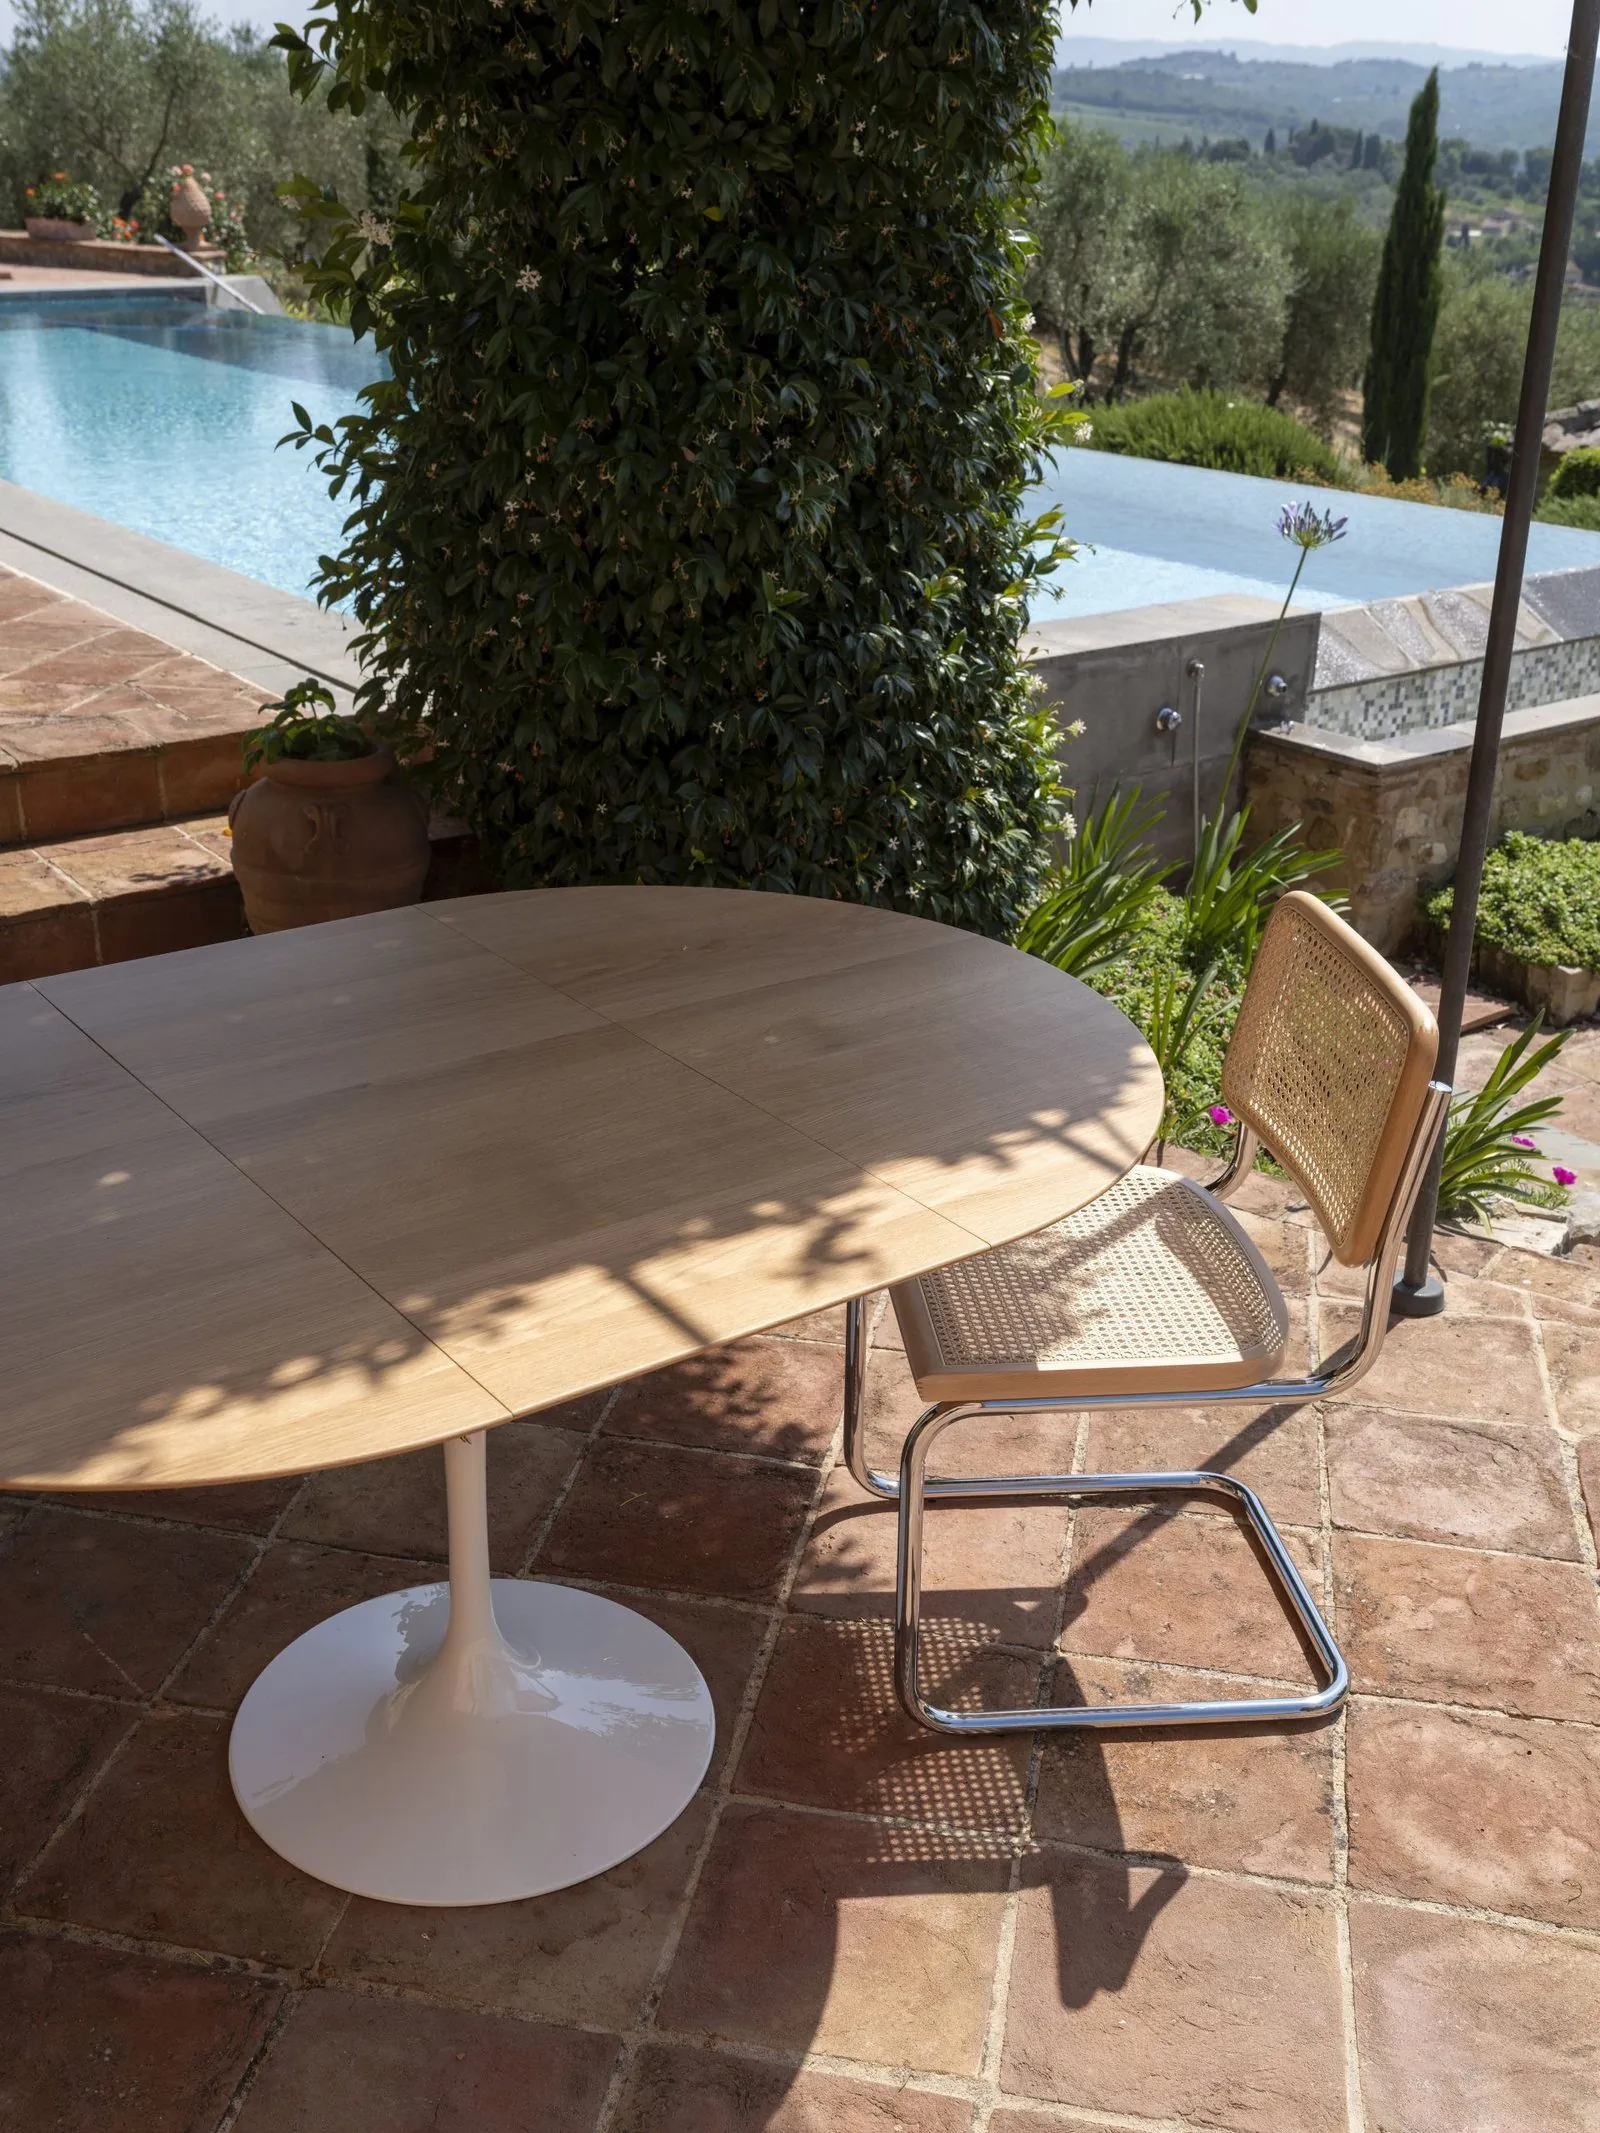
Eero Saarinen collection
Browse the catalogueCTS Design · 141 p. · IT · EN · © CTS Design

Eero Saarinen collection

Round and oval pedestal tables, with marble, ceramic or lacquered tops, indoors or on the terrace.
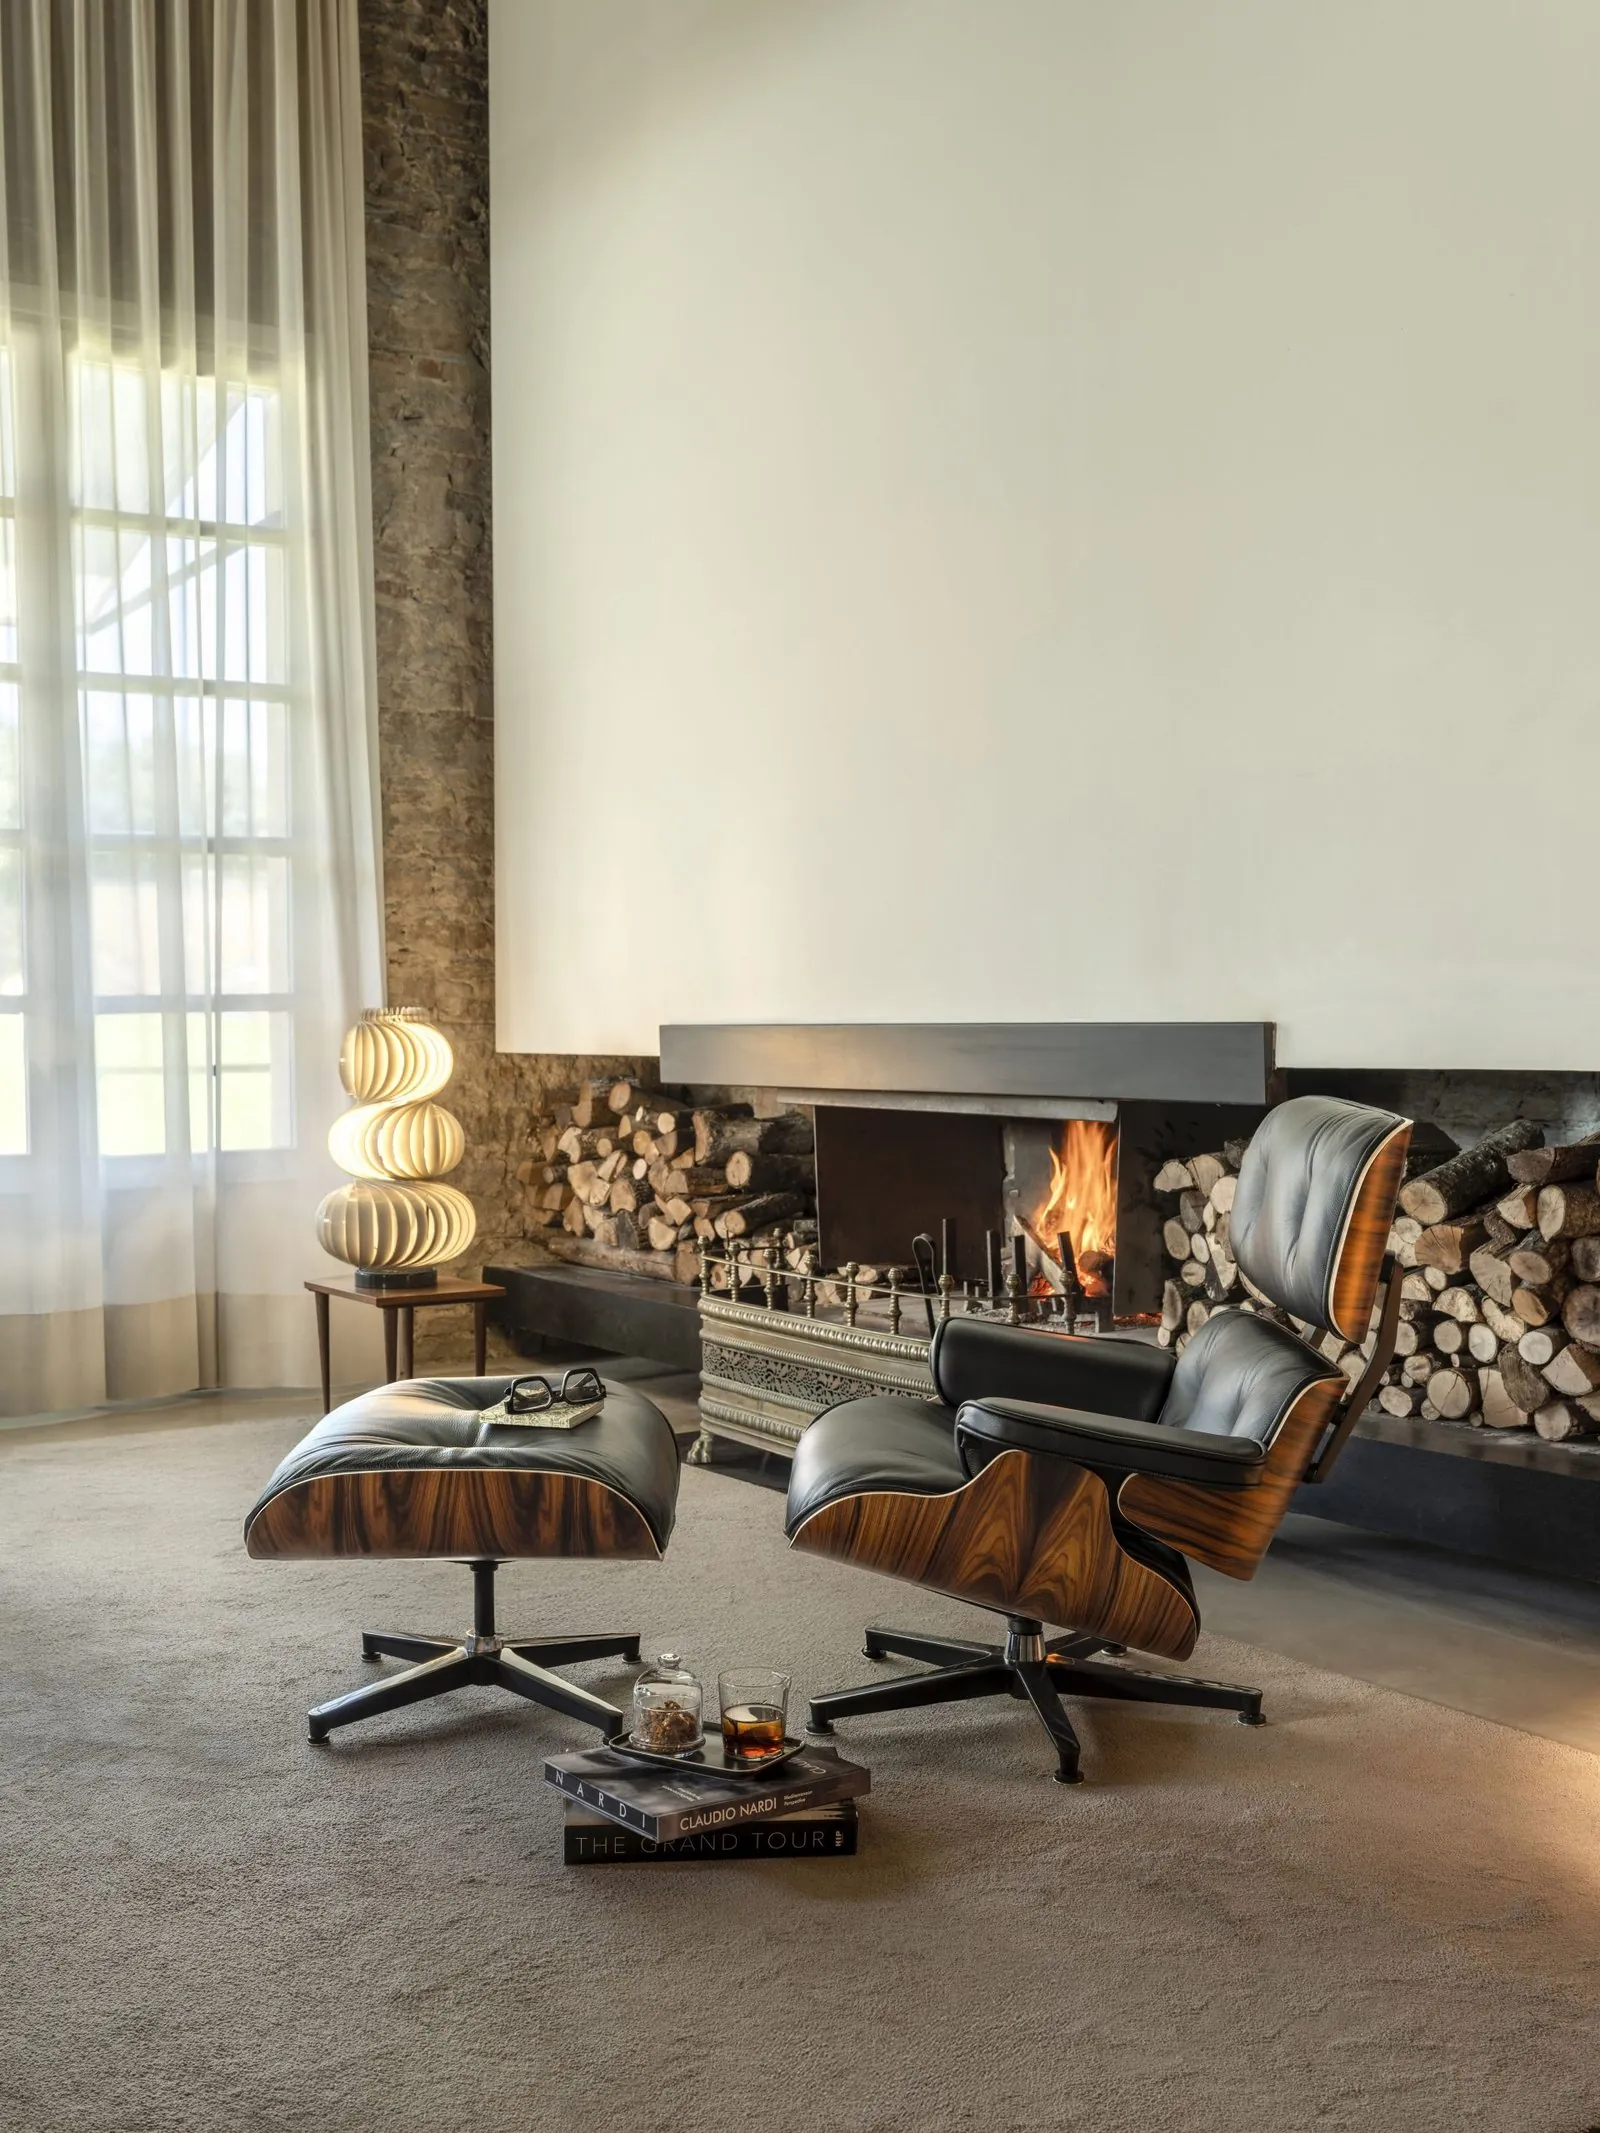
Leather and bentwood lounge chair · CTS Design
Browse the catalogueCTS Design · 141 p. · IT · EN · © CTS Design

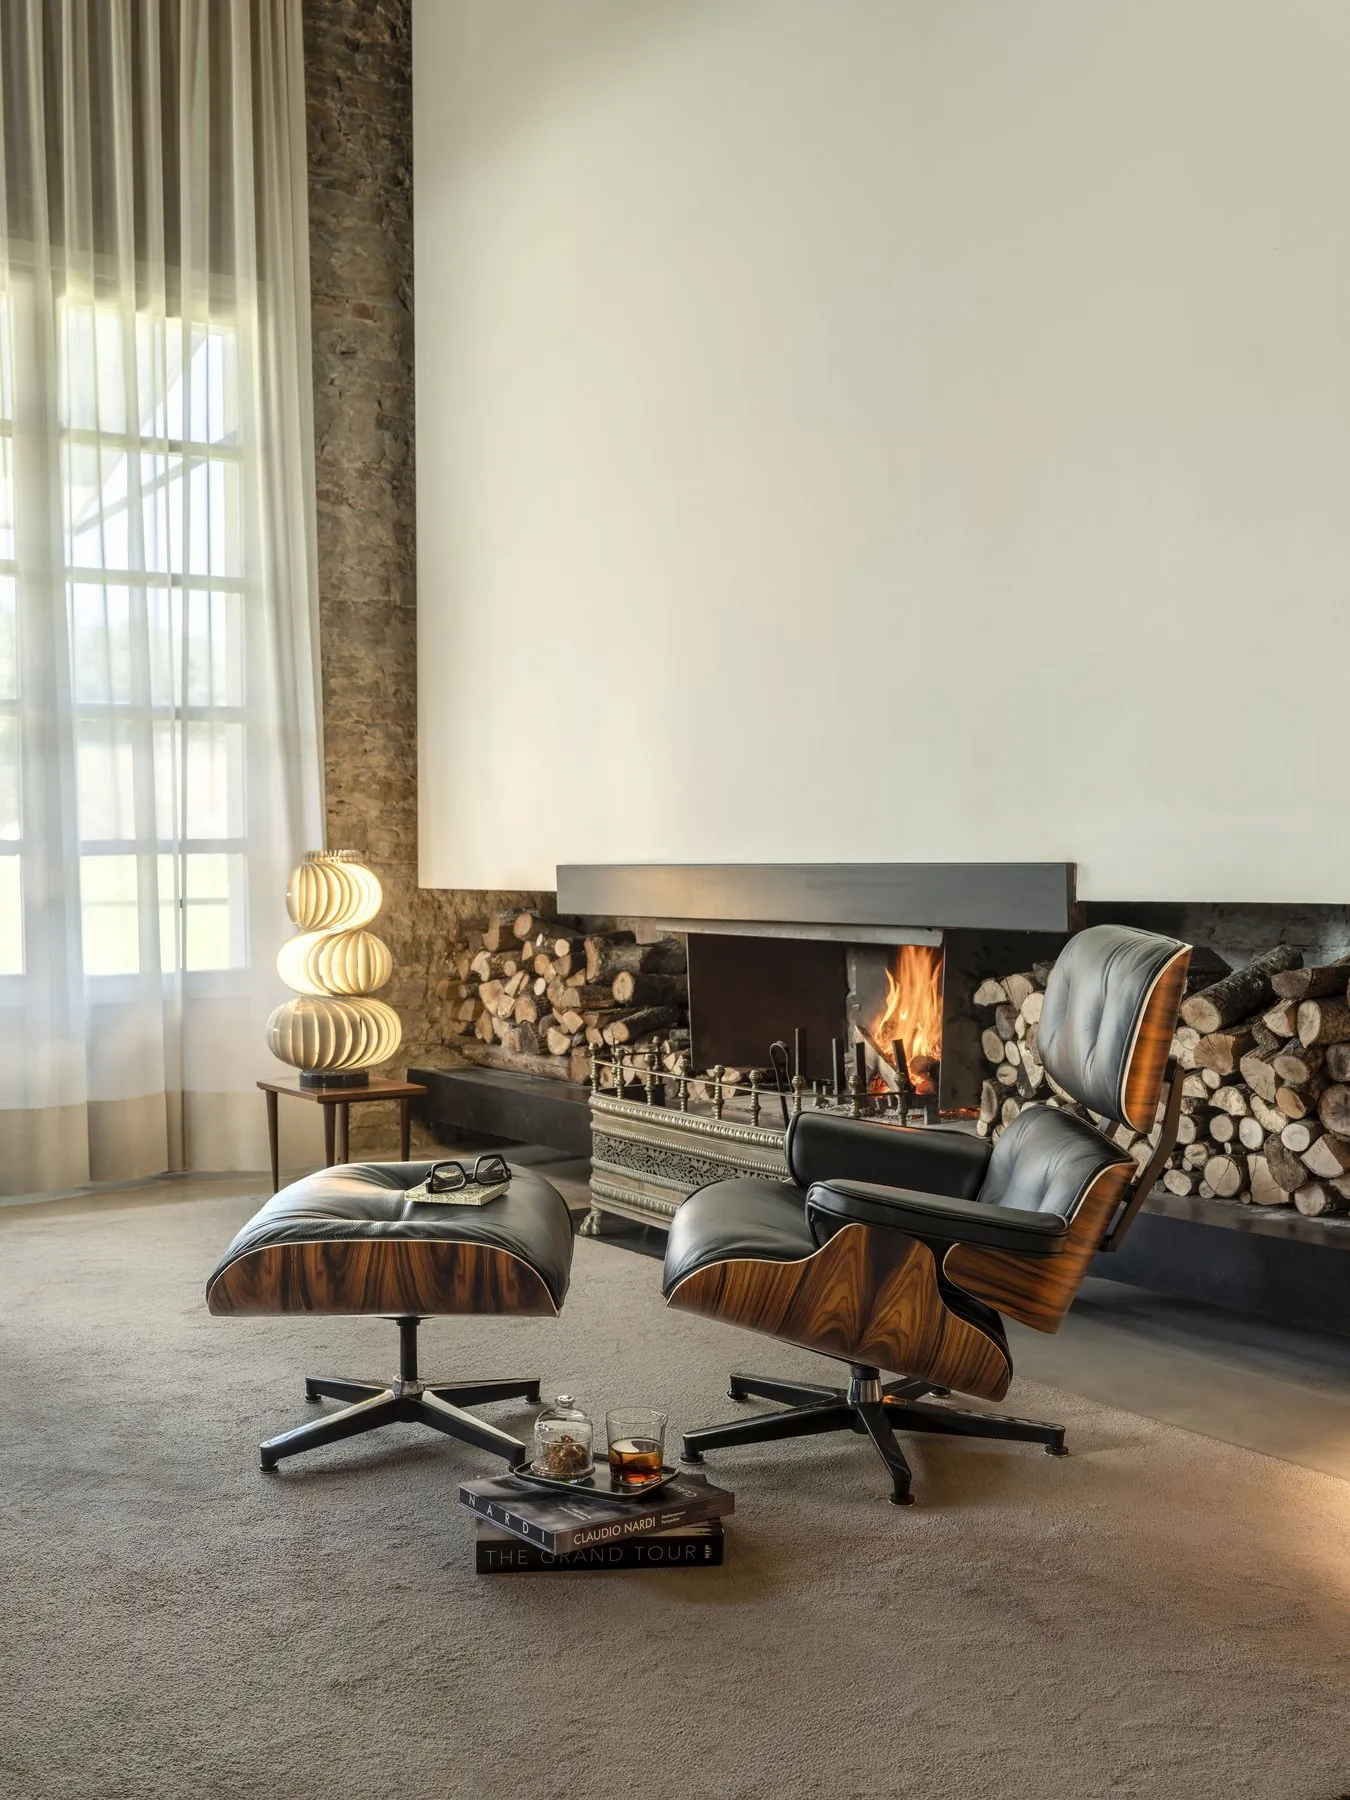
Leather and bentwood lounge chair

Lounge chair and footstool in leather and bent wood, for a reading corner by the fire.
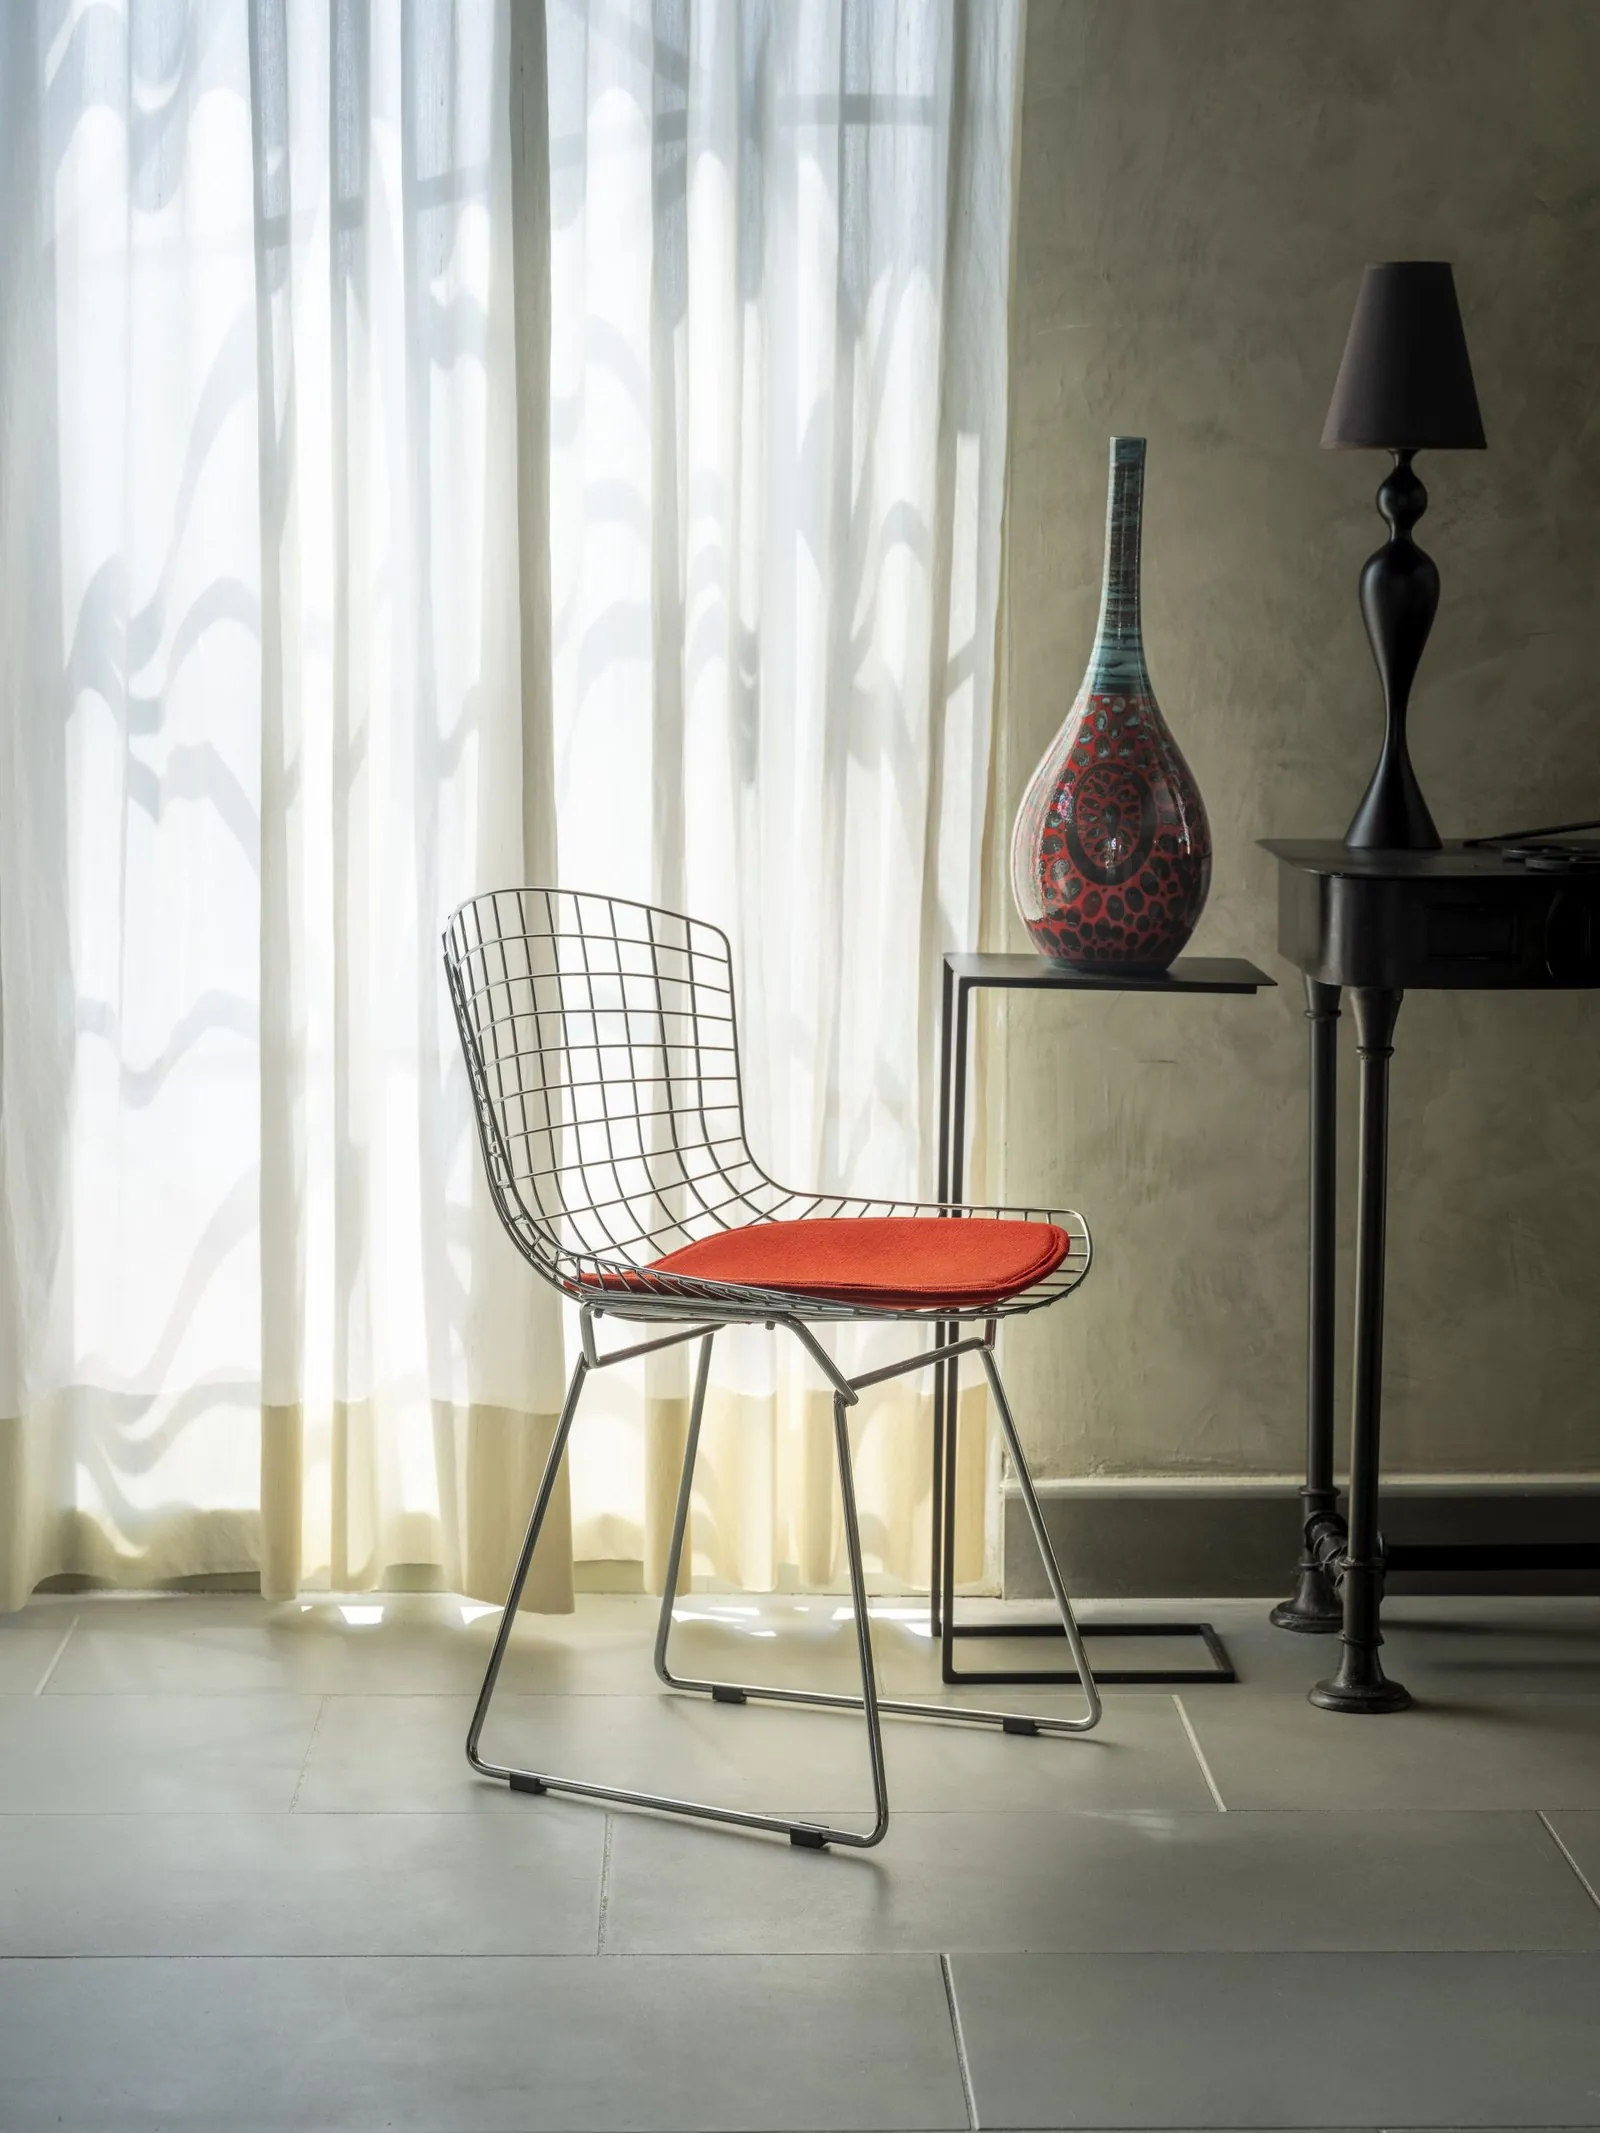
Welded steel-wire chair · CTS Design
Browse the catalogueCTS Design · 141 p. · IT · EN · © CTS Design

Welded steel-wire chair

Chairs and armchairs in welded steel wire, plain or with a cushion, for the dining room, terrace or office.

Images © CTS Design. Collections inspired by the designers cited, reinterpreted by CTS Design. Other collections: Mallet-Stevens, Breuer, Jacobsen, Cherner, Eileen Gray, Noguchi, Hoffmann, Platner, Mart Stam, Florence Knoll, René Herbst.

Offices & workspaces · Quadrifoglio

Offices that work for you.

Since 1991, Quadrifoglio Group has designed and made office furniture in Veneto: executive desks, workstations, meeting tables, reception and storage. For a company, a practice, a shop or a home office, we plan the layout and coordinate the installation.
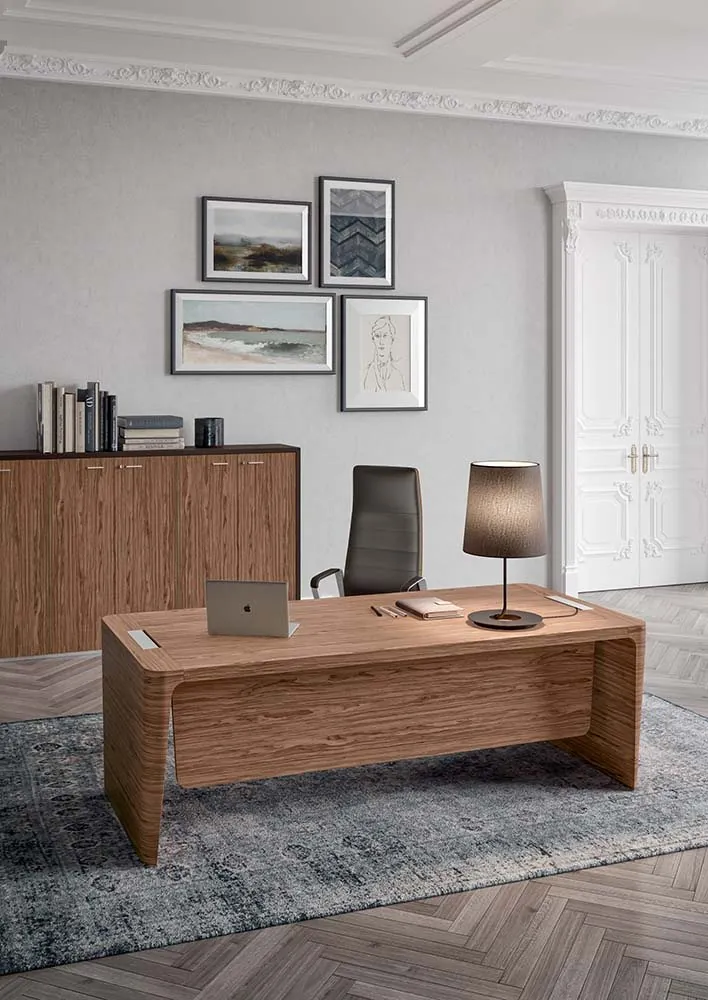
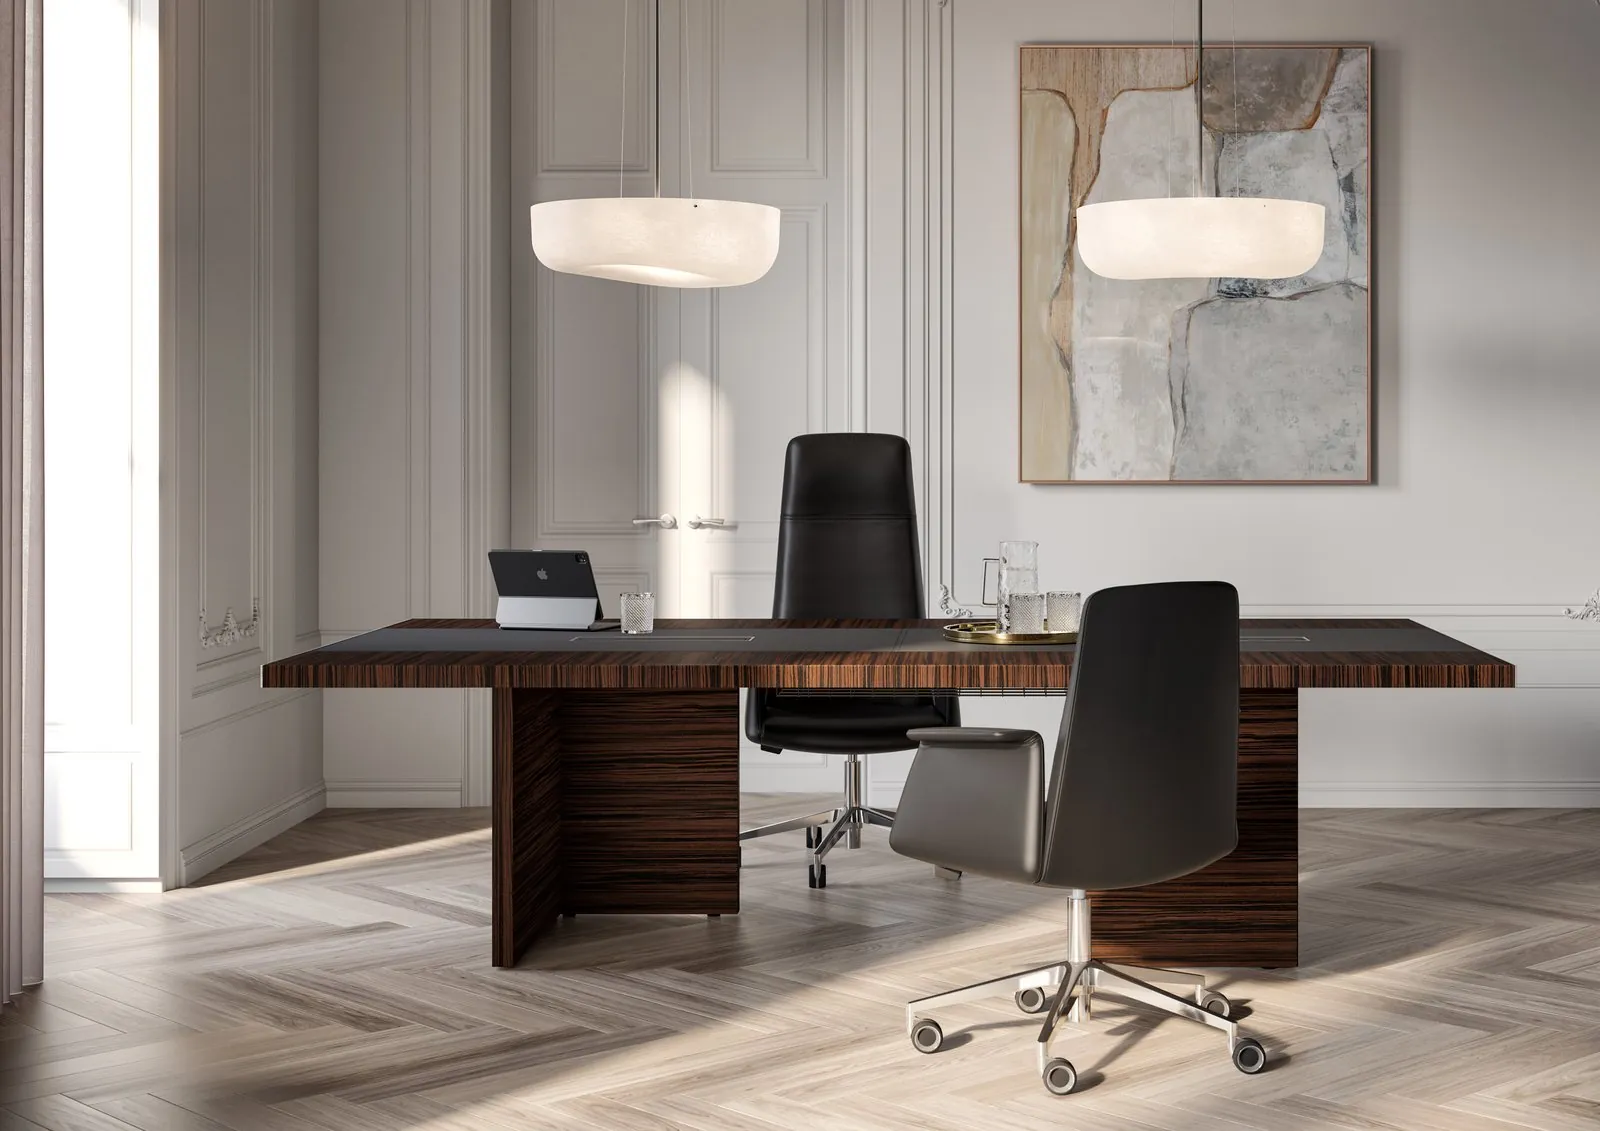
Executive desk X10
Browse the catalogueQuadrifoglio · Executive Desks 2026 · p. 15 · © Quadrifoglio

Executive desk X10

Wooden top and sculptural base: an executive desk where innovation meets craftsmanship.
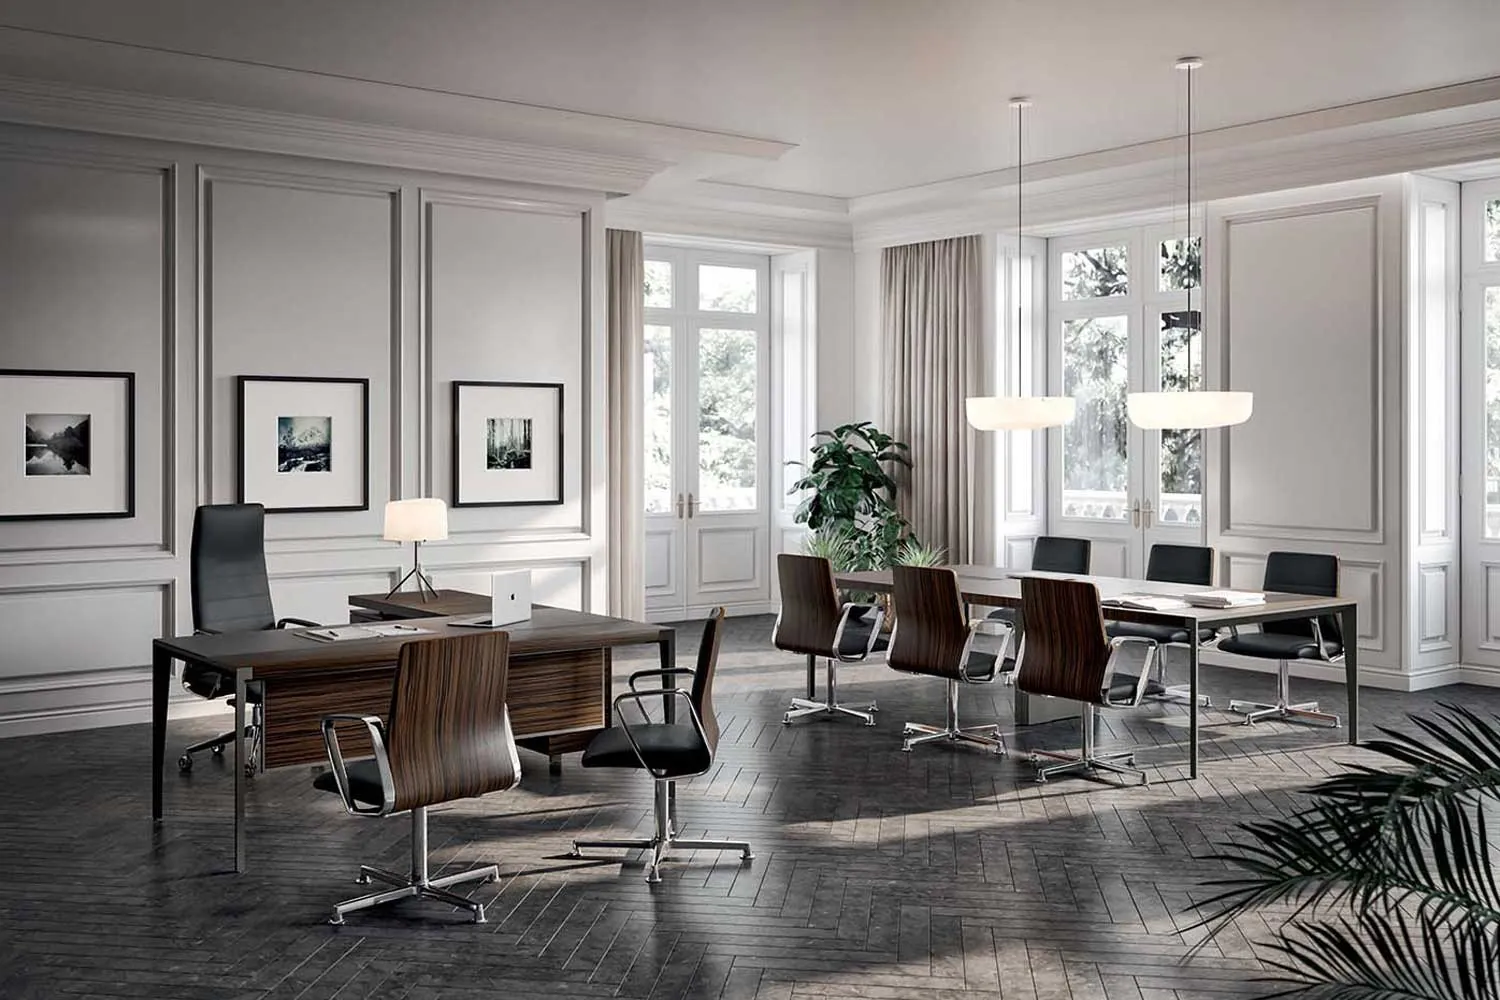
Executive desk e-10
Browse the catalogueQuadrifoglio · Executive Desks 2026 · p. 23 · © Quadrifoglio

Executive desk e-10

Classic lines and warm materials for a prestigious executive desk.
X9 desk
Browse the catalogueQuadrifoglio · Executive Desks 2026 · p. 30 · © Quadrifoglio

X9 desk

A modern, flowing workstation, with a matching return and storage.
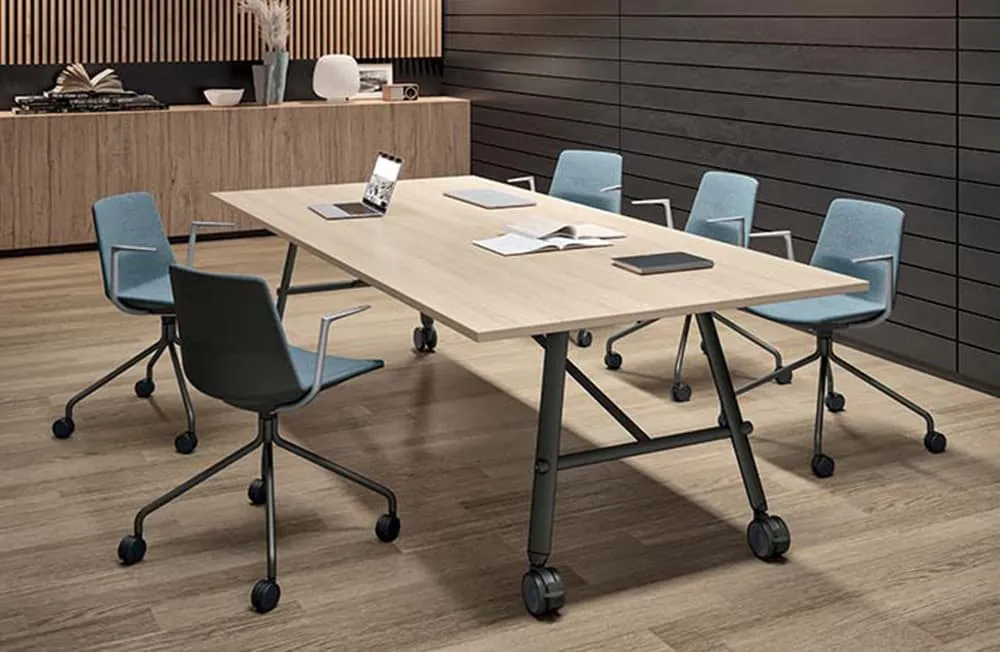
Serenity meeting table
Browse the catalogueQuadrifoglio · Desking & Meeting Tables 2026 · p. 75 · © Quadrifoglio

Serenity meeting table

Canaletto walnut top and lacquered base, for the meeting room or open-plan office.

Images and catalogues © Quadrifoglio Group. 2026 catalogues in English and Italian, reduced for online viewing.

Furniture · Gaber

Chairs and armchairs with character.

An Italian furniture brand founded in 1998 near Treviso, Gaber designs chairs, stools, tables and lounge seating for indoors and outdoors, for homes and restaurants alike.
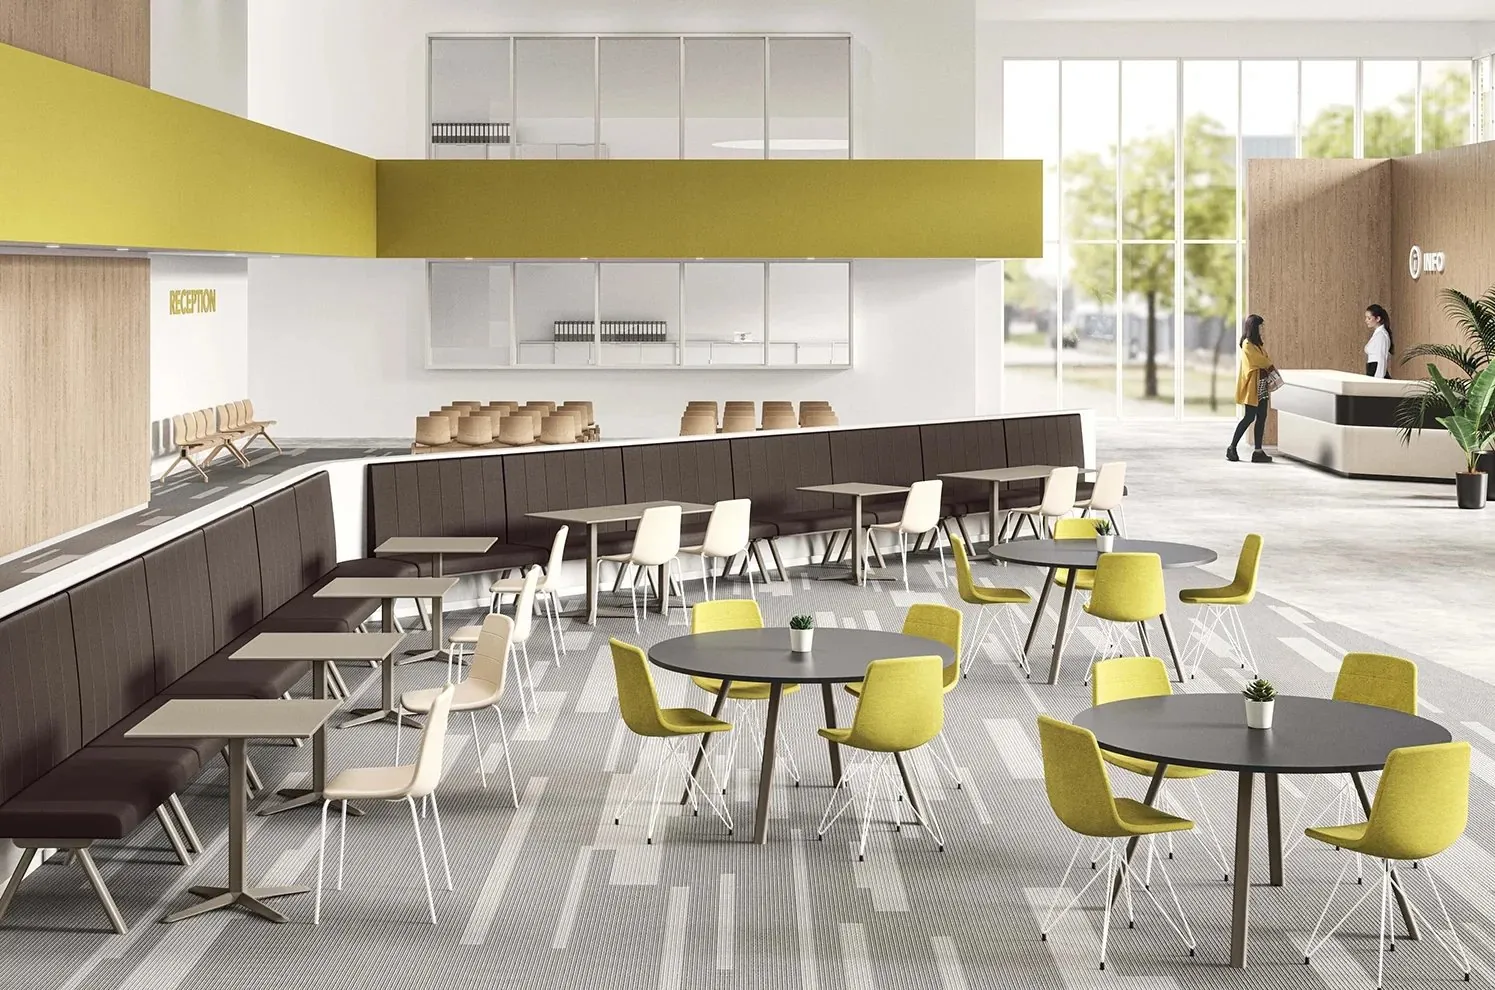
Alhambra
Browse the catalogueGaber · 68 p. · IT · EN · © Gaber

Alhambra

Stackable chairs with clean lines, for dining room, restaurant or terrace.
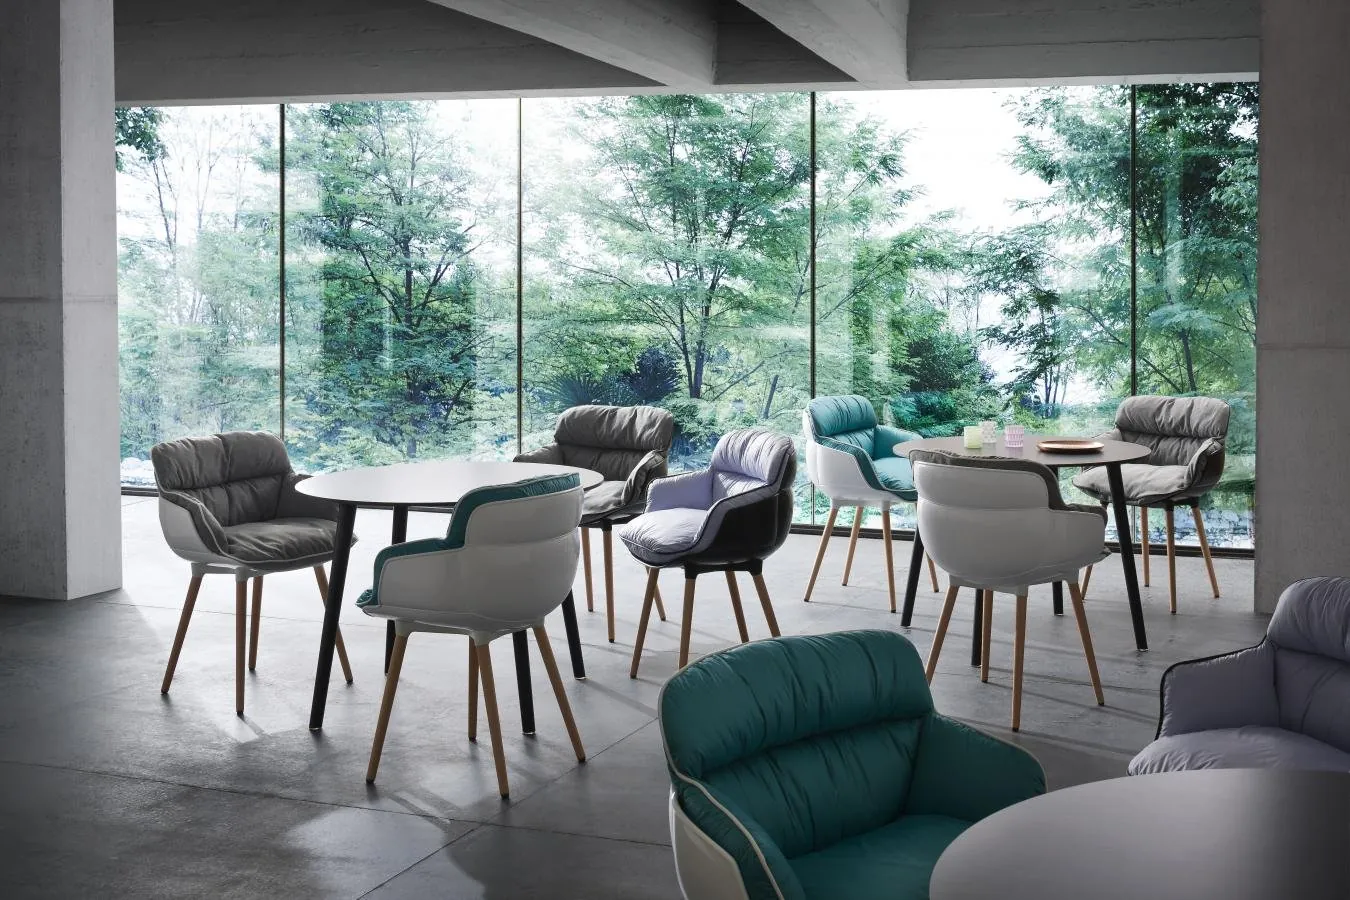
Choppy
Browse the catalogueGaber · 68 p. · IT · EN · © Gaber

Choppy

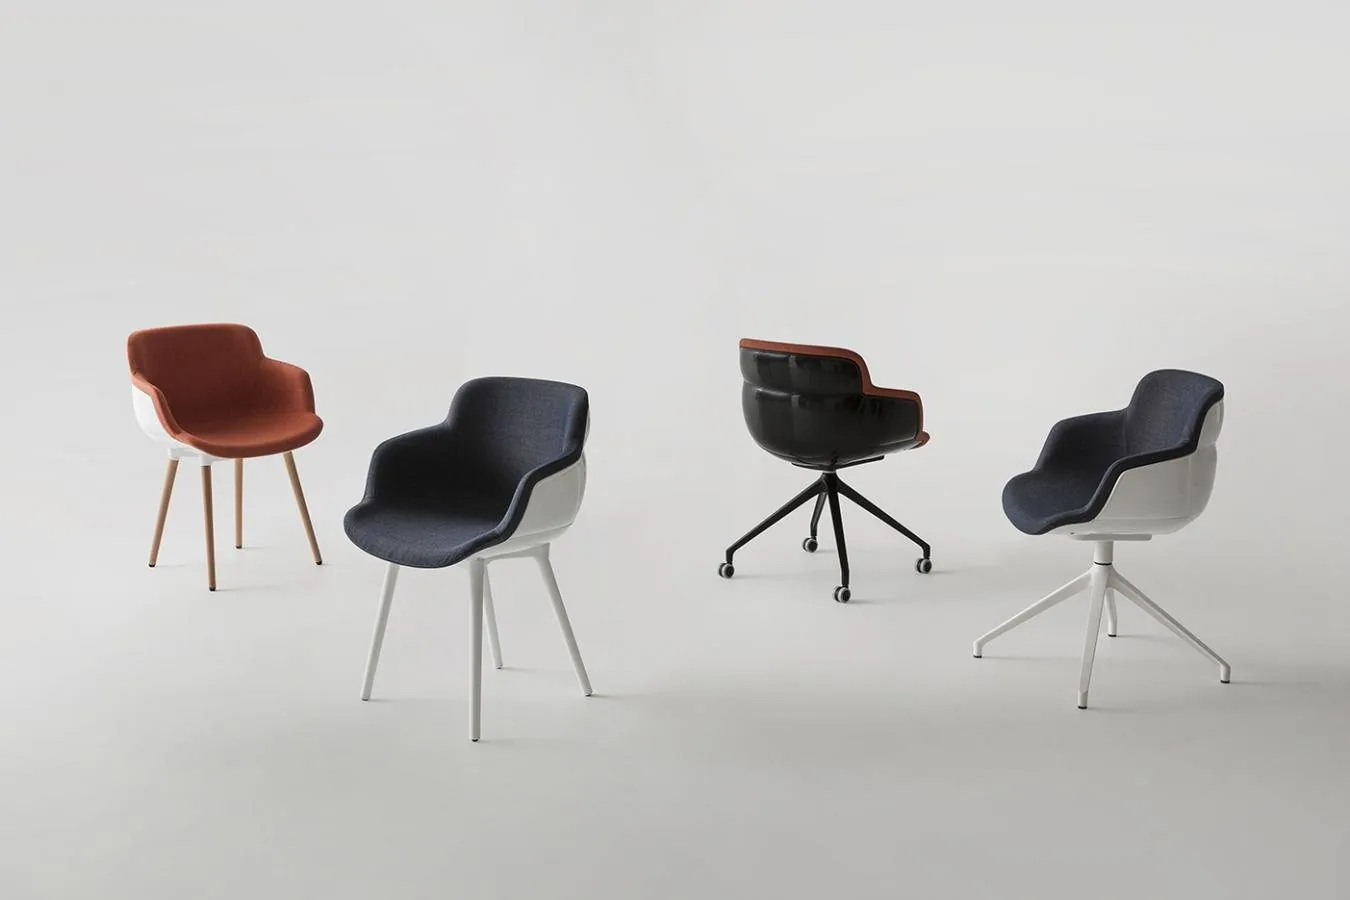
Shell chairs, in indoor or outdoor versions.
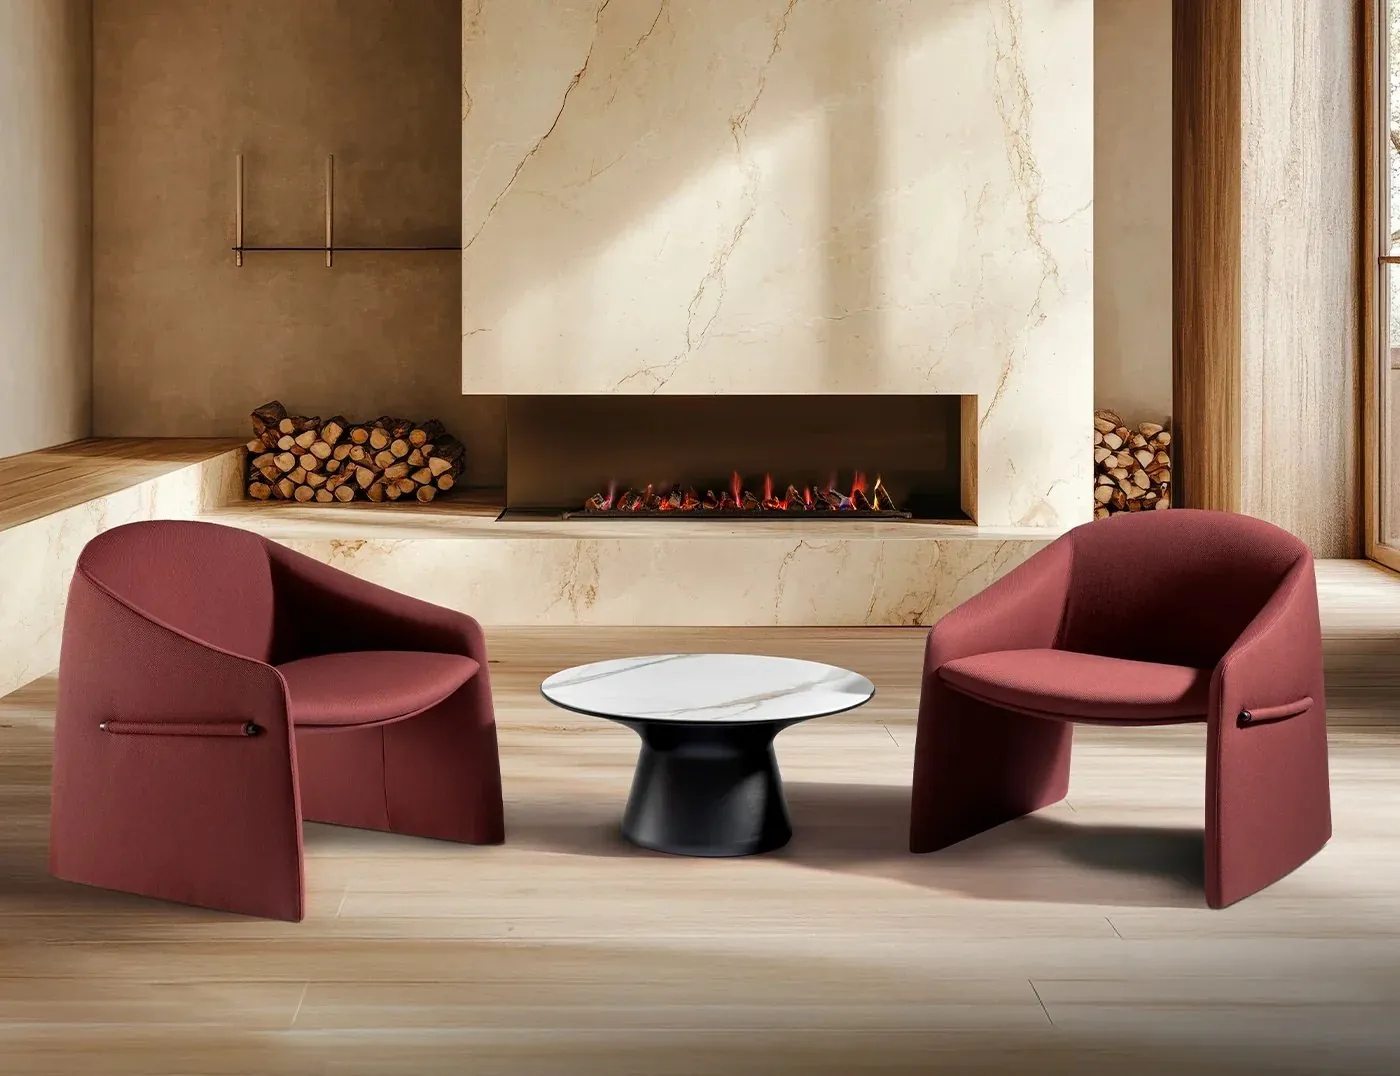
Majorette
Browse the catalogueGaber · 68 p. · IT · EN · © Gaber

Majorette

Upholstered lounge chairs, for the living room or reception area.
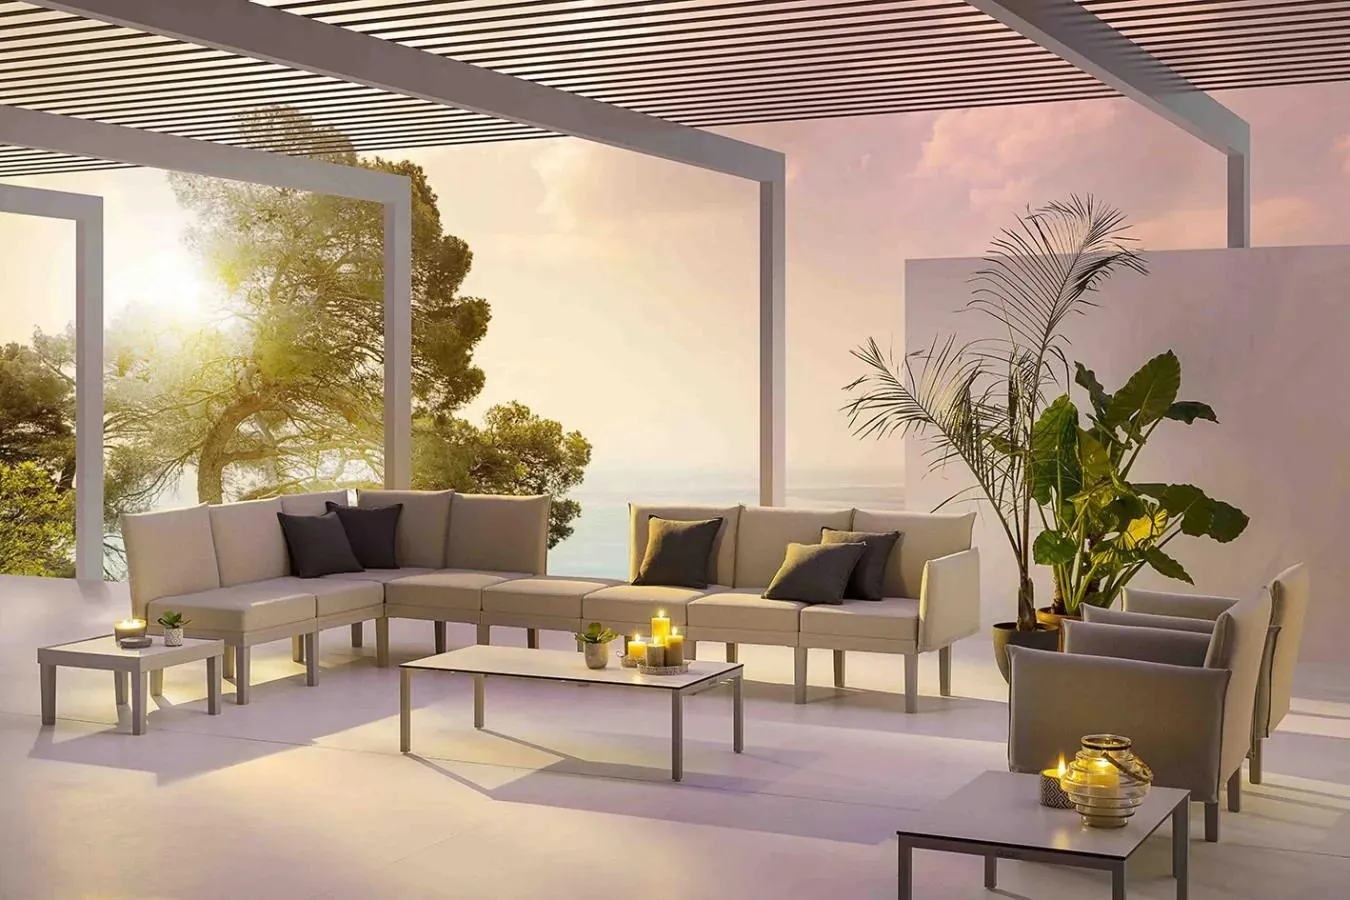
Conga
Browse the catalogueGaber · 68 p. · IT · EN · © Gaber

Conga

Outdoor lounge seating, for the terrace or the poolside.
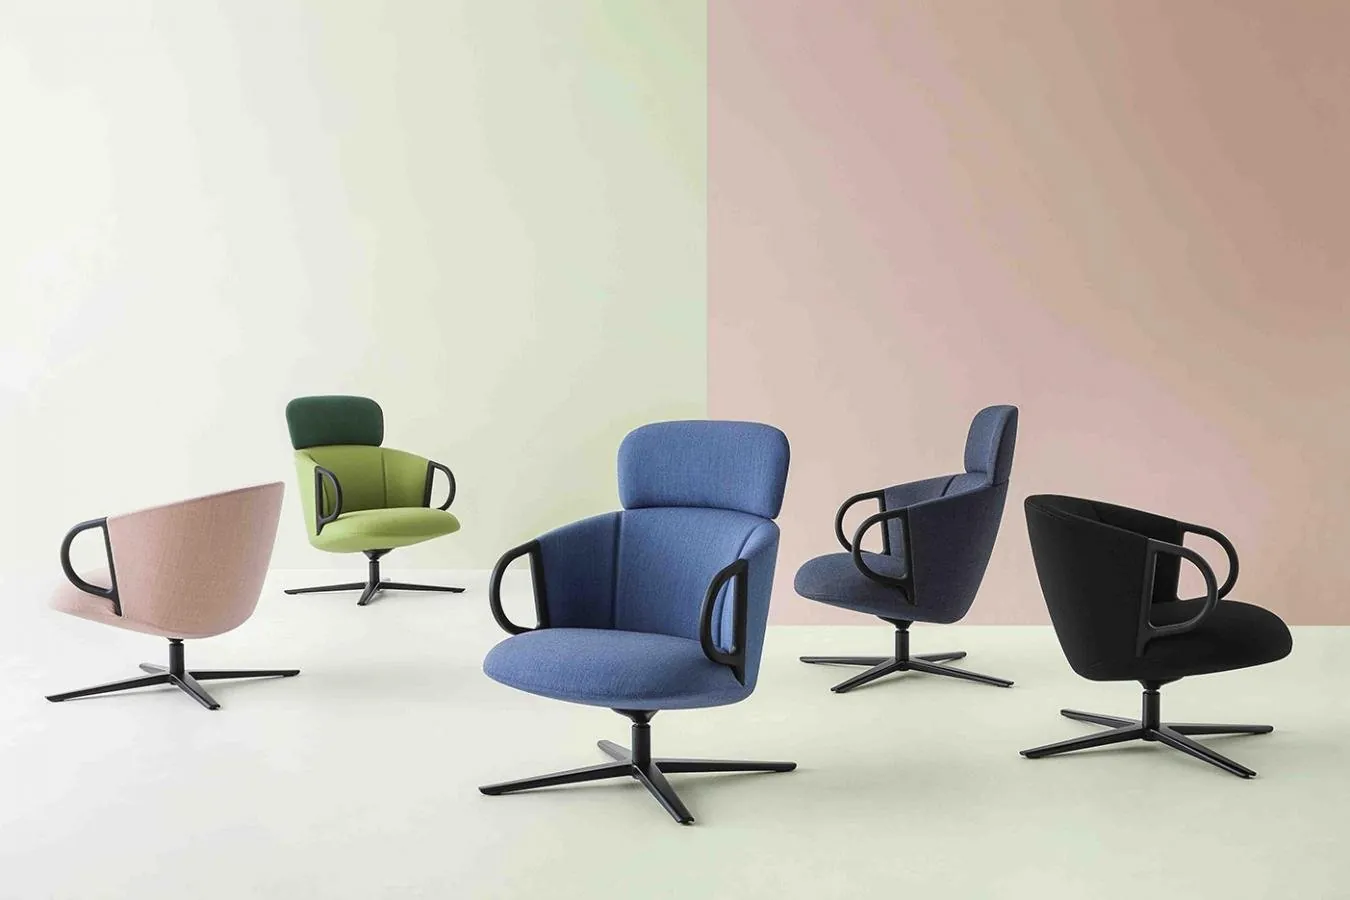
Cucaracha
Browse the catalogueGaber · 68 p. · IT · EN · © Gaber

Cucaracha

Generous, colourful swivel lounge armchairs.

Images © Gaber. Official manufacturer photos, non-contractual.

Offices · SM Milani

Seating for working well.

A Venetian manufacturer since 1975, SM Milani designs seating for the office, contract and home: ergonomic task chairs, executive chairs, reception seating and acoustic armchairs.
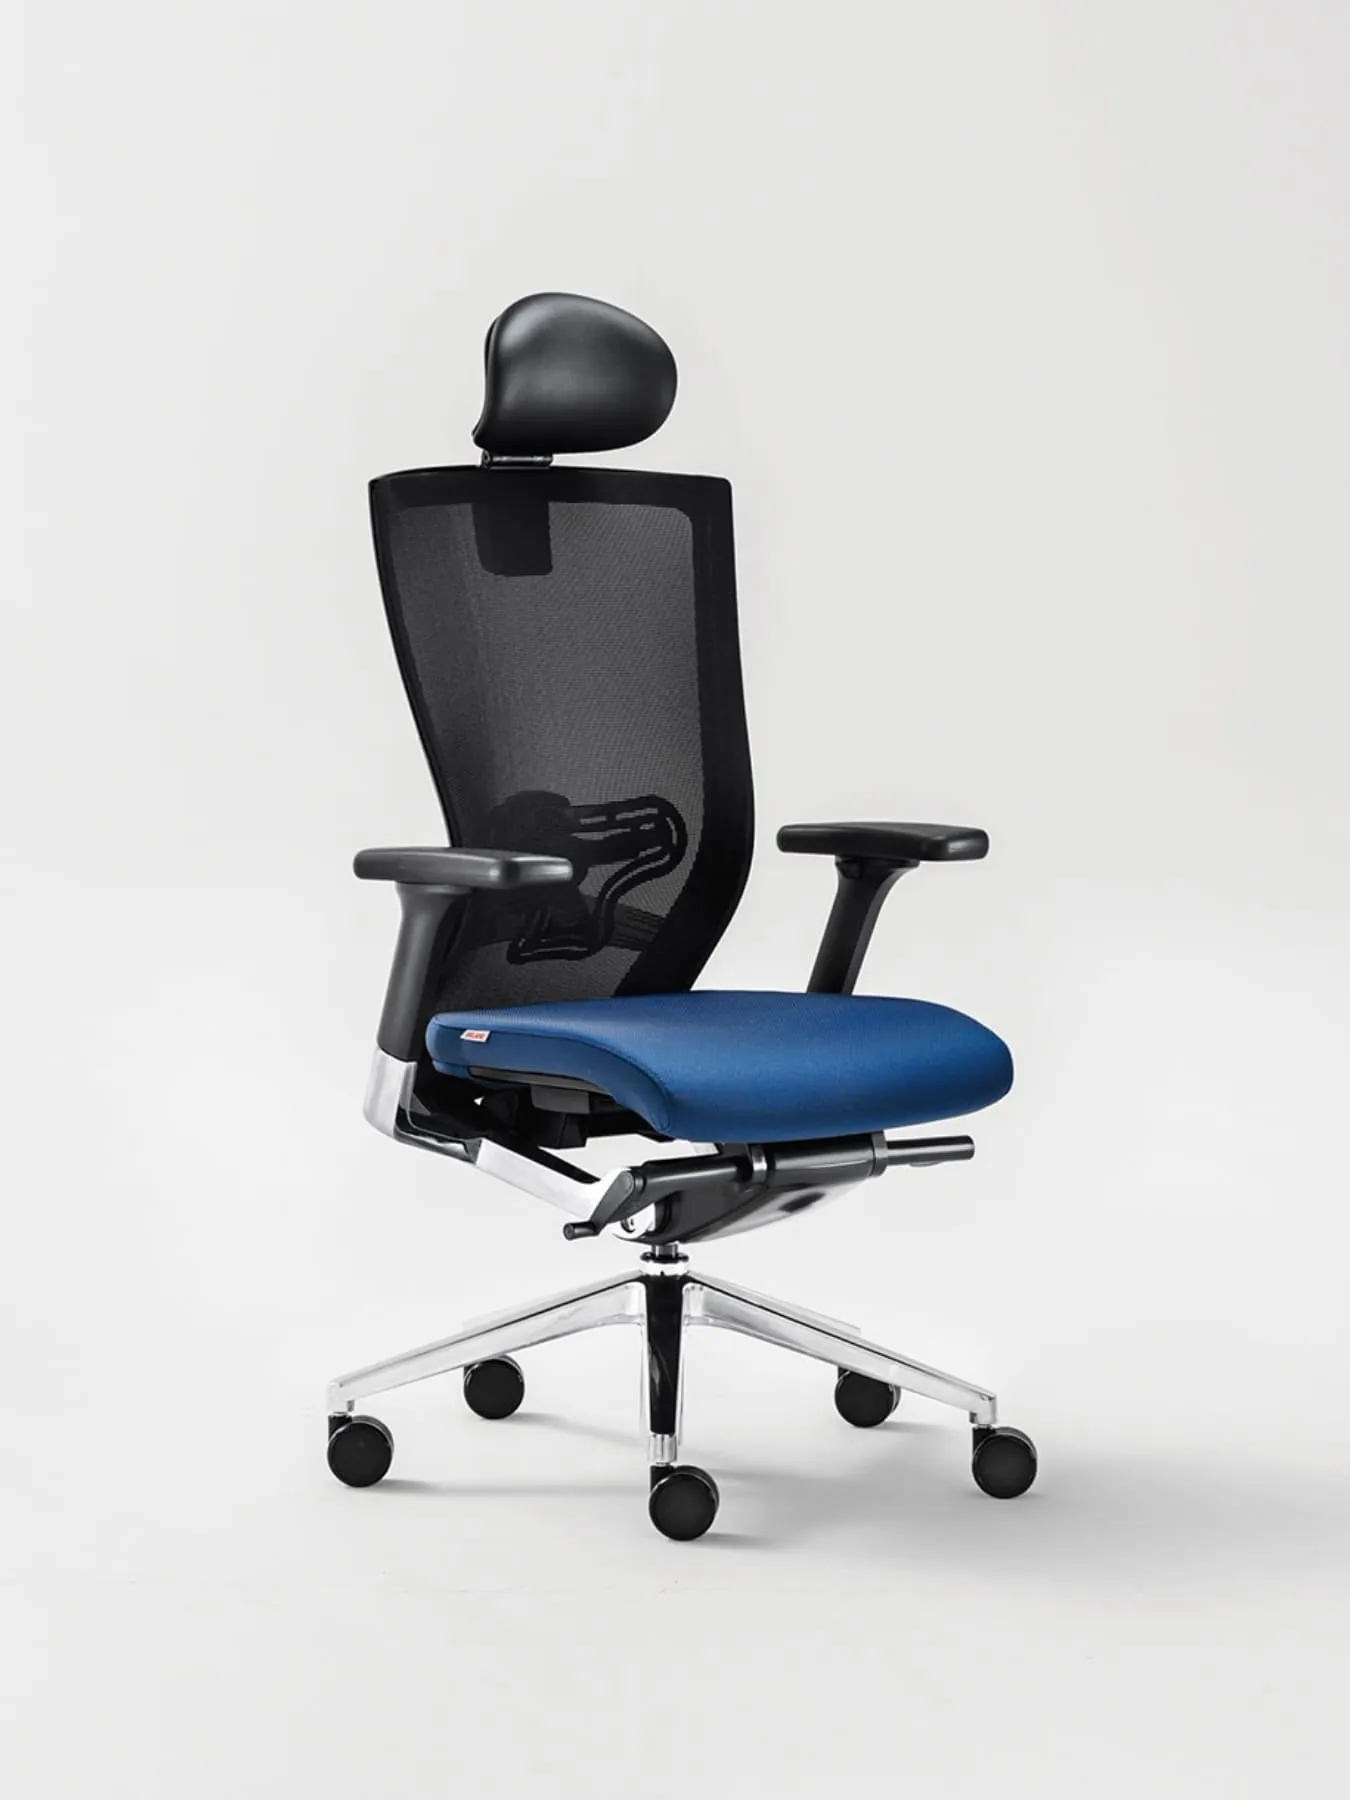
X-Chair
Browse the catalogueSM Milani · Places, general catalogue · p. 224 · © SM Milani

X-Chair

Ergonomic mesh task chair, for workstations and working from home.
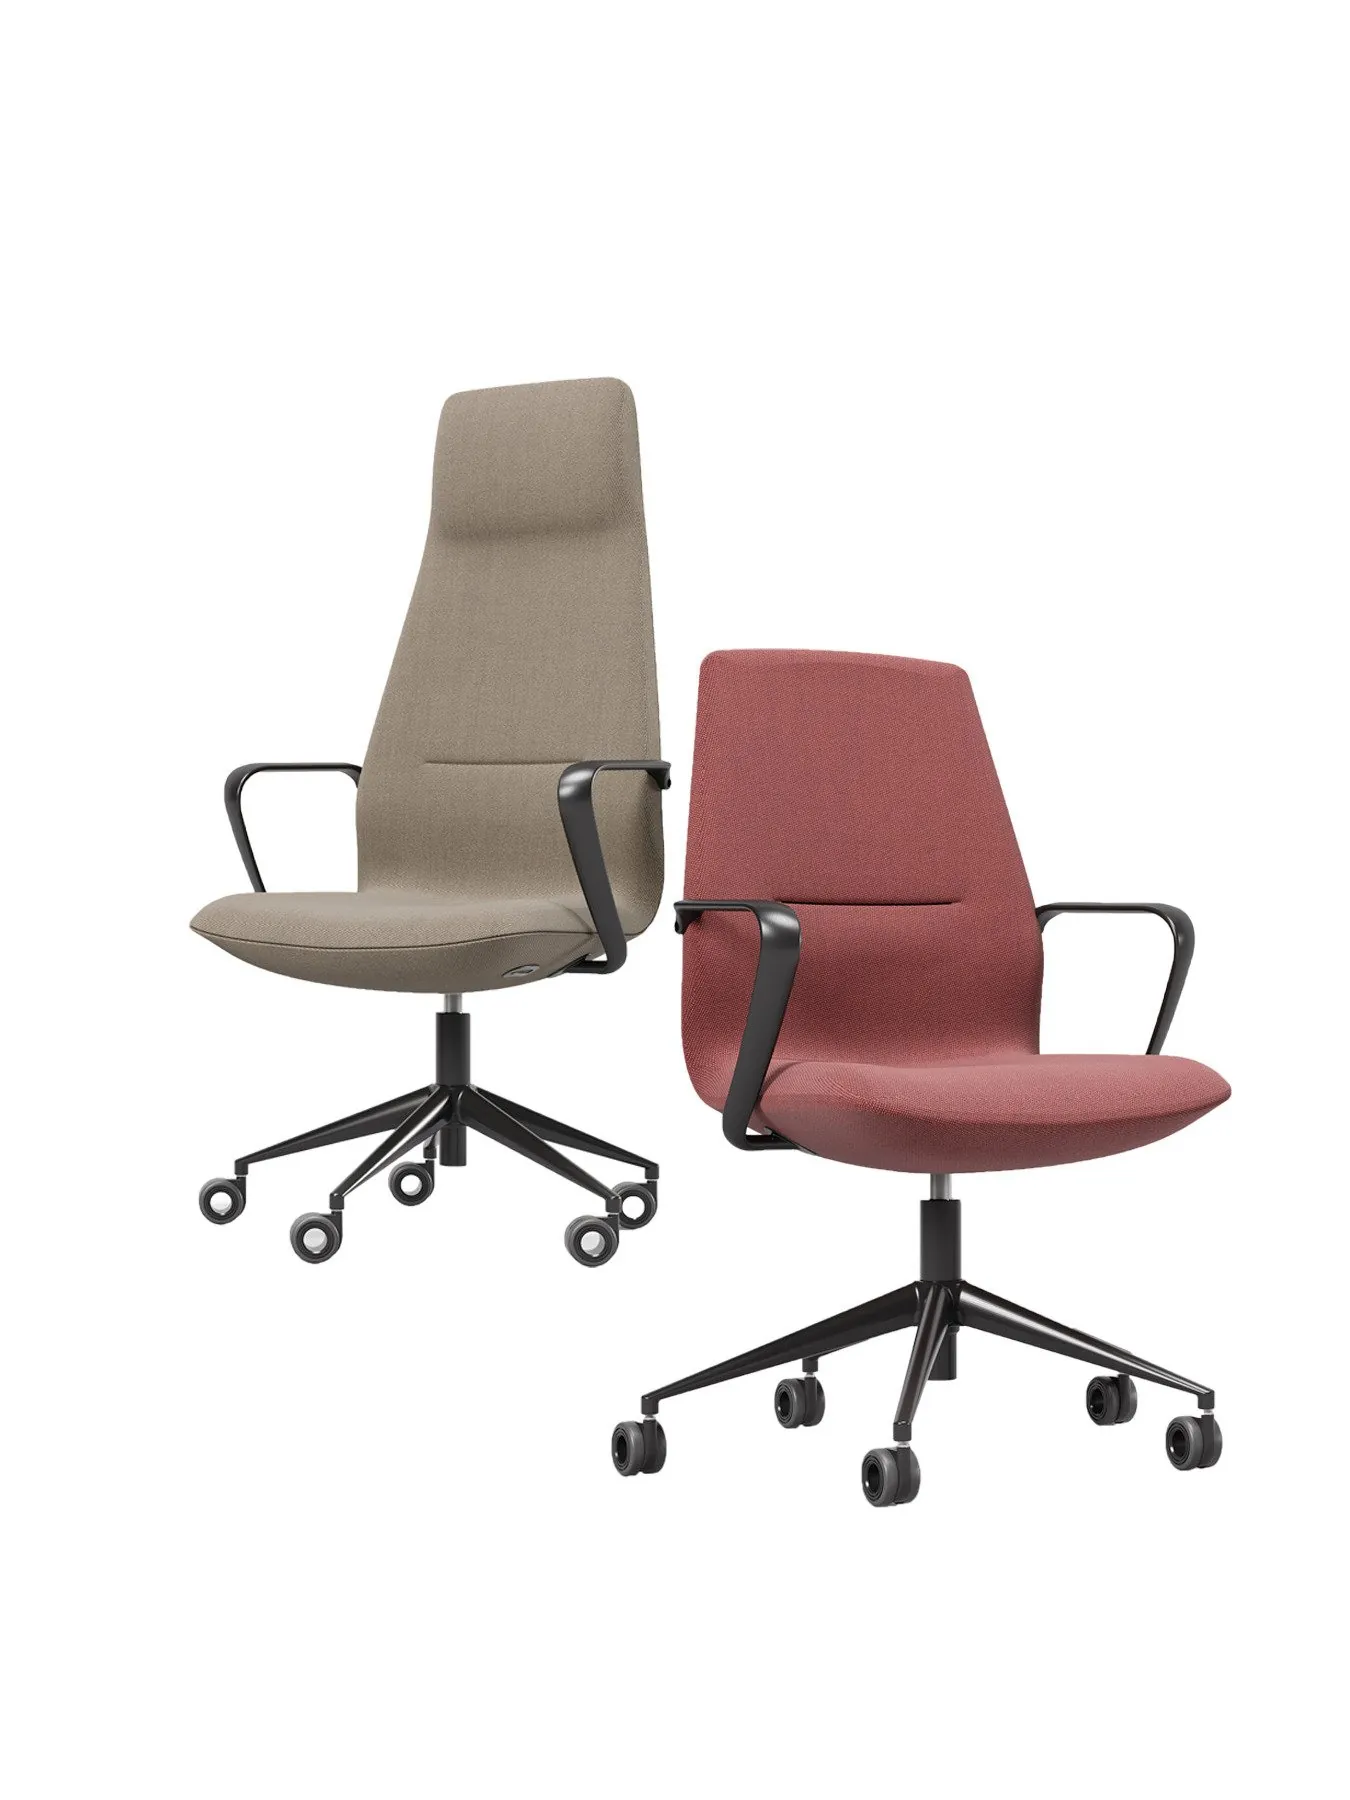
Synua
Browse the catalogueSM Milani · Places, general catalogue · p. 190 · © SM Milani

Synua

Executive and meeting armchairs with enveloping lines.
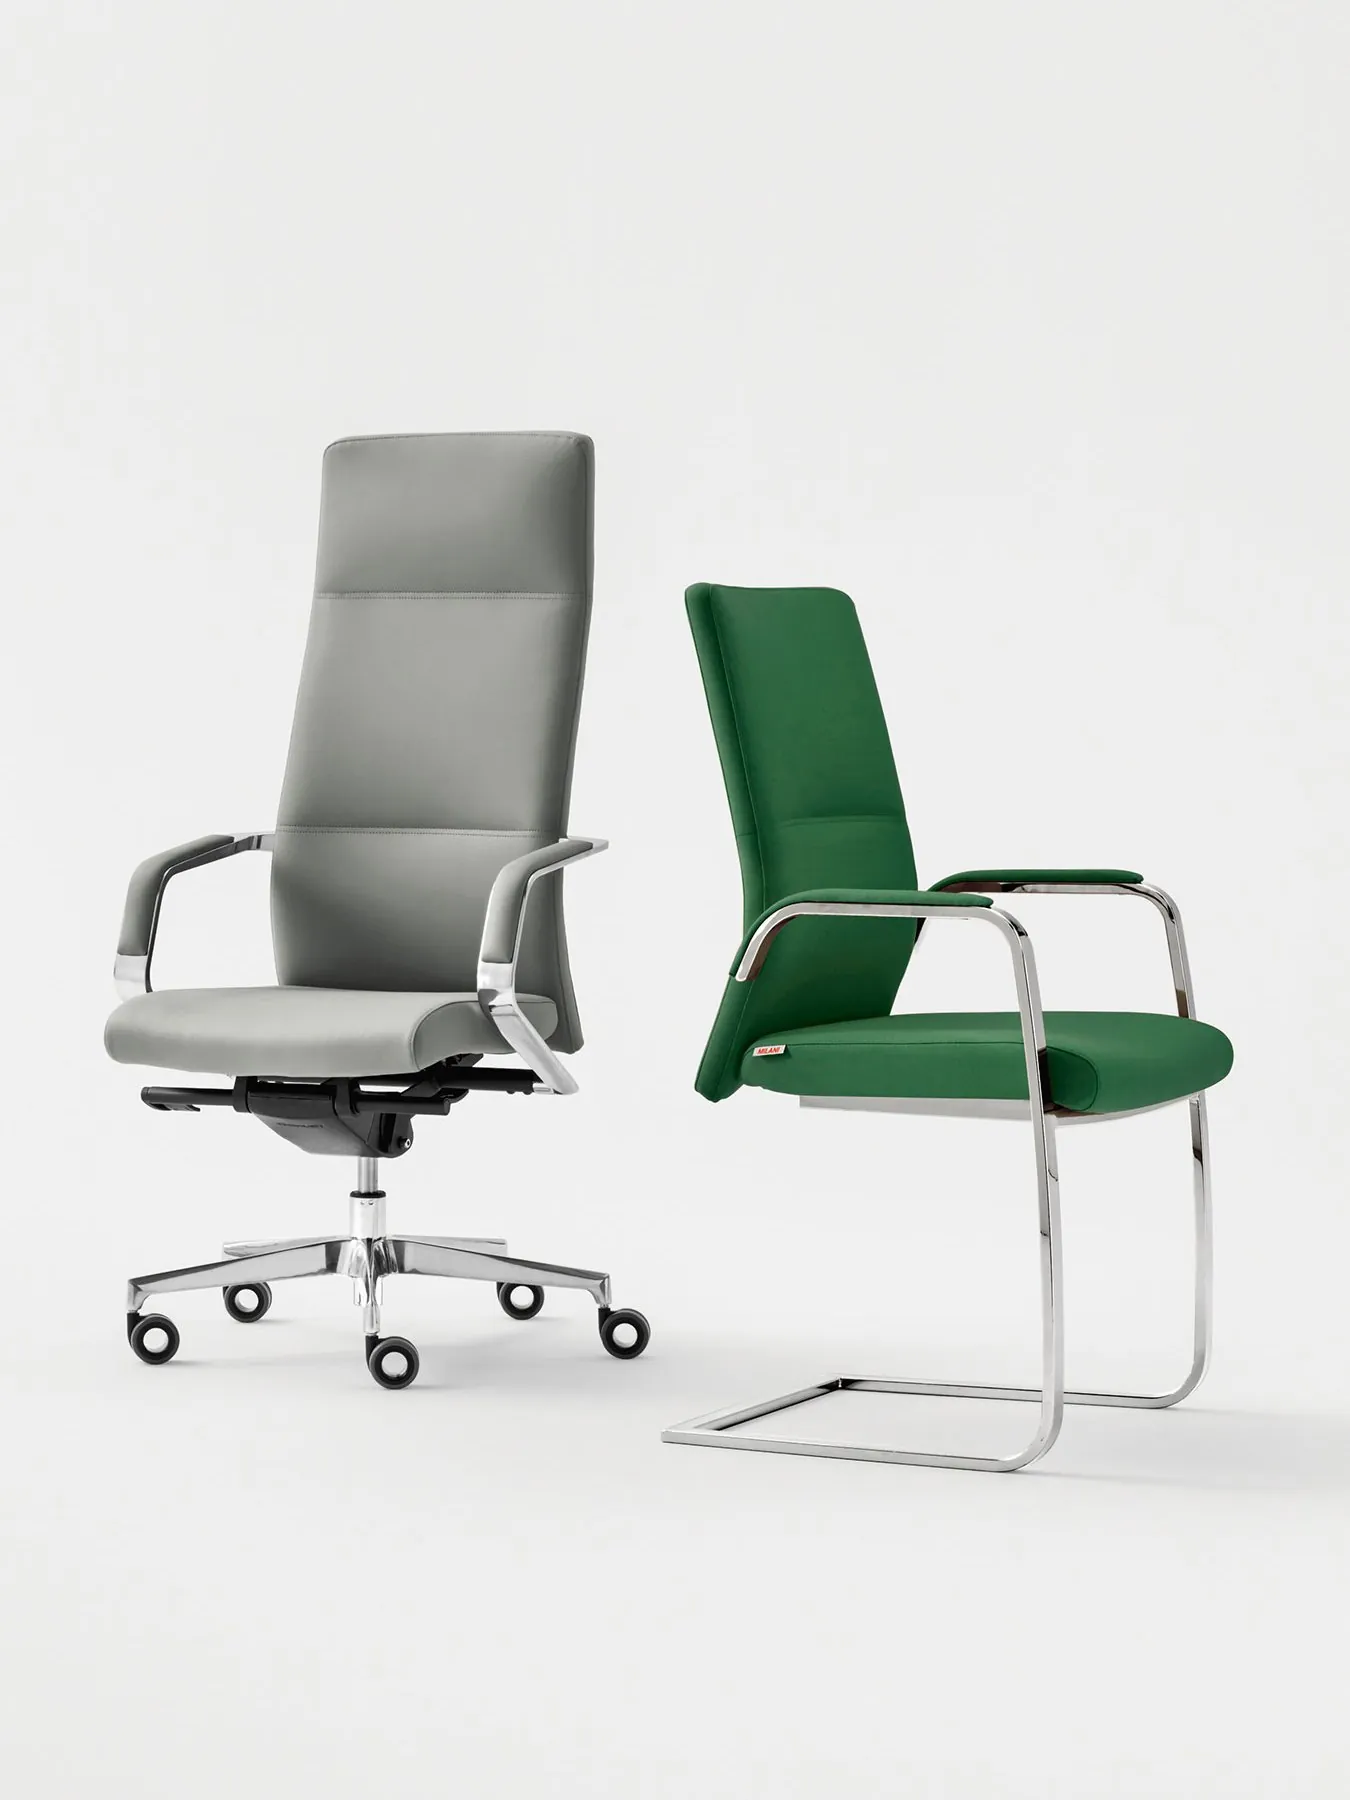
Celine
Browse the catalogueSM Milani · Places, general catalogue · p. 204 · © SM Milani

Celine

Executive chairs and visitor seats, of leather or fabric.
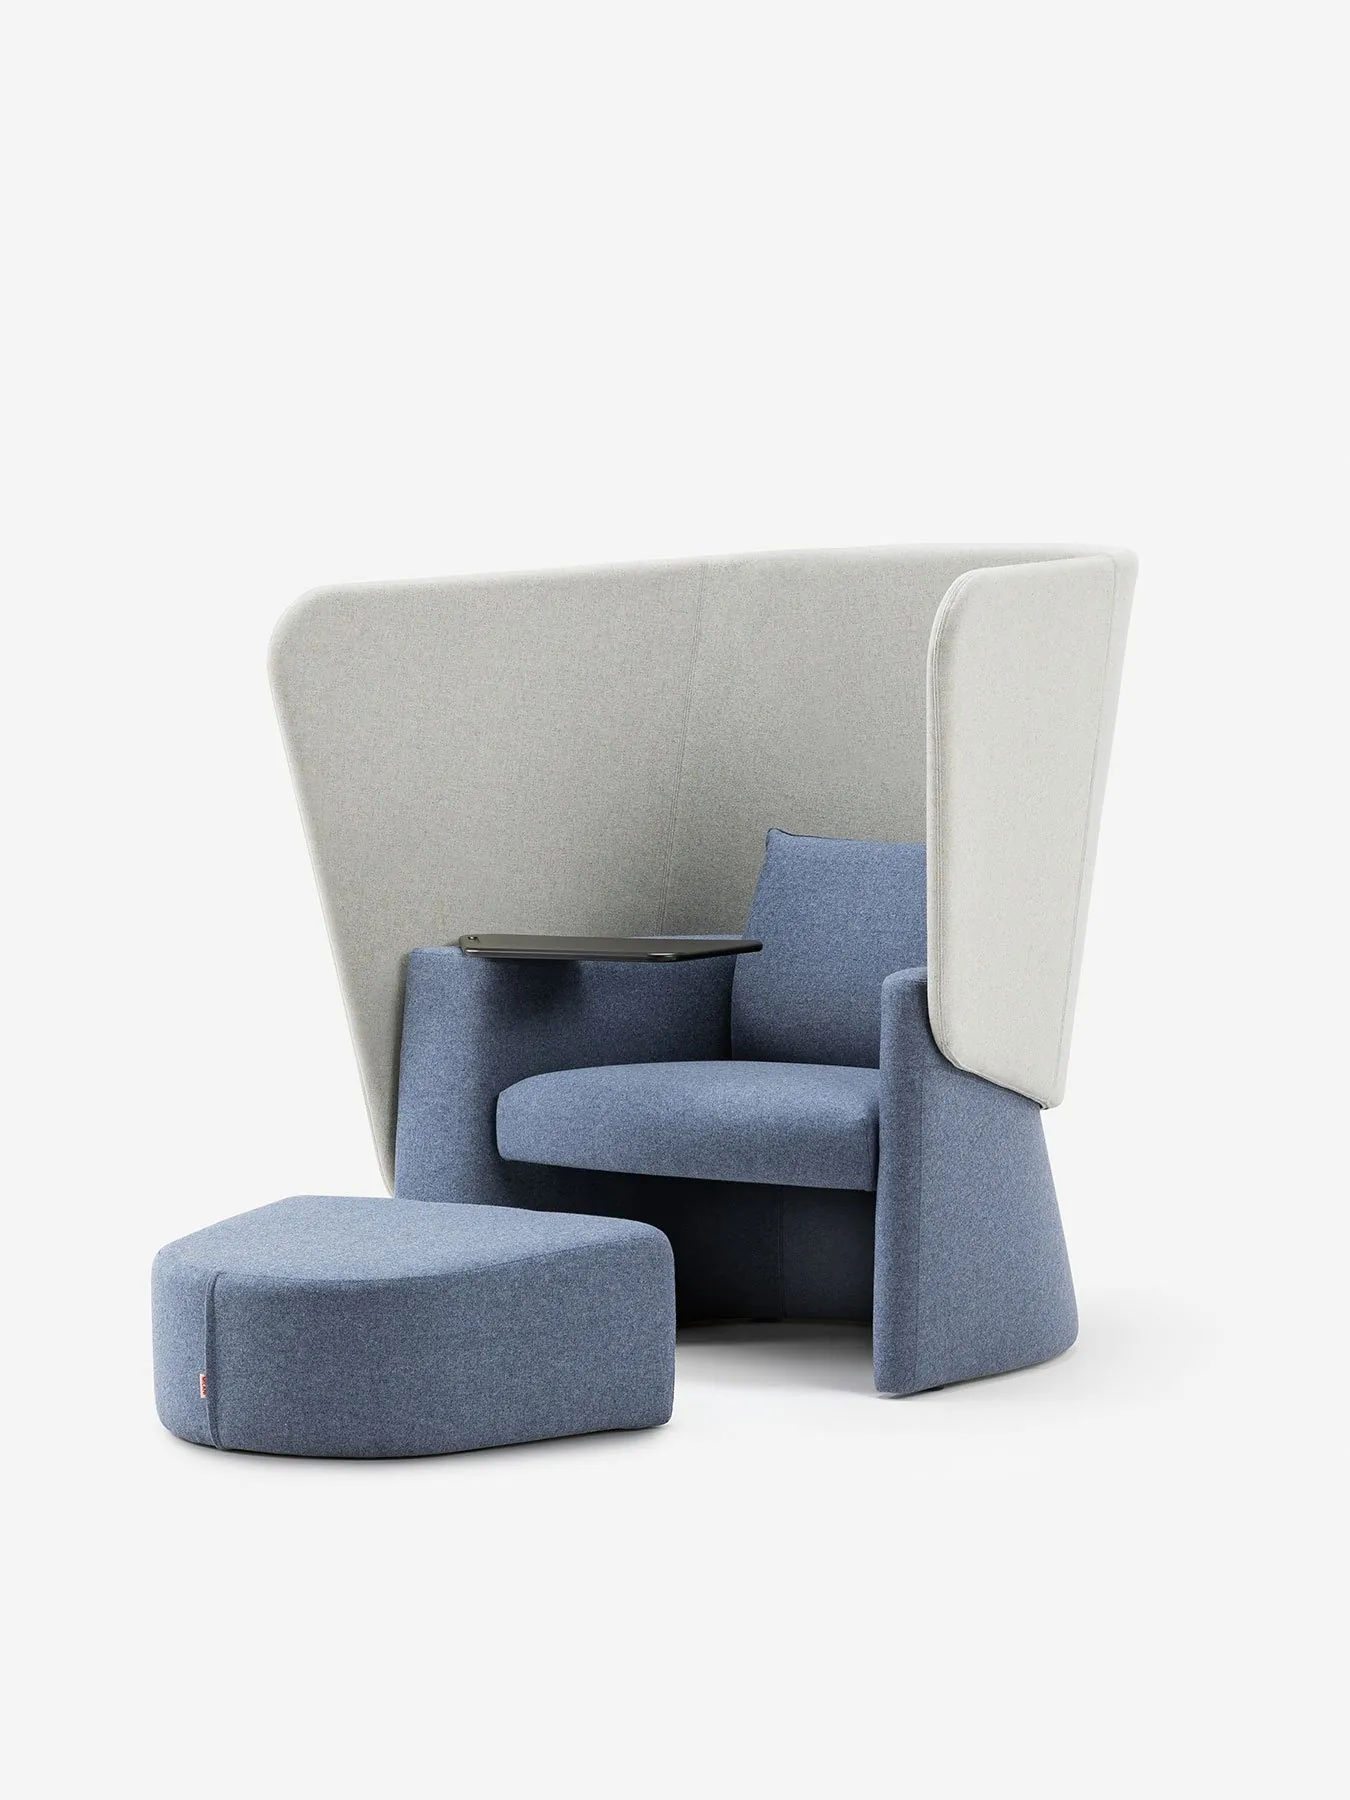
Cocoon
Browse the catalogueSM Milani · Places, general catalogue · p. 342 · © SM Milani

Cocoon

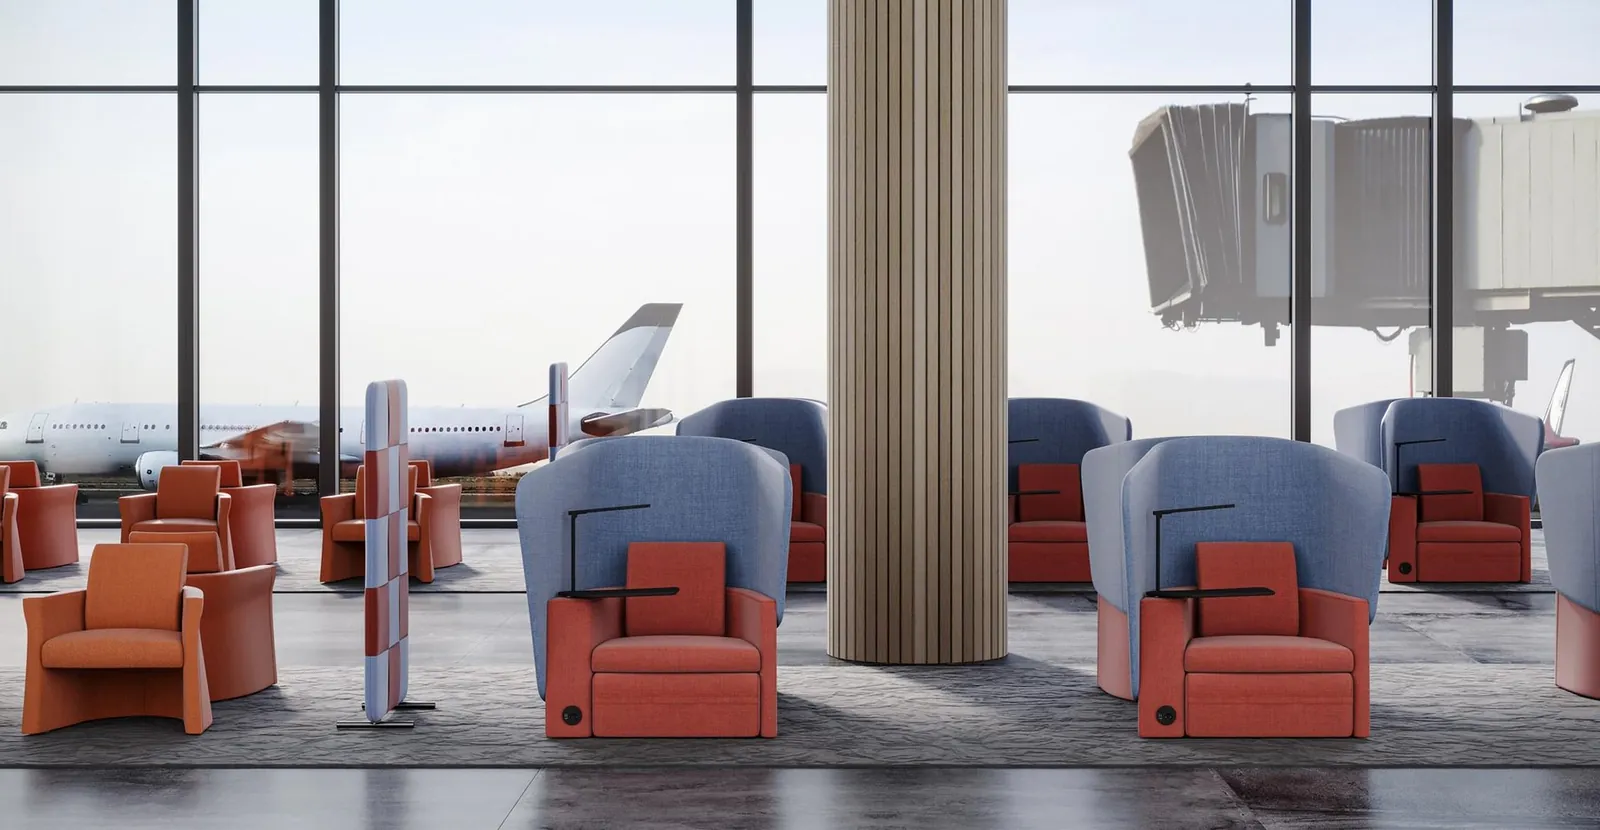
Acoustic high-back armchair and pouf, for a quiet spot in an open-plan office.
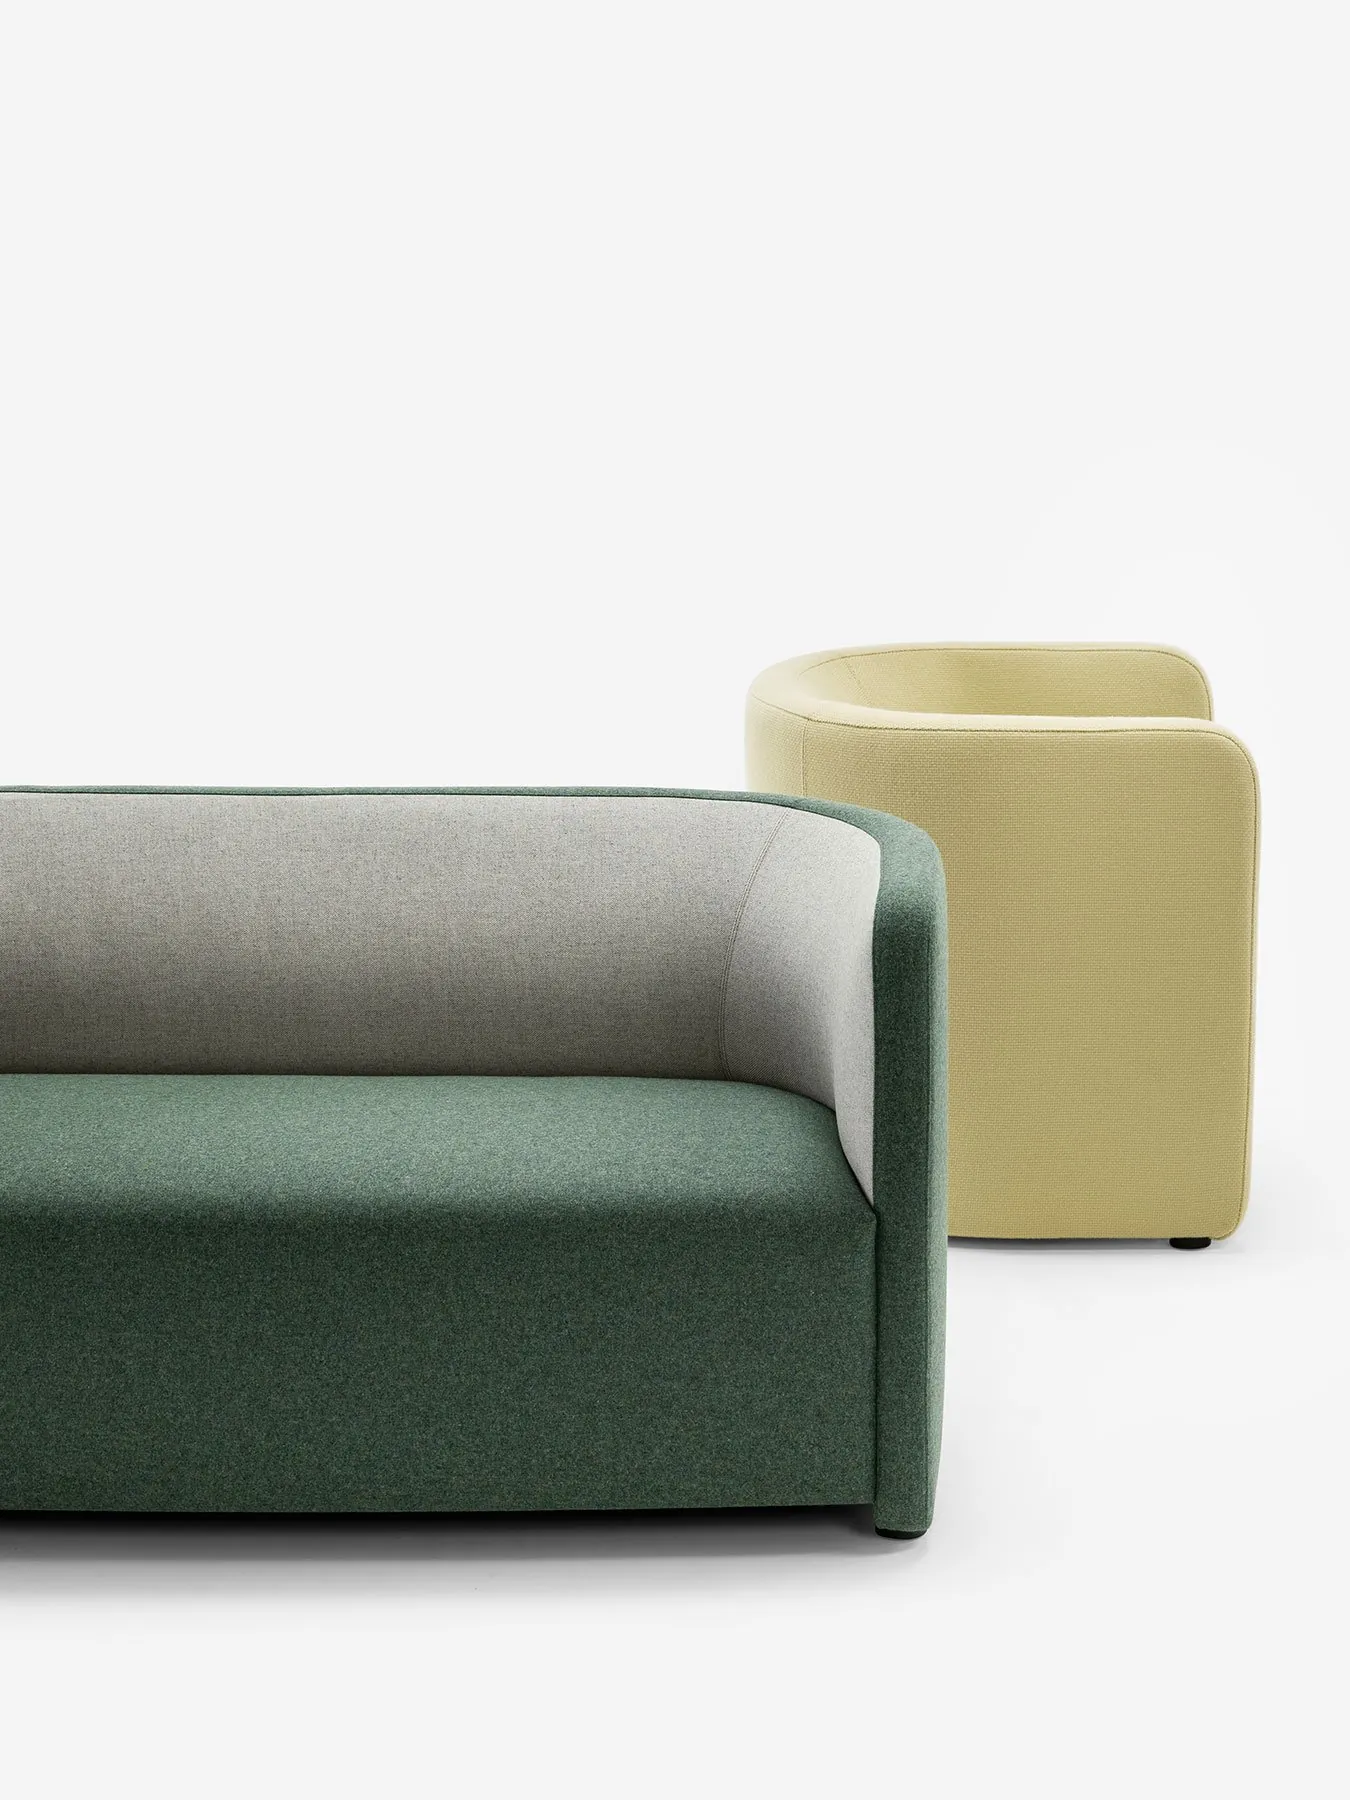
People
Browse the catalogueSM Milani · Places, general catalogue · p. 312 · © SM Milani

People

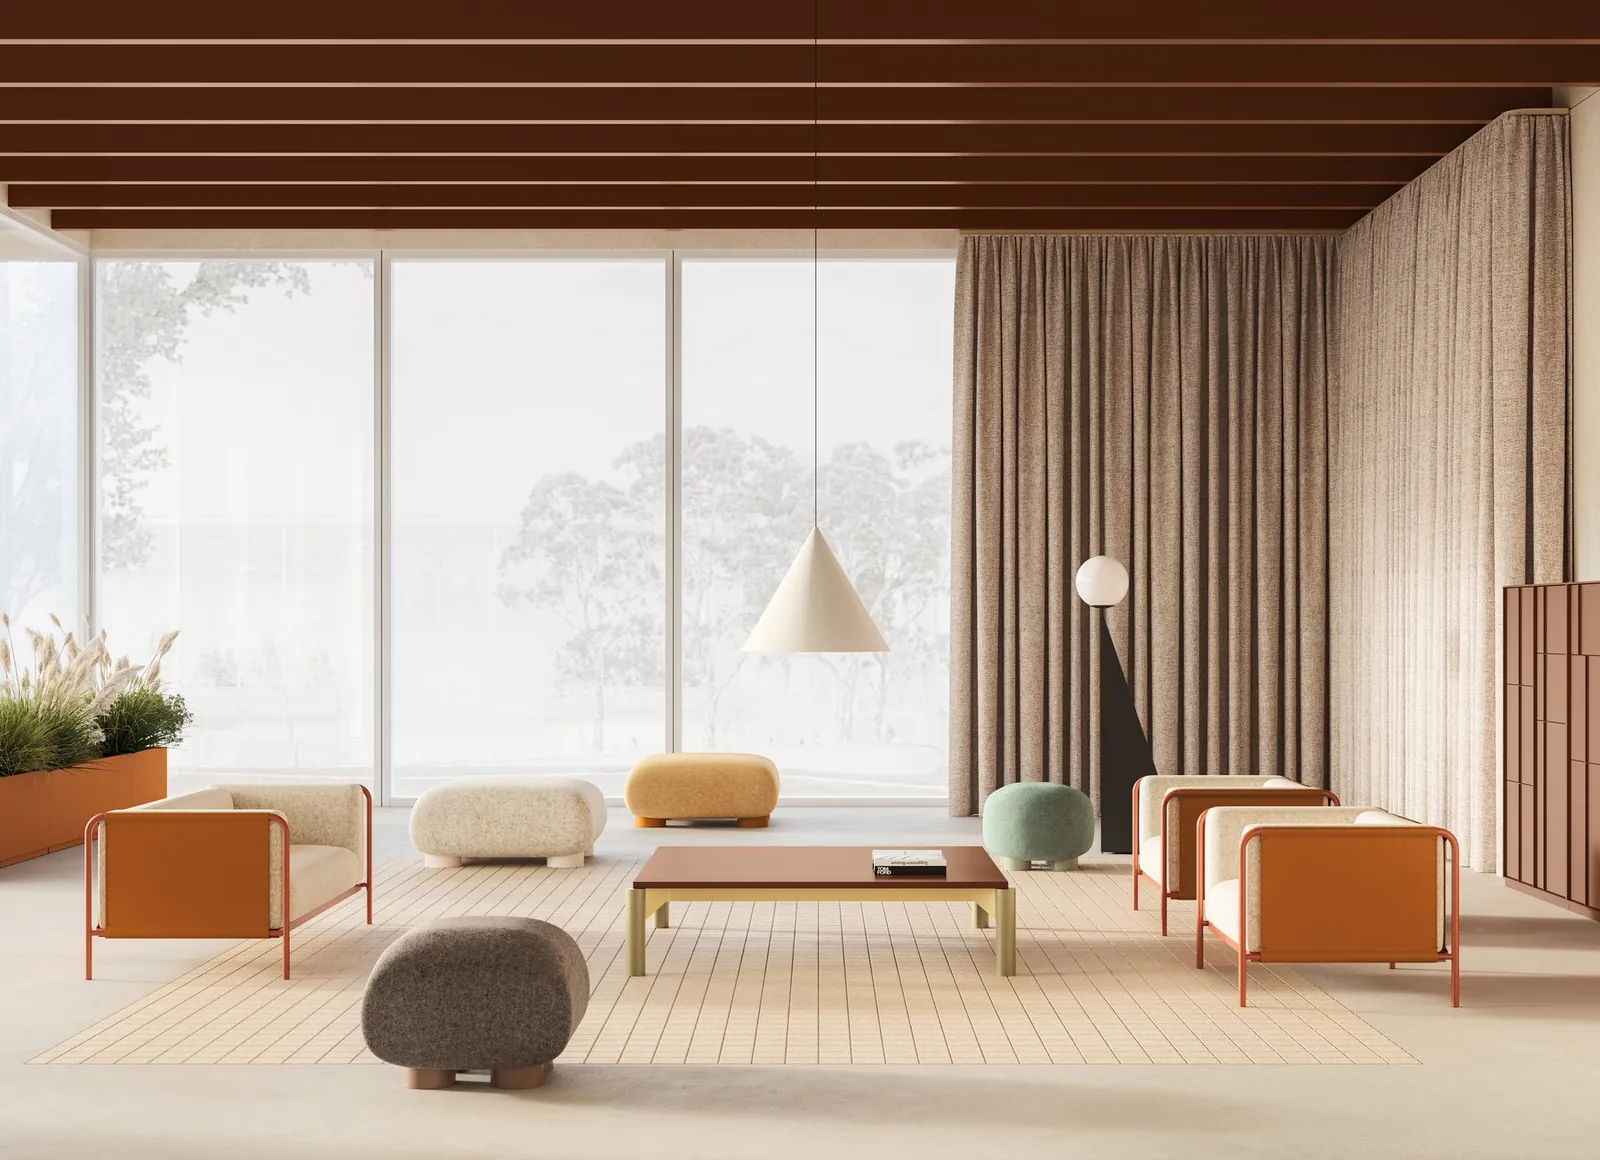
Modular sofas and armchairs for reception and waiting areas.

Images © SM Milani. Official manufacturer photos, non-contractual.

Offices · Dieffebi

Storage without clutter.

For more than fifty years, Dieffebi has been making modular office furniture near Treviso: metal cabinets and pedestals, bookcases, tables and pouffes, for the office and the home.
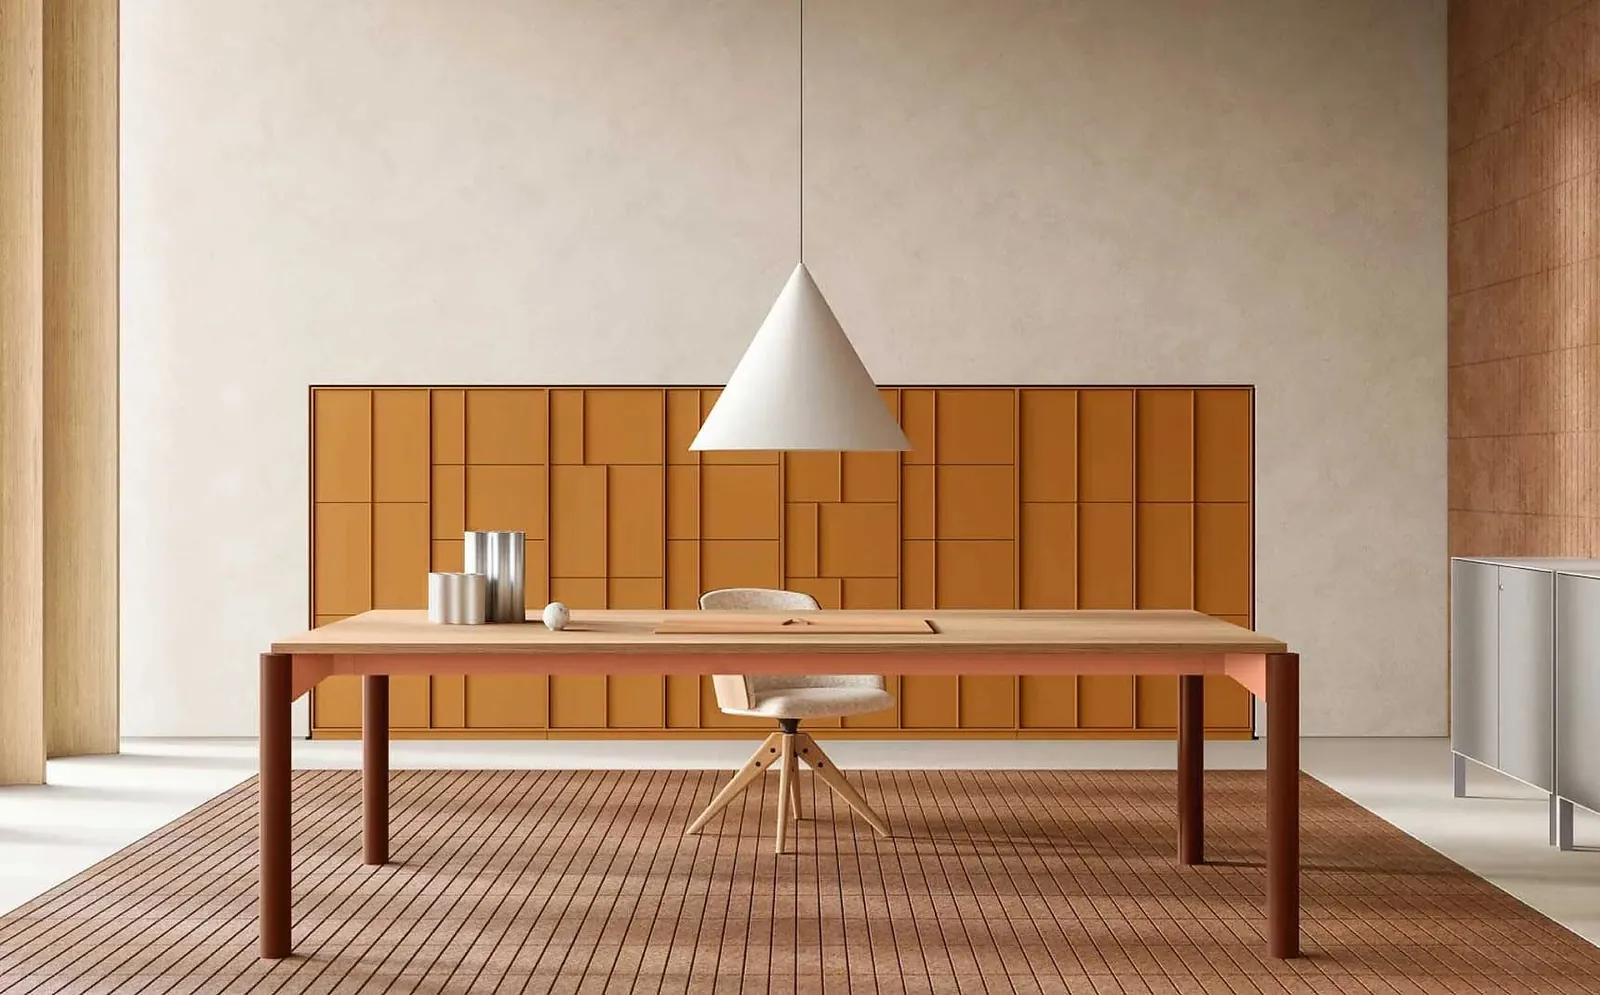
Oba
Catalogue available at the showroom – Book an appointment

Oba

Meeting and work table, with a clean-lined top and base.
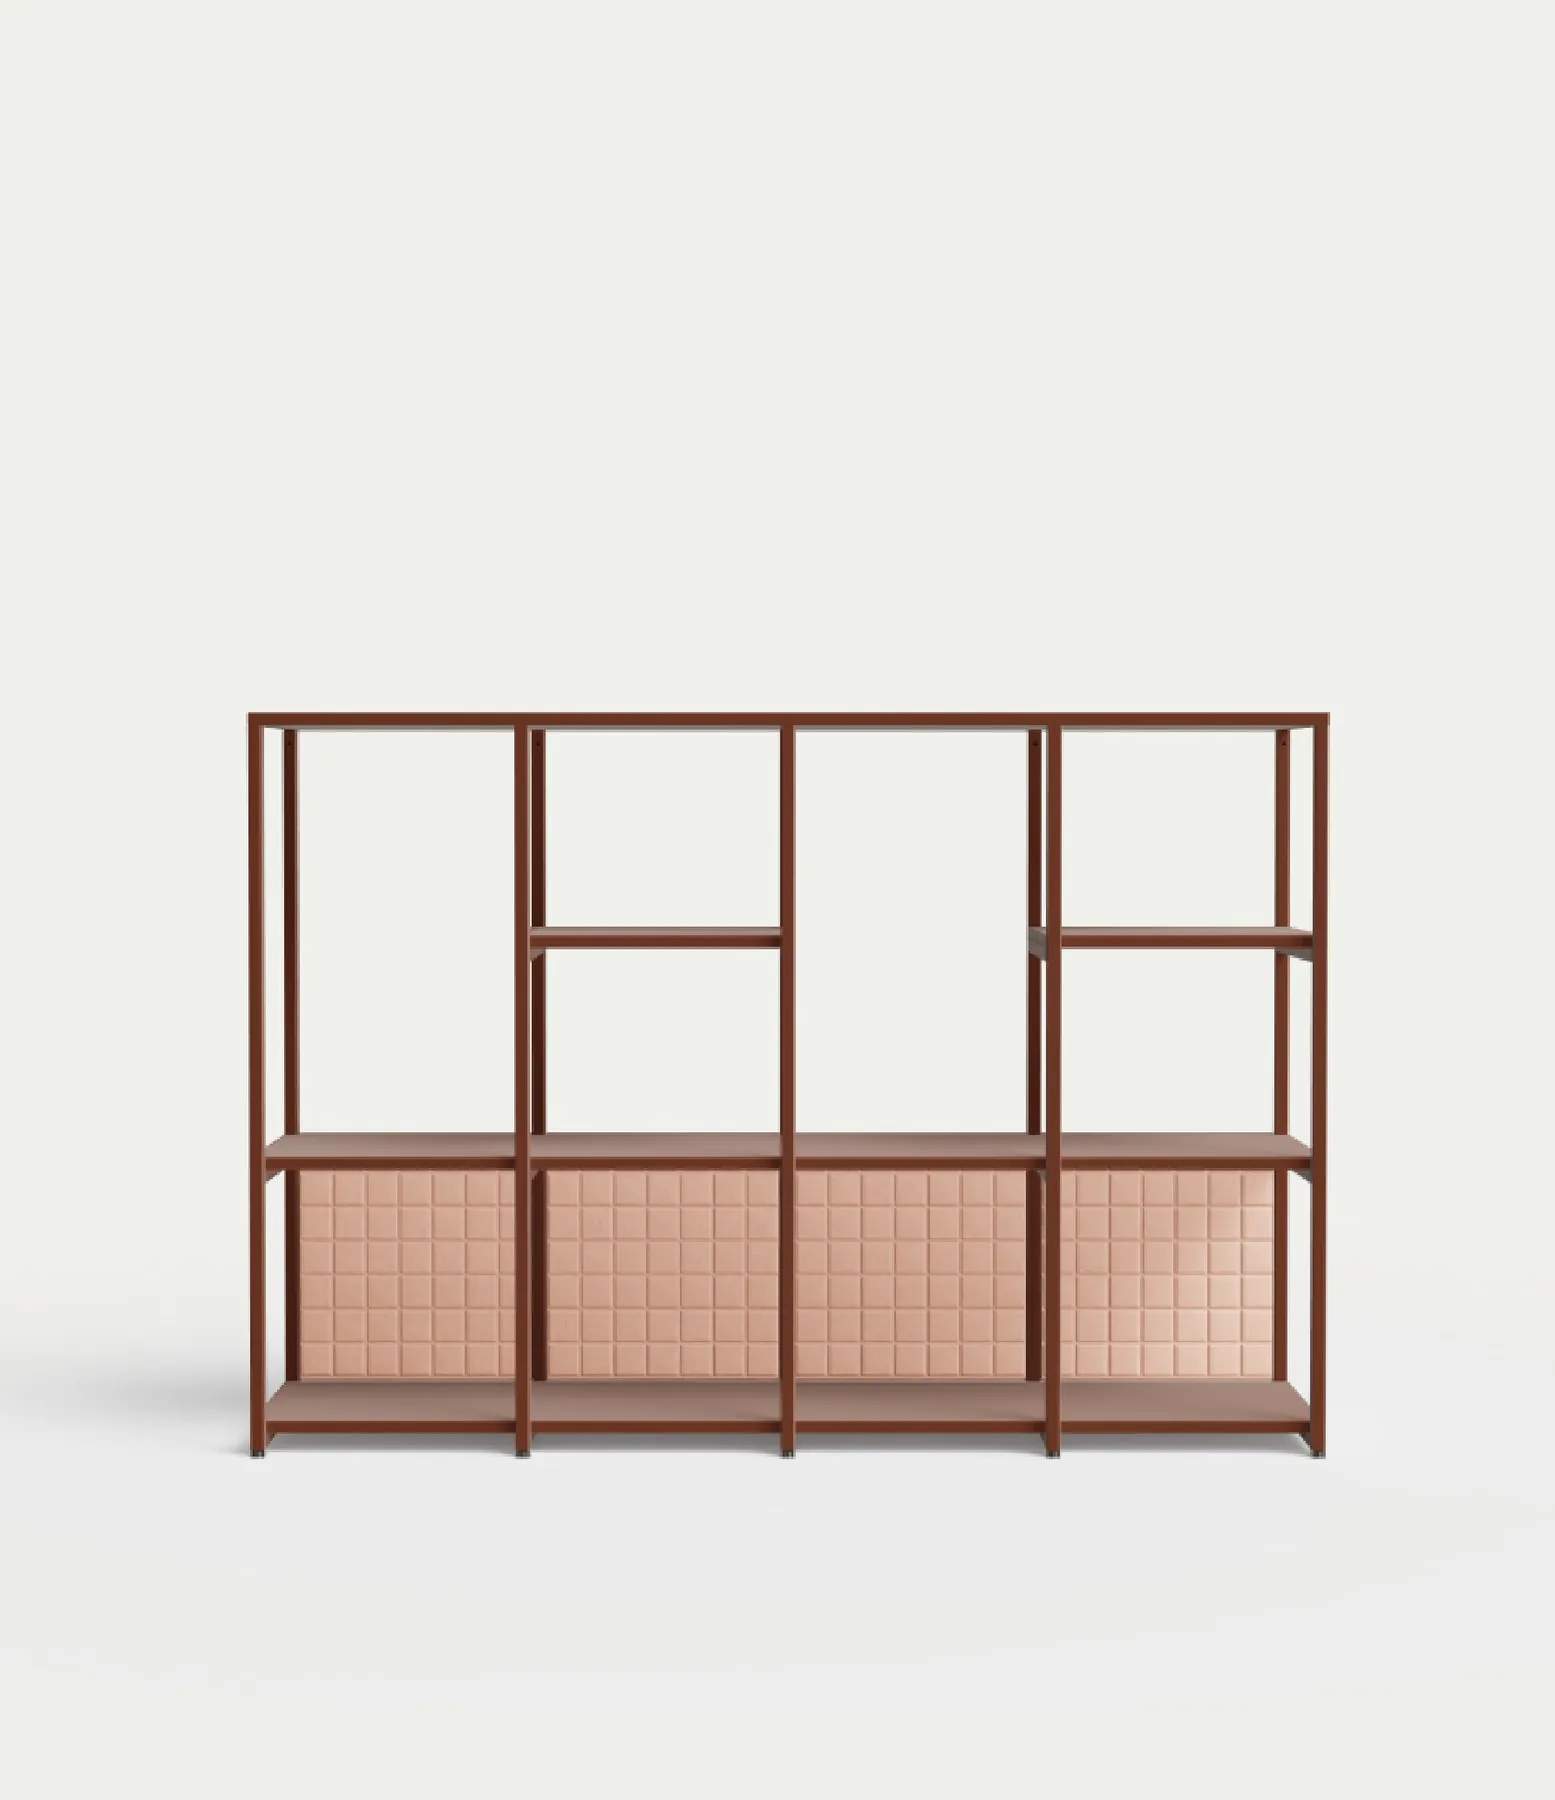
Line System L390
Catalogue available at the showroom – Book an appointment

Line System L390

Design Elisa Ossino · Modular metal bookcase, open or with doors.
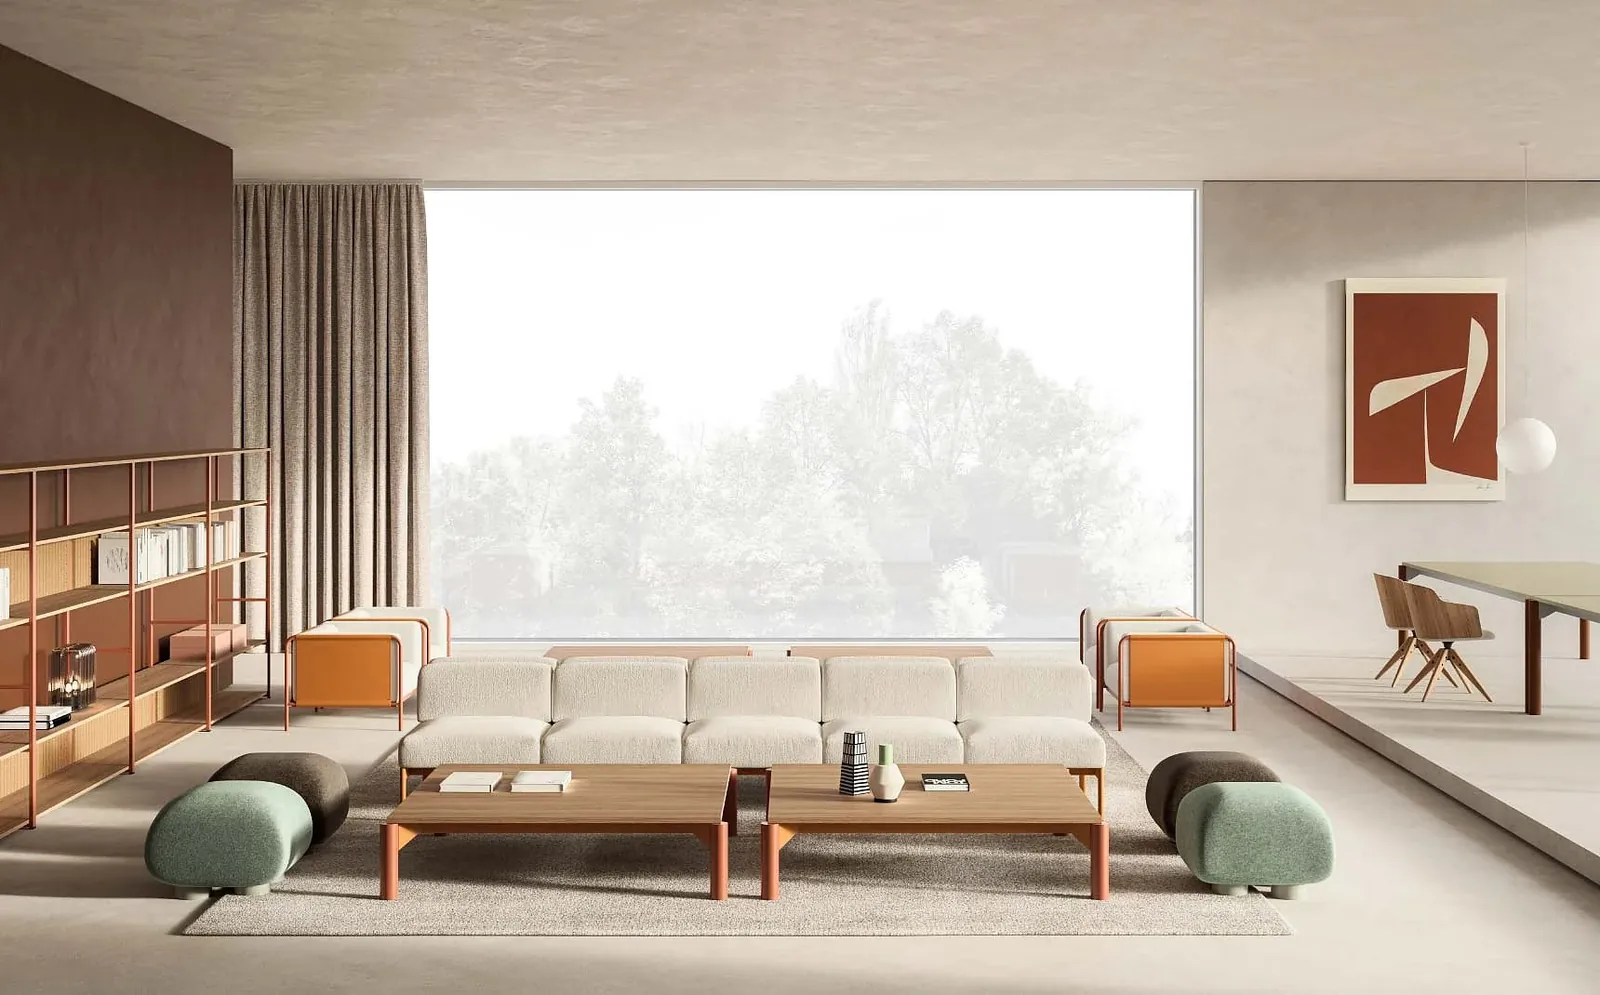
Zoey Pouf
Catalogue available at the showroom – Book an appointment

Zoey Pouf

Design Elisa Ossino · Occasional pouffe for reception, the office or the living room.
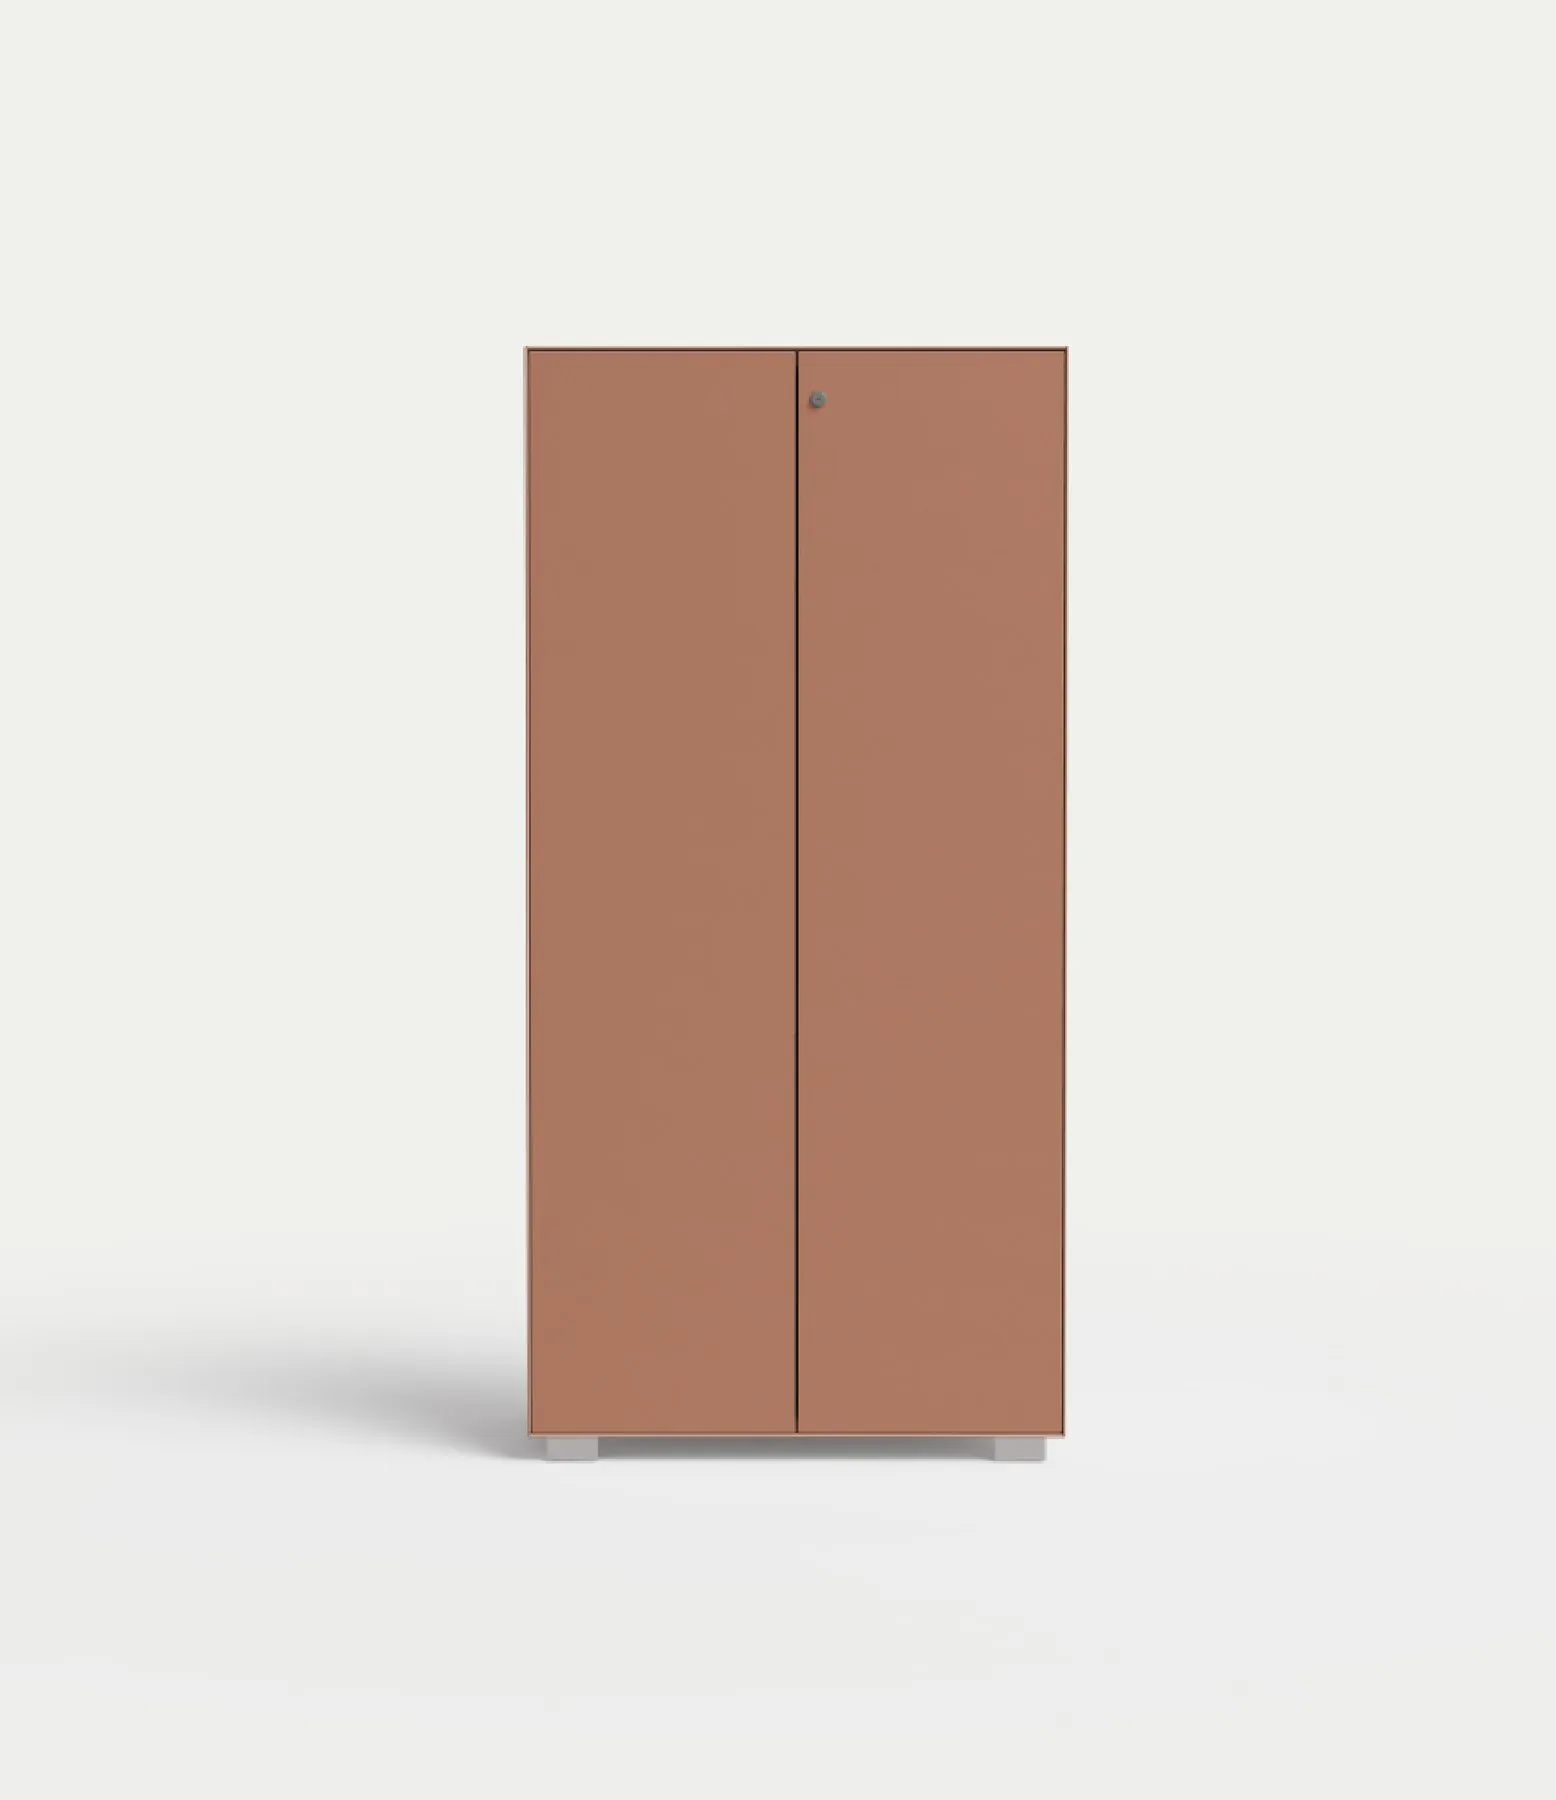
Primo
Catalogue available at the showroom – Book an appointment

Primo

Metal cabinets and storage pedestals, to combine as needed.
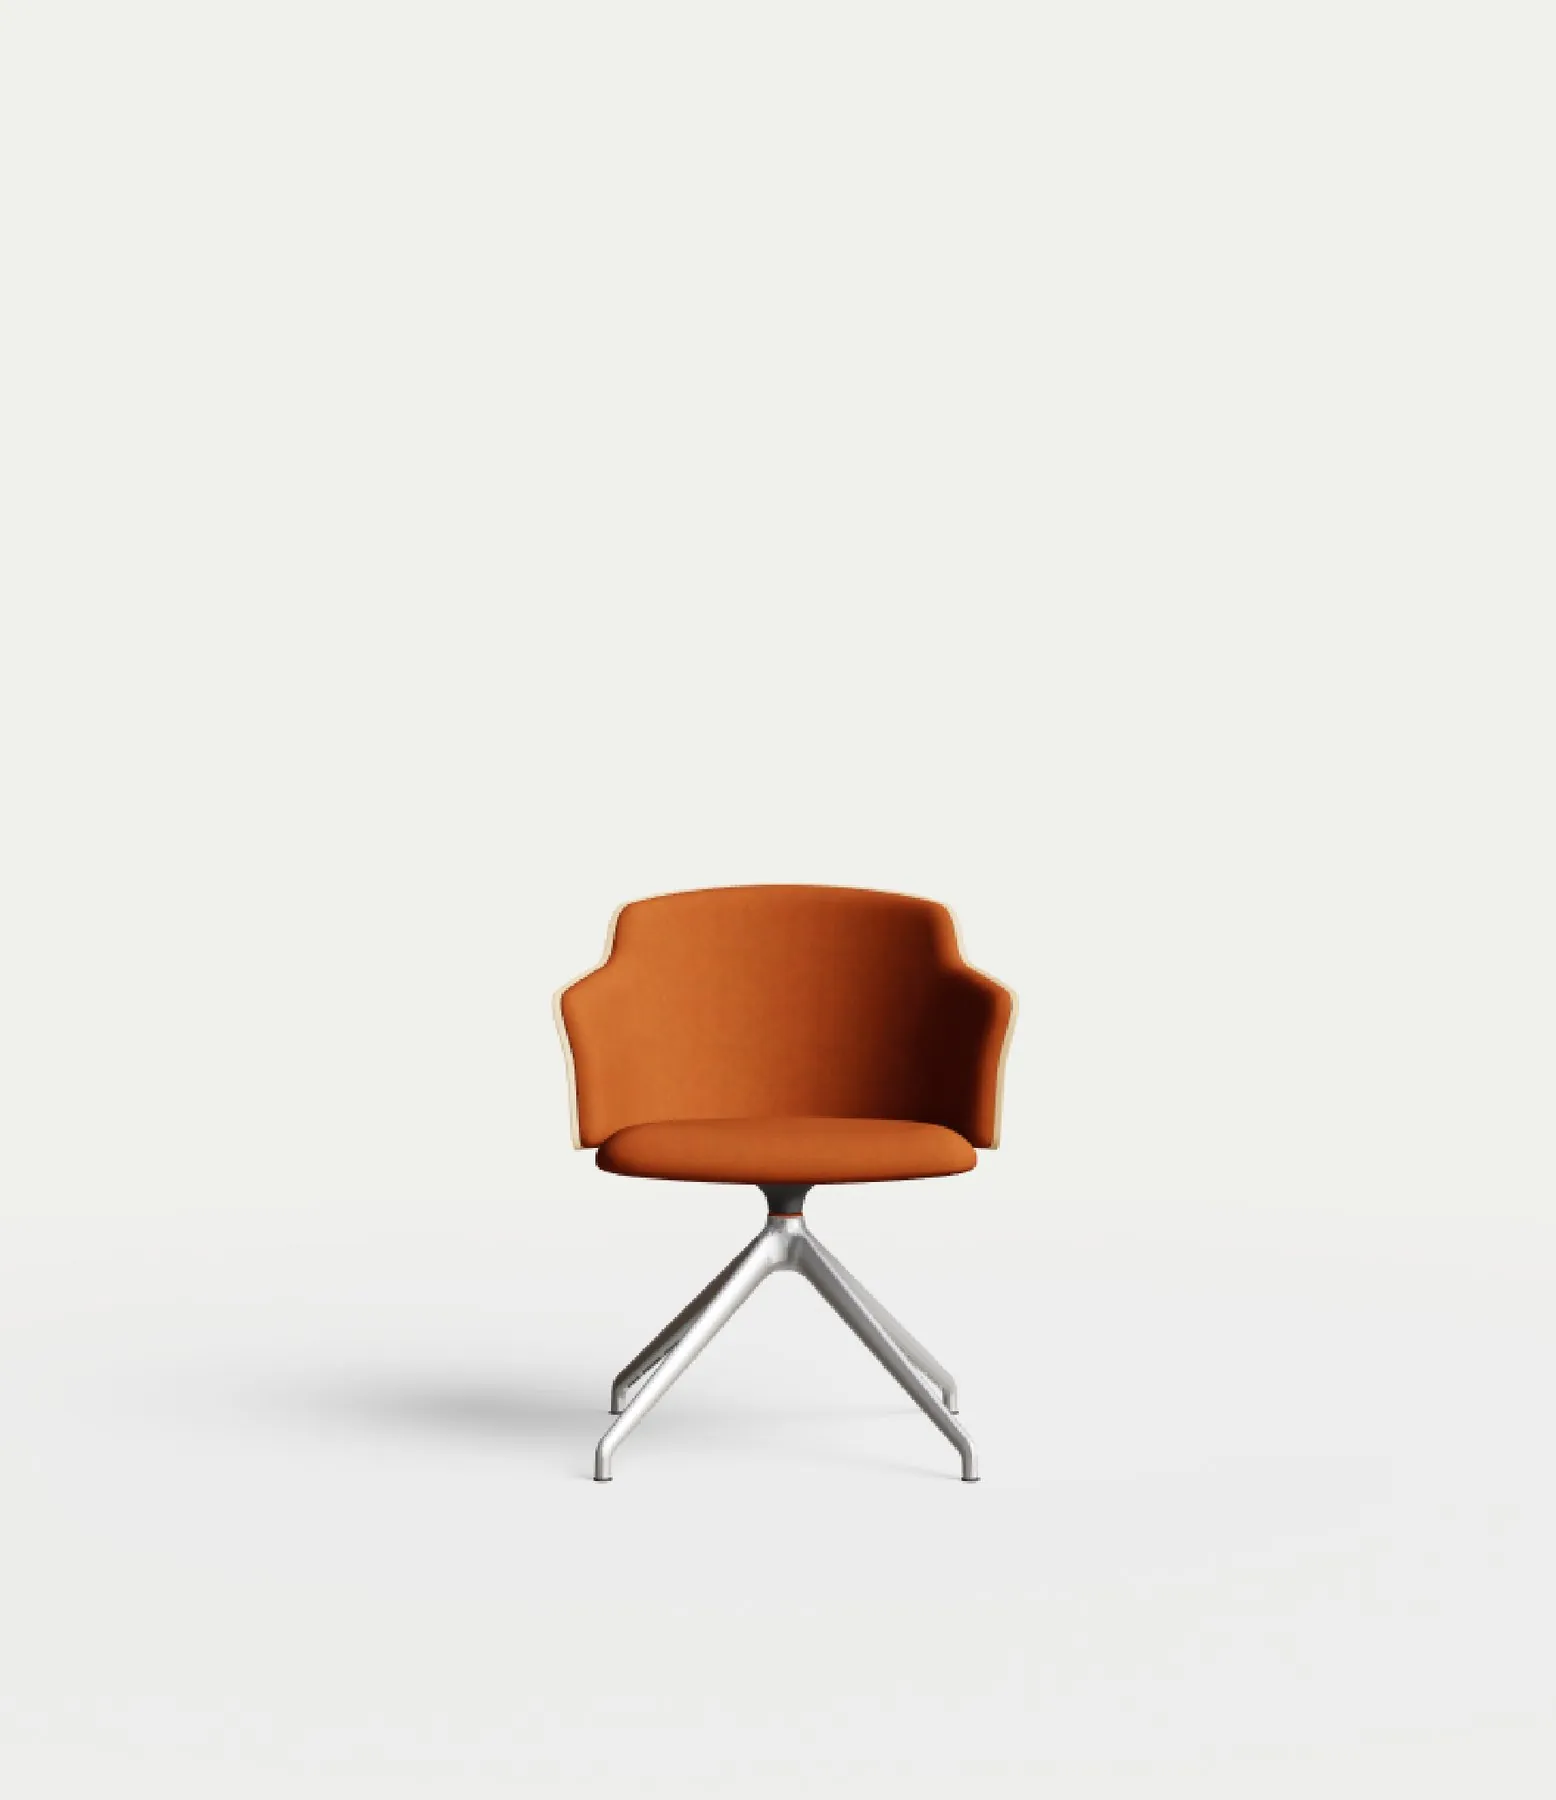
Cuvée
Catalogue available at the showroom – Book an appointment

Cuvée

Design DorigoDesign · Chair for the meeting room or dining room.

Images © Dieffebi. Official manufacturer photos, non-contractual.

Inspiration · Doors & joinery

Door & joinery ideas.

Interior doors, sliding pocket doors, flush doors, entrance doors and wood panelling: a selection of official models from our manufacturers, to discover and compare in the showroom.
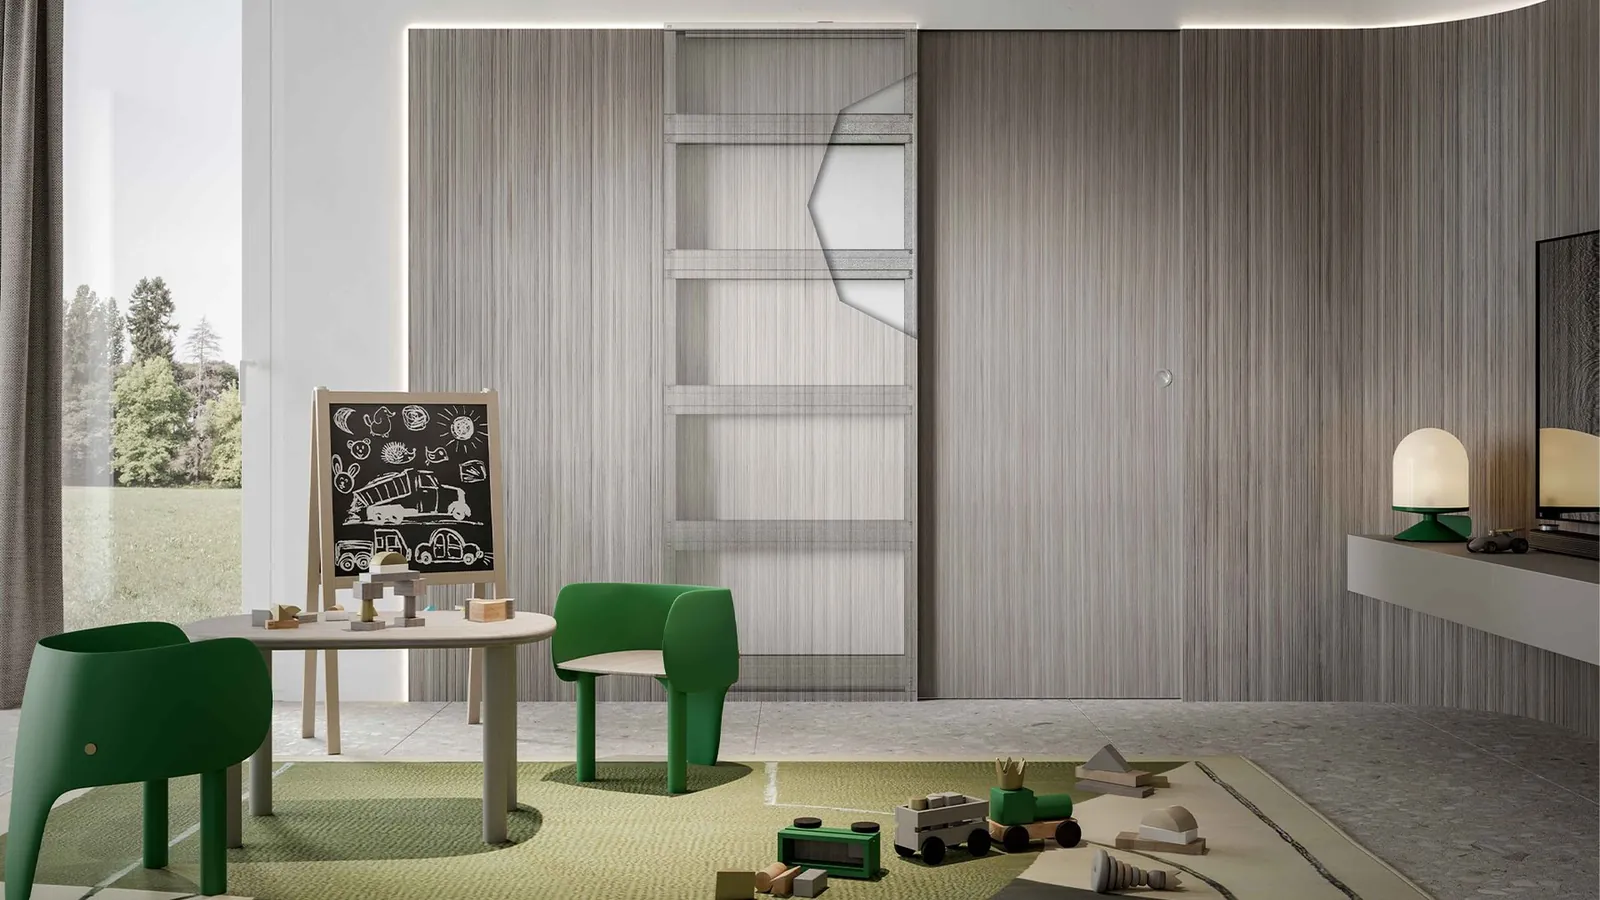
OpenBox Fit: pocket-door frame for plasterboard partitions · © Scrigno
OpenBox Fit: pocket-door frame for plasterboard partitions© Scrigno
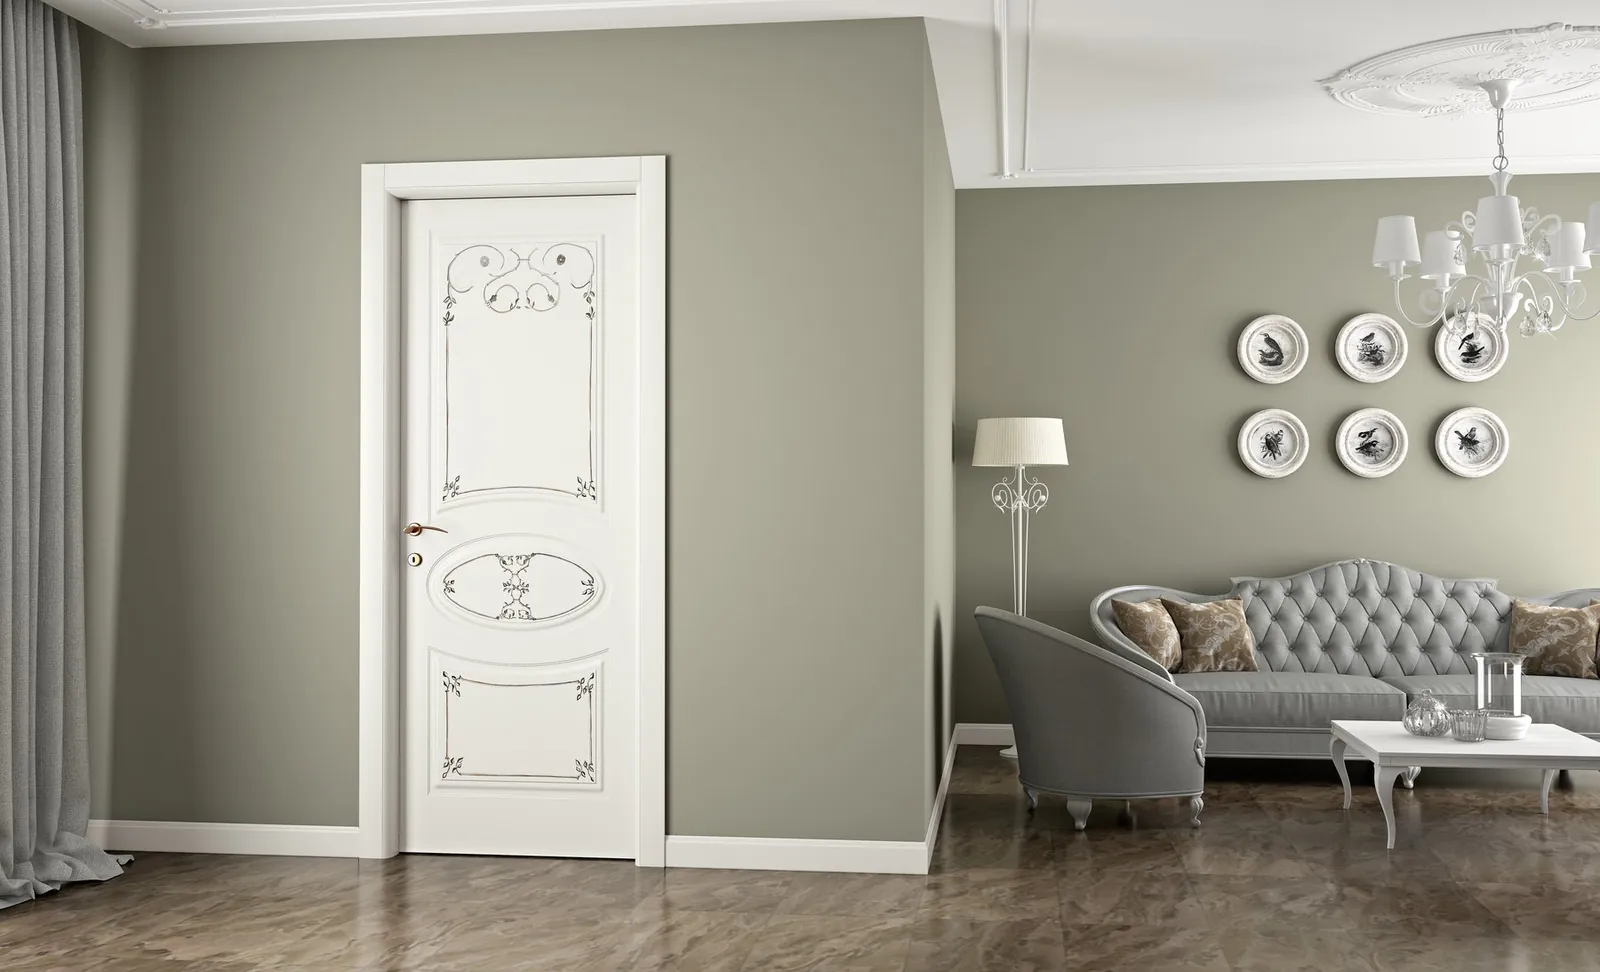
Classic white lacquered door · © Flessya
Classic white lacquered door© Flessya
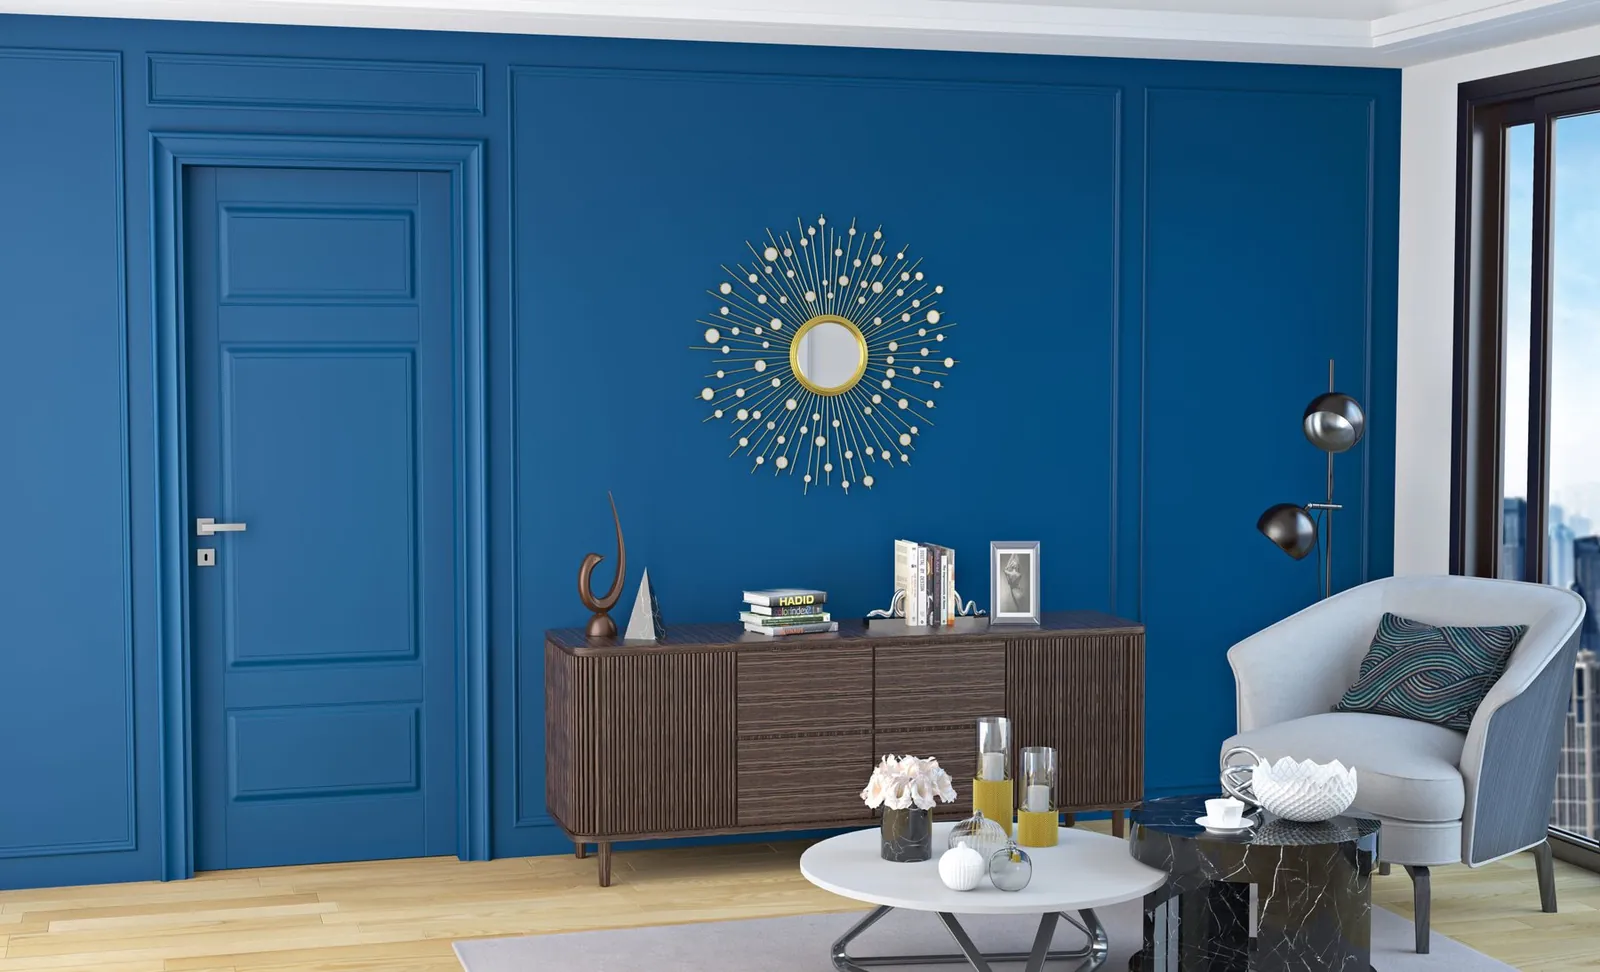
Tone-on-tone moulded door · © Flessya
Tone-on-tone moulded door© Flessya
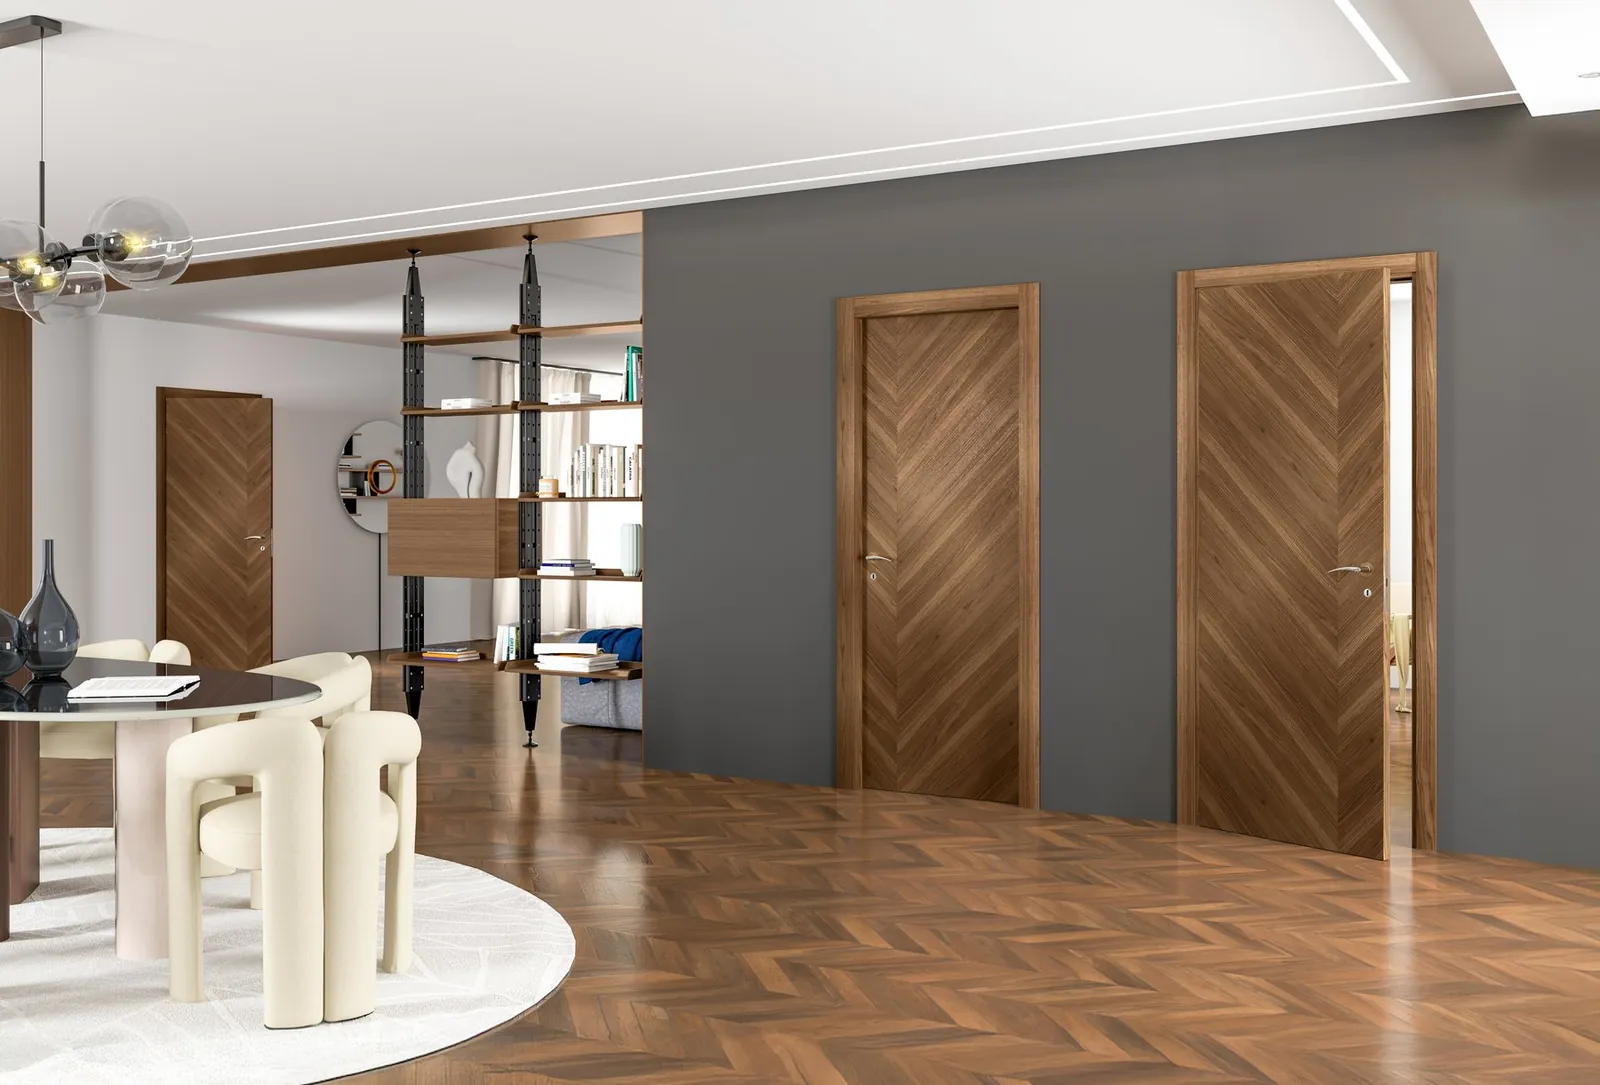
Wooden doors with herringbone pattern · © Flessya
Herringbone wooden doors© Flessya
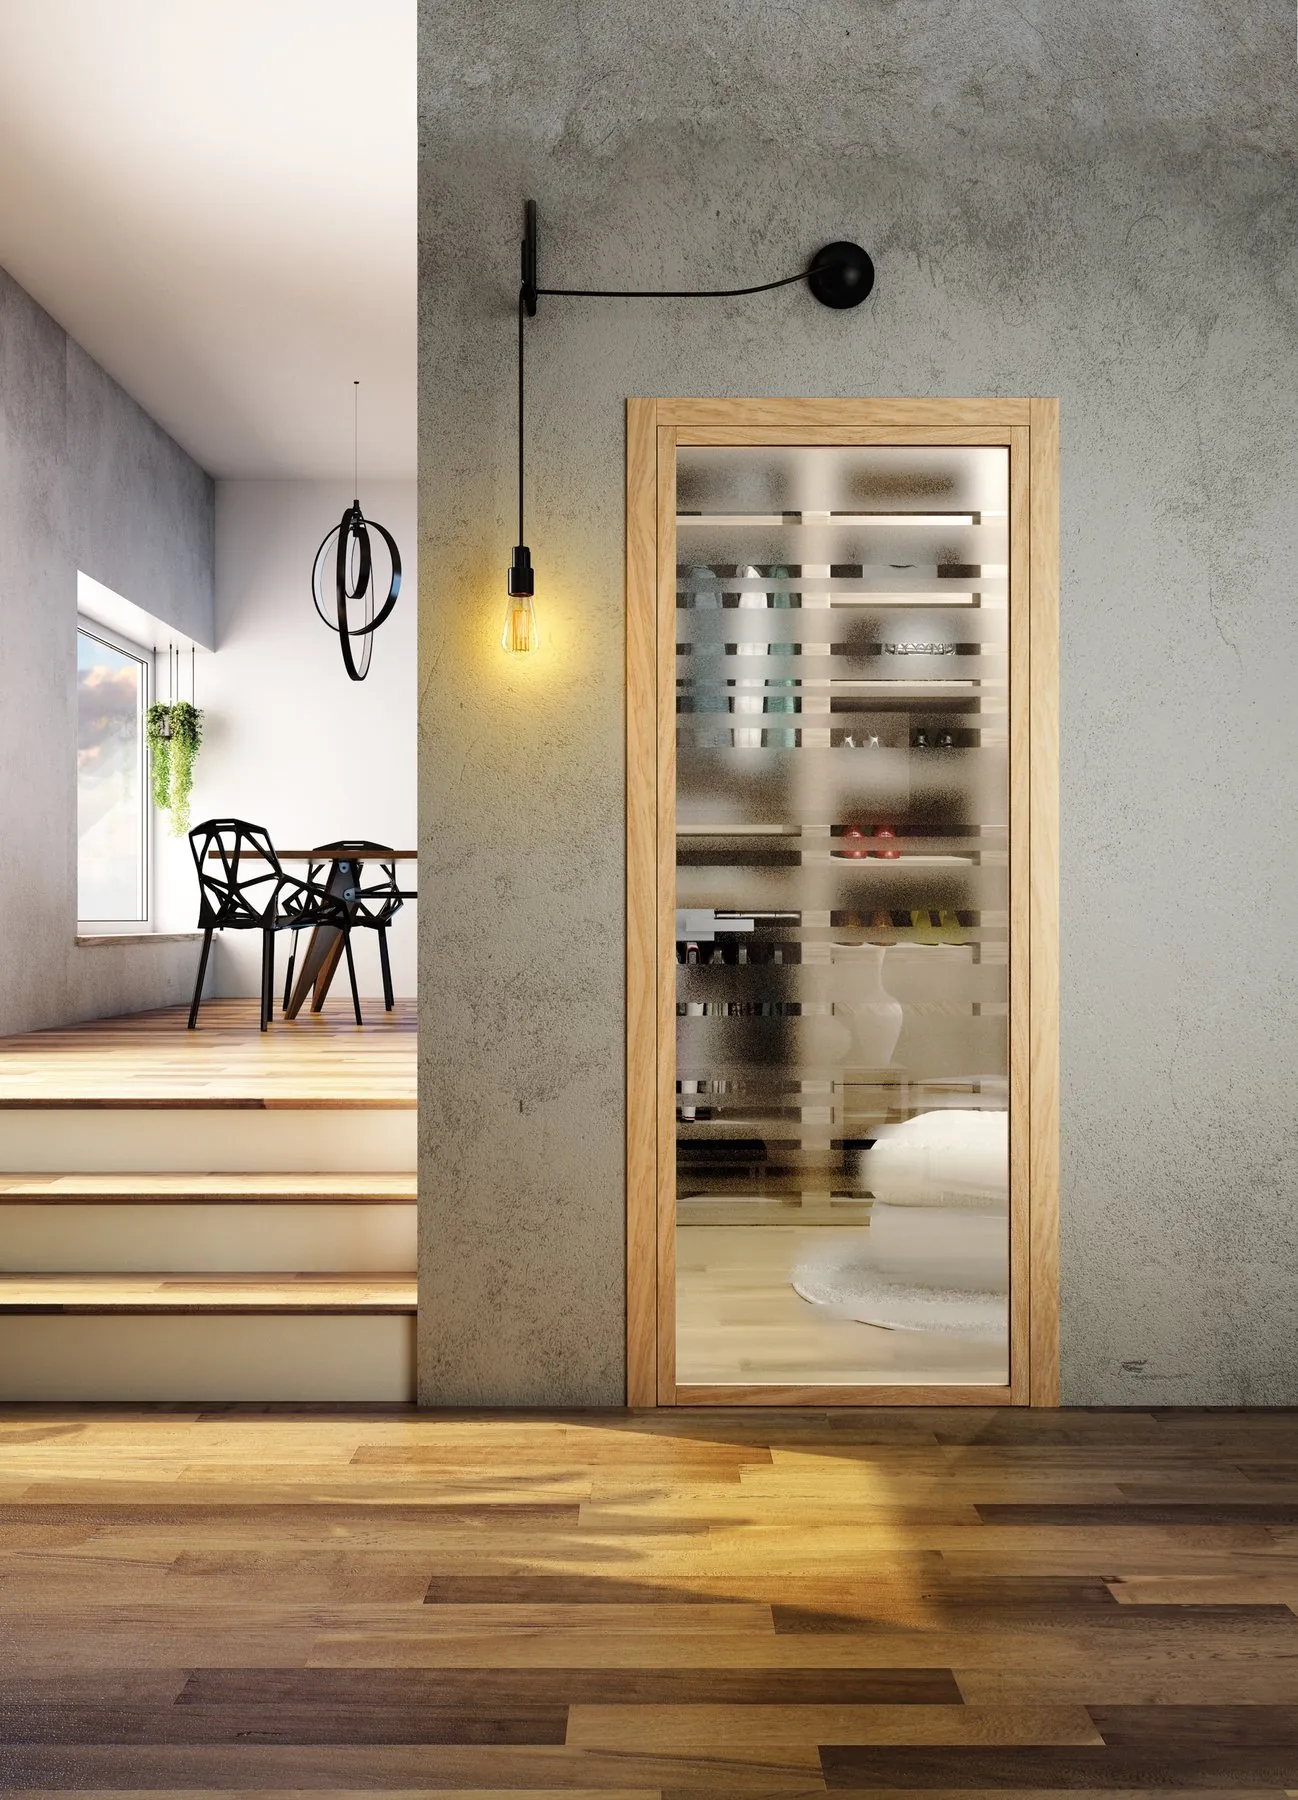
Glass door with wooden frame · © Flessya
Glass door with wooden frame© Flessya
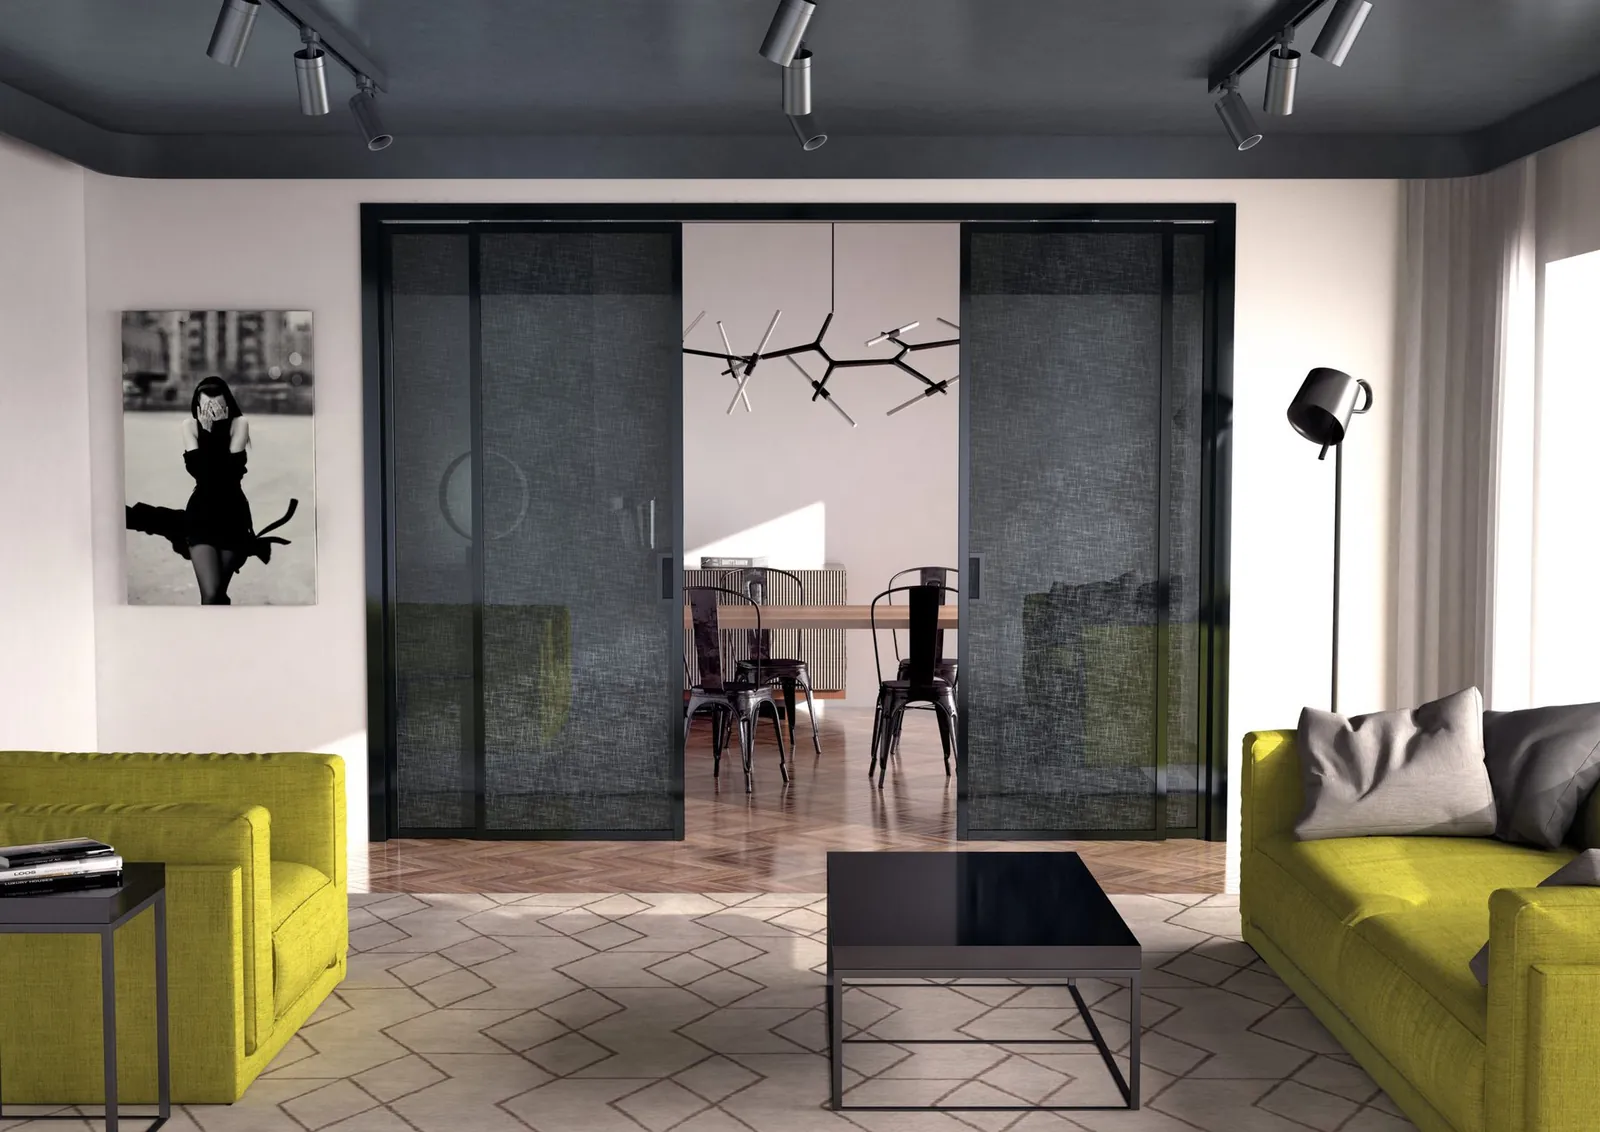
Dark glass sliding doors · © Flessya
Dark glazed sliding doors© Flessya
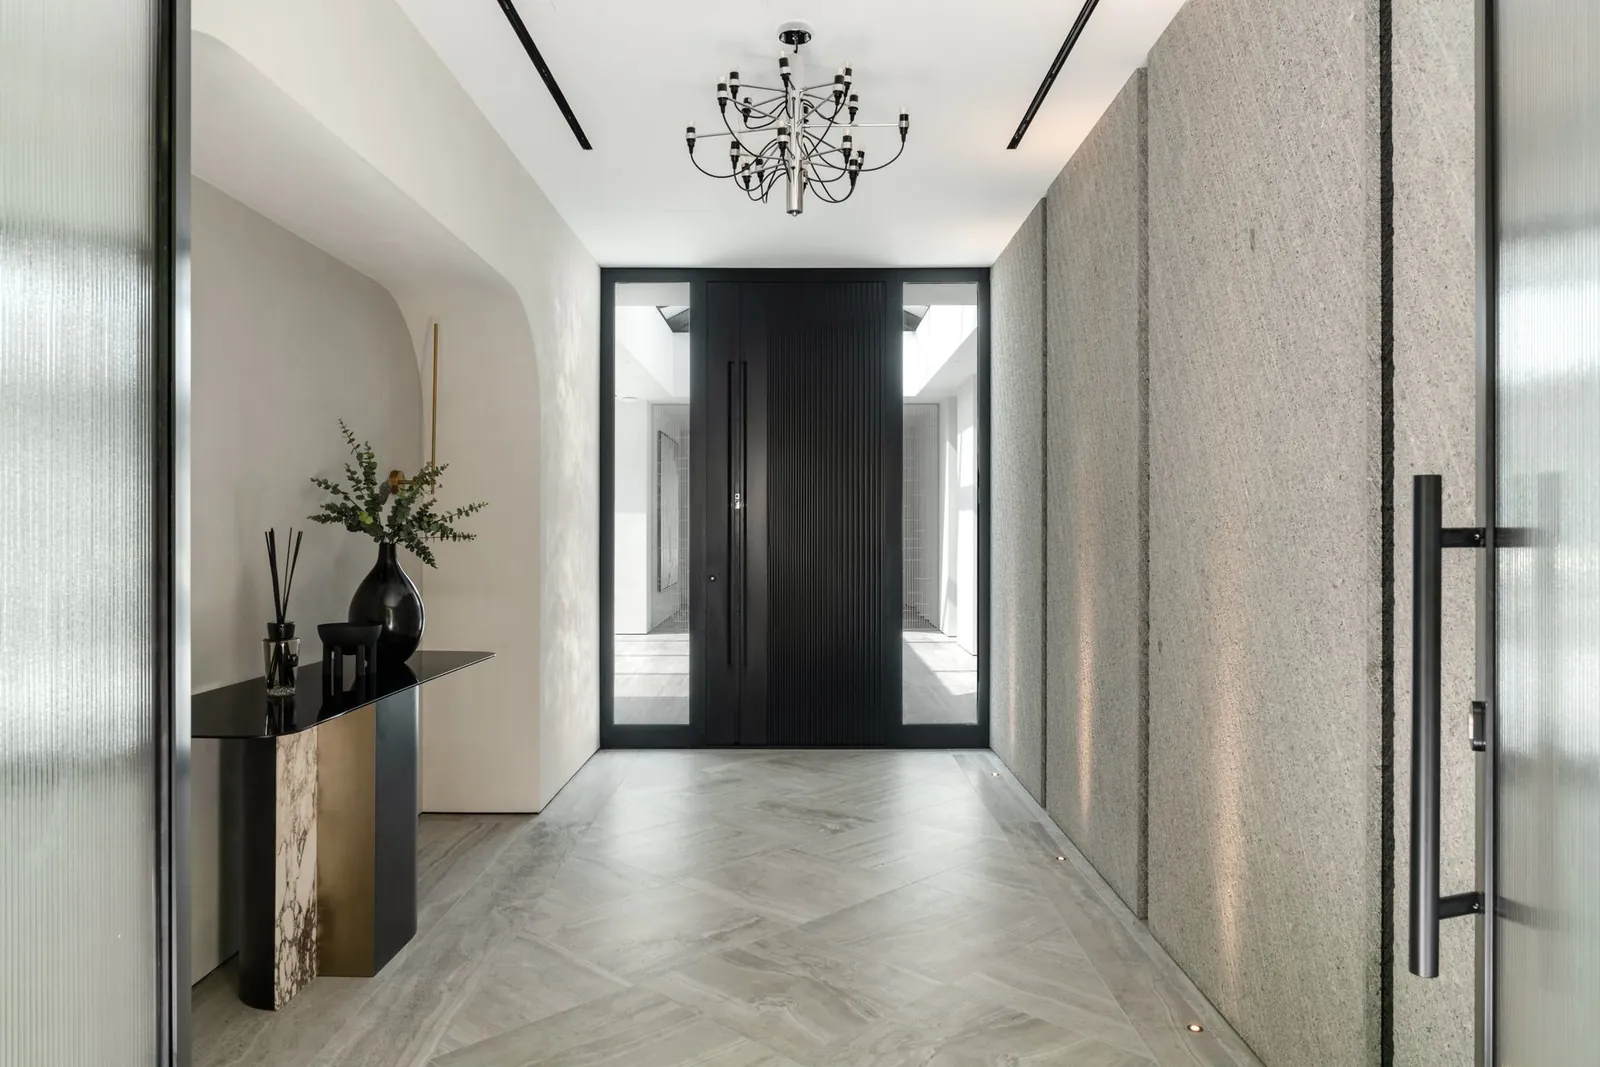
Black aluminium front door · © Inotherm
Black aluminium front door© Inotherm
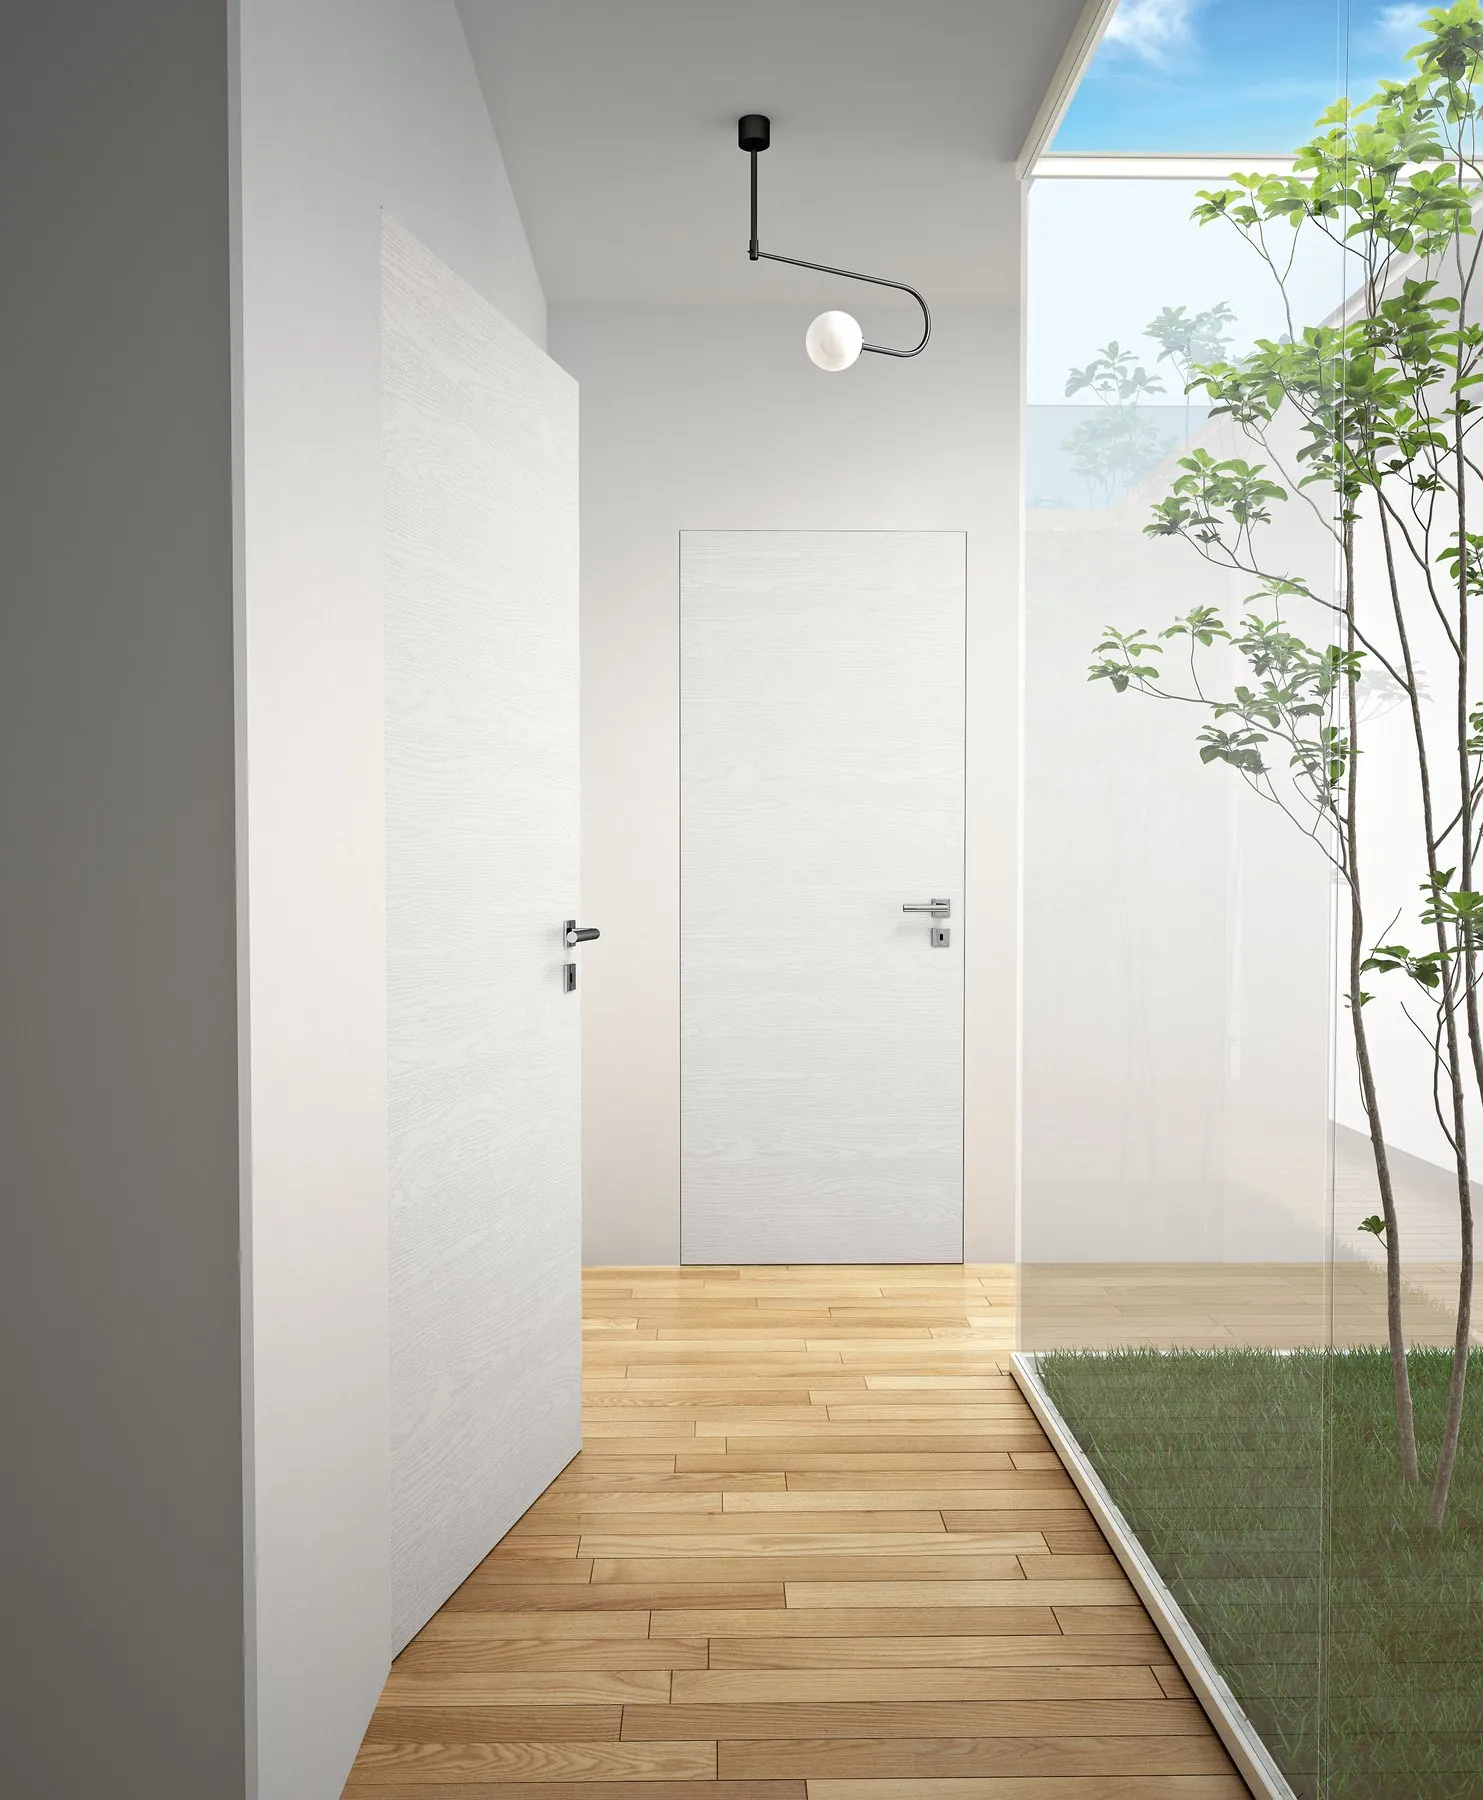
White flush door · © Flessya
White flush door© Flessya
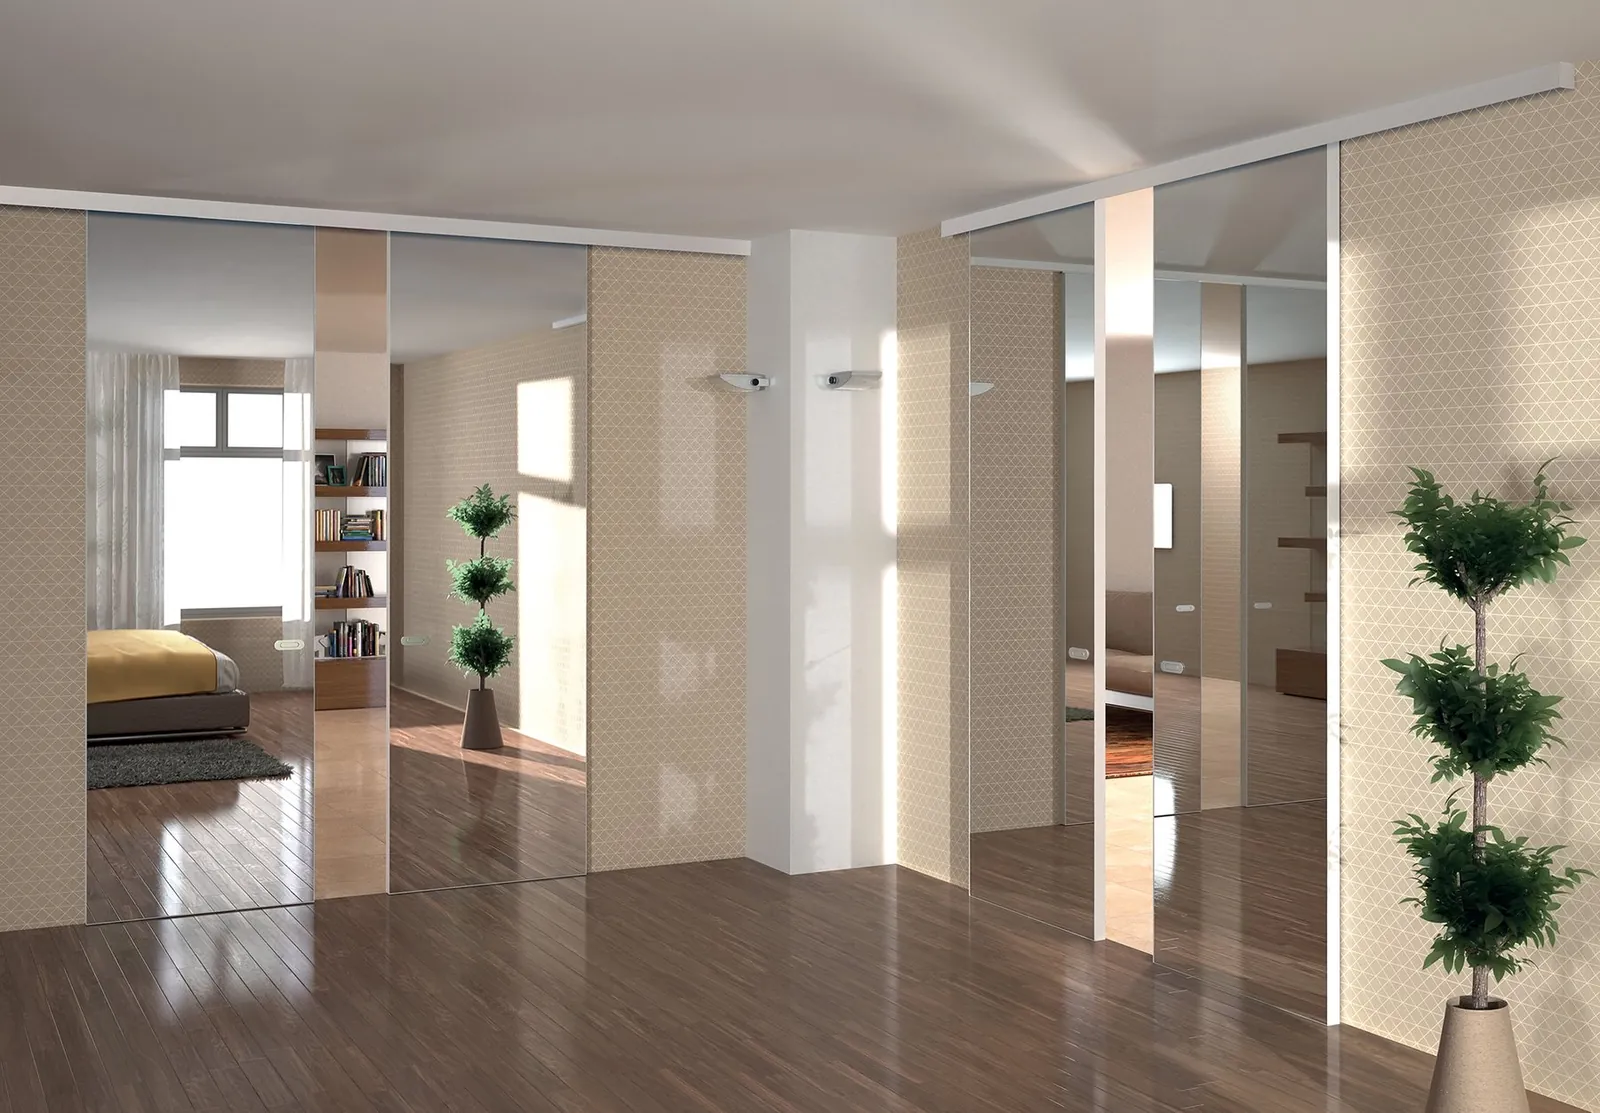
Glazed pocket sliding doors · © Scrigno
Glazed pocket sliding doors© Scrigno
Solid wood panelling and parquet · © F.lli Alberto
Solid wood panelling and parquet© F.lli Alberto
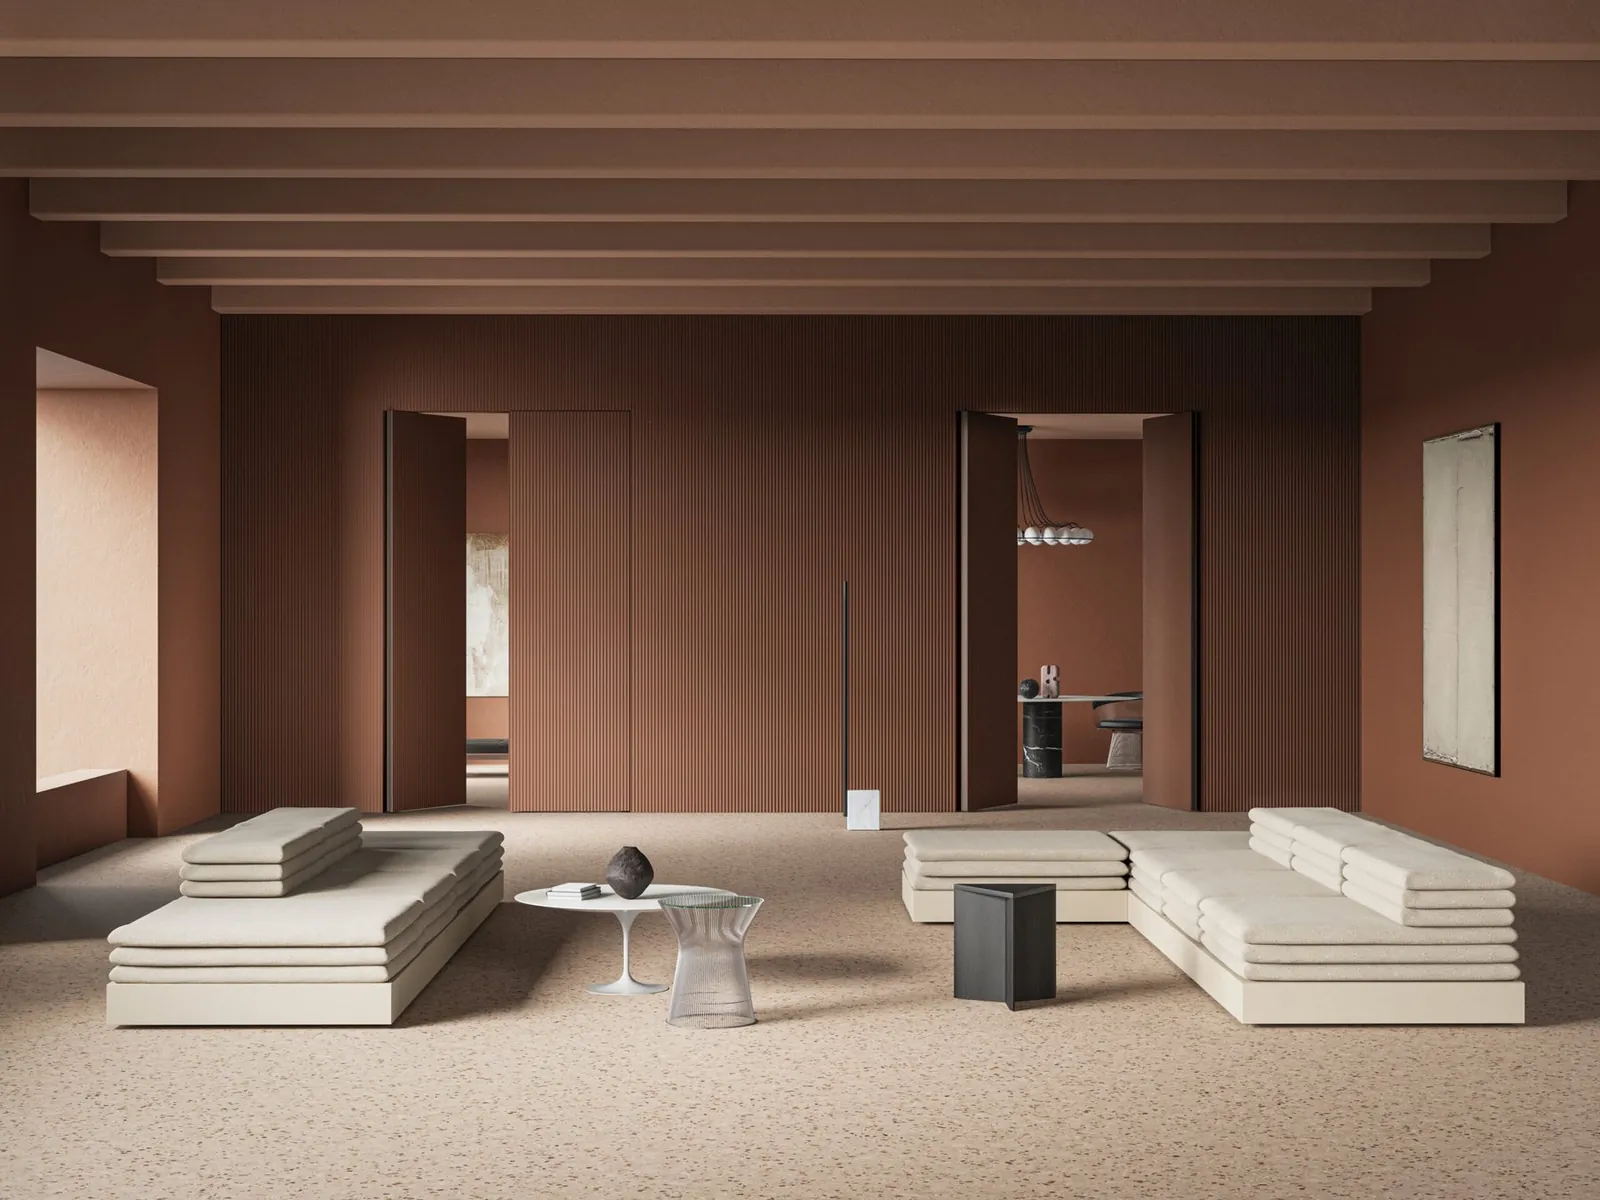
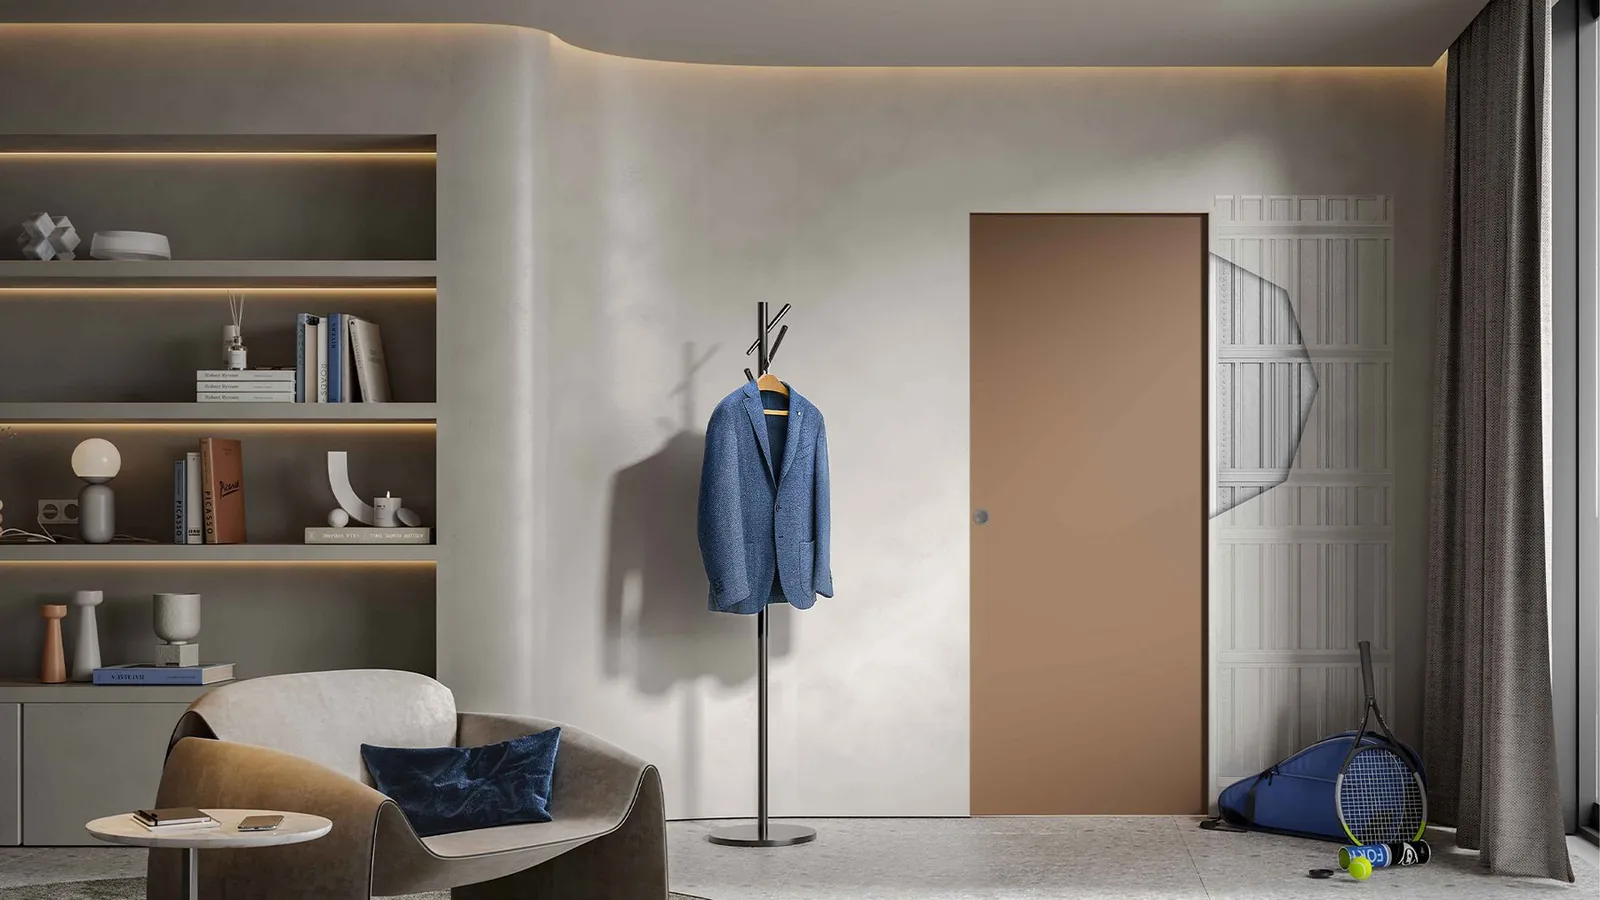
Flush door integrated into the wall · © Scrigno
Flush door built into the wall© Scrigno
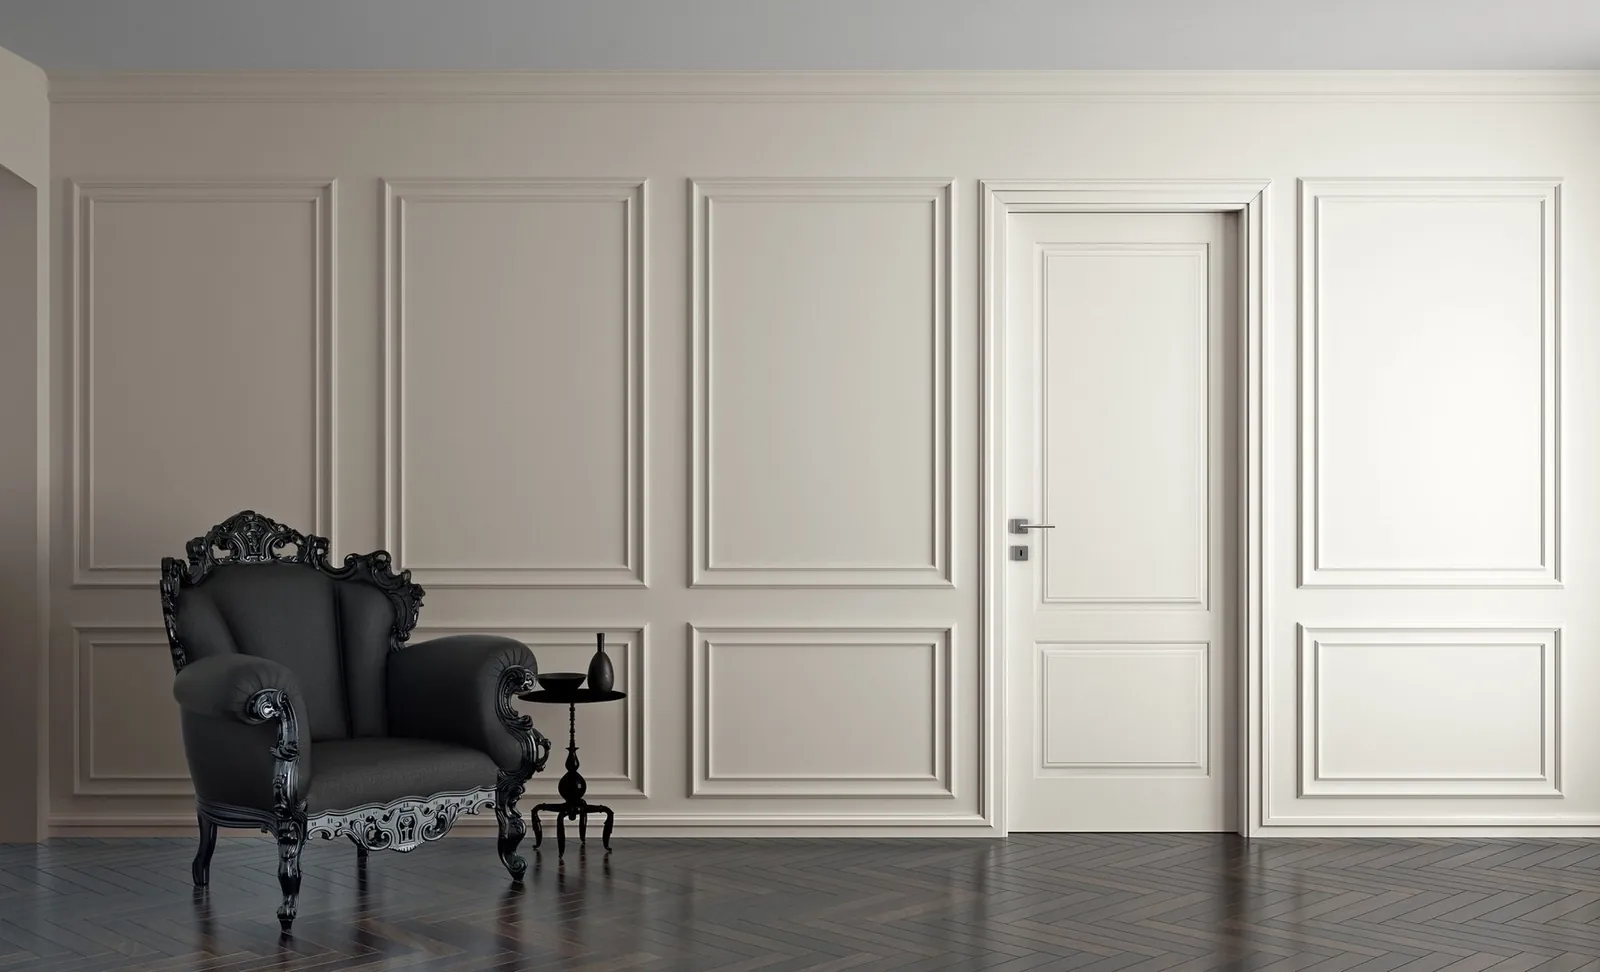
Wood panelling and matching door · © Flessya
Wood panelling and matching door© Flessya
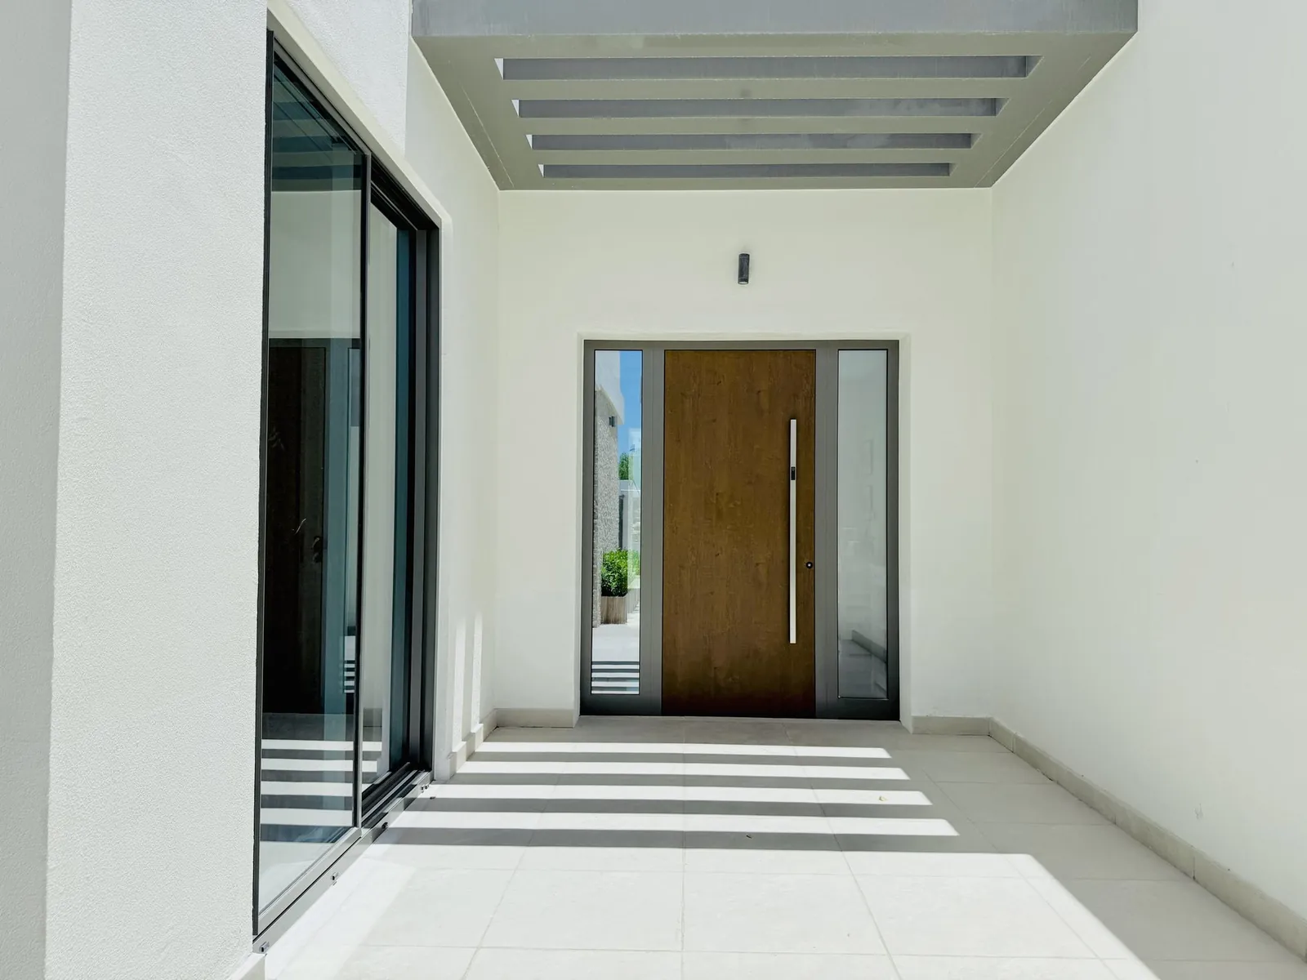
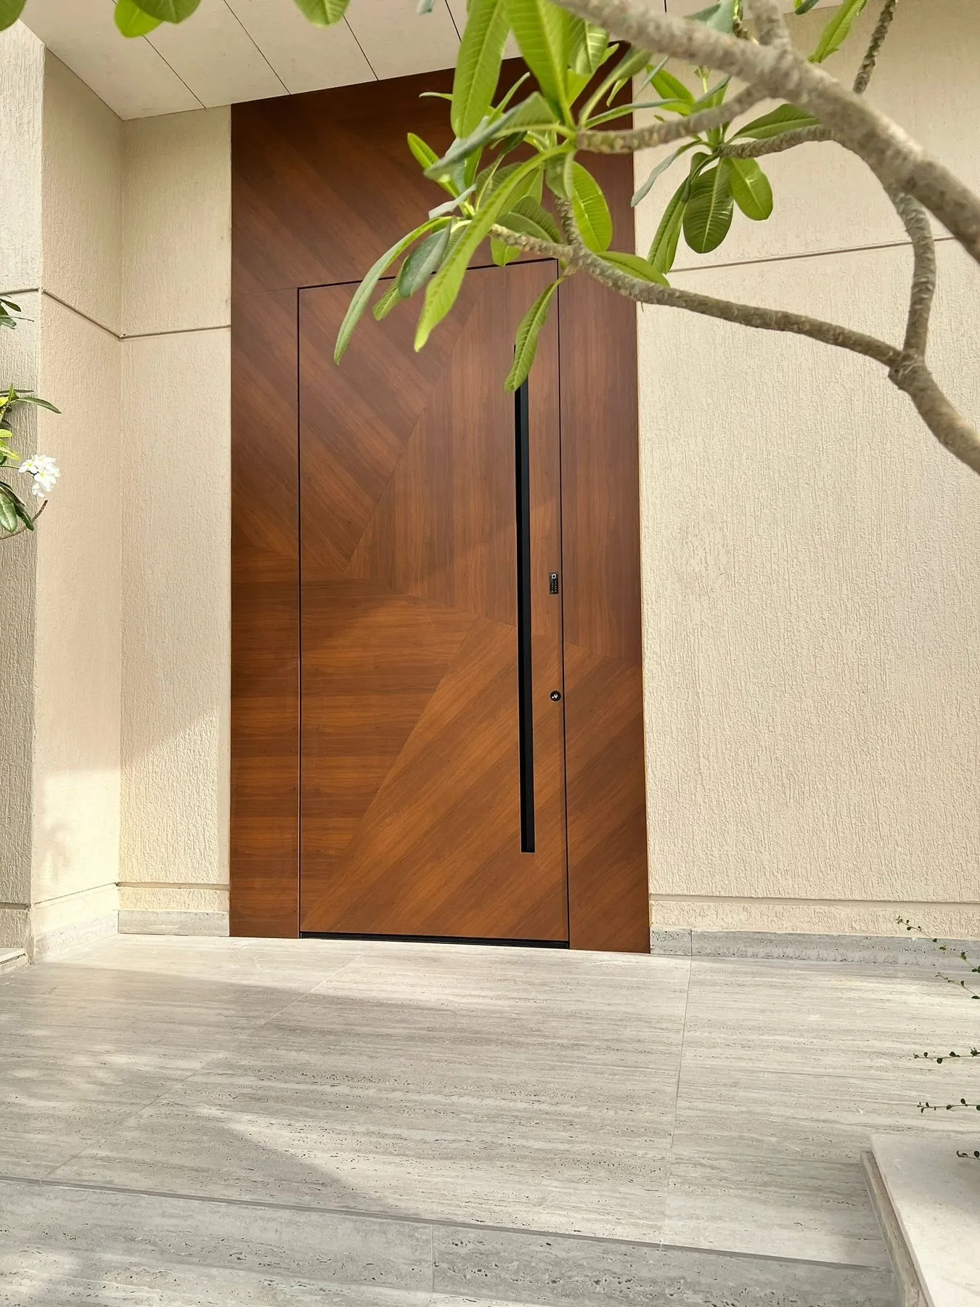
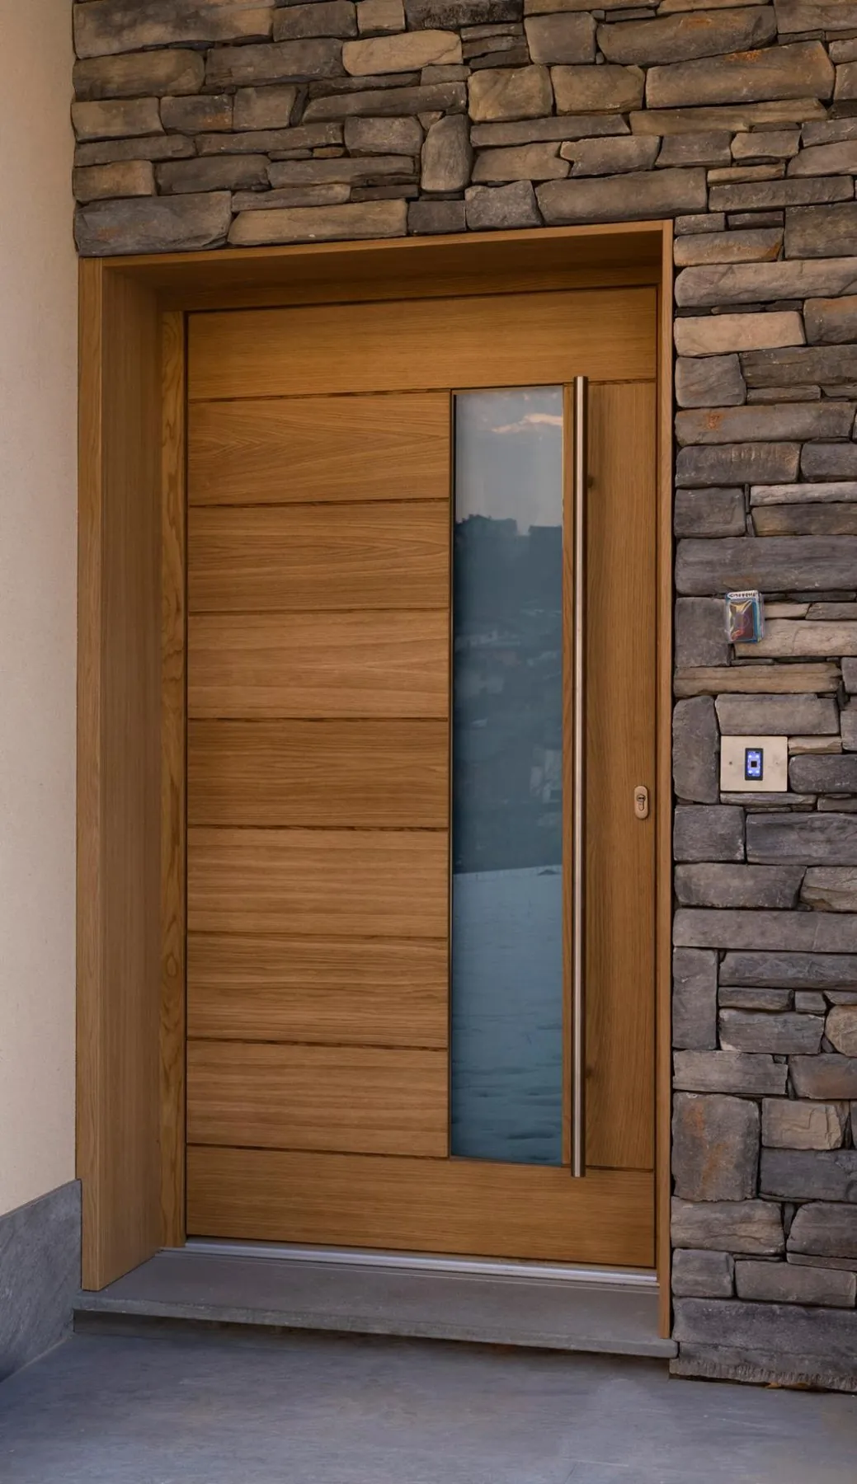
Aluminium front door, wood-effect finish, glazed side panels · © Inotherm
Aluminium front door, wood-effect finish, glazed side panels© Inotherm
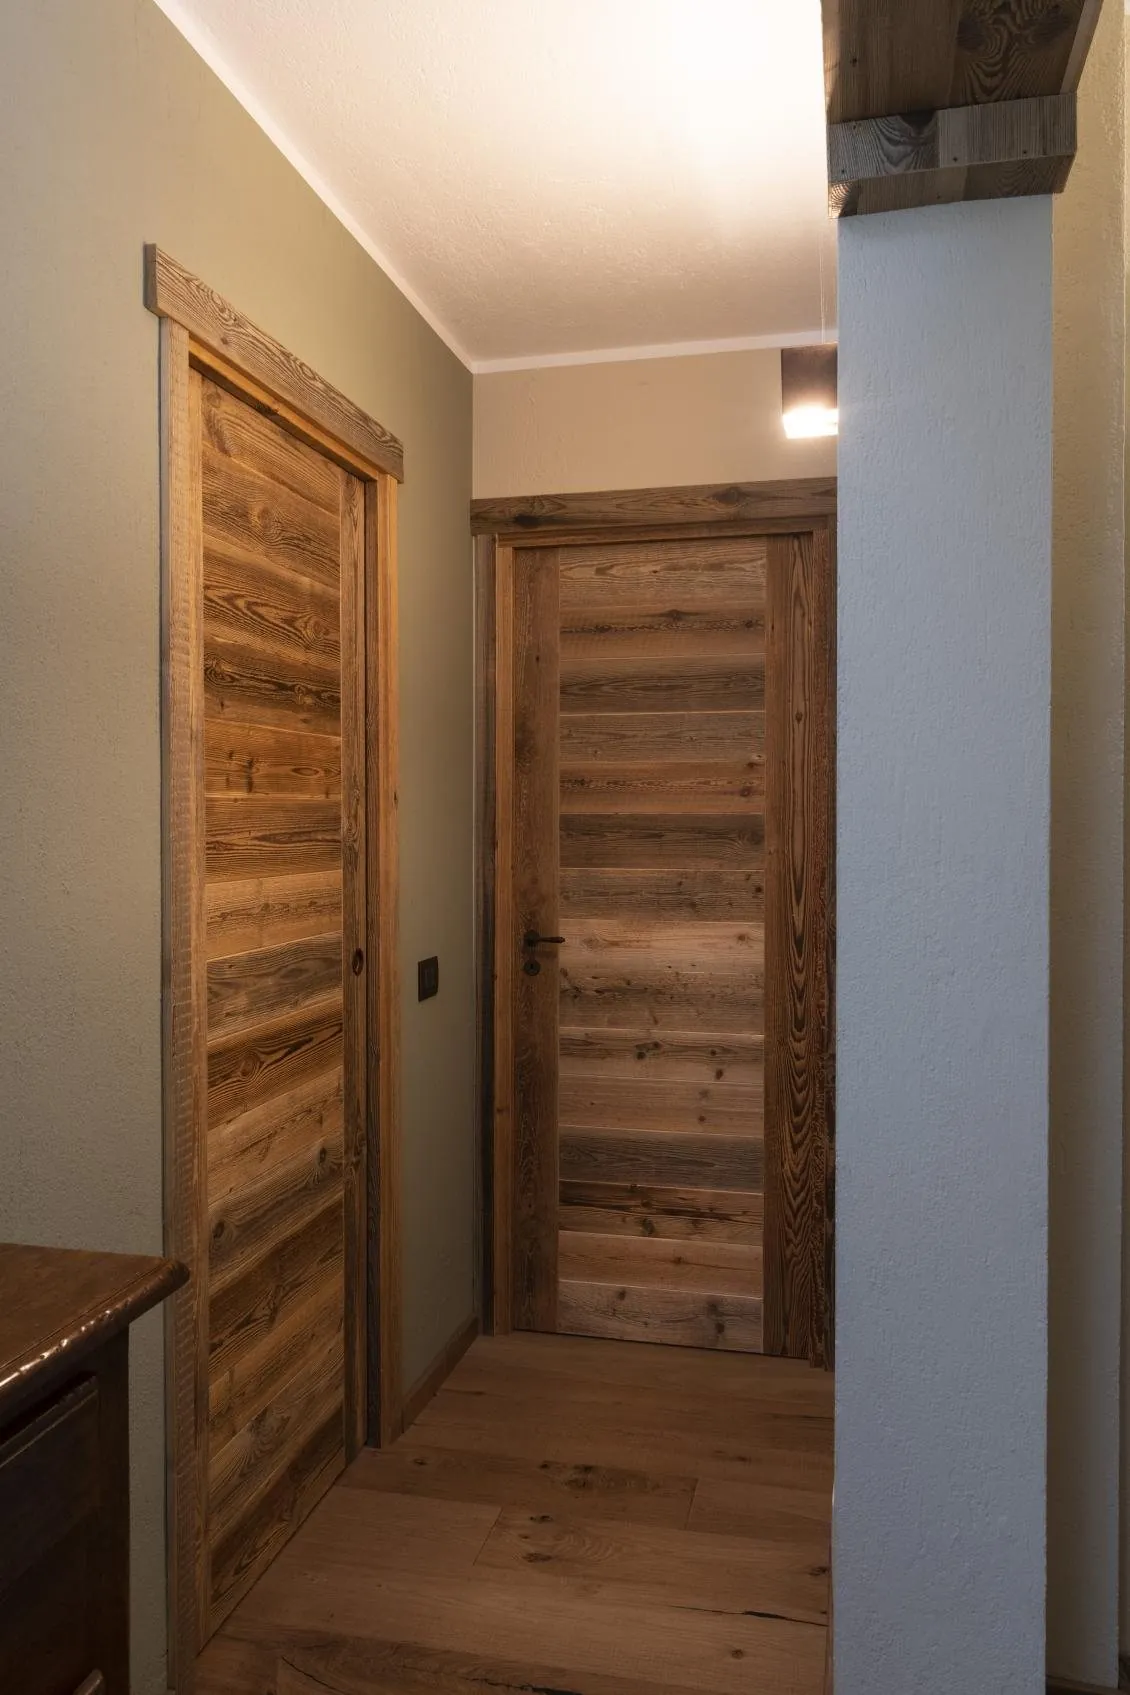
Interior doors in solid wood · © F.lli Alberto
Interior doors in solid wood© F.lli Alberto
Large glass sliding doors · © Flessya
Large glazed sliding doors© Flessya
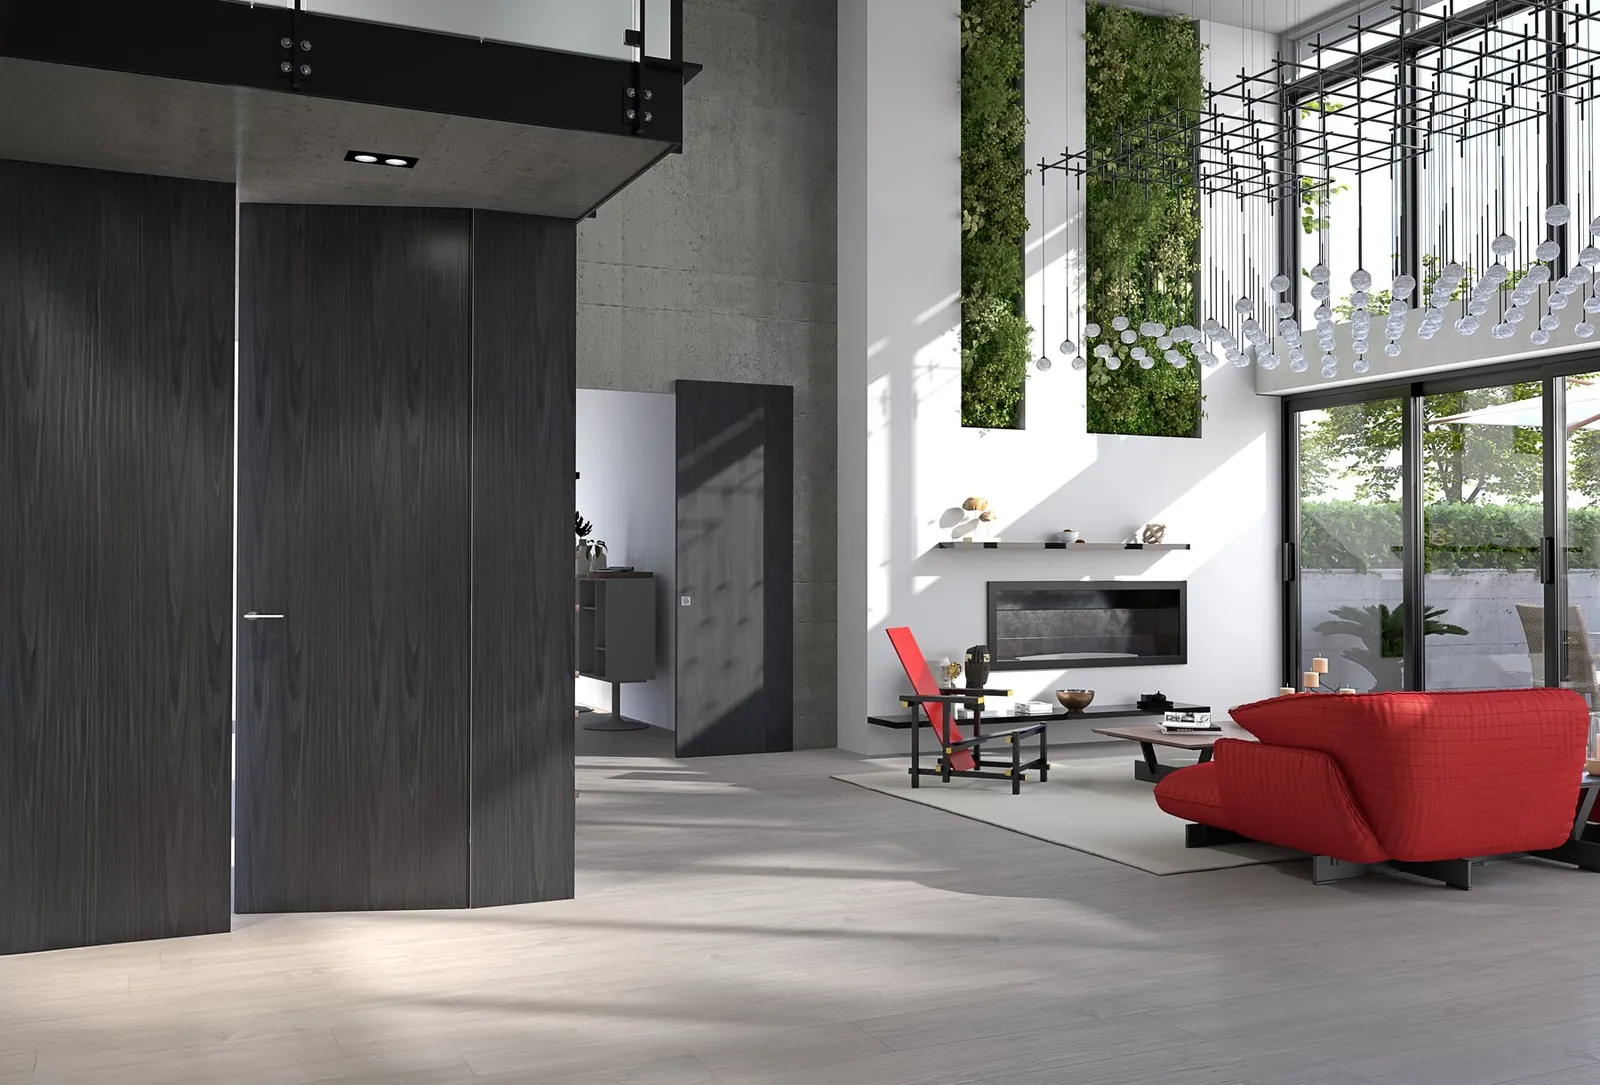
Dark wood-effect flush doors · © Flessya
Dark wood-effect flush doors© Flessya
Aluminium front door, wood-effect finish · © Inotherm
Aluminium front door, wood-effect finish© Inotherm
Flush-to-wall openings · © Scrigno
Flush-to-wall openings© Scrigno
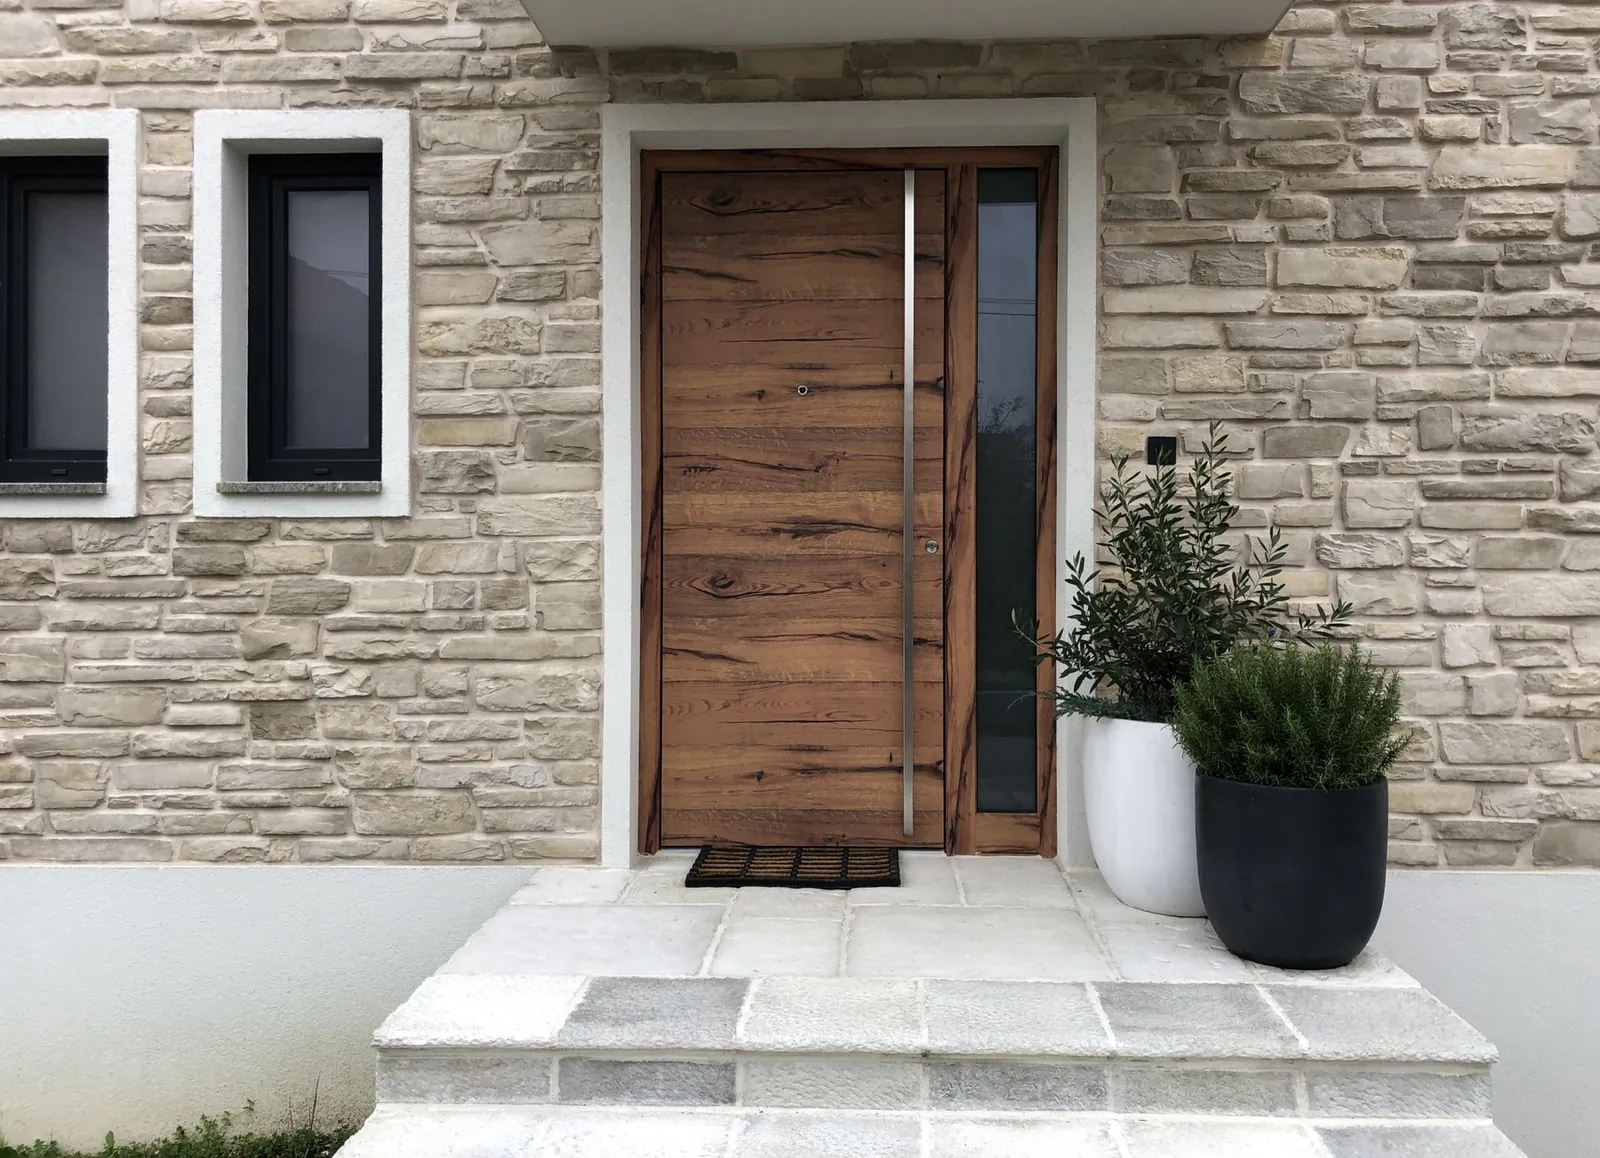
Inotherm front door, stone façade · © Inotherm
Inotherm front door, stone façade© Inotherm
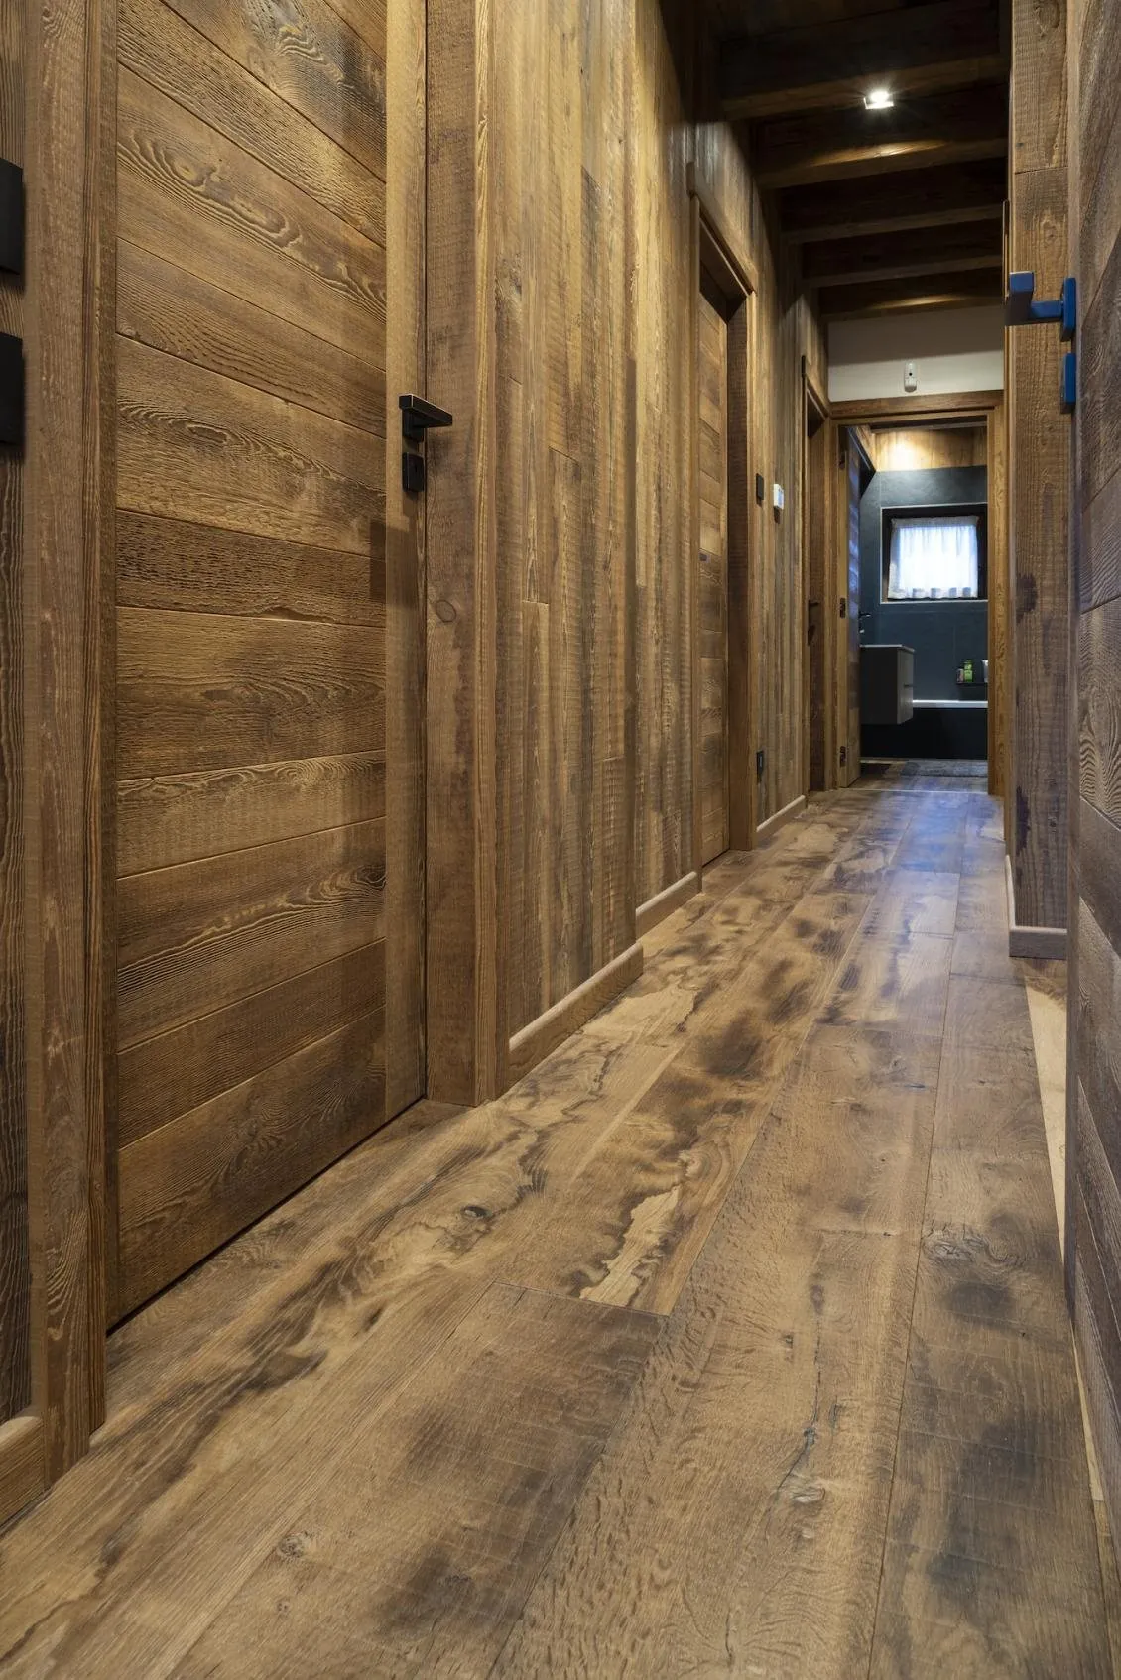
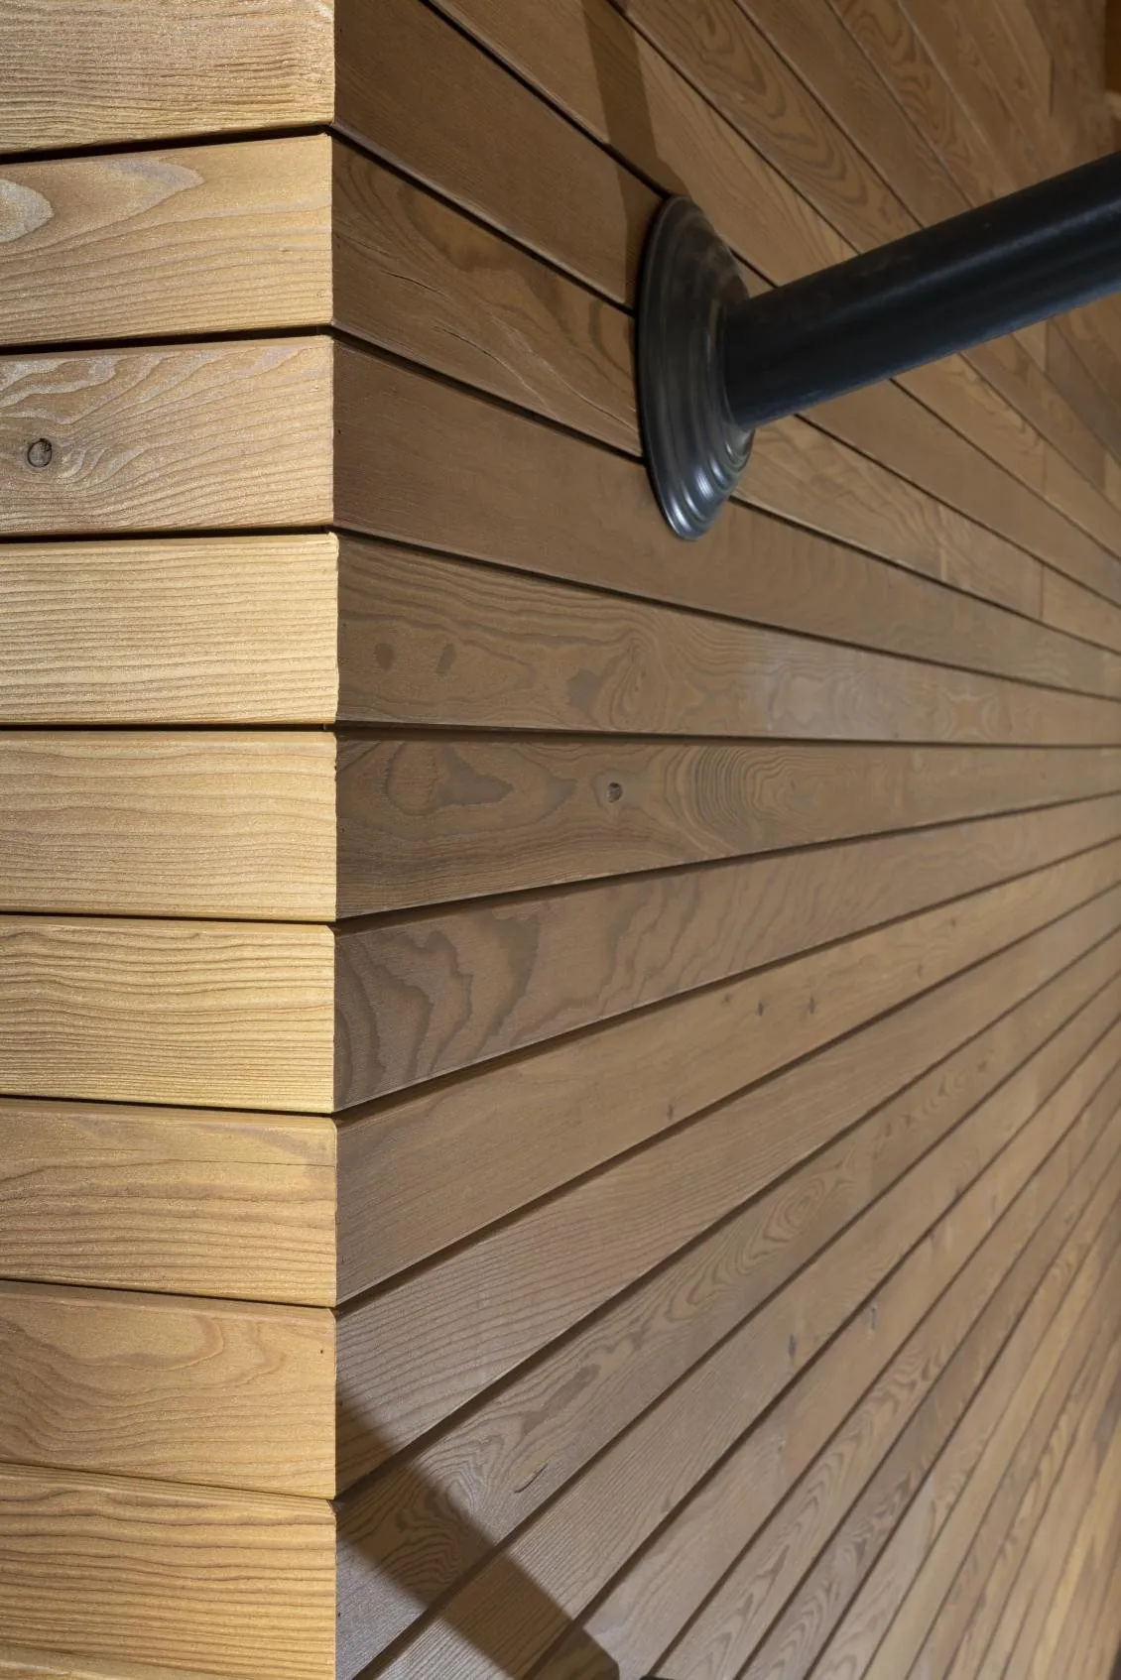
Solid larch cladding · © F.lli Alberto
Solid larch cladding© F.lli Alberto
Flush-to-wall door · © Scrigno
Flush-to-wall door© Scrigno
Solid wood front door · © F.lli Alberto
Solid wood front door© F.lli Alberto
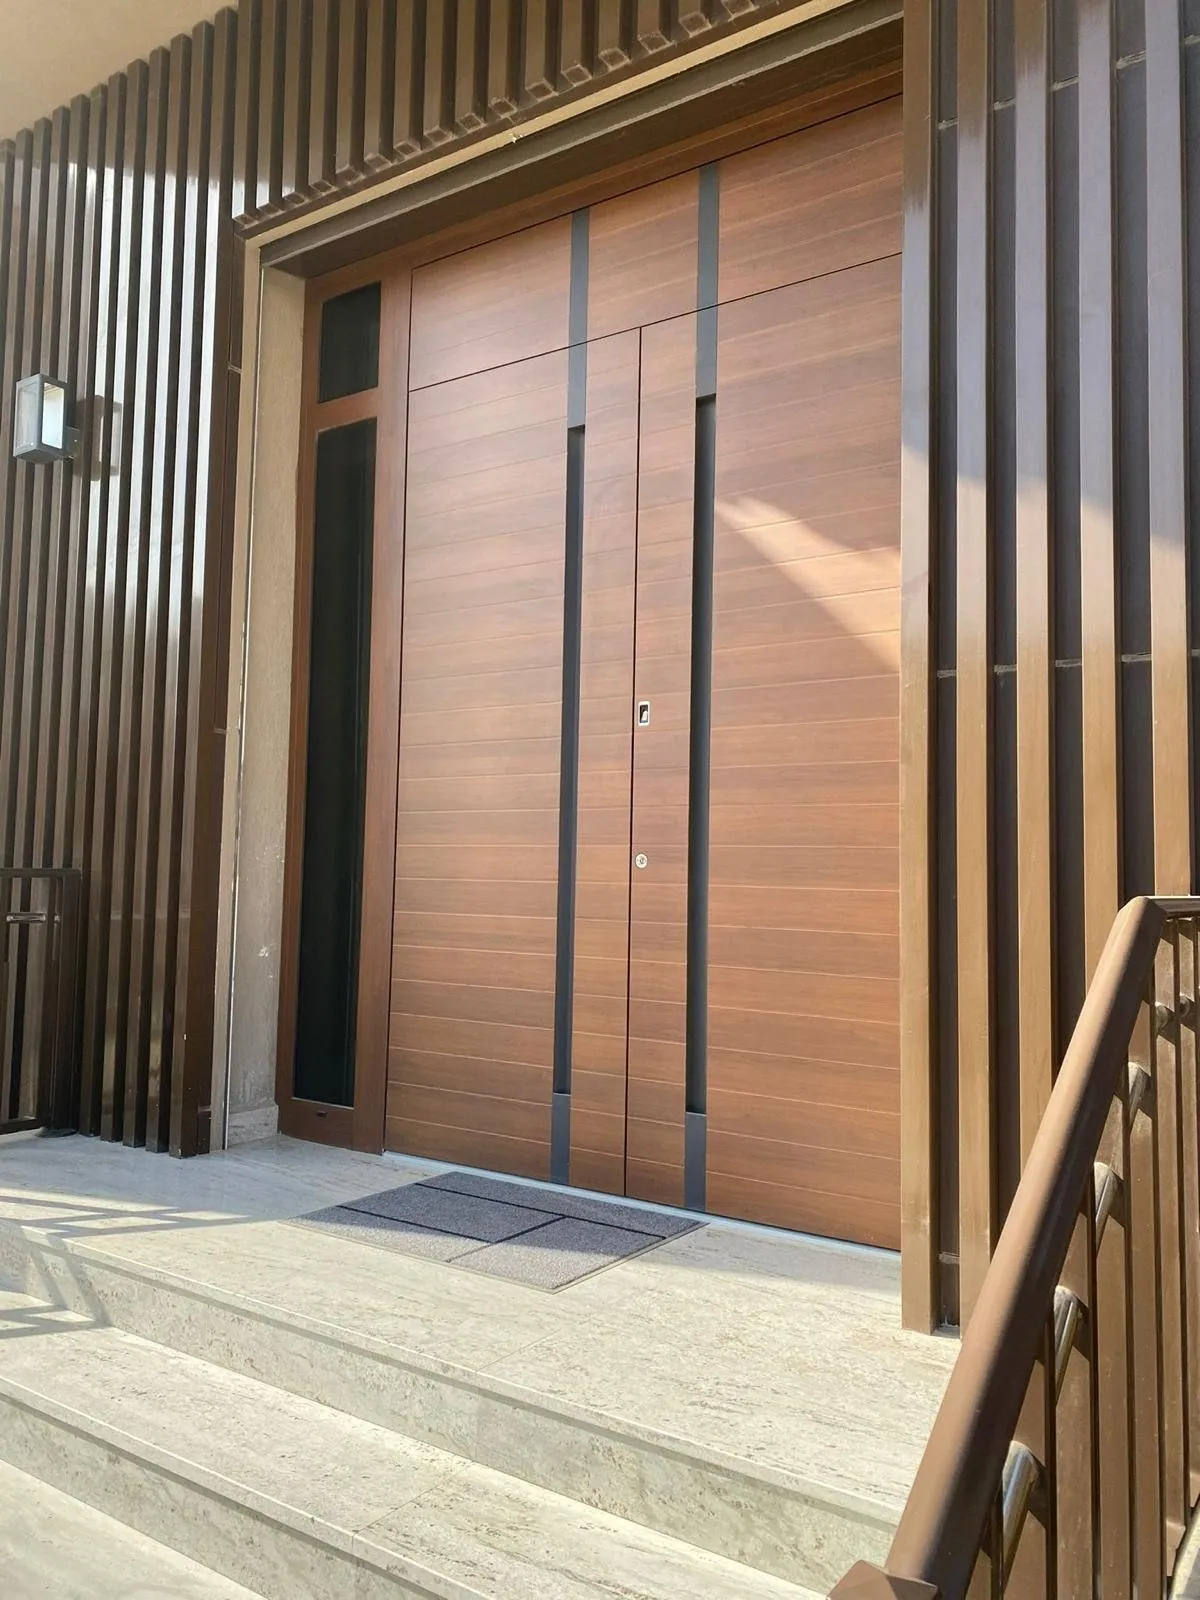
Double wood-effect front door · © Inotherm
Double wood-effect entrance door© Inotherm

Images © F.lli Alberto, Flessya, Inotherm, Scrigno. Official manufacturer photos, non-contractual; catalogues and samples in the showroom.
Our projects

Bars and restaurants, fitted out to measure.

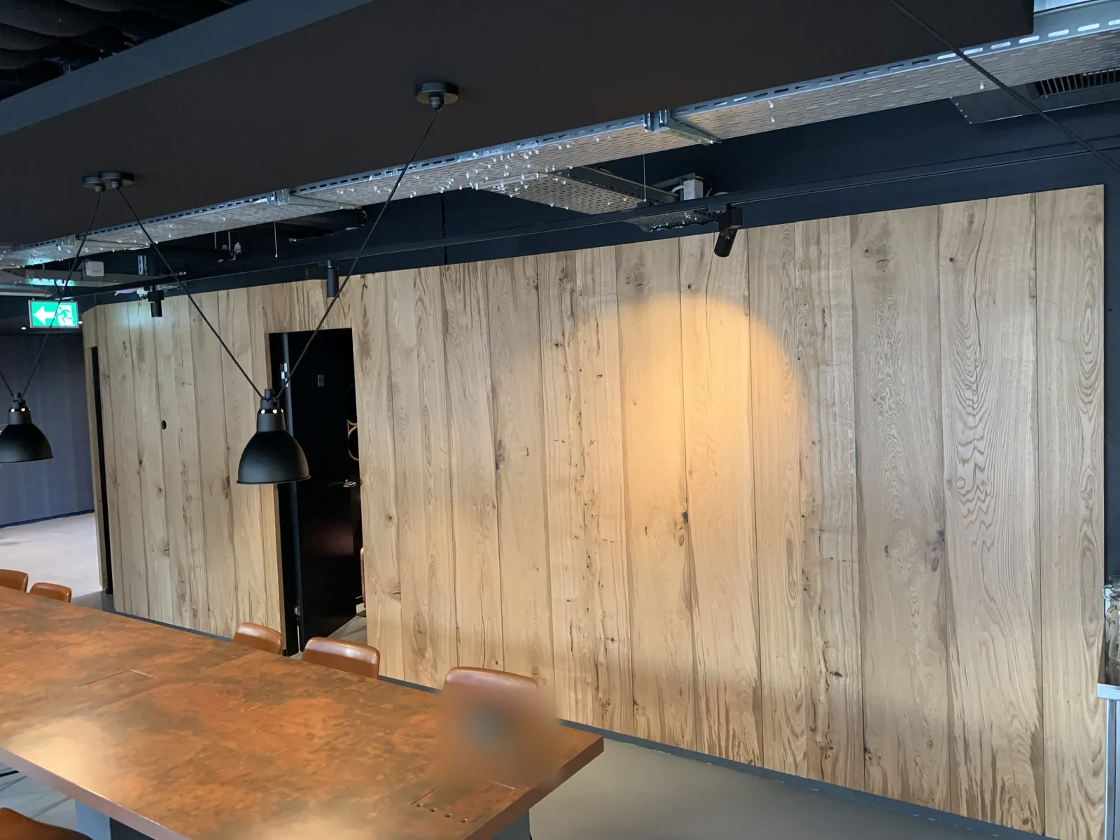
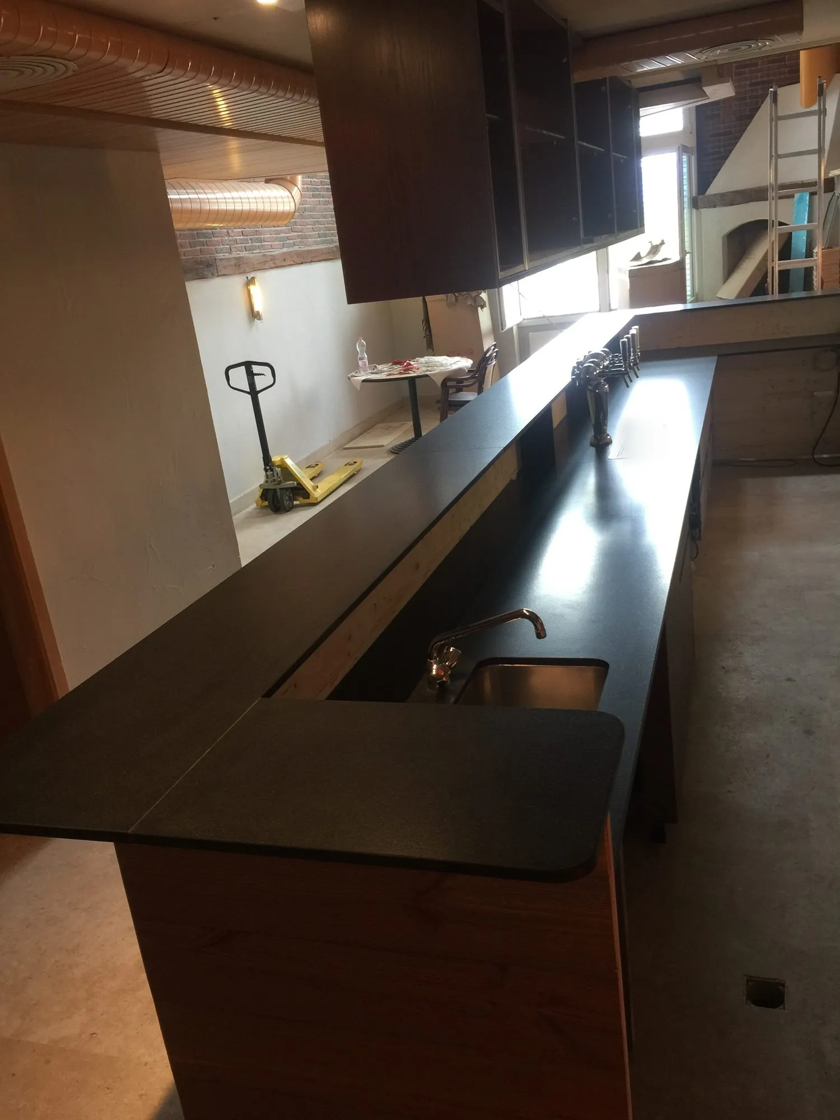
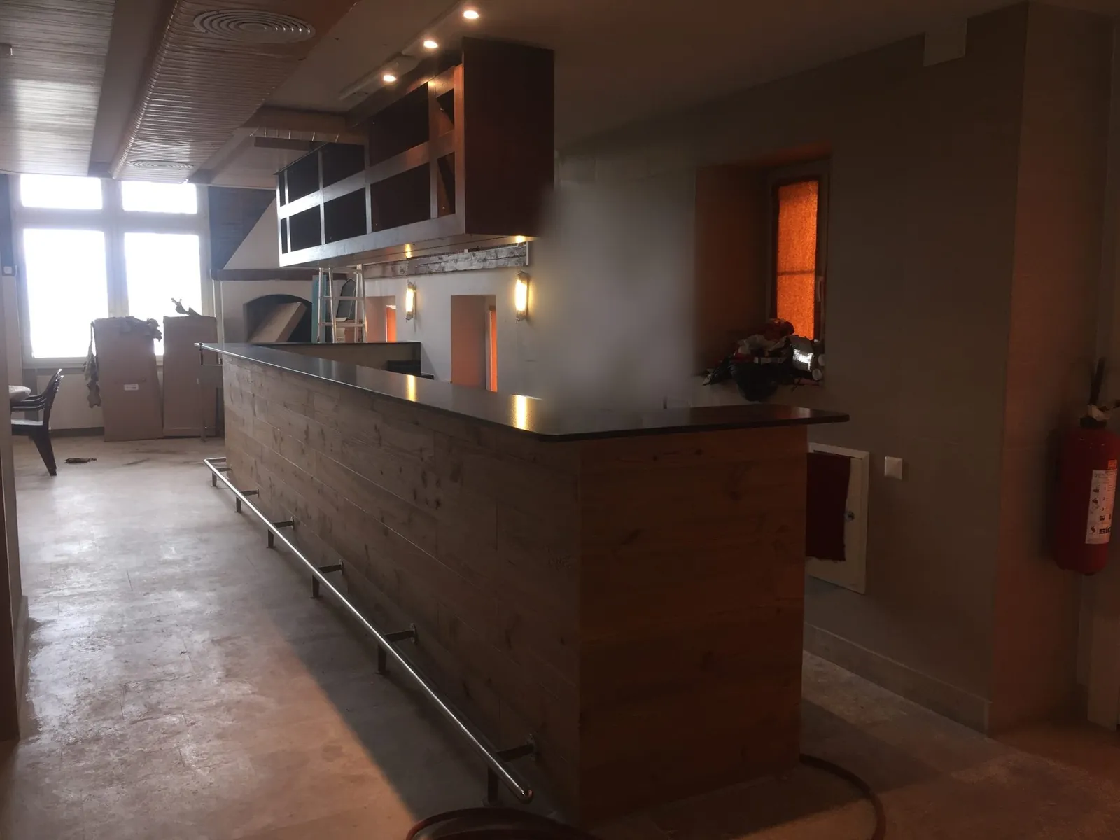
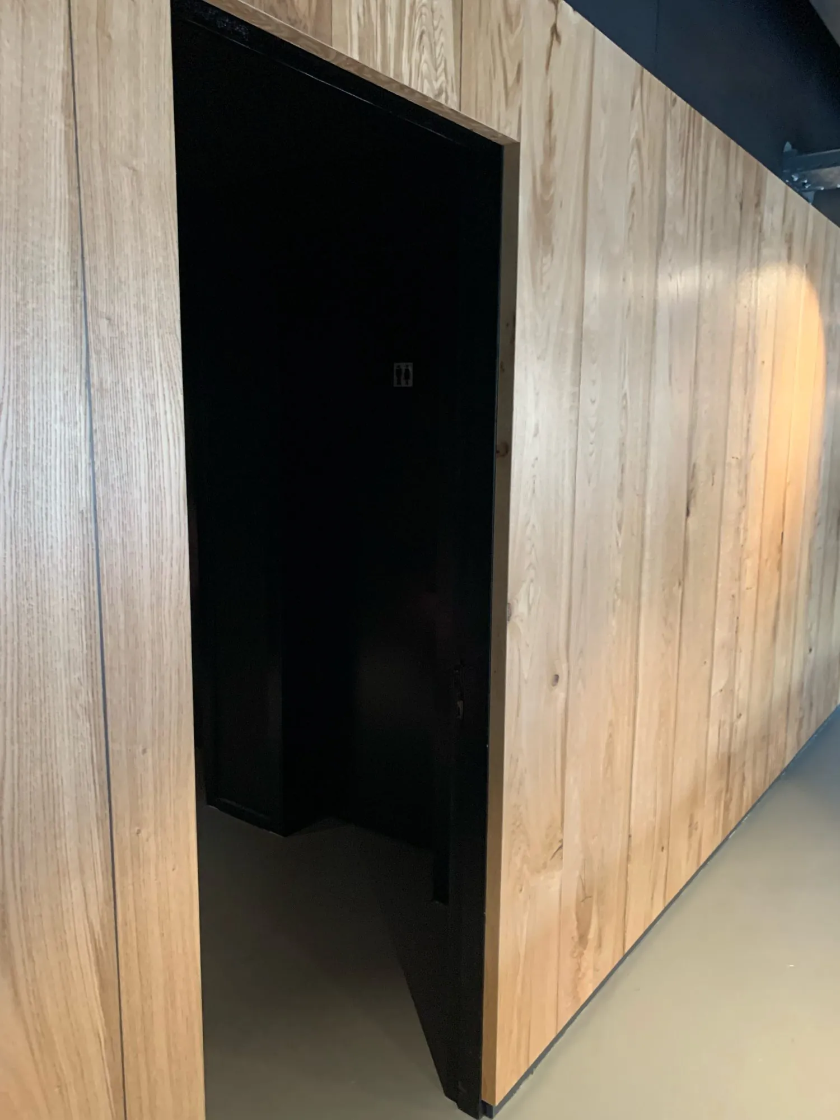
Counters, wooden wall cladding and bar fit-outs by Robolli. Photos from our projects.
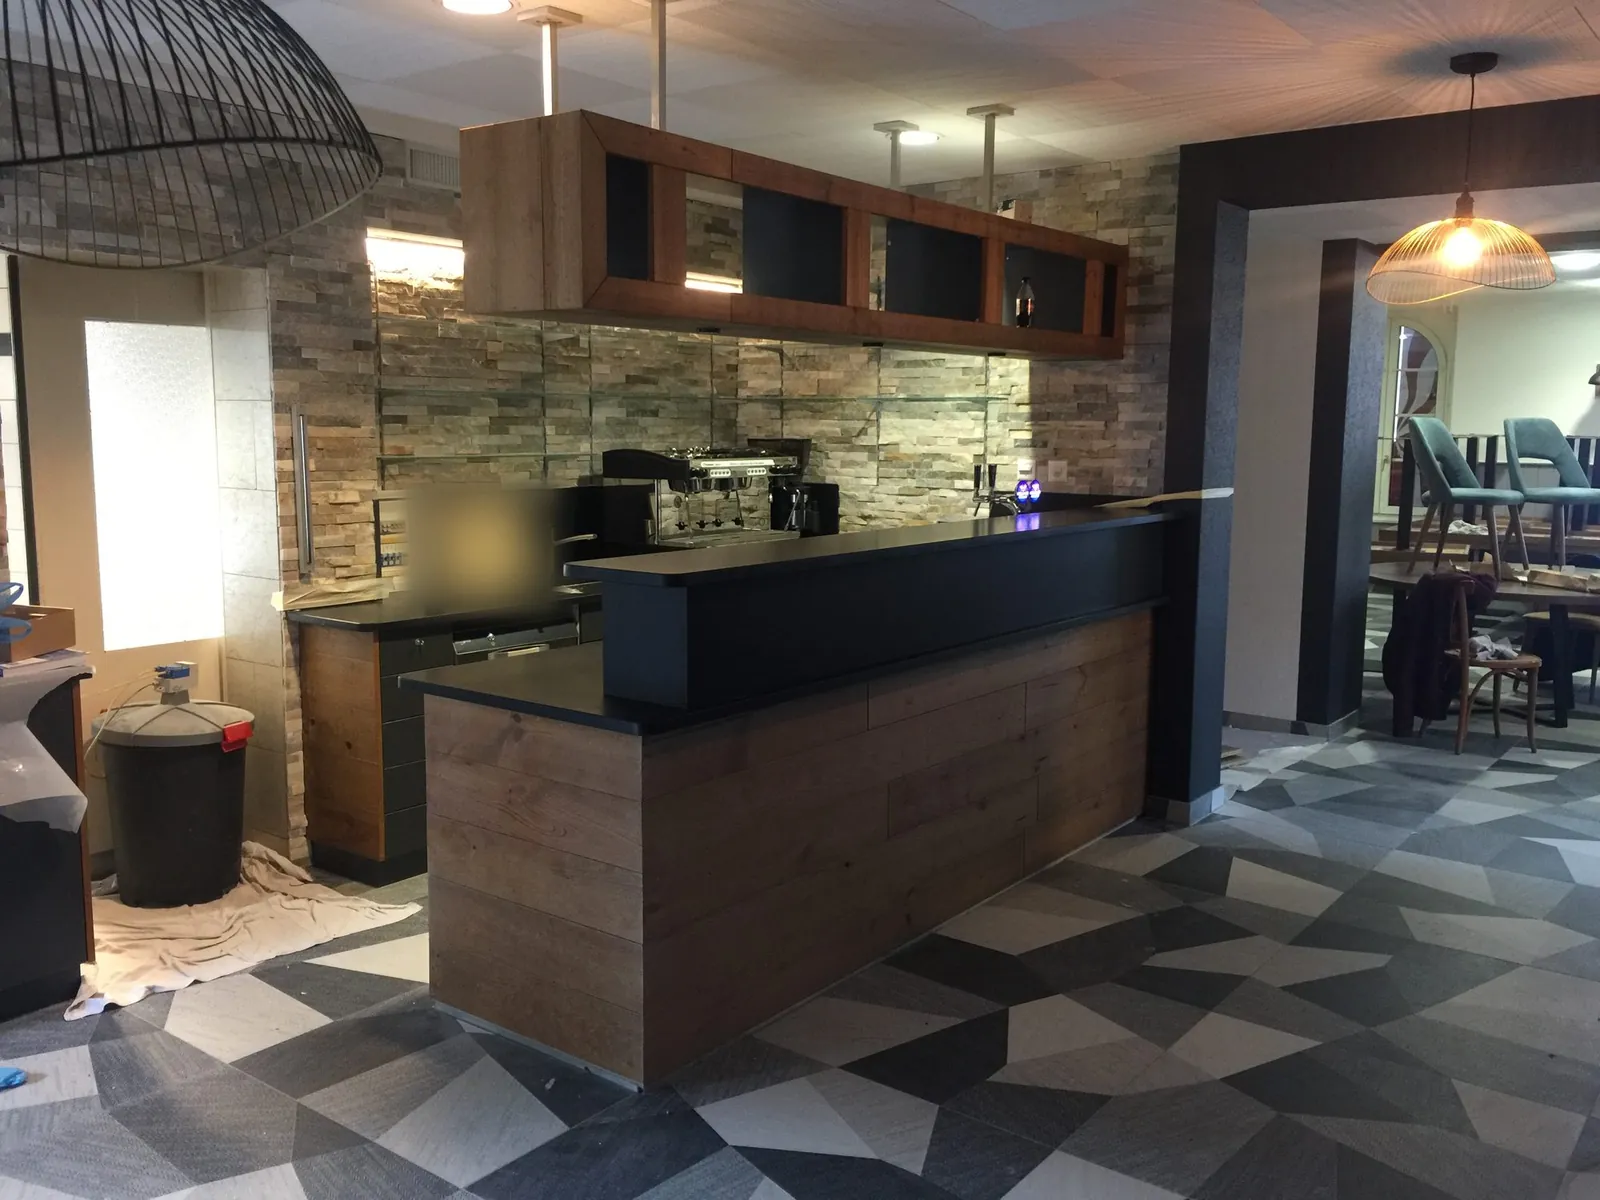
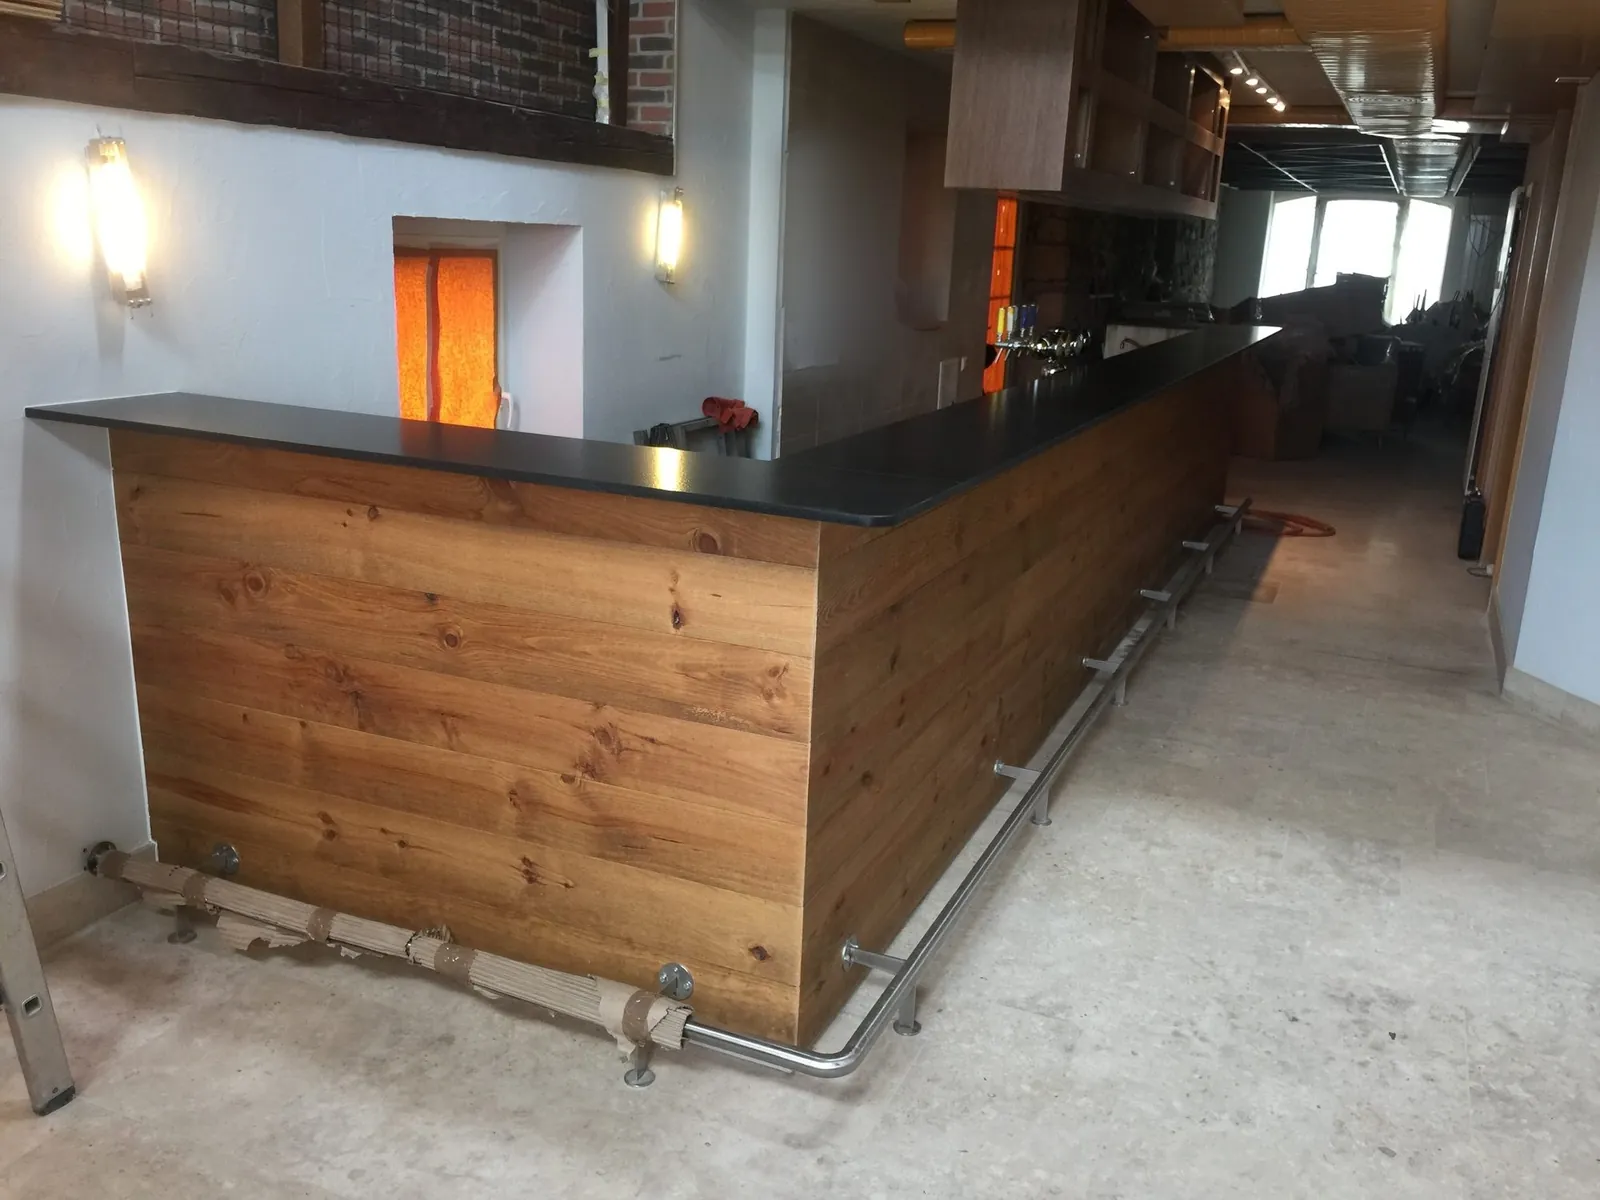
Bar and restaurant — Robolli fit-out
Bar counter — Robolli fit-out
Wooden wall cladding — Robolli fit-out
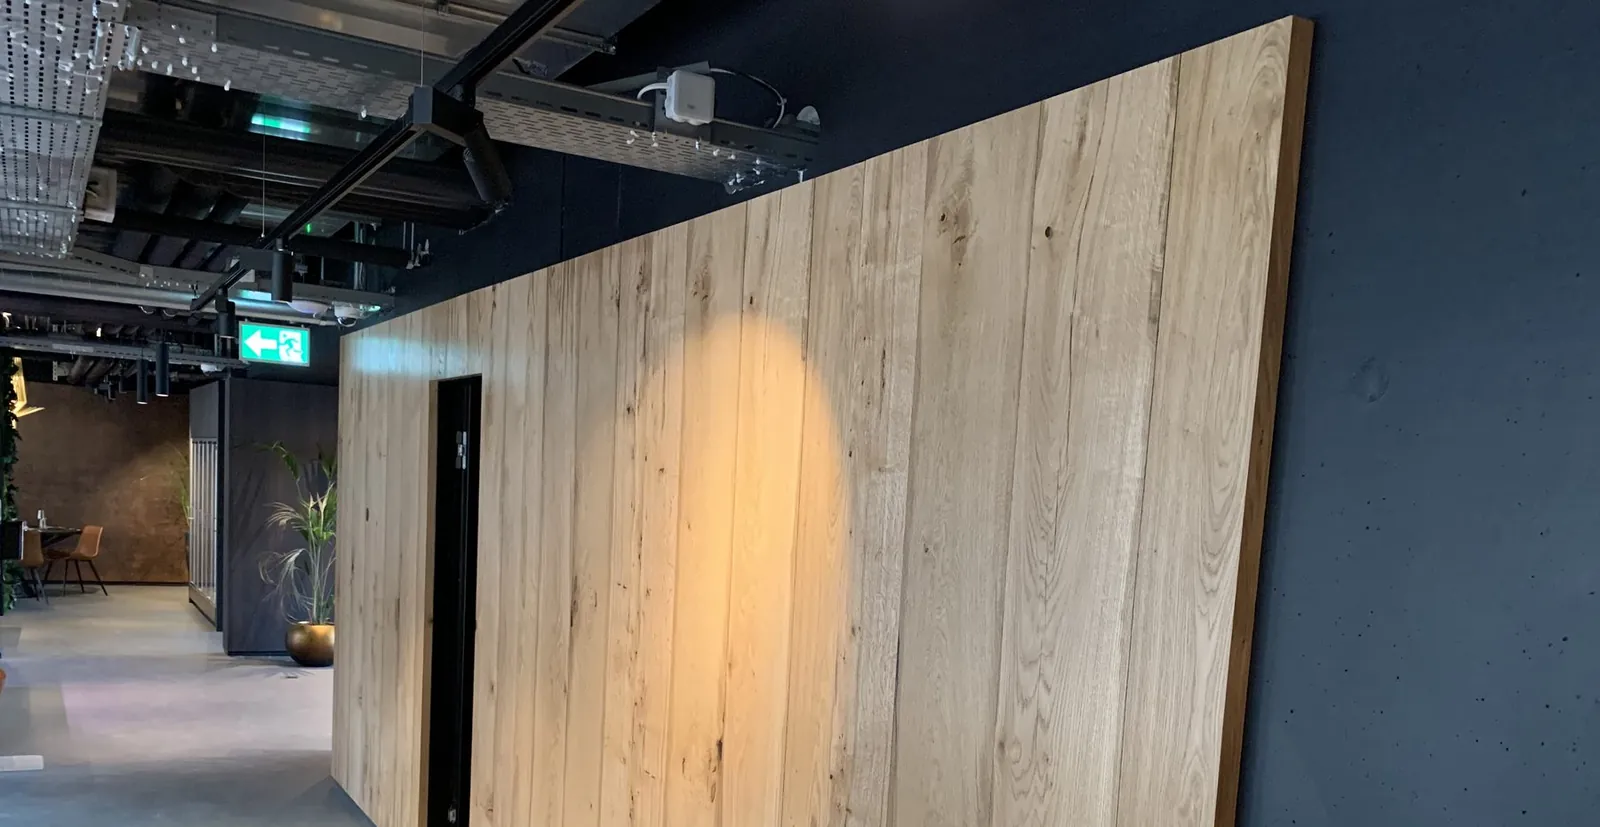
Solid oak wall cladding — Robolli fit-out
Bar counter — Robolli fit-out
Wooden wall cladding — Robolli fit-out
Solid oak wall cladding — Robolli fit-out

See all our projects

Entrance hall

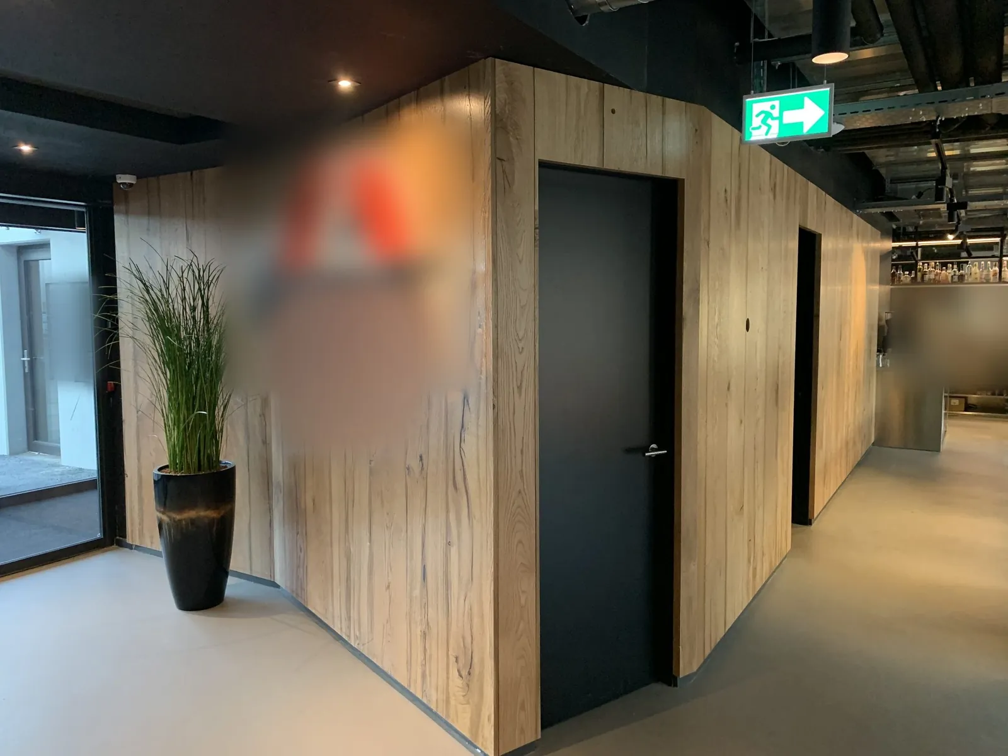
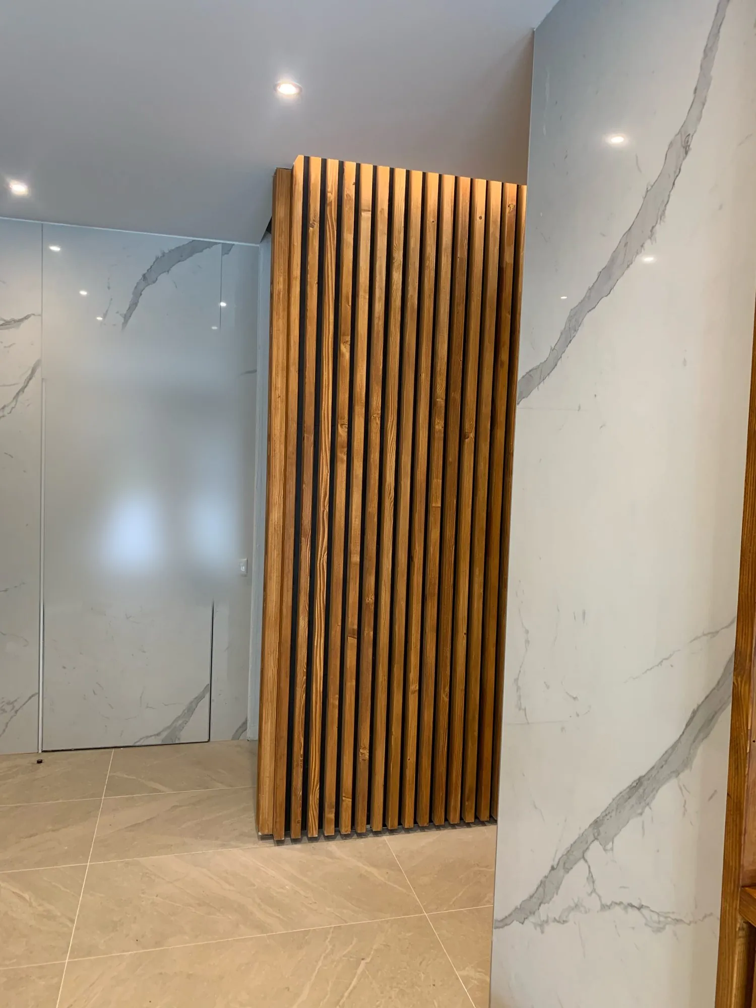
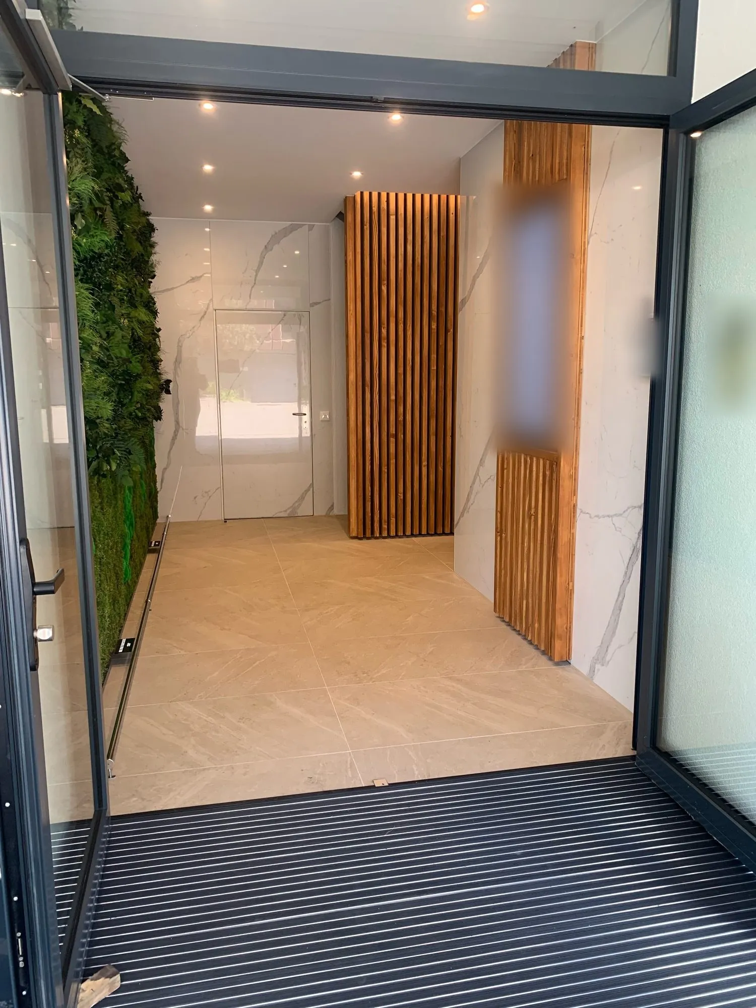
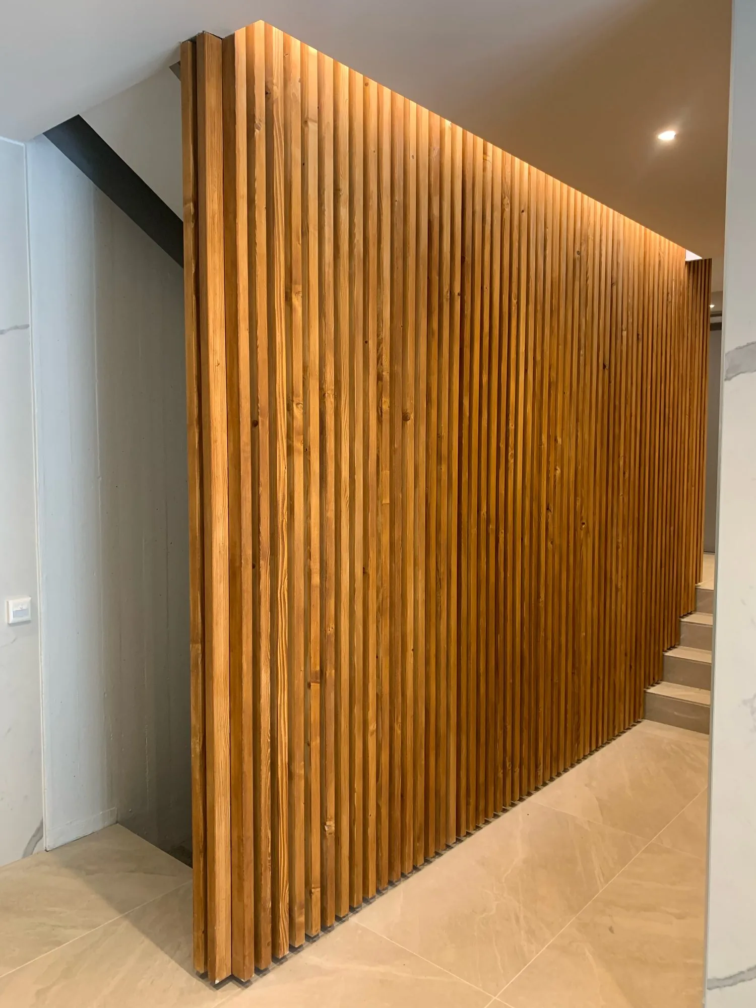
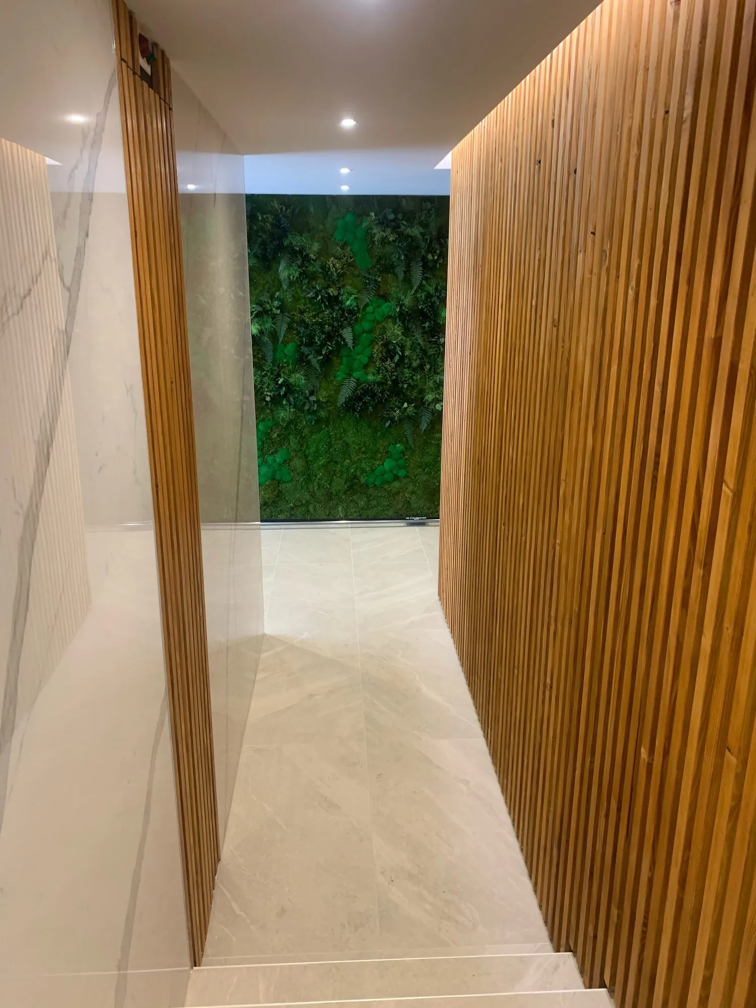
A building lobby clad in wood.

Timber cladding, large-format panels and arrangement of an entrance hall by Robolli.
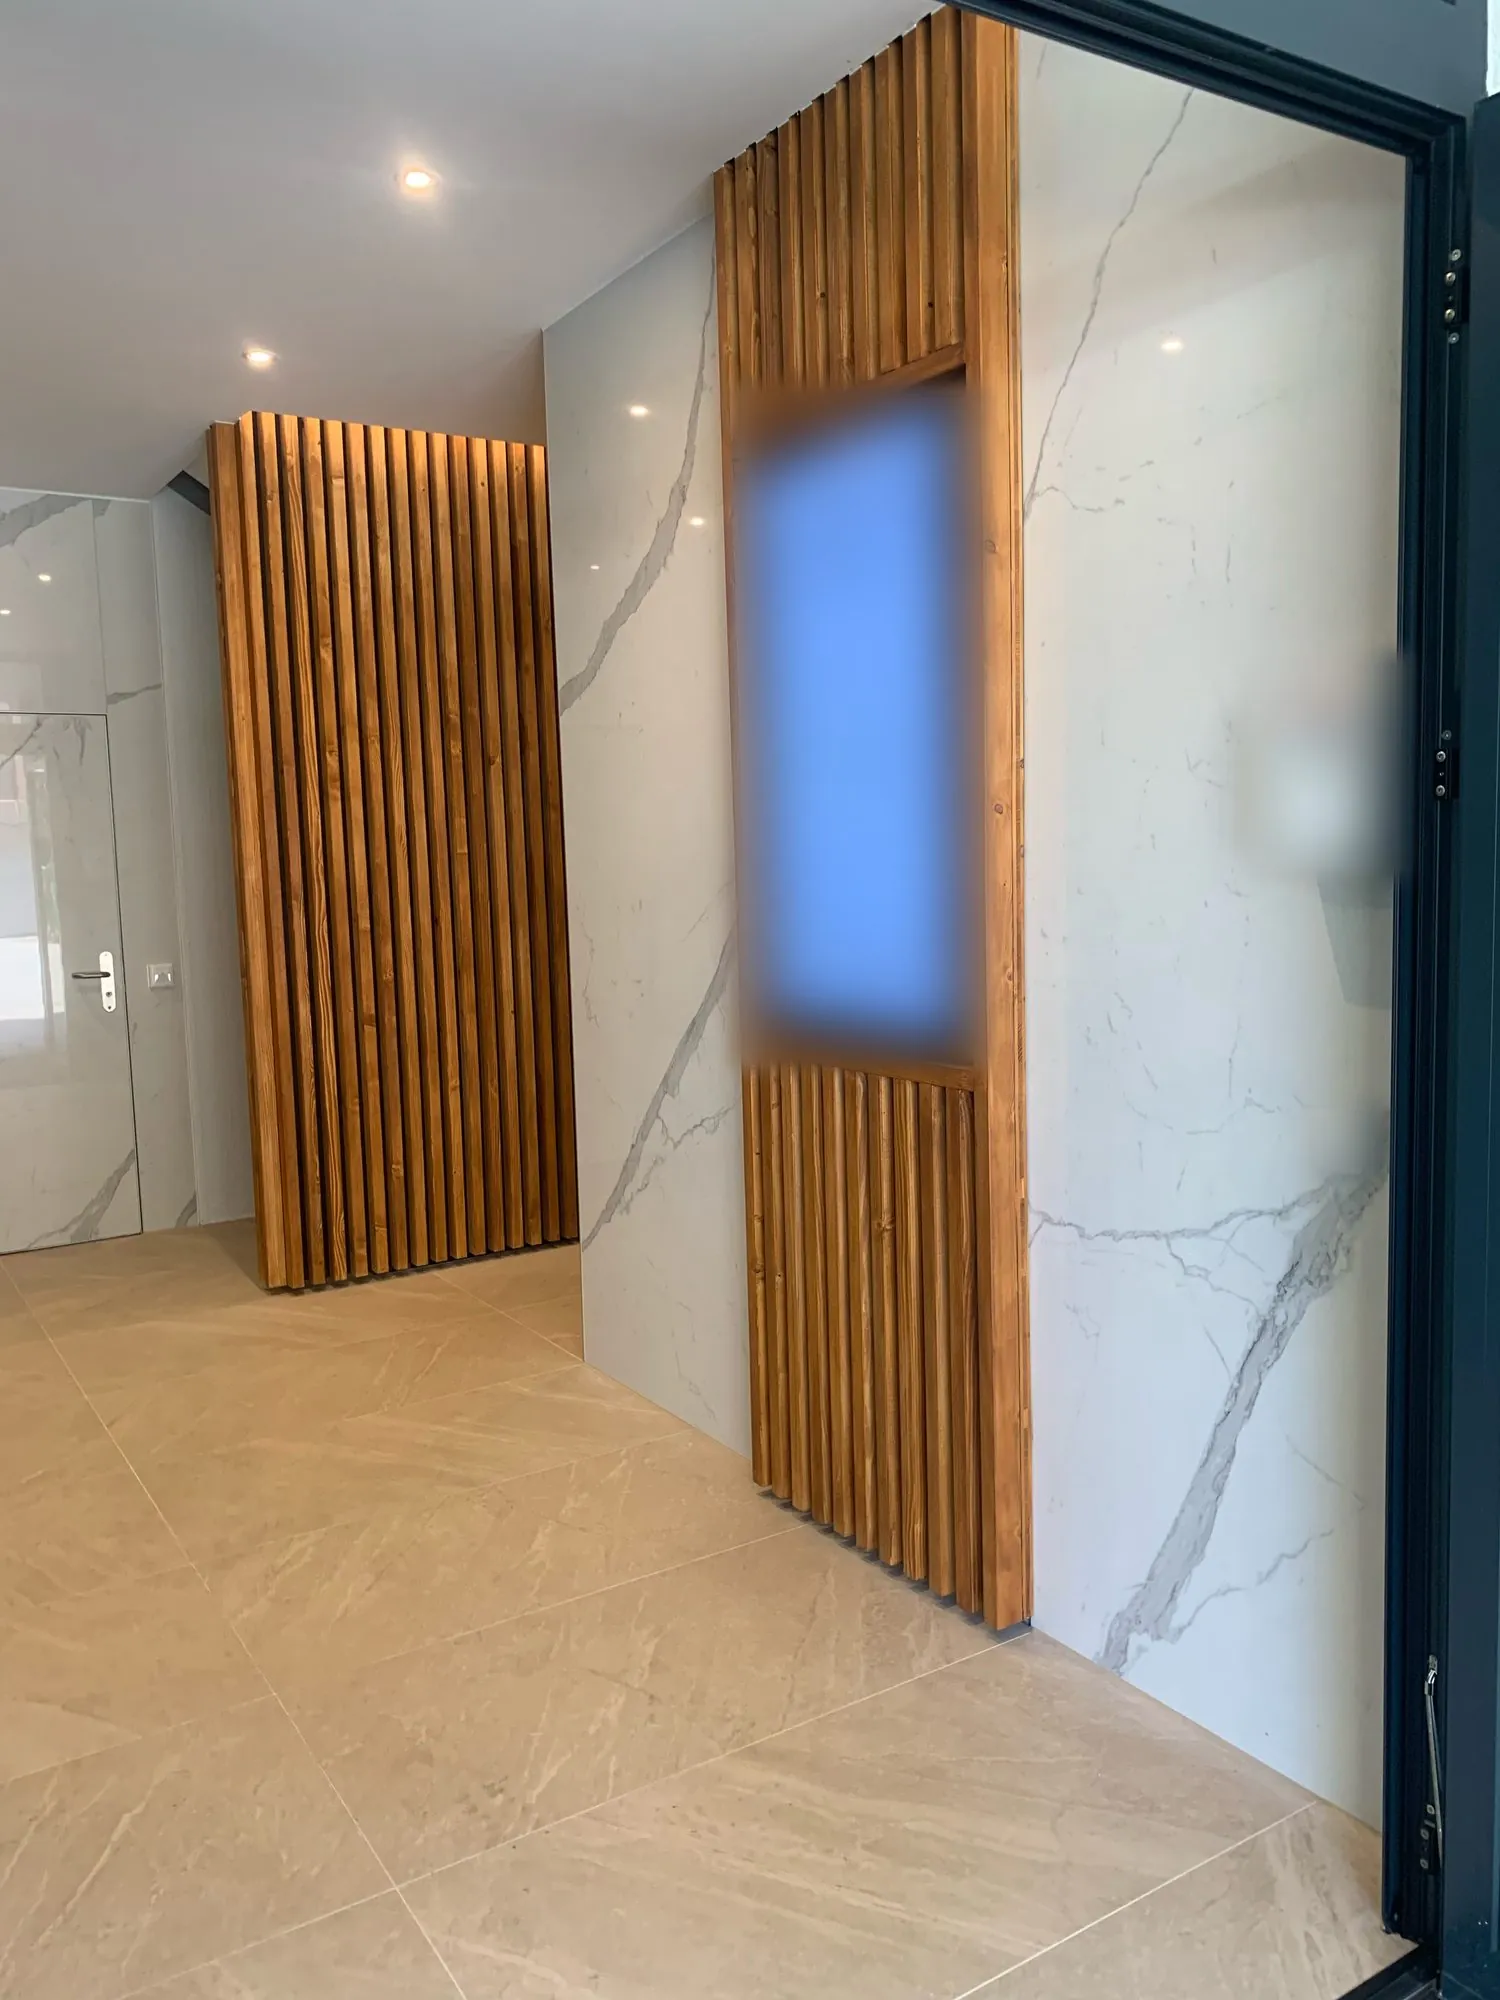
Apartment building entrance hall — Robolli fit-out
Before / after

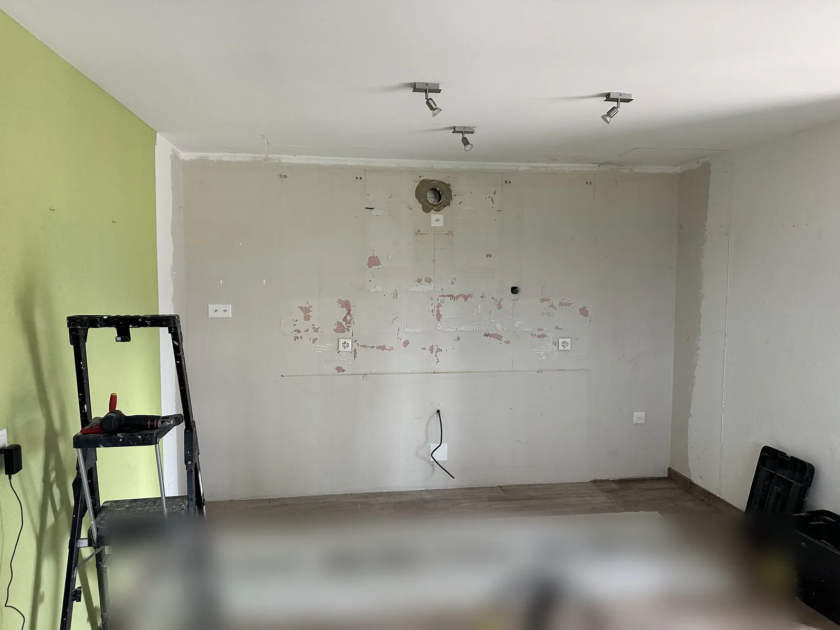
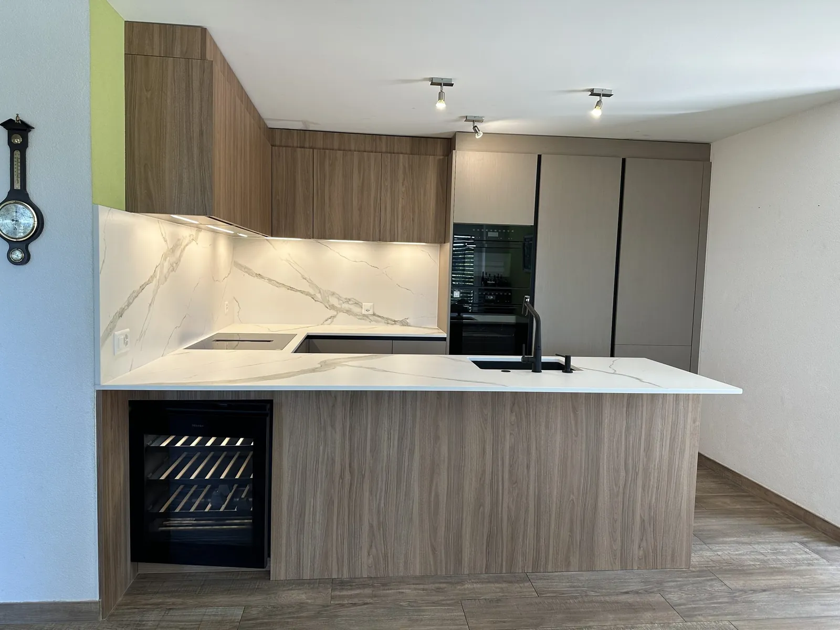
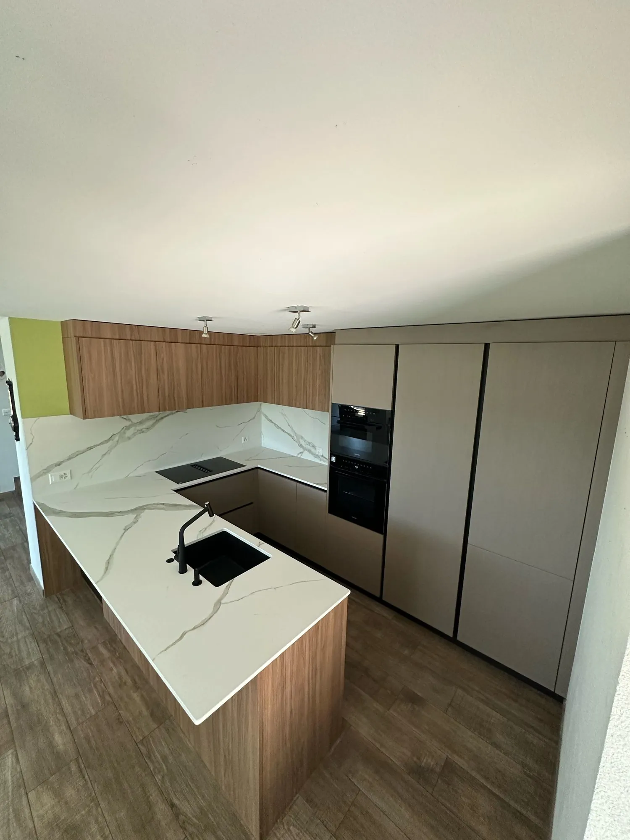
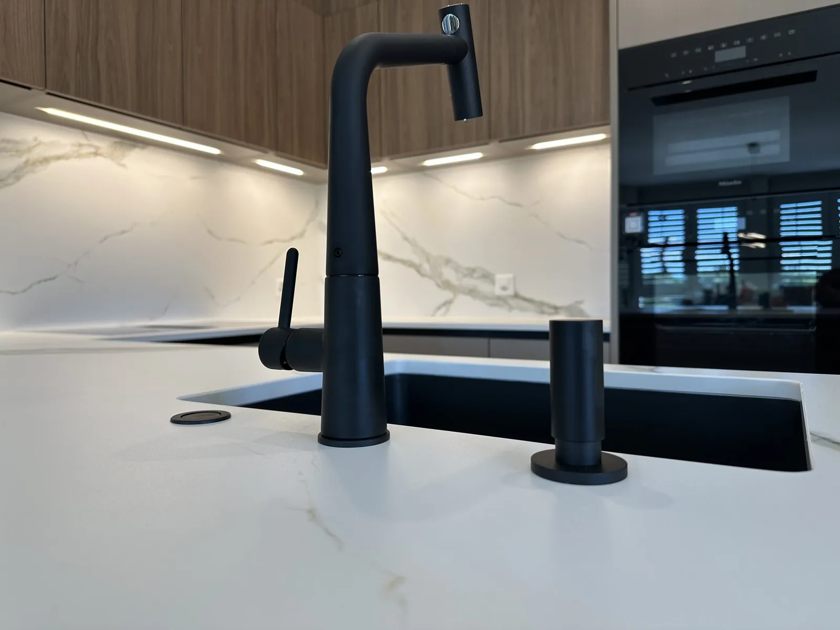
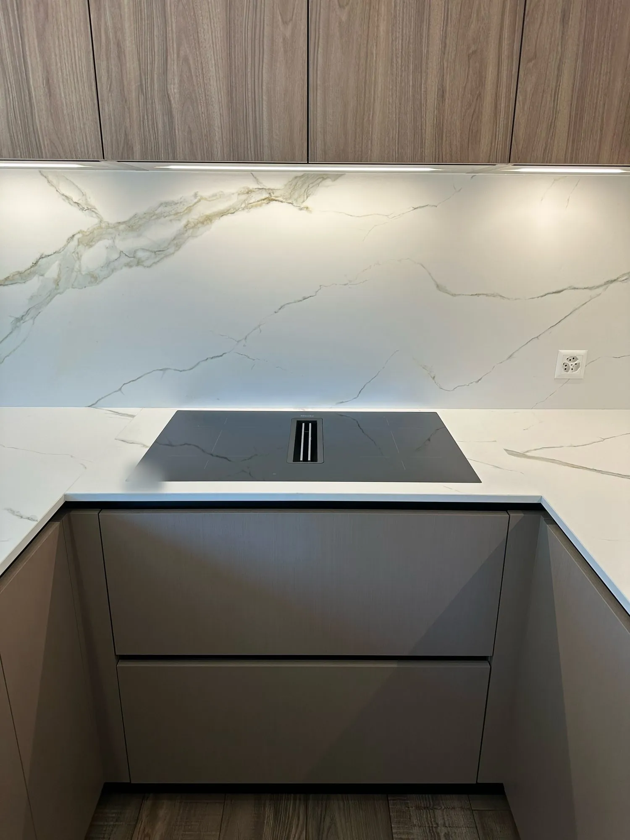
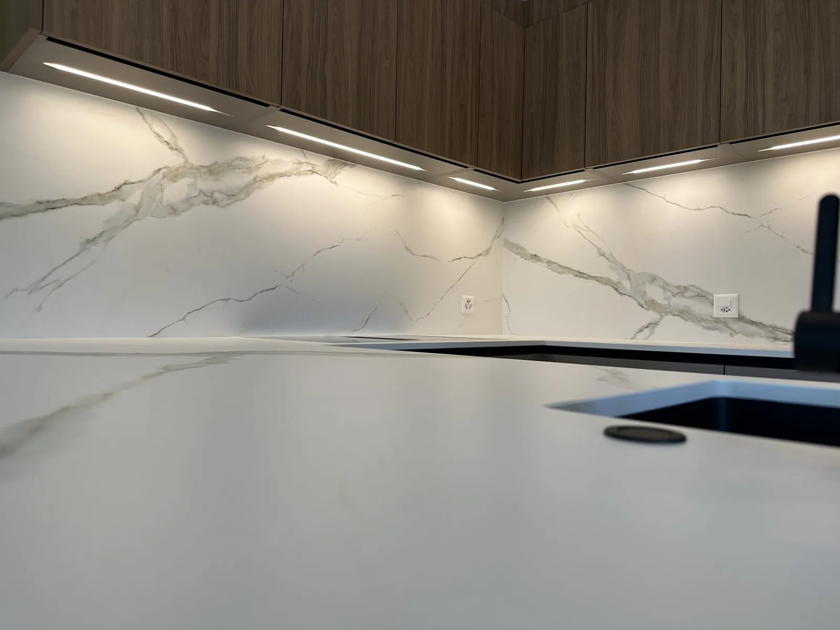
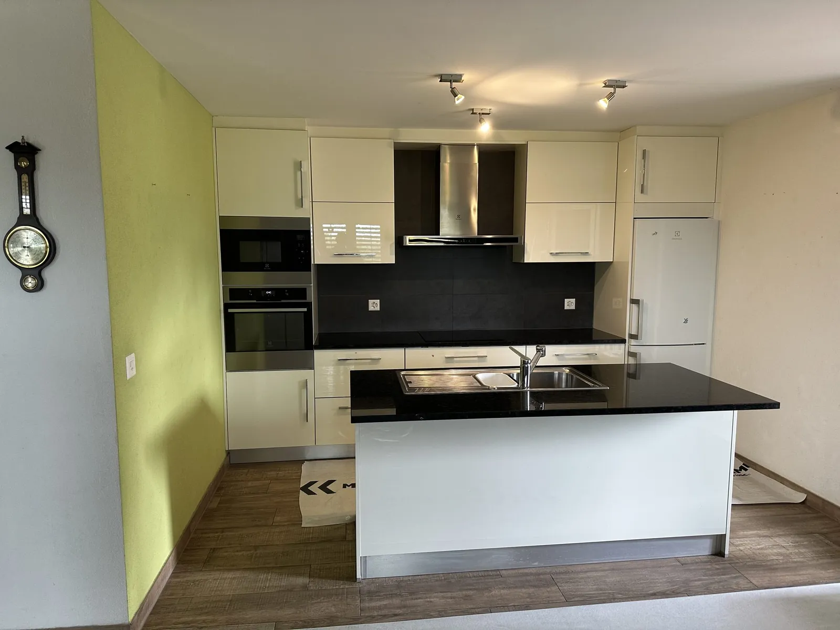
A fully renovated kitchen.

The same room, before, during and after the Robolli works.
Before — the old kitchen
During — removal and preparation
After — the new Robolli kitchen
After — overview
After — overview
After — detail of the mixer tap
After — hob
After — hob
After — splashback
After — splashback

See all our projects

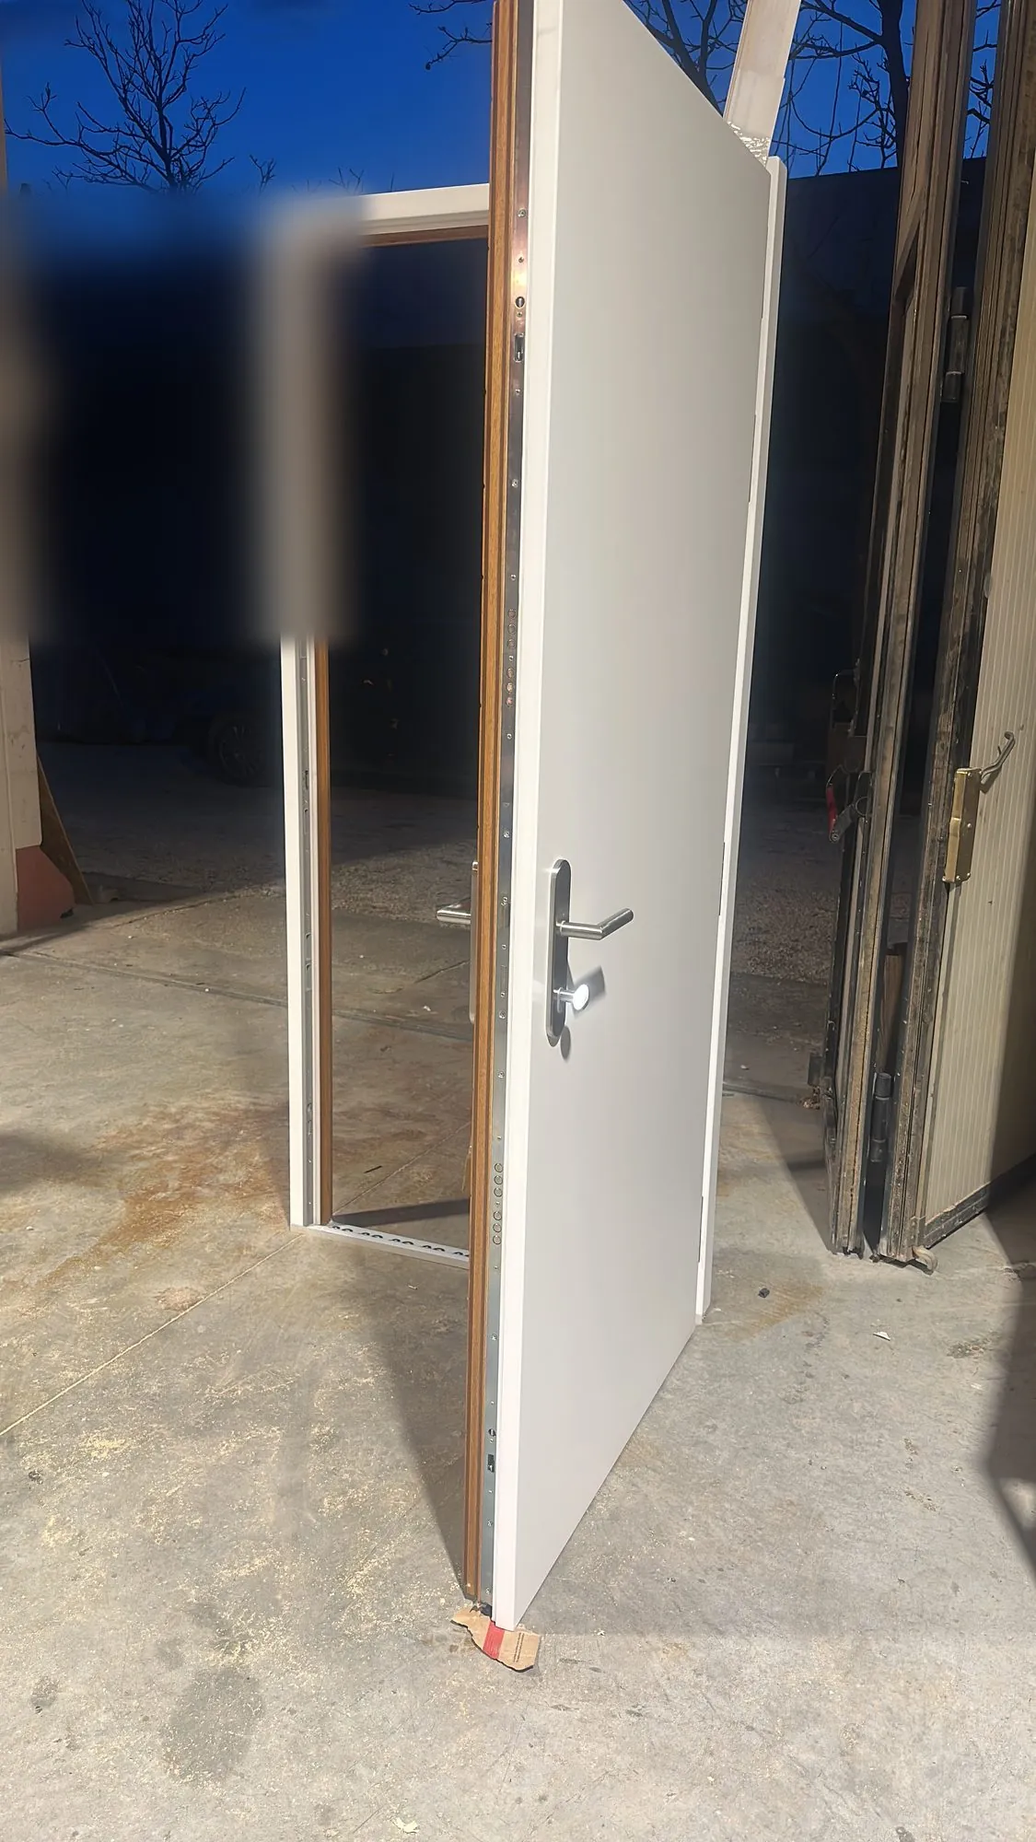
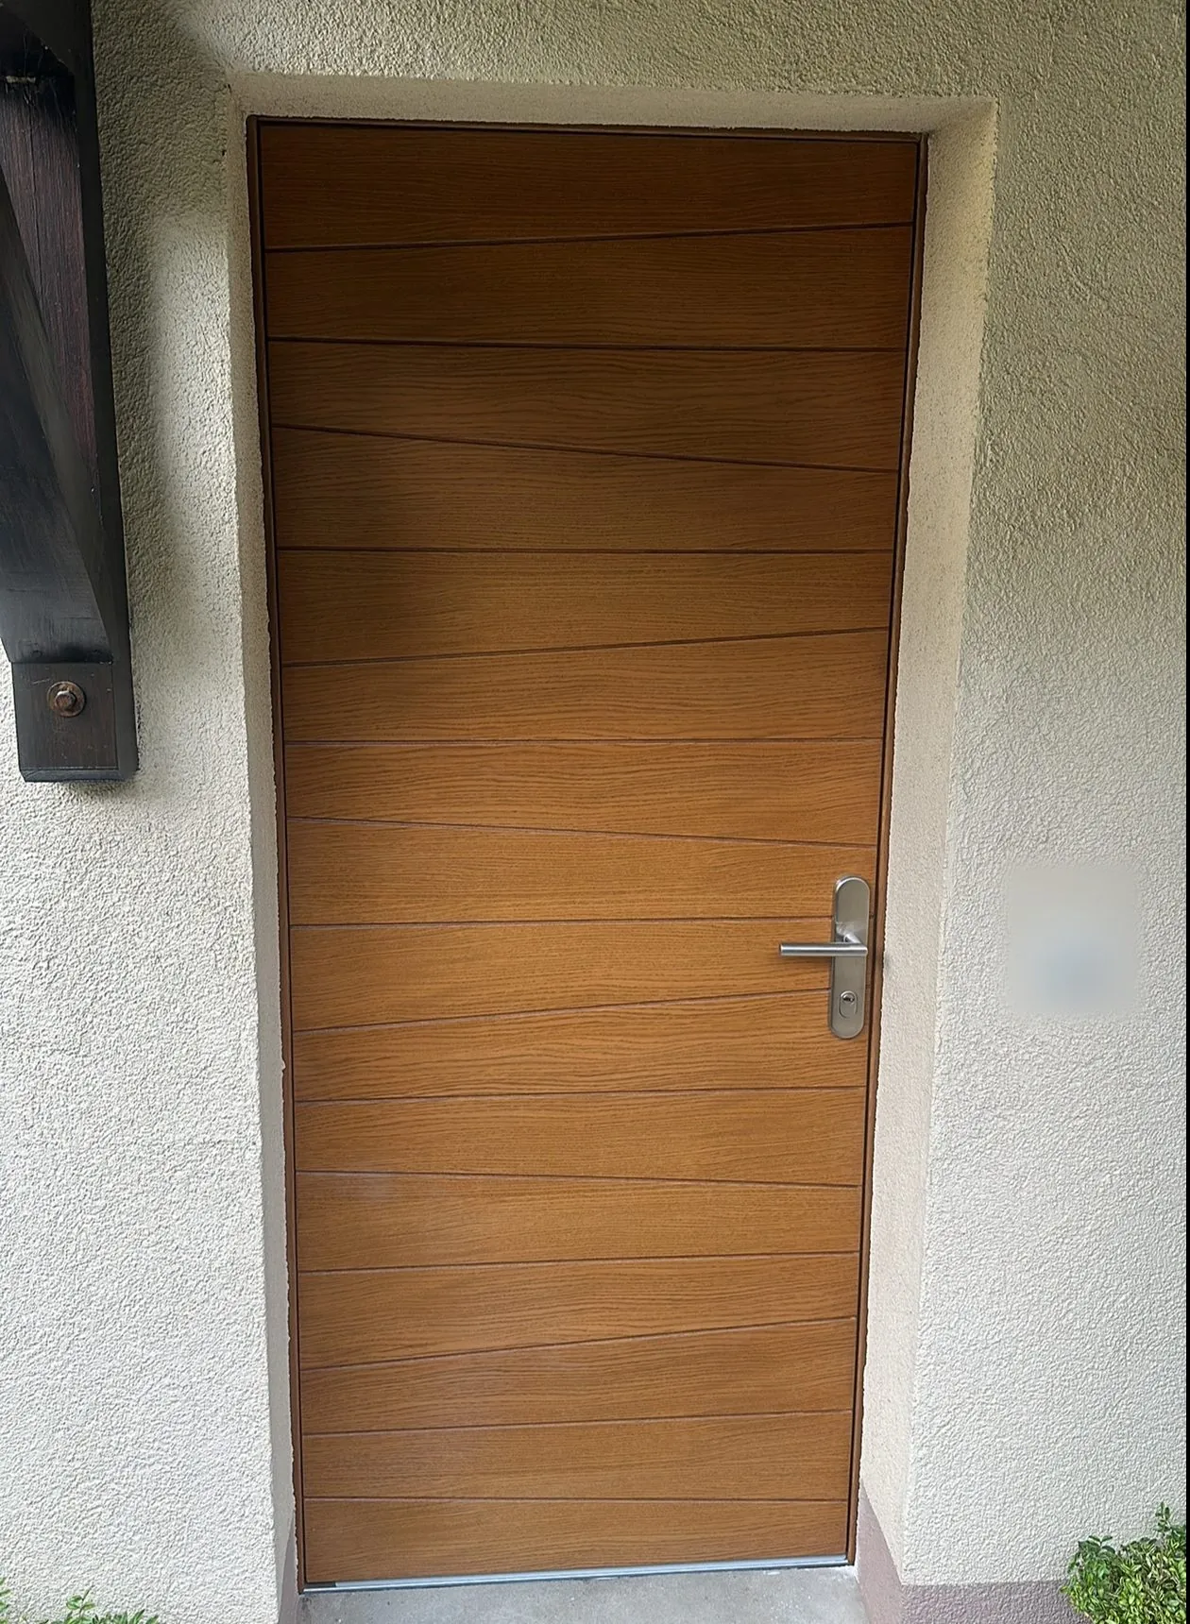
Replacement of an entrance door
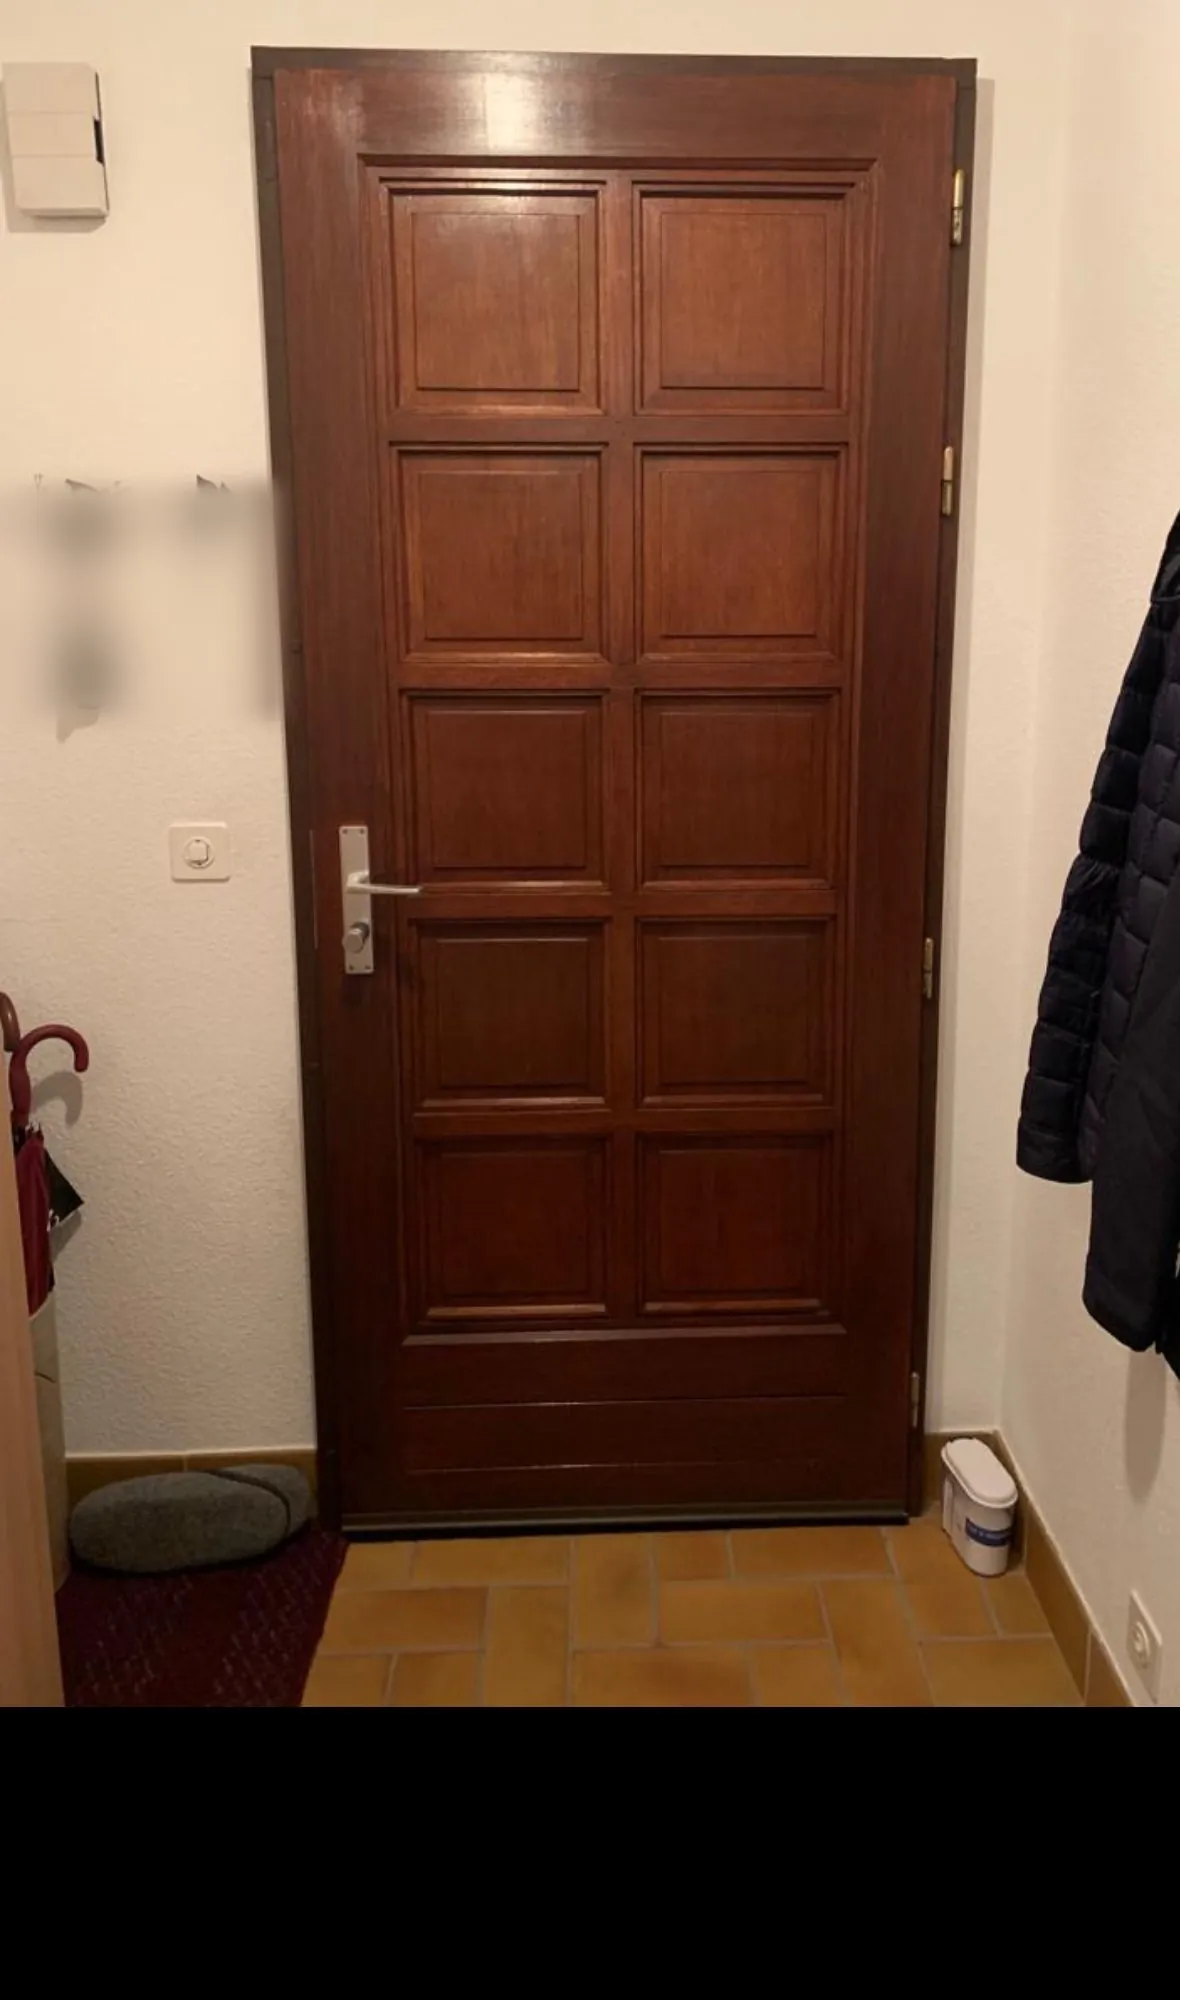
Before — the old front door
During — replacing the door
After — the new front door
Our projects

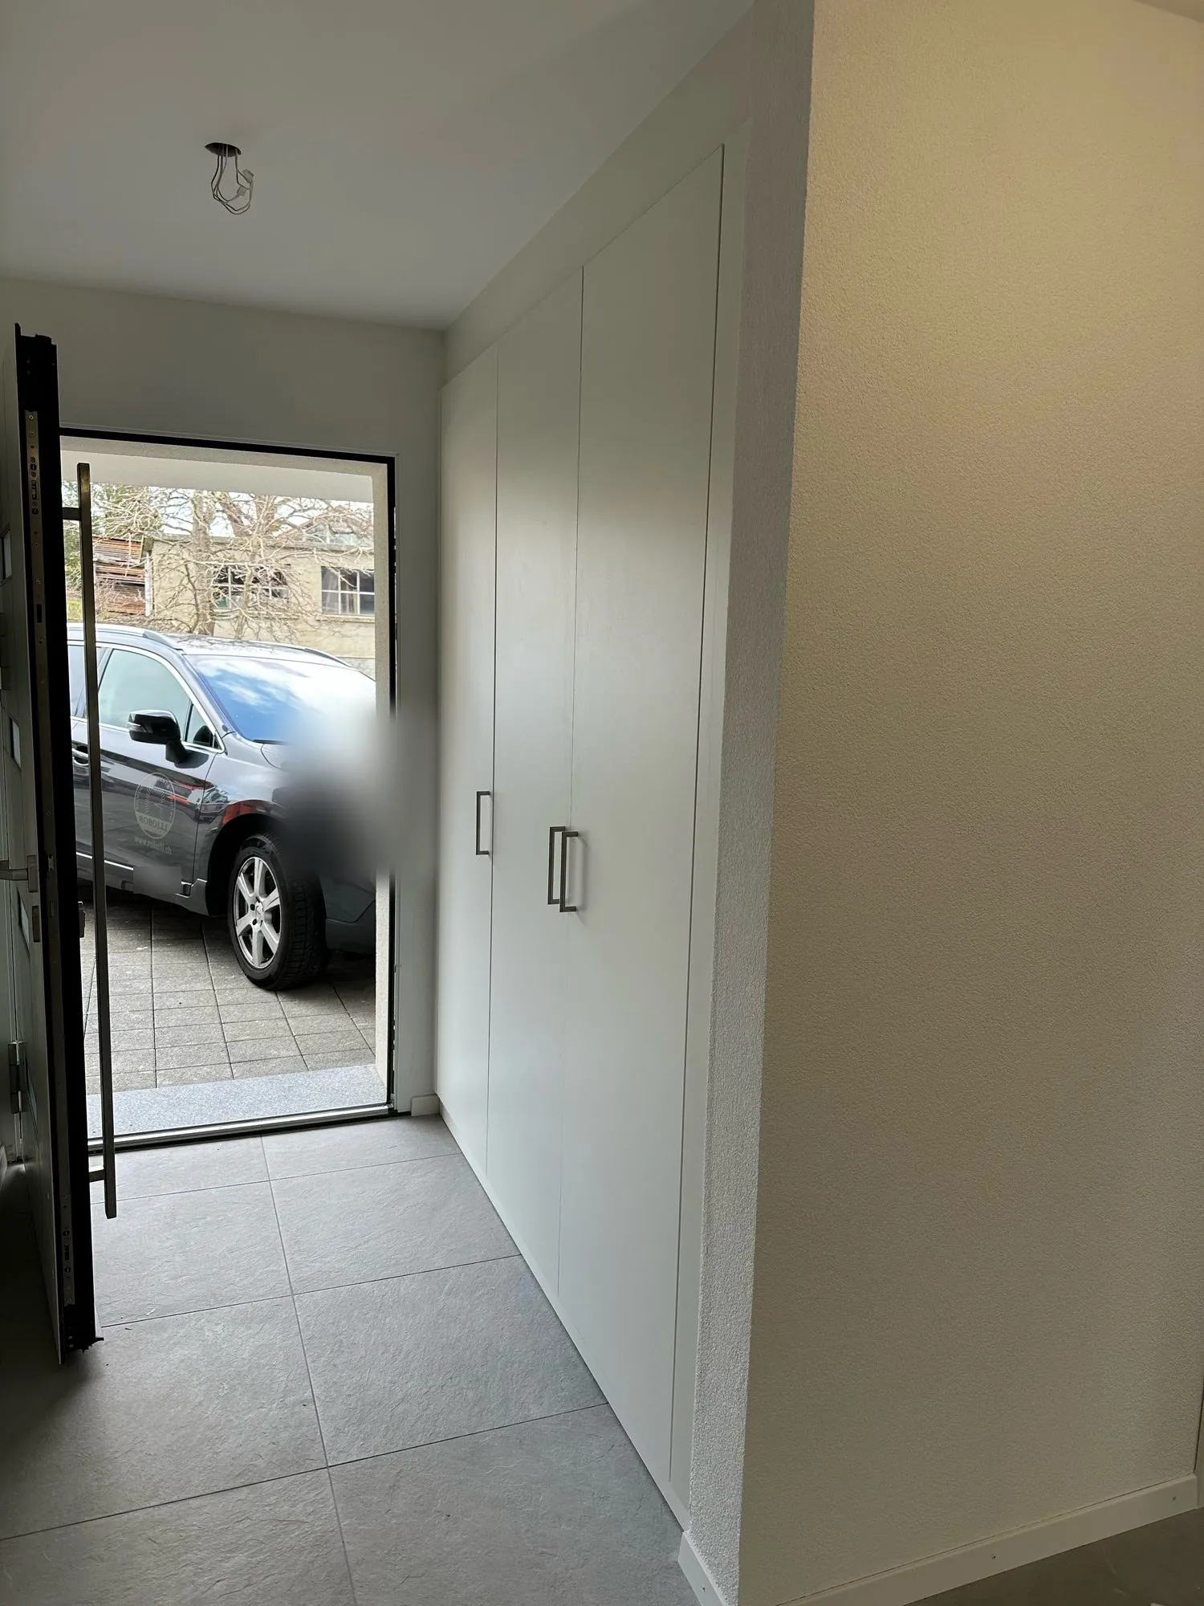
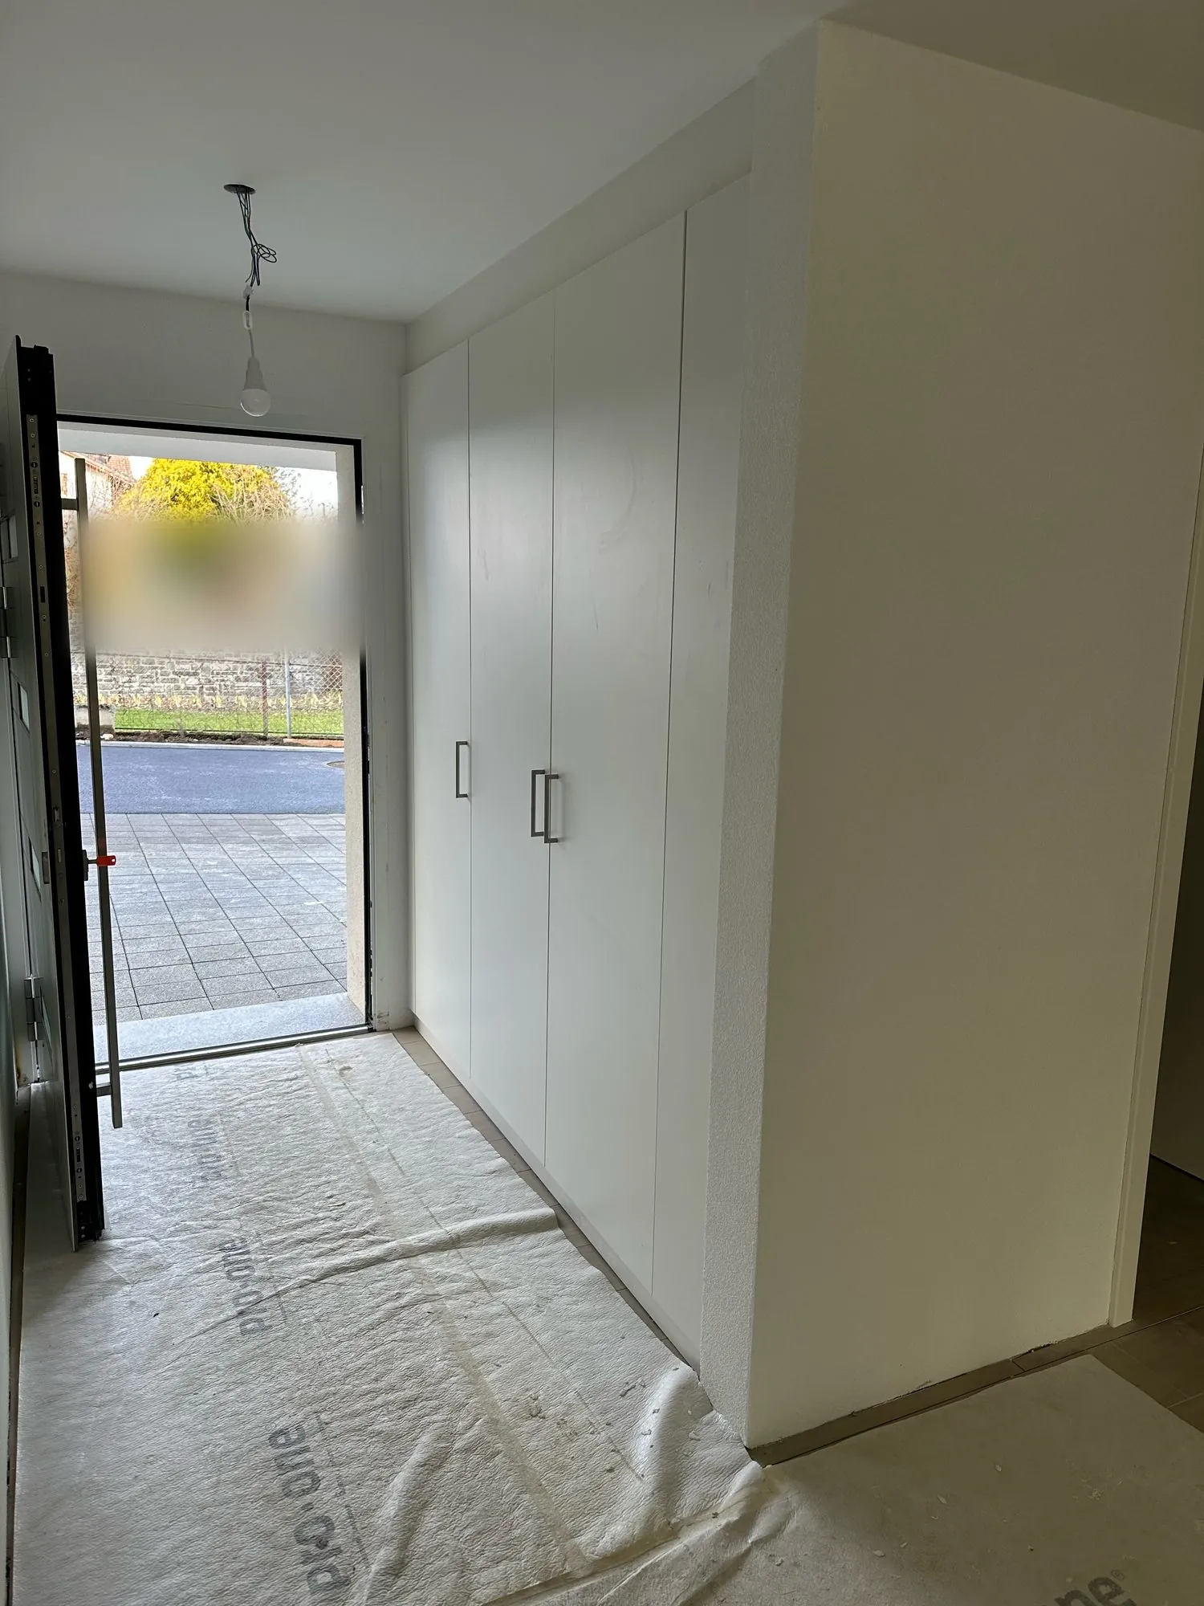
Walk-in wardrobes by Robolli.

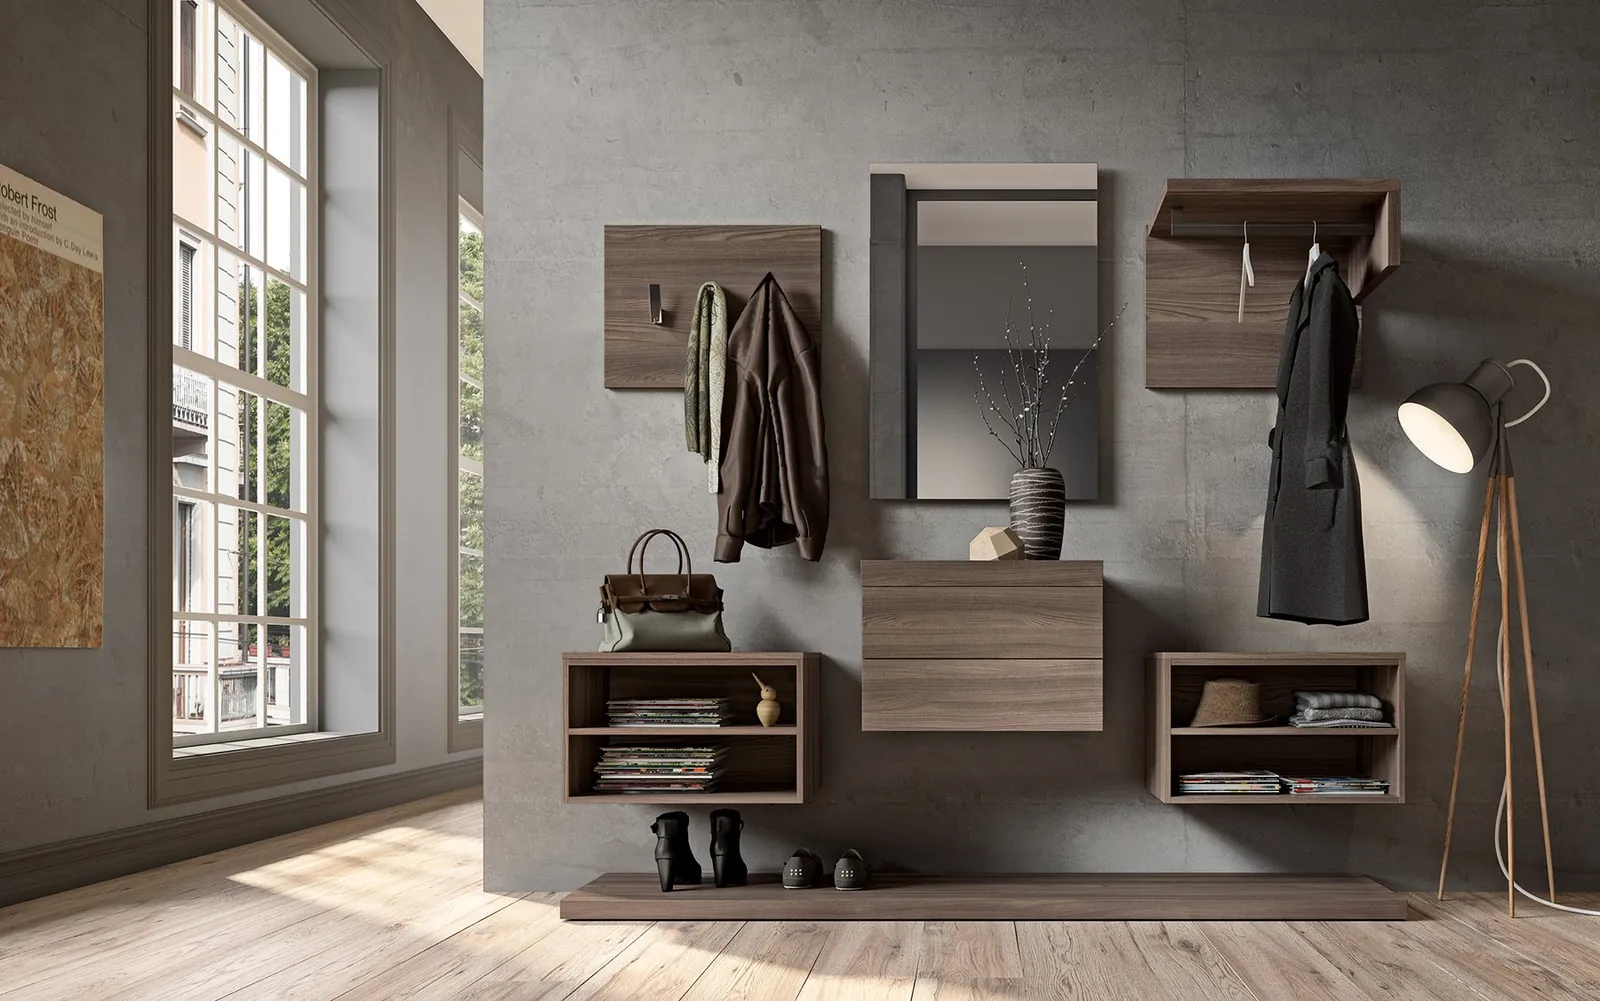
Built-in entrance cupboards. Photos from our projects.
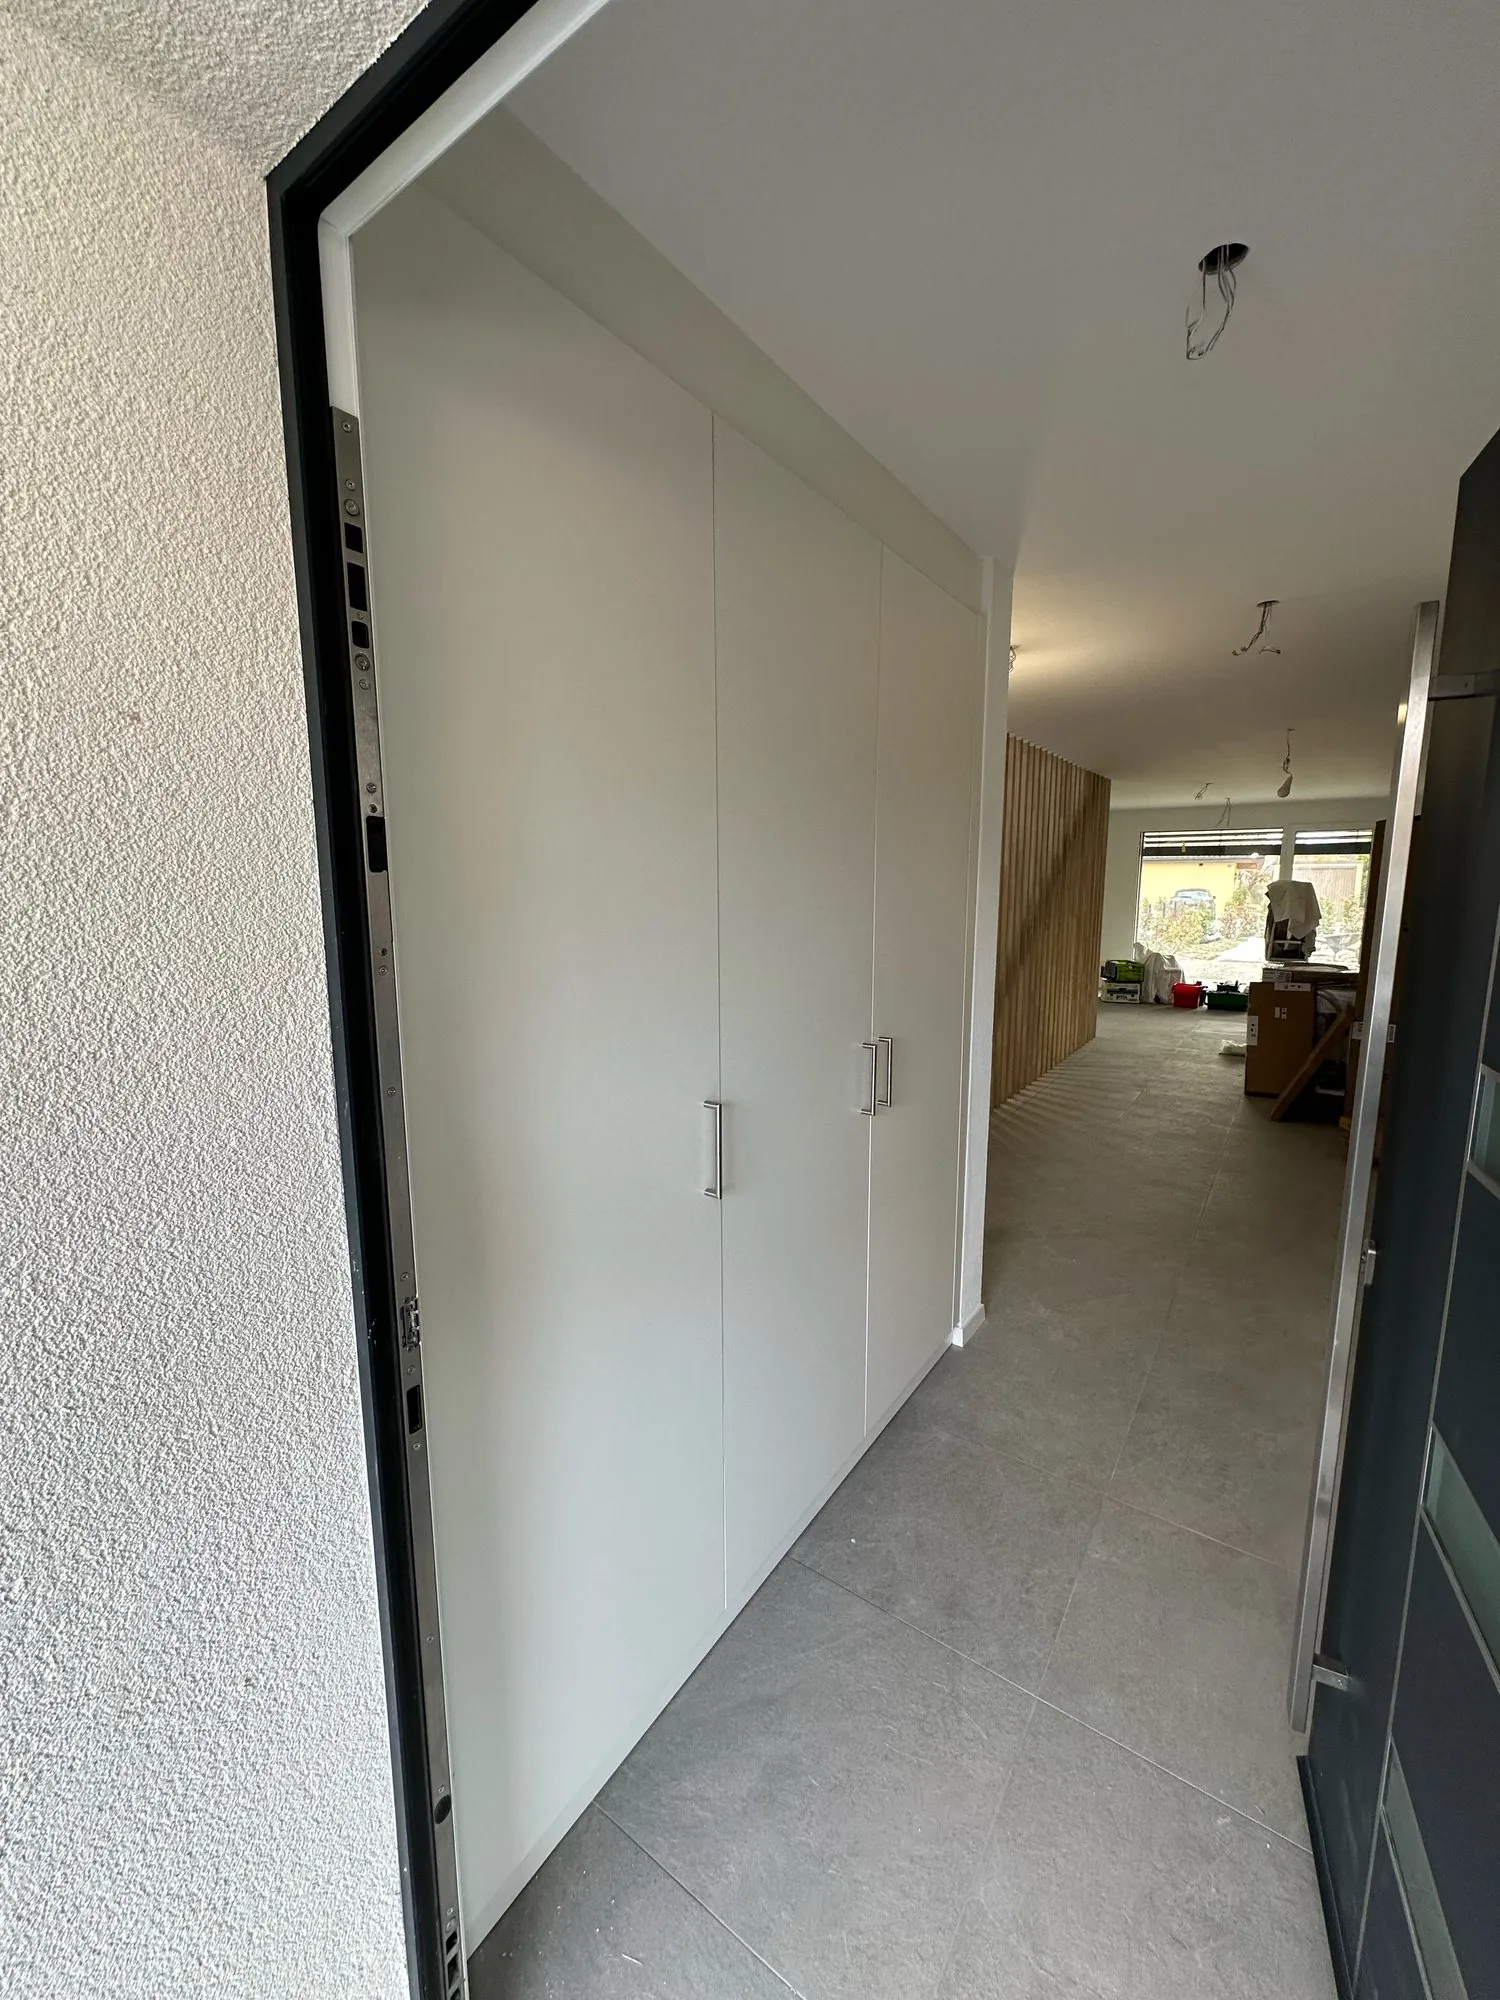
Entrance walk-in wardrobe — Robolli project

See all our projects

Inspiration · Walk-in wardrobes & storage

Wardrobe & storage ideas.

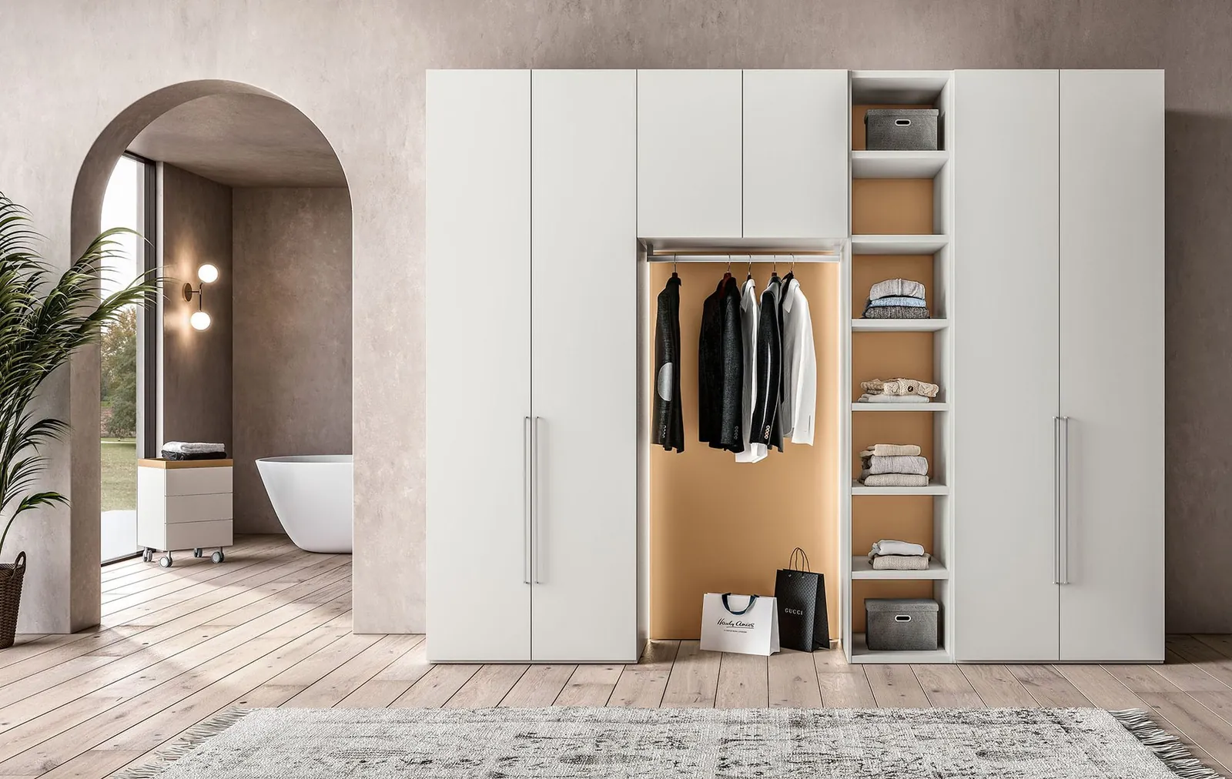
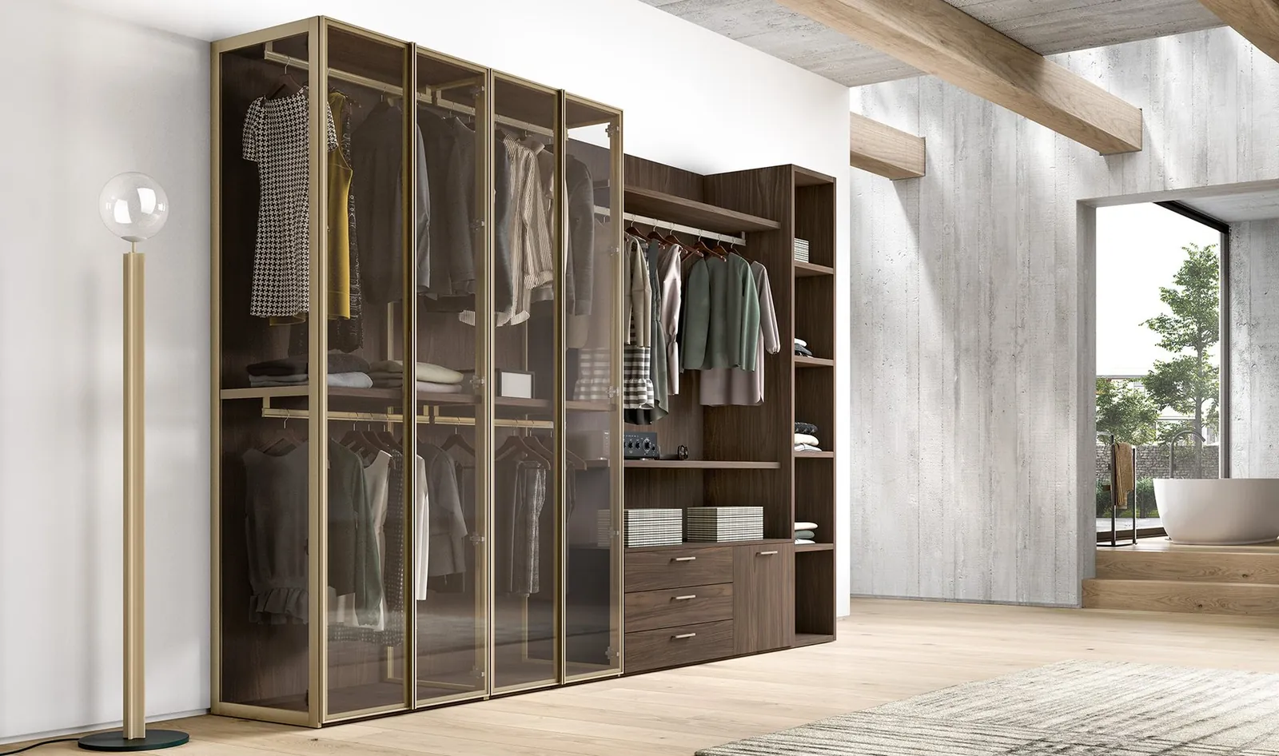
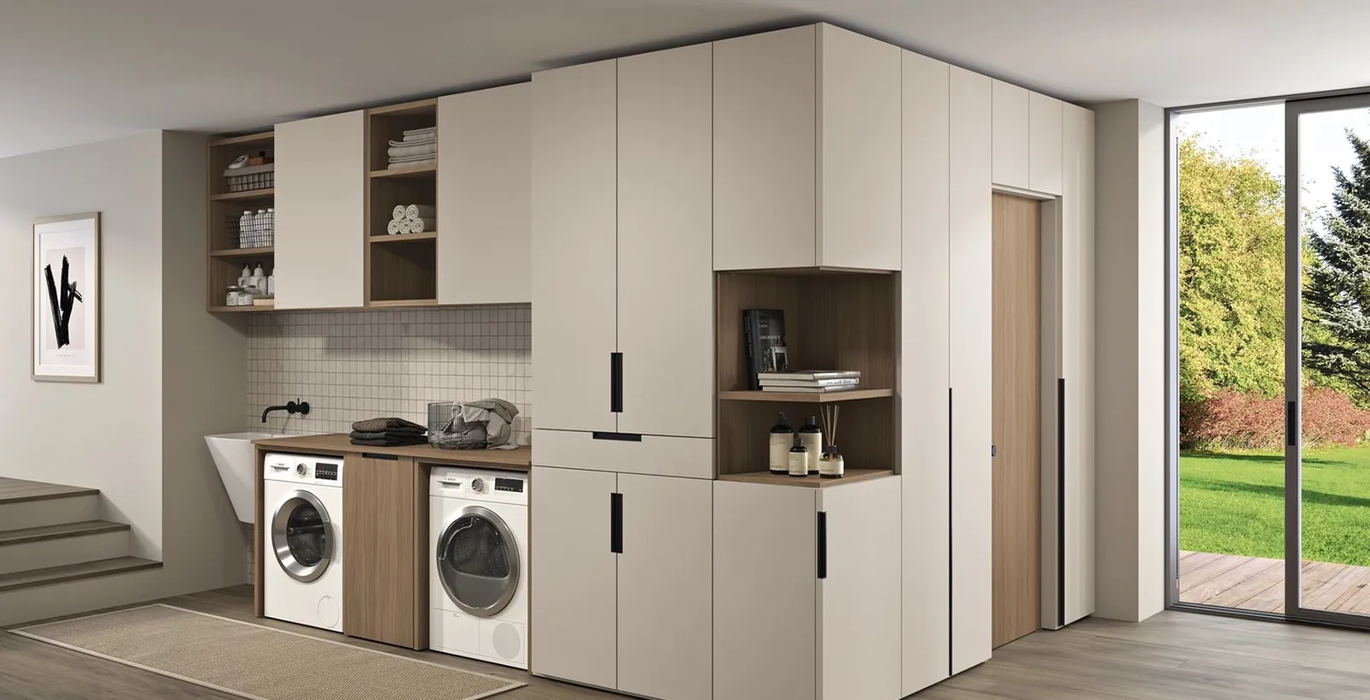
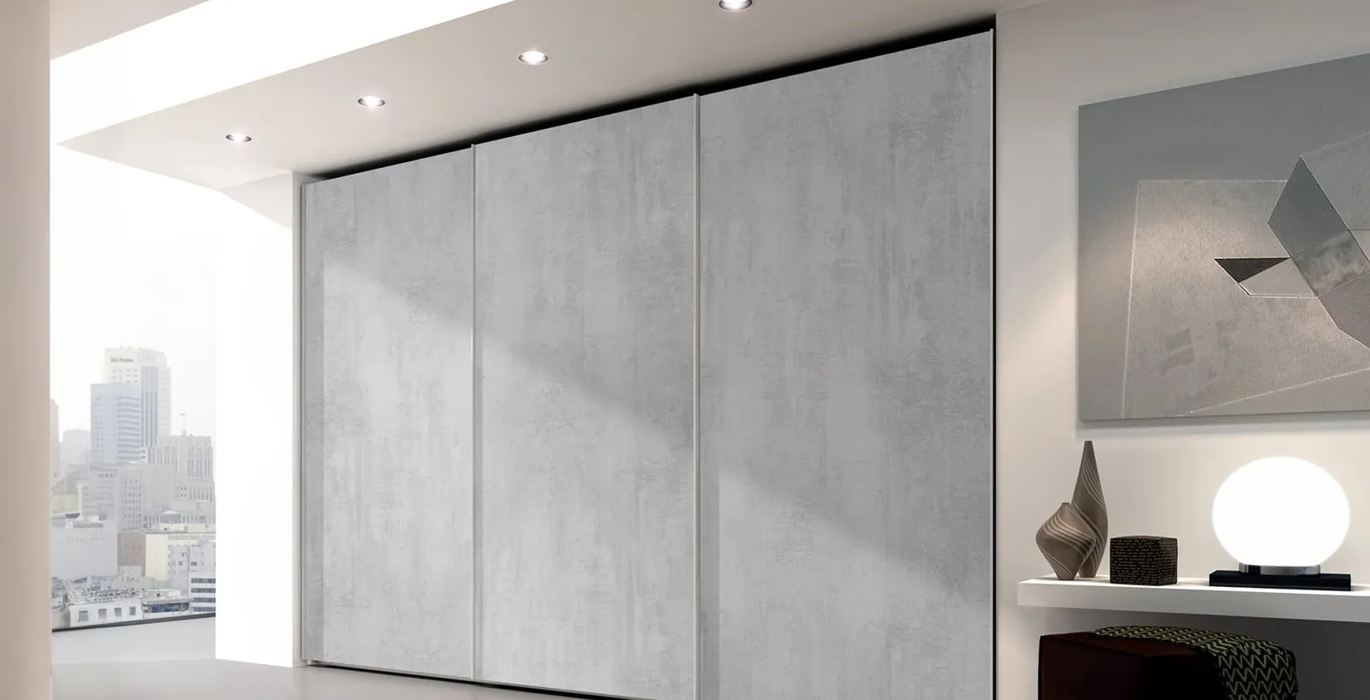
Open walk-in wardrobes, sliding or hinged wardrobes, attic storage: our manufacturers’ official collections, made to measure to the nearest centimetre.
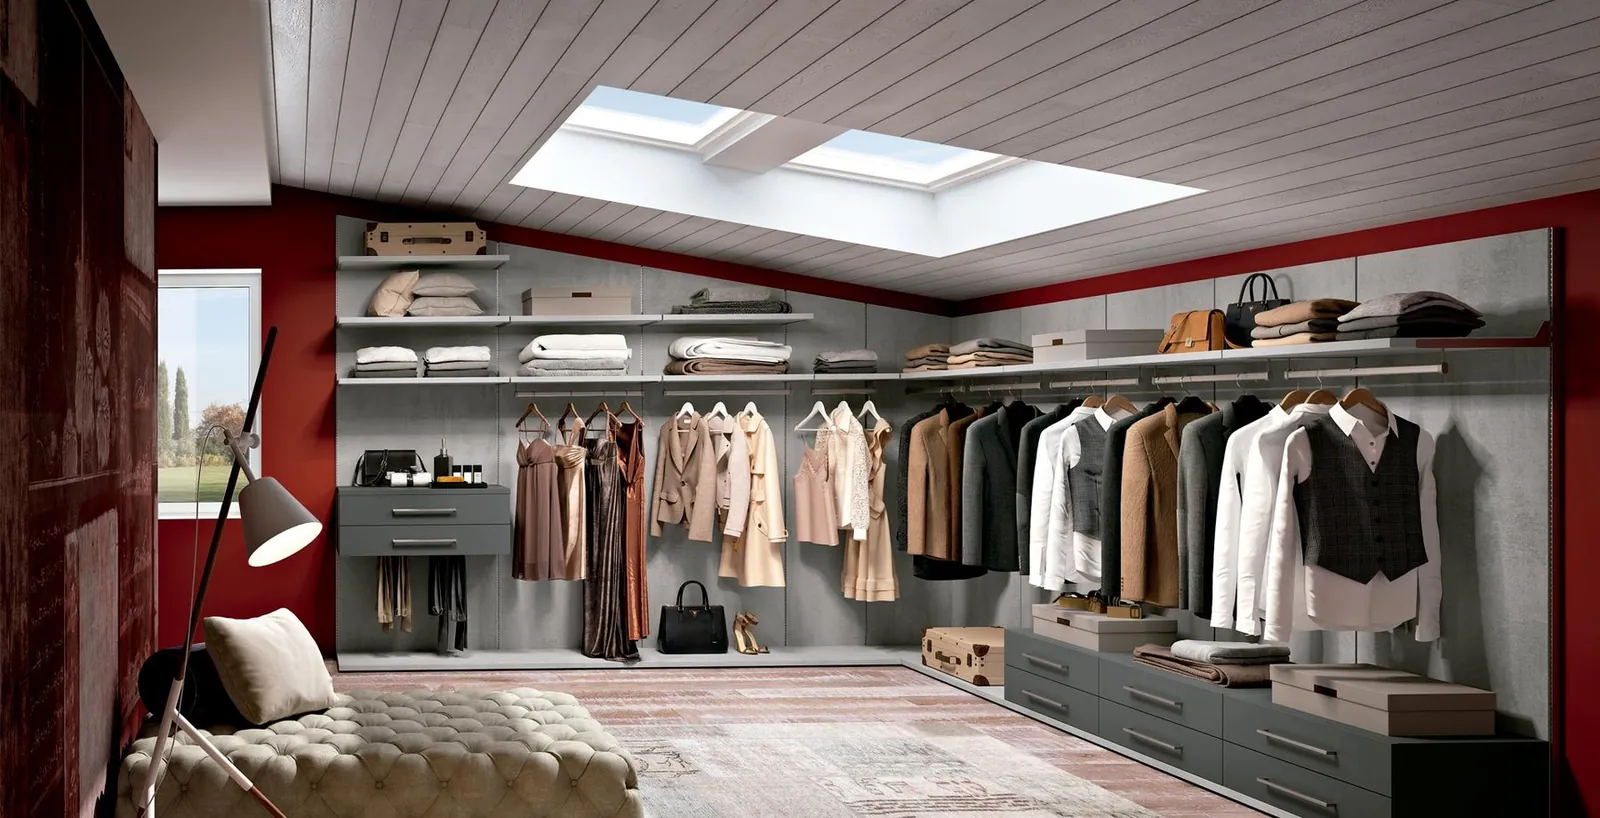
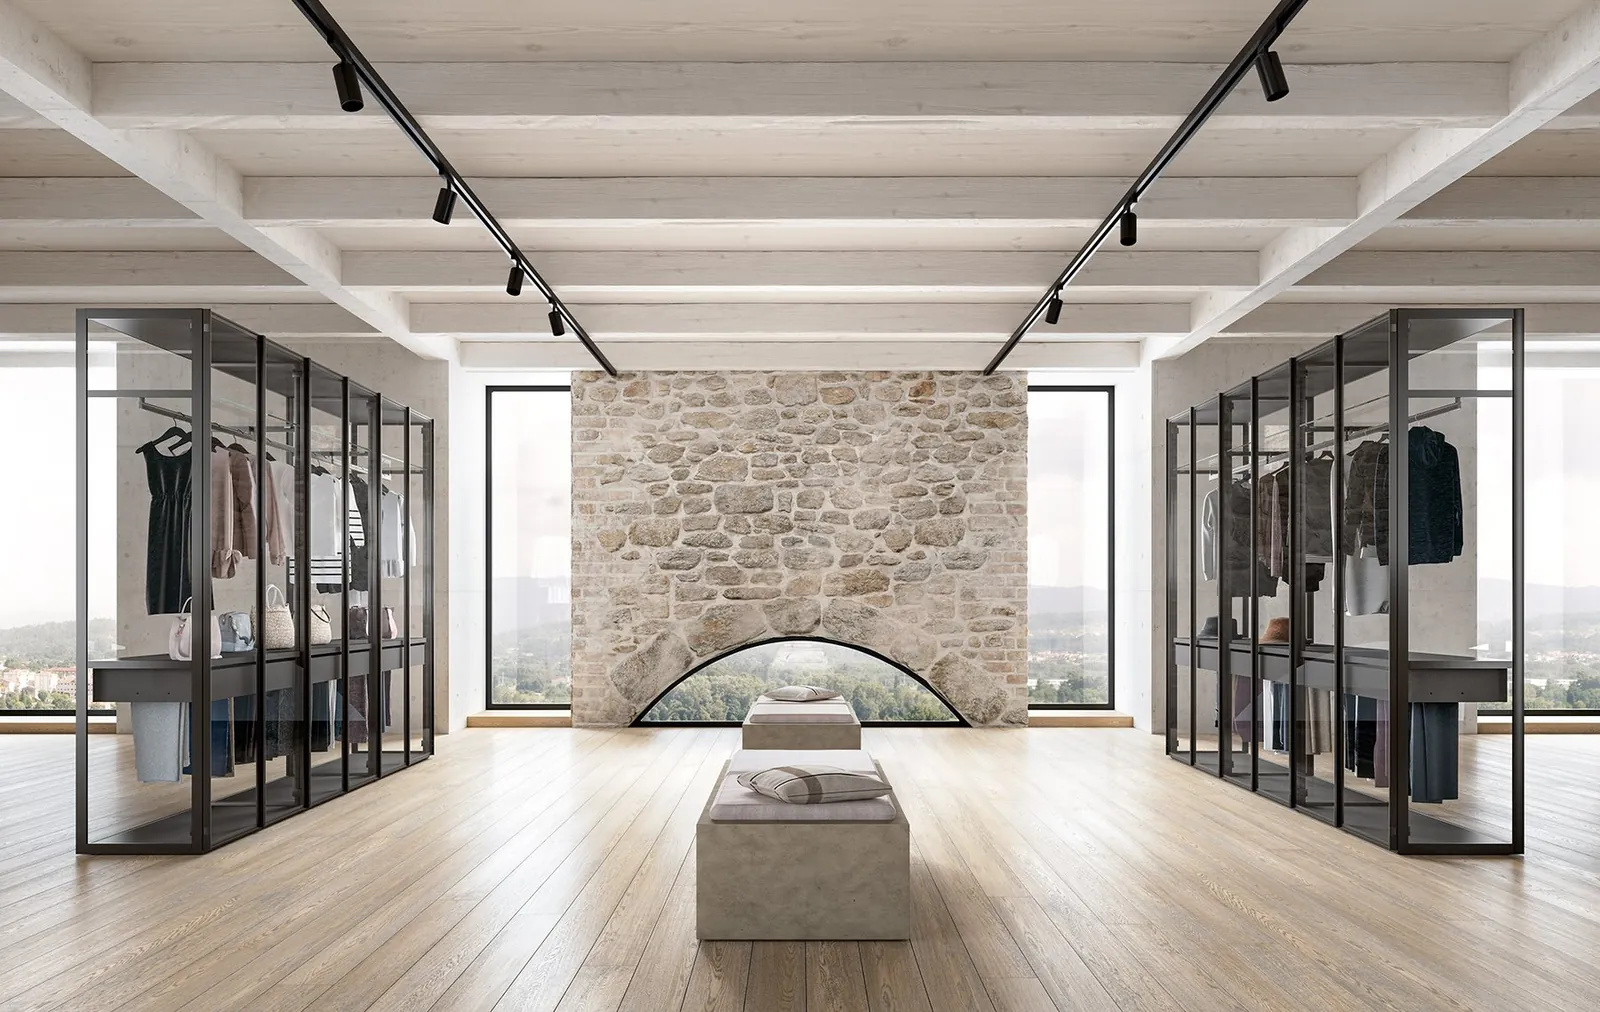
Open walk-in wardrobe in the attic · © Ferrimobili
Open walk-in wardrobe in the attic© Ferrimobili
Glazed walk-in wardrobe in a row · © Mobilstella
Row of glass-fronted wardrobes© Mobilstella
White lacquered sliding wardrobe · © Ferrimobili
White lacquered sliding wardrobe© Ferrimobili
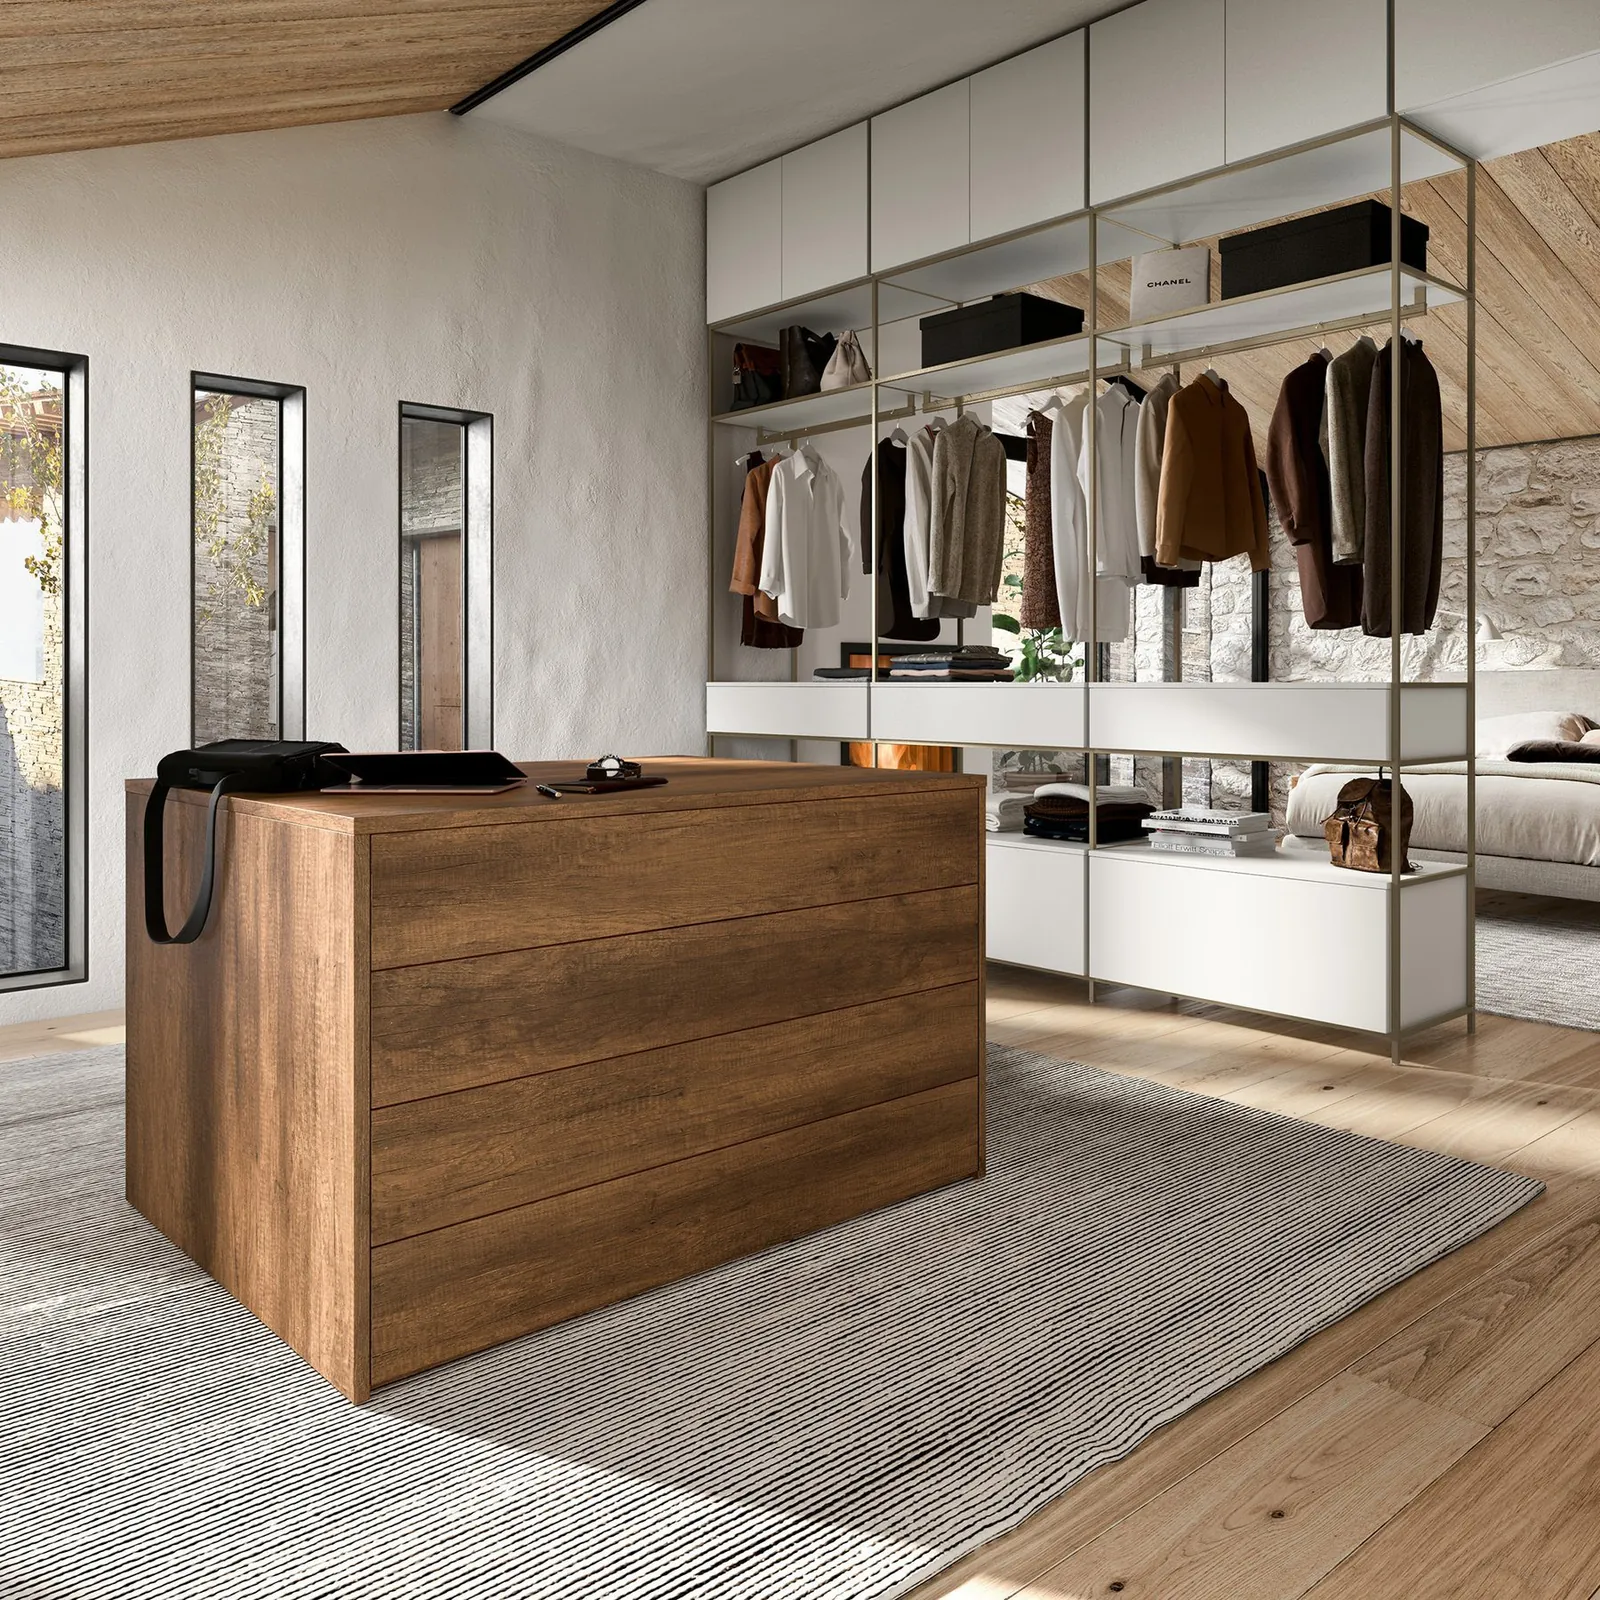
Walk-in wardrobe with wooden island · © Mobilstella
Walk-in wardrobe with wooden island© Mobilstella
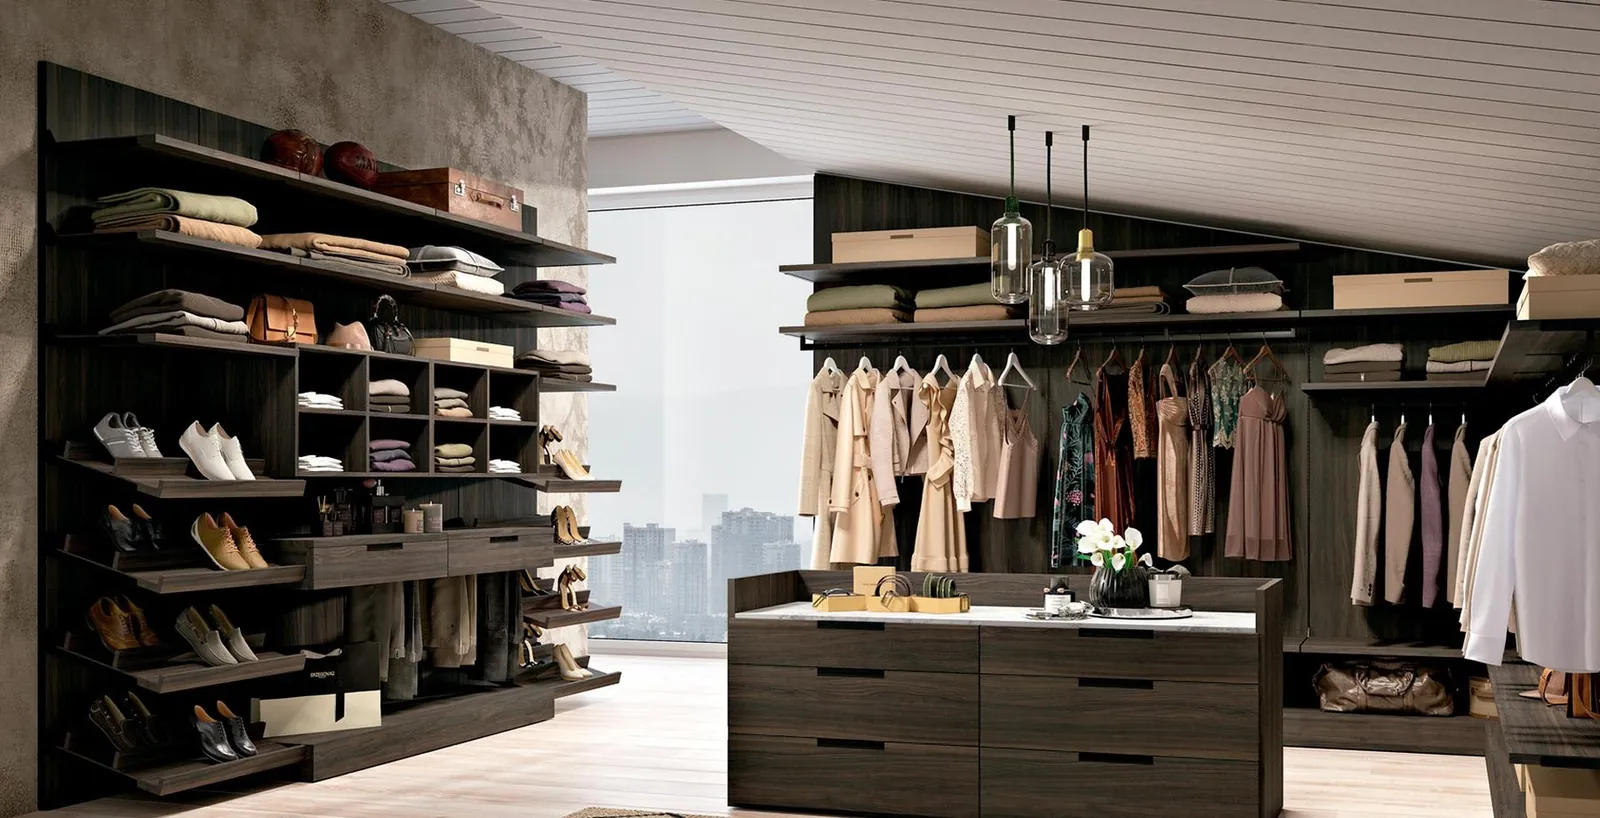
Walk-in wardrobe with central island · © Ferrimobili
Walk-in wardrobe with central island© Ferrimobili
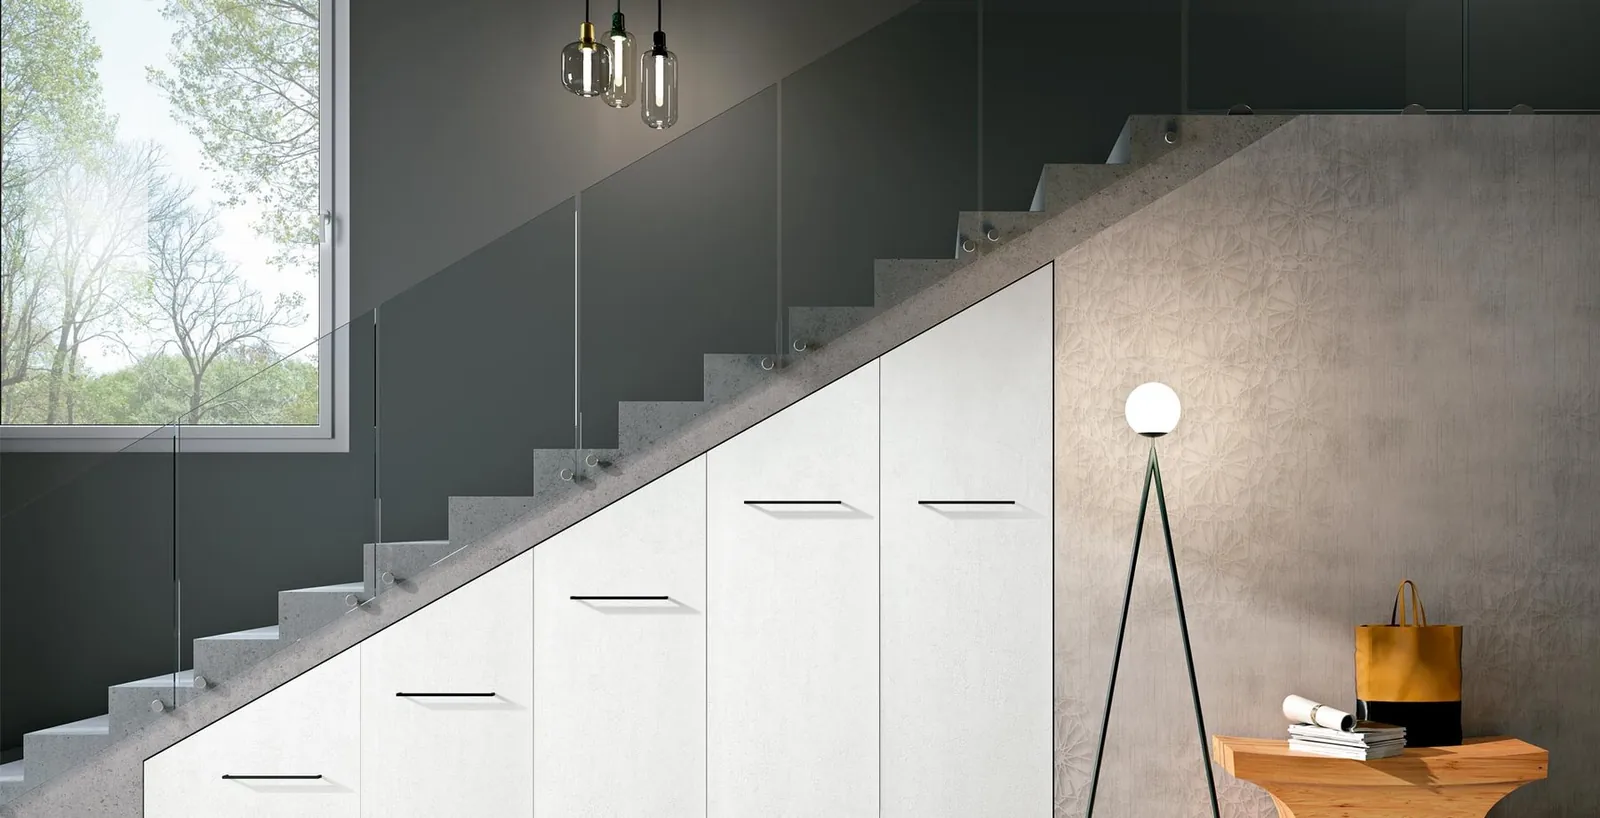
Storage under stairs · © Ferrimobili
Storage under stairs© Ferrimobili
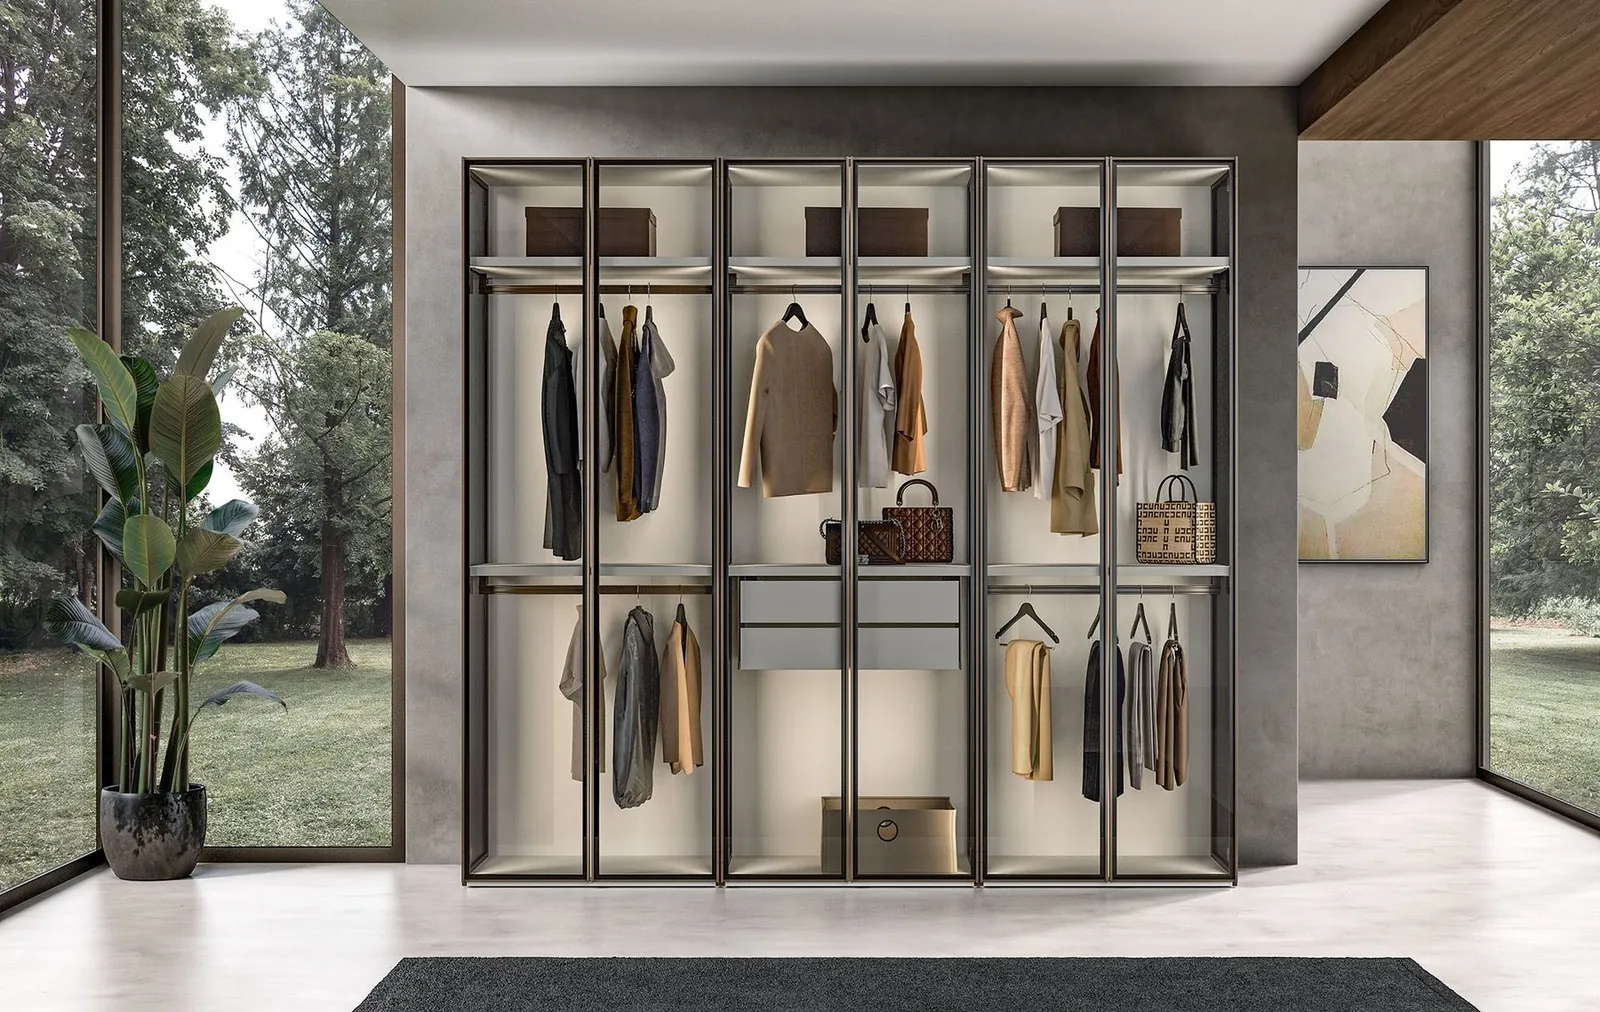
Black-framed glazed walk-in wardrobe · © Mobilstella
Glass walk-in wardrobe, black frame© Mobilstella
Dark wood sliding wardrobe · © Ferrimobili
Dark wood sliding wardrobe© Ferrimobili
Walnut sliding wardrobe · © Mobilstella
Walnut sliding wardrobe© Mobilstella
Open walk-in wardrobe and buttoned pouffe · © Ferrimobili
Open walk-in wardrobe and padded pouf© Ferrimobili
Wardrobes under a sloping ceiling · © Ferrimobili
Wardrobes under the eaves© Ferrimobili
Hinged-door wardrobe with niche · © Mobilstella
Hinged wardrobe with niche© Mobilstella
Bronze glazed walk-in wardrobe · © Mobilstella
Bronze glass walk-in wardrobe© Mobilstella
Utility room and built-in storage · © Ferrimobili
Laundry room and built-in storage© Ferrimobili
Concrete-effect sliding wardrobe · © Ferrimobili
Concrete-effect sliding wardrobe© Ferrimobili
Made-to-measure bookcase · © Ferrimobili
Made-to-measure bookcase© Ferrimobili
Entrance cloakroom · © Mobilstella
Entrance cloakroom© Mobilstella
Taupe sliding wardrobe · © Mobilstella
Taupe sliding wardrobe© Mobilstella

Images © Ferrimobili, Mobilstella. Official manufacturer photos, non-contractual; catalogues and samples in the showroom.

Inspiration · Furniture & sofas

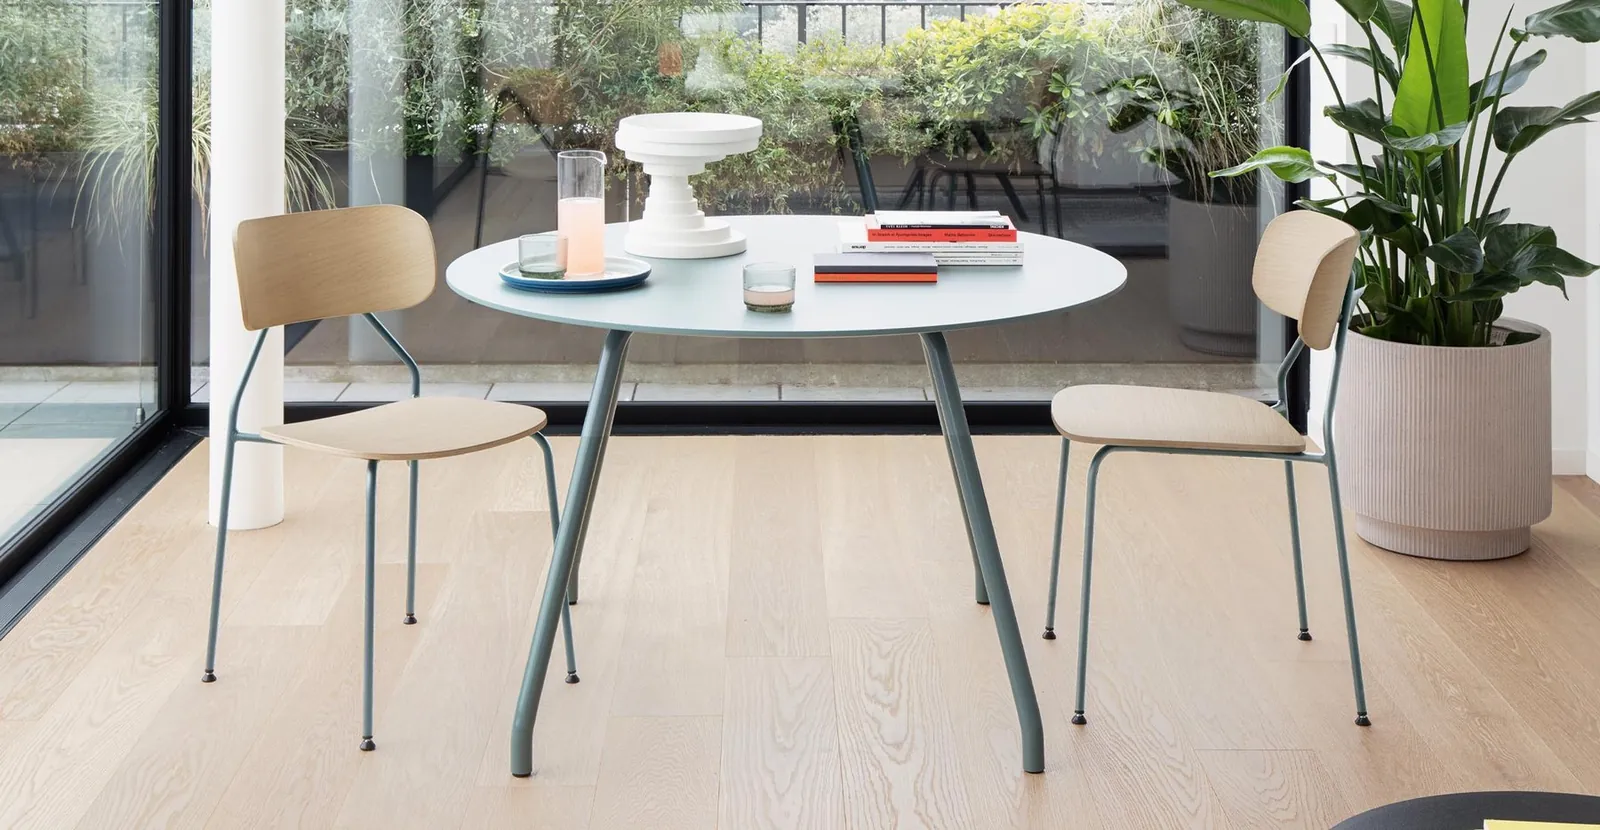
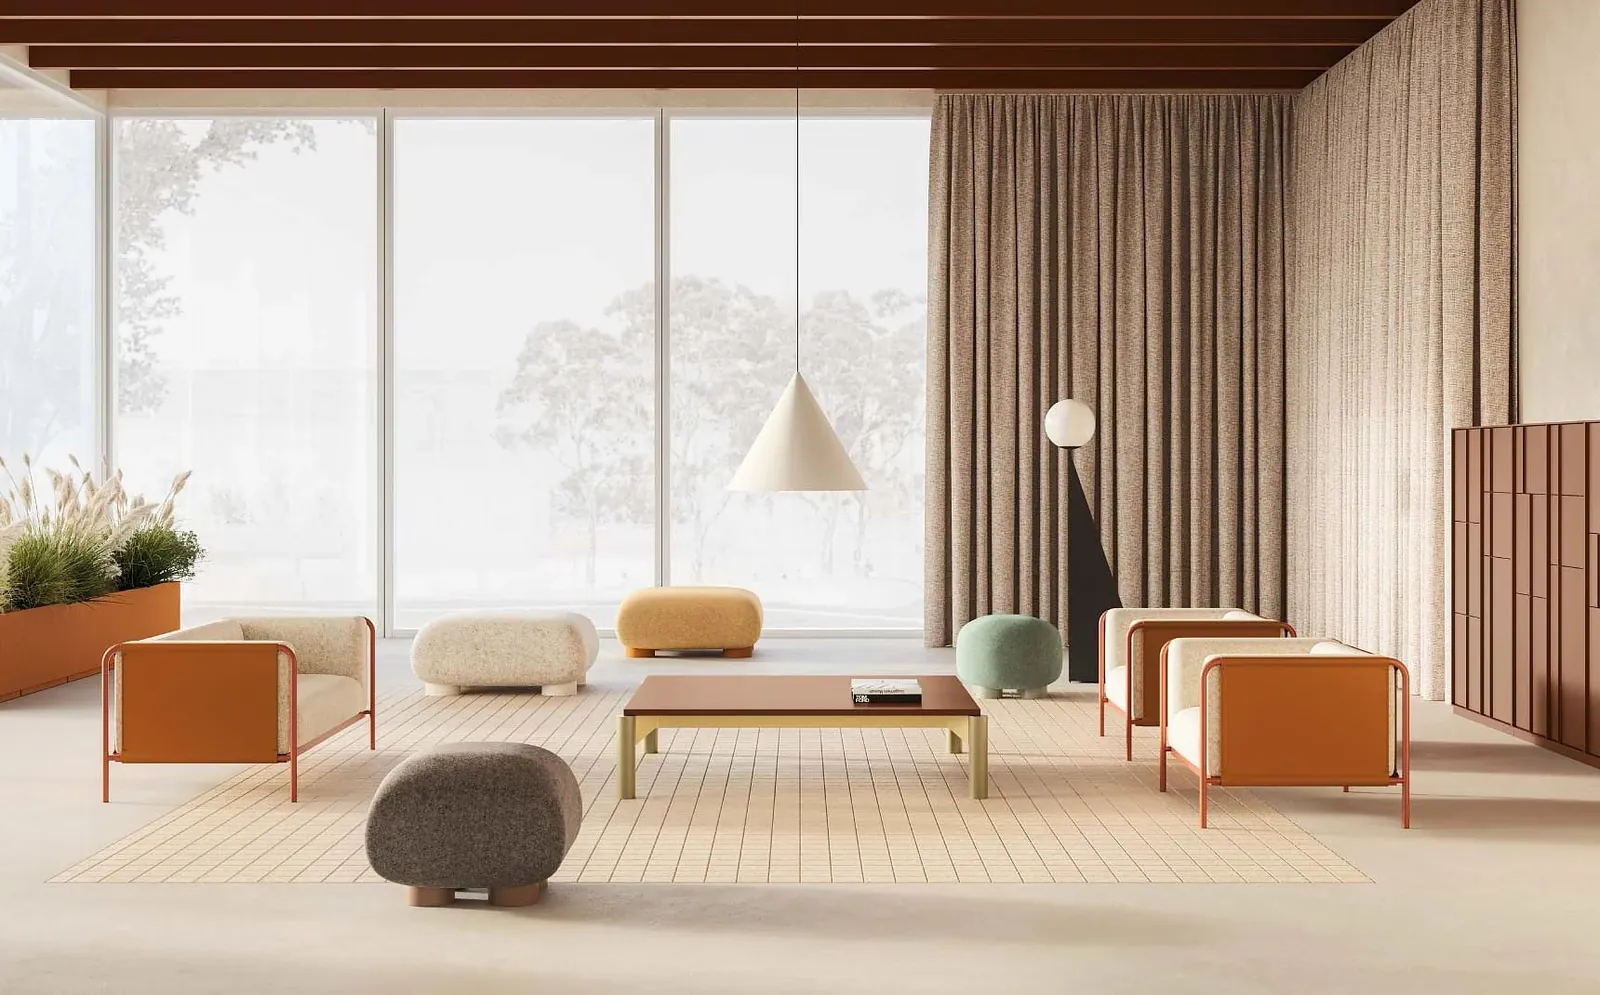
Furniture & sofa ideas.

Sofas, tables, chairs, living rooms and bedrooms: a selection of official pieces from our Italian furniture brands, from Bontempi to Gaber, to see and try in the showroom.
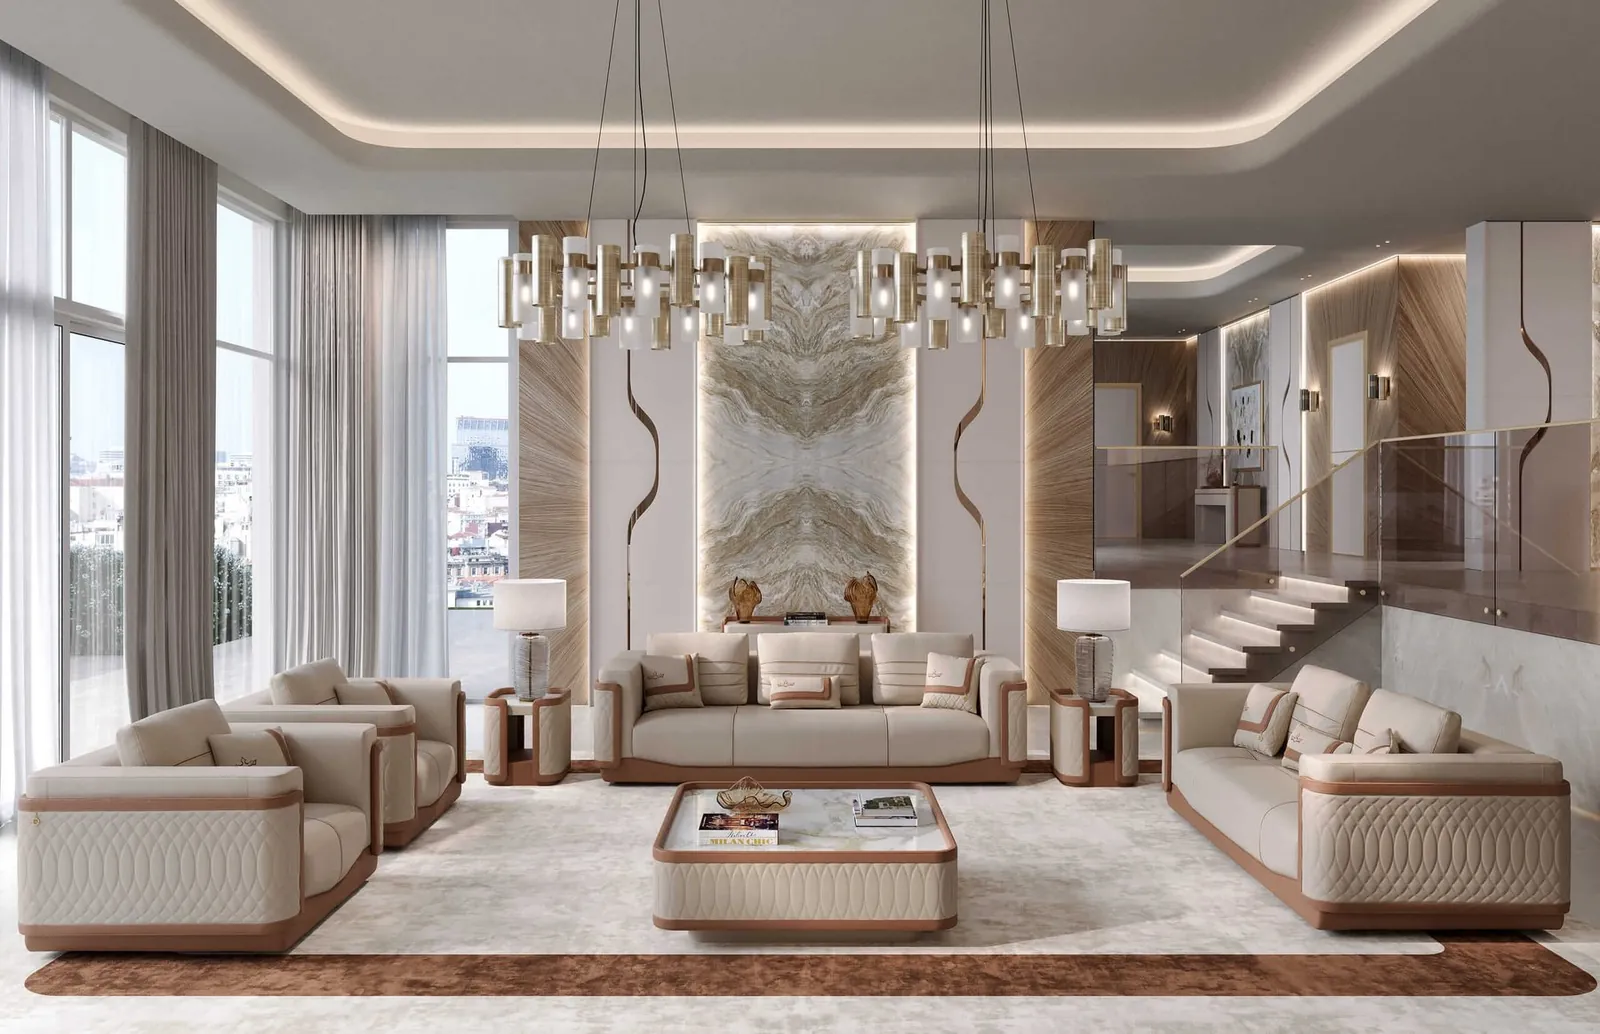
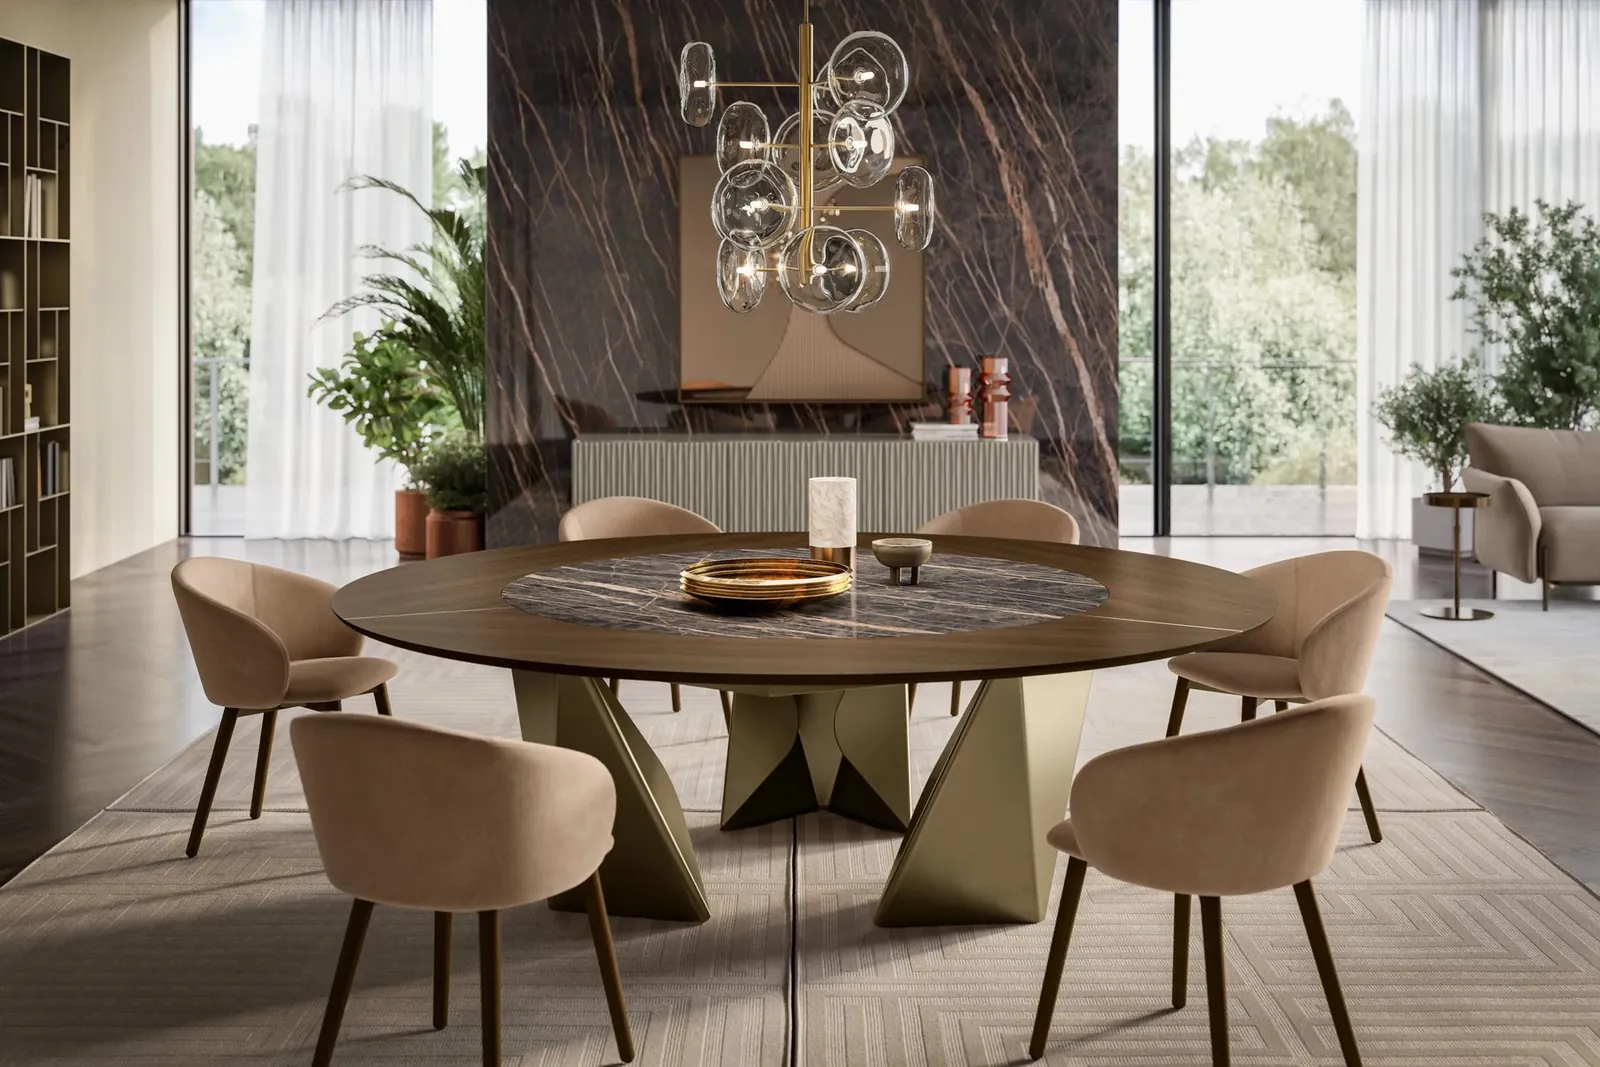
Classic contemporary living room · © Formenti Divani
Contemporary classic living room© Formenti Divani
Round table and enveloping chairs · © Bontempi
Round table and wraparound chairs© Bontempi
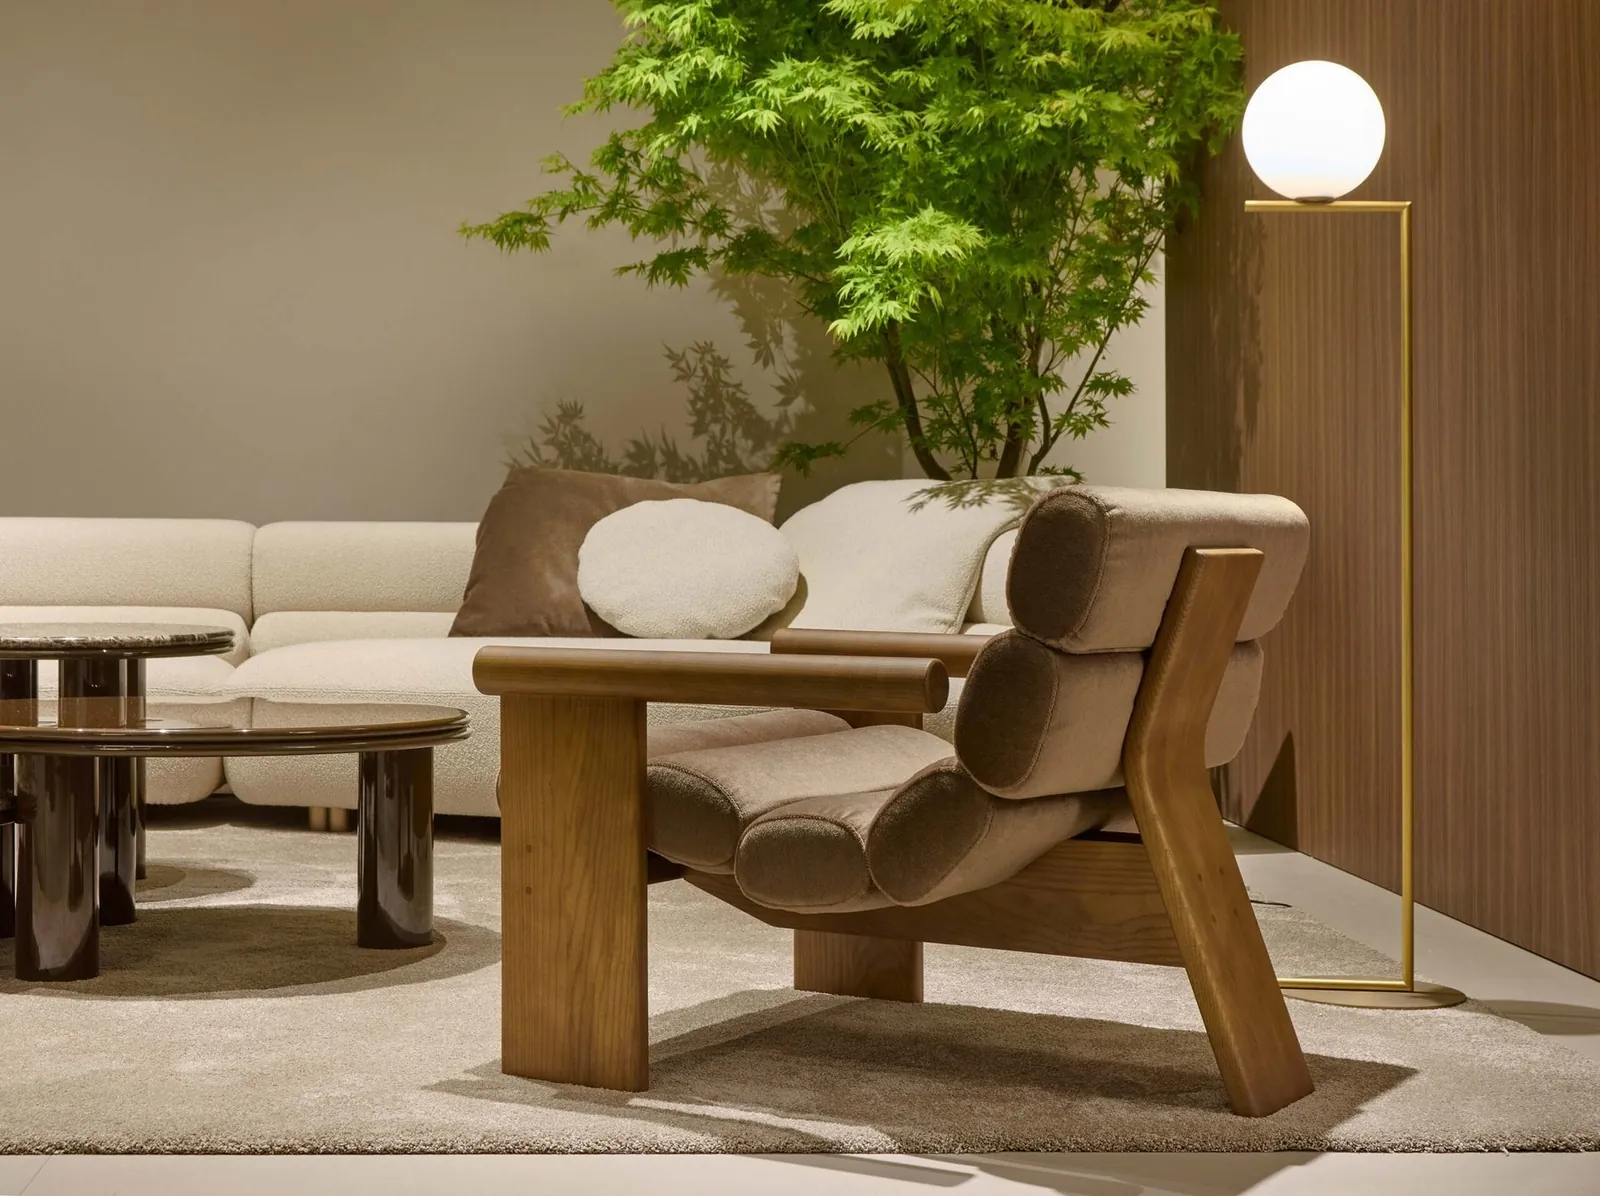
Leather lounge chair · © CTS Design
Leather lounge chair© CTS Design
Large corner sofa · © Giulio Marelli
Large corner sofa© Giulio Marelli
Bedroom with buttoned headboard · © Formenti Divani
Bedroom with padded headboard© Formenti Divani
Coloured shell chairs · © Gaber
Coloured shell chairs© Gaber
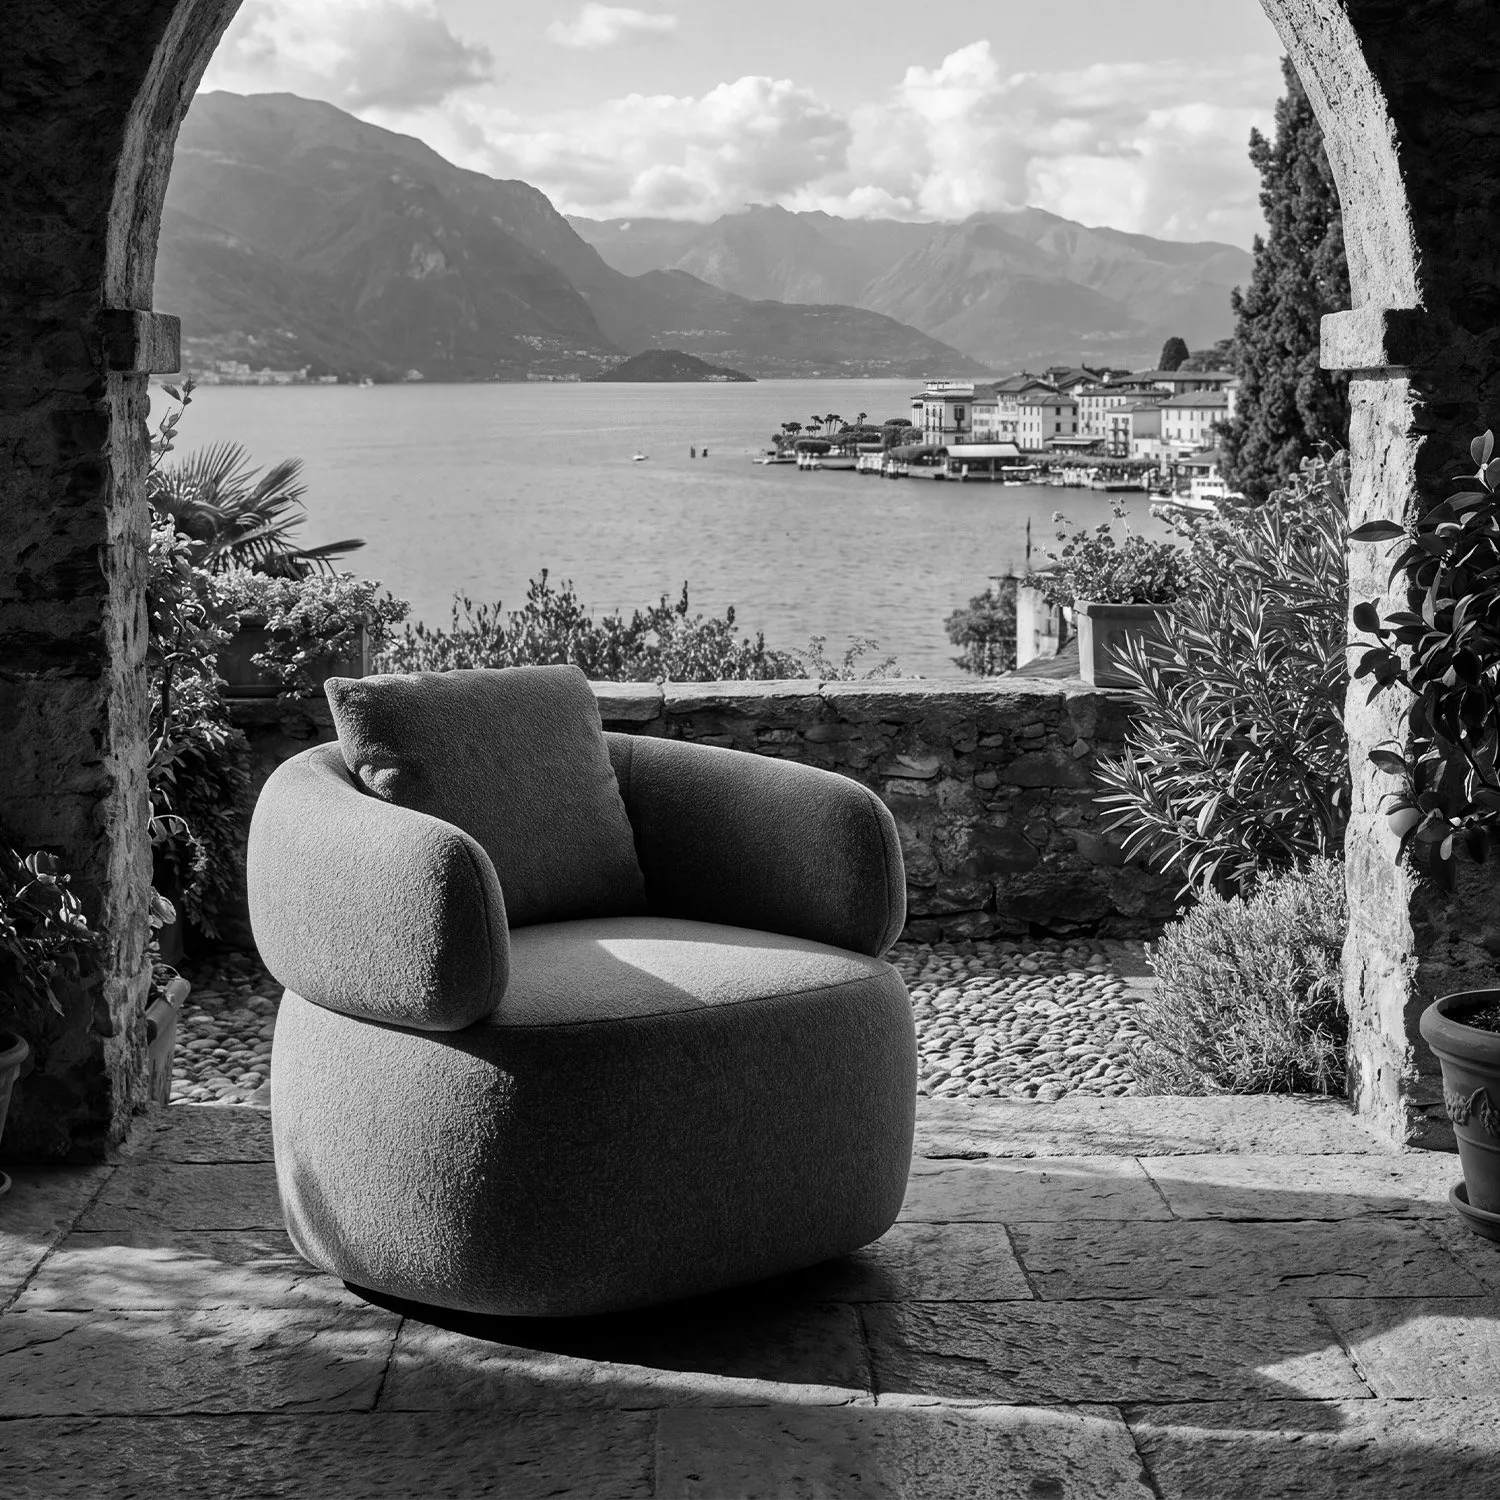
Wraparound swivel armchair · © Milano 1964
Wraparound swivel armchair© Milano 1964
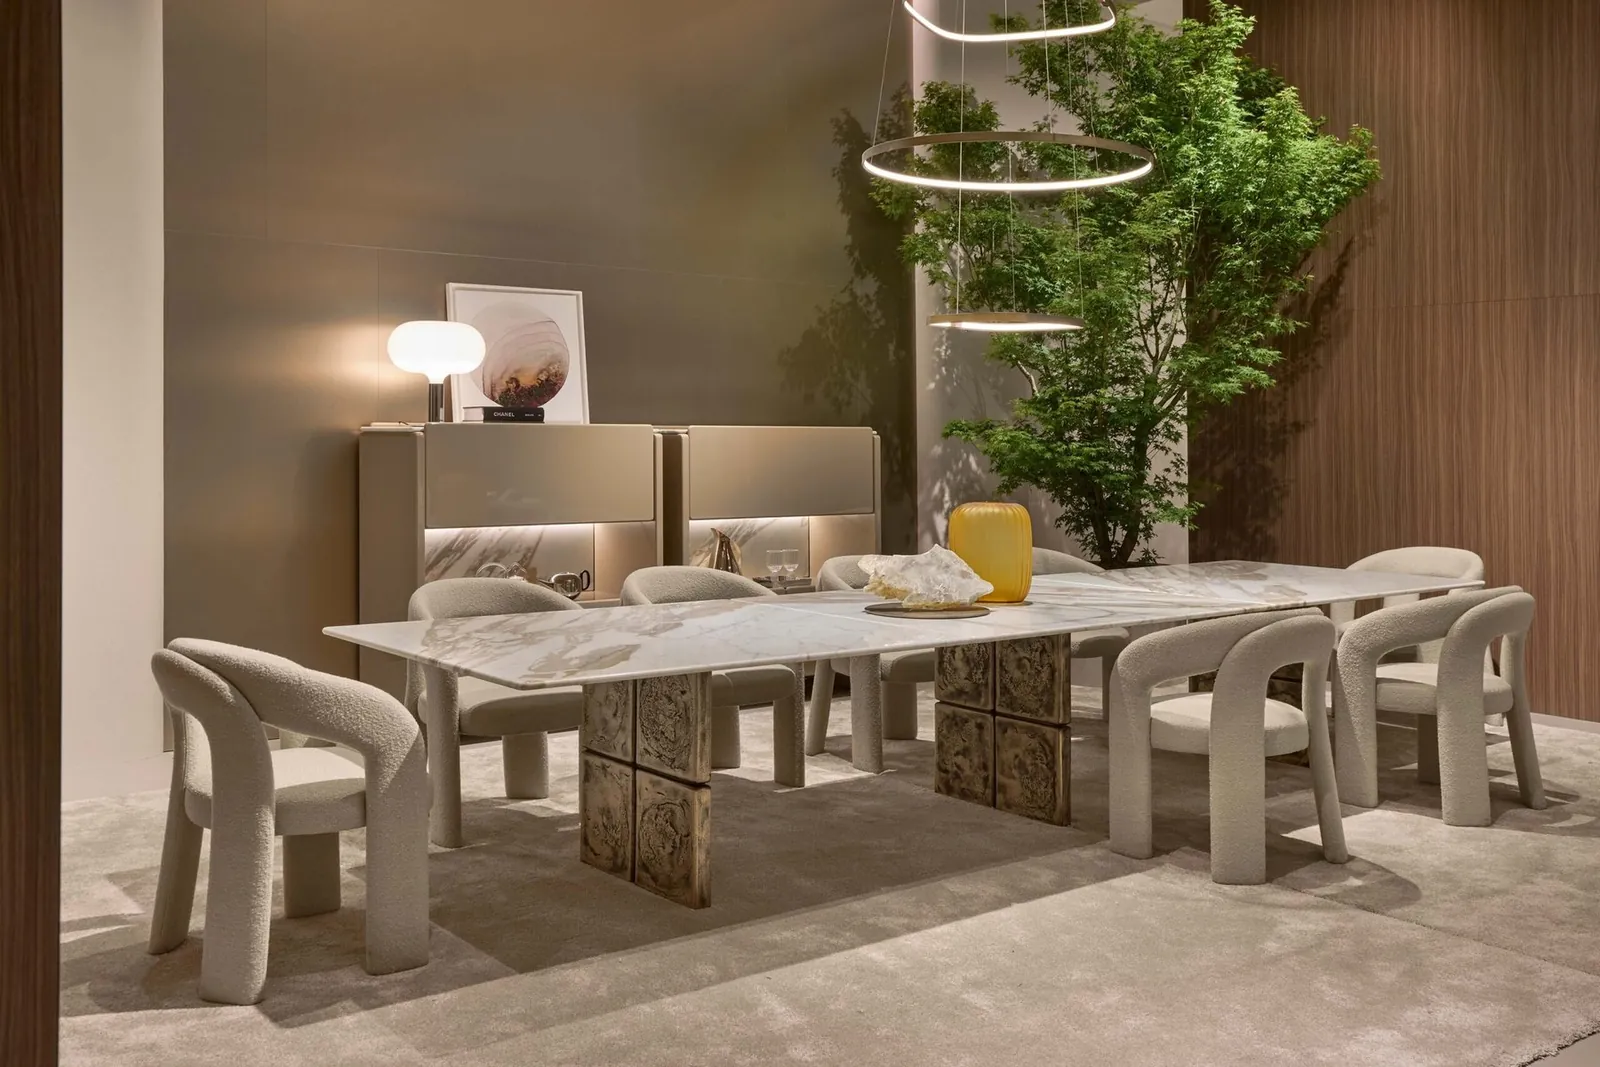
Marble dining table · © Giulio Marelli
Marble dining table© Giulio Marelli
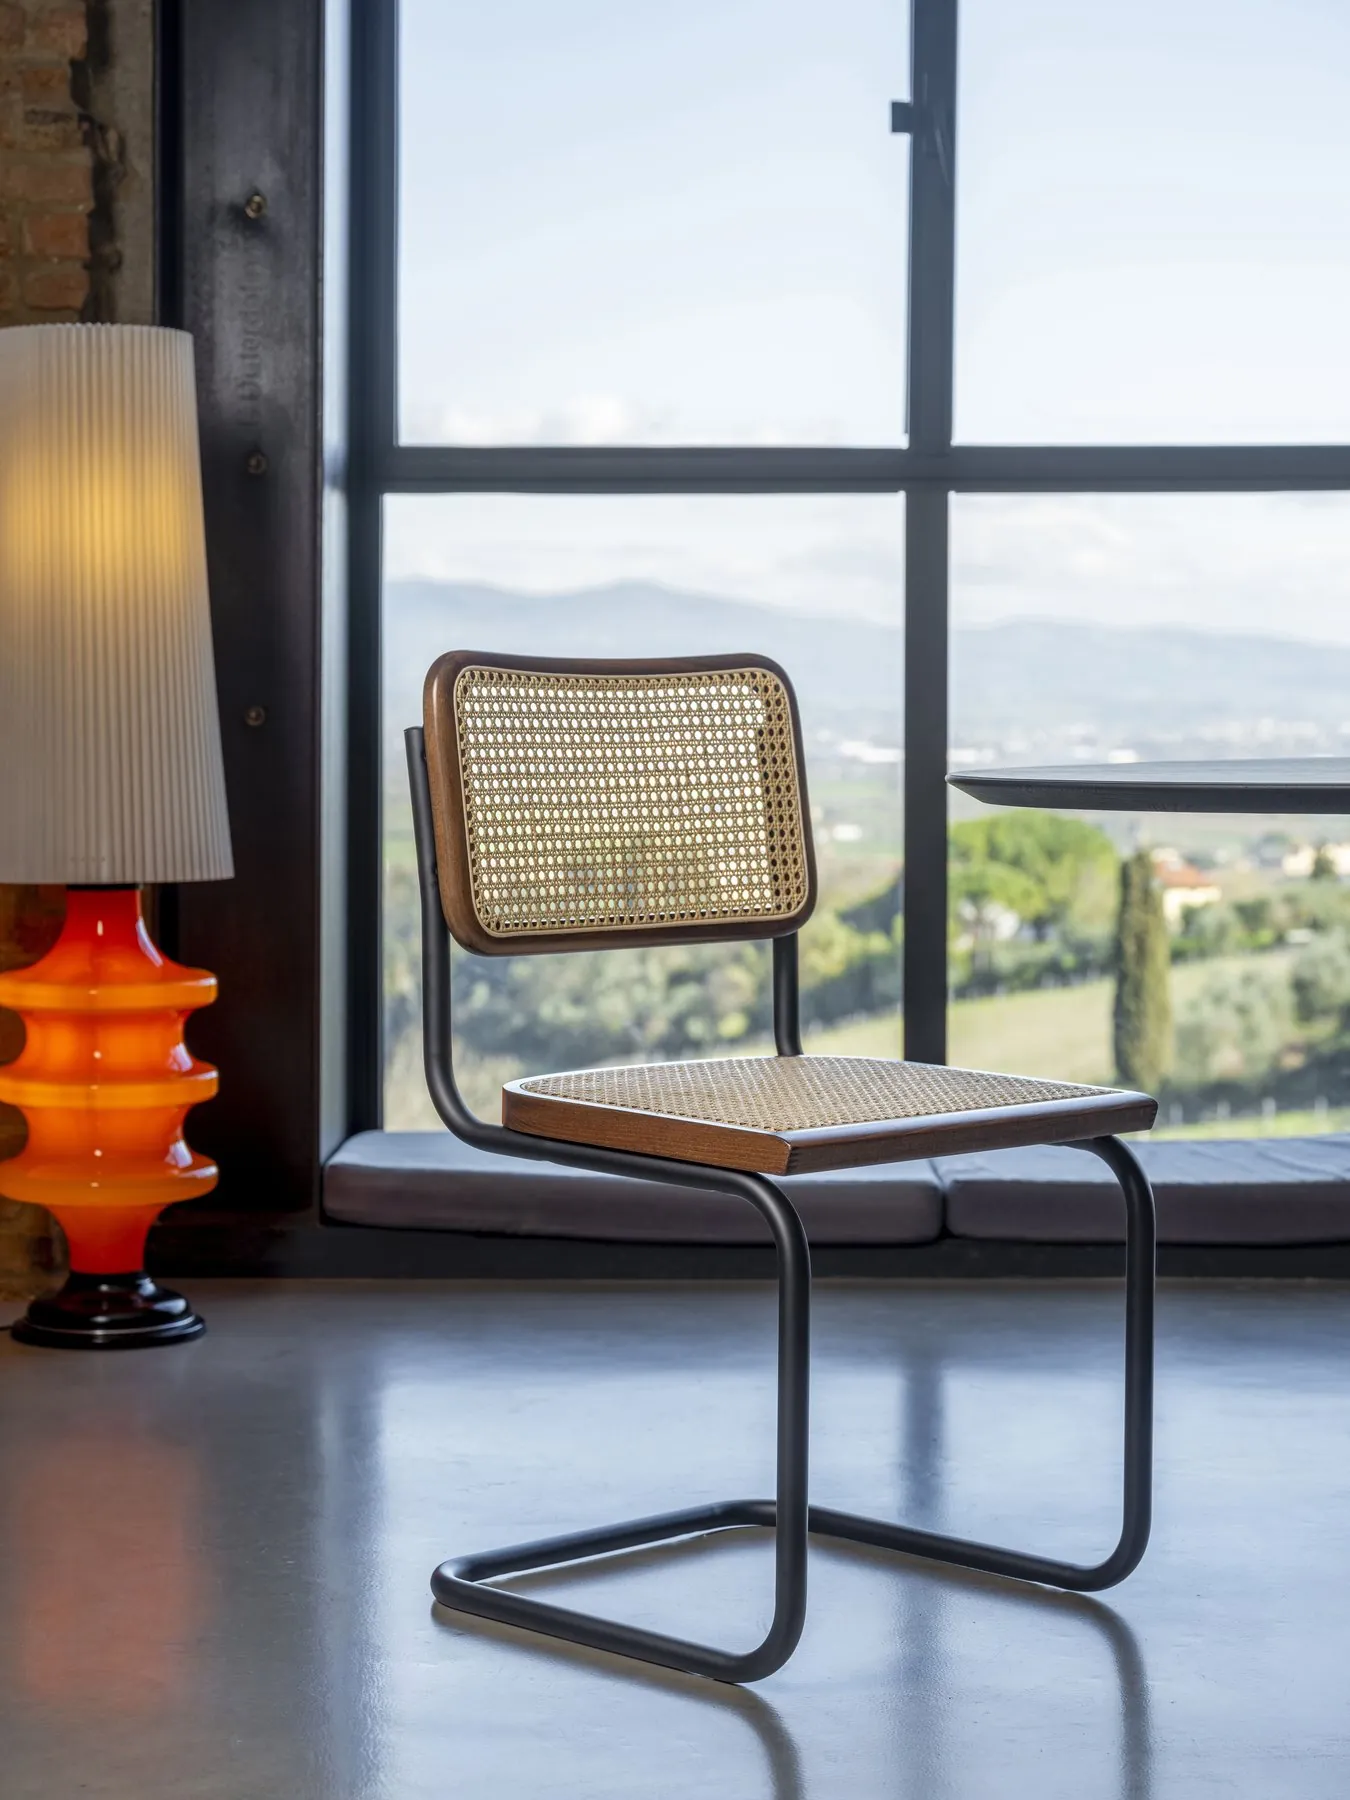
Caned cantilever chair · © CTS Design
Cane cantilever chair© CTS Design
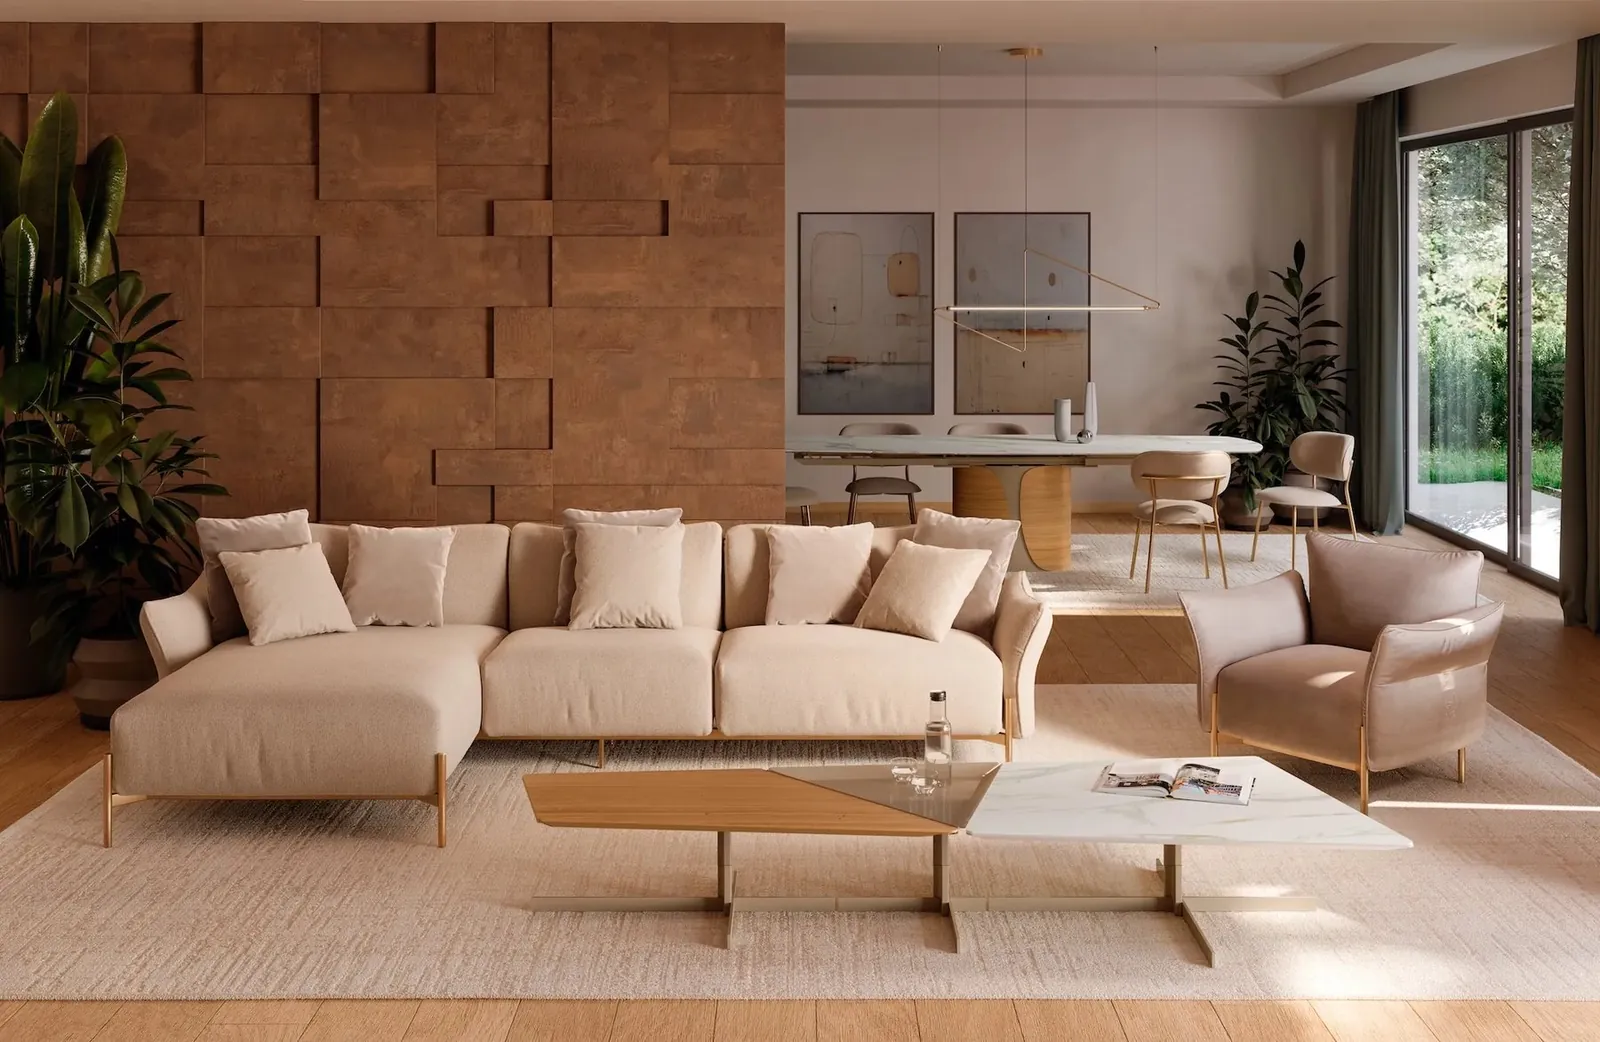
Living room and modular sofa · © Bontempi
Living room and modular sofa© Bontempi
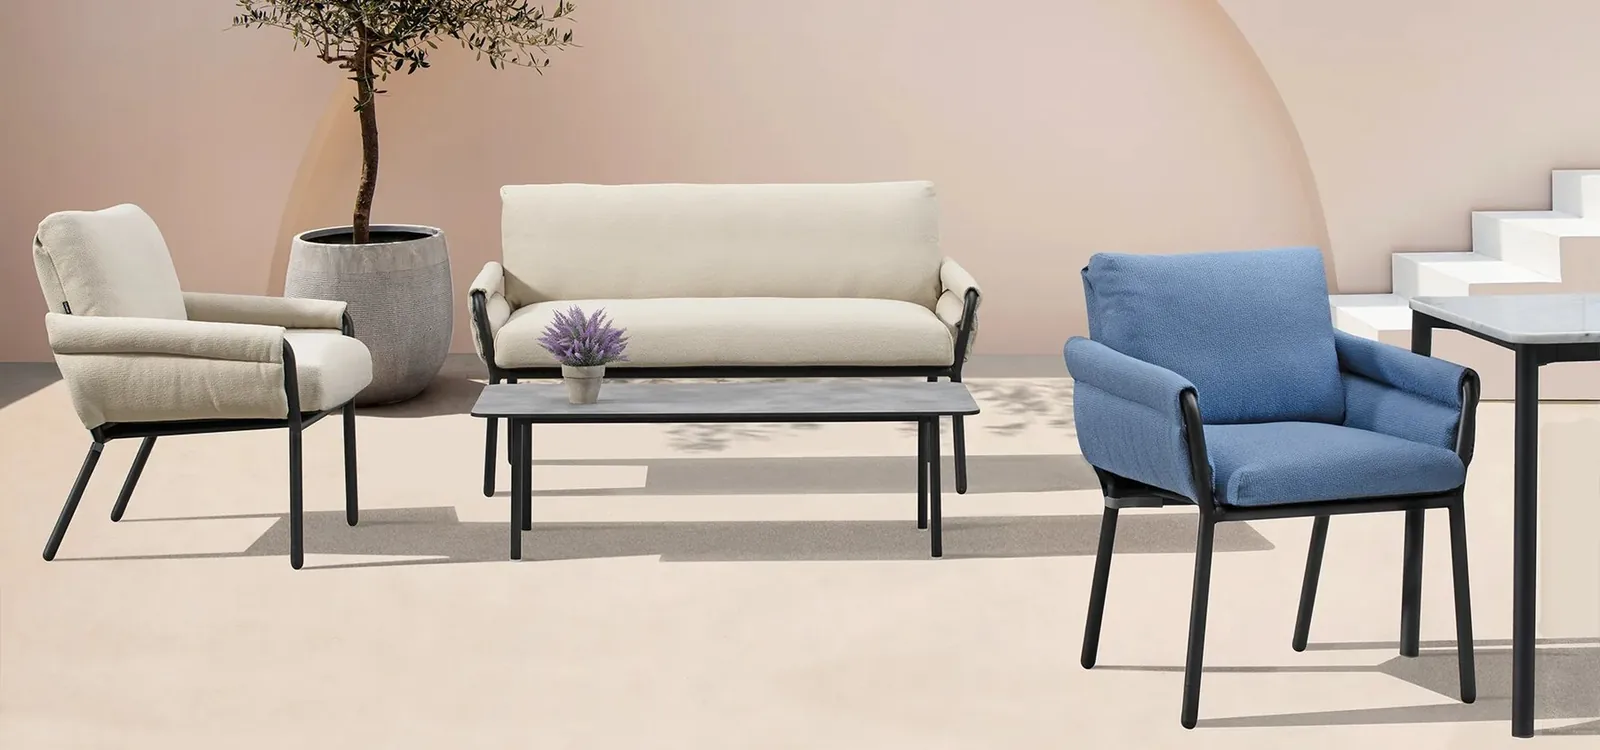
Lounge armchairs and sofas · © Gaber
Lounge armchairs and sofas© Gaber
Solid wood armchair · © Giulio Marelli
Solid wood armchair© Giulio Marelli
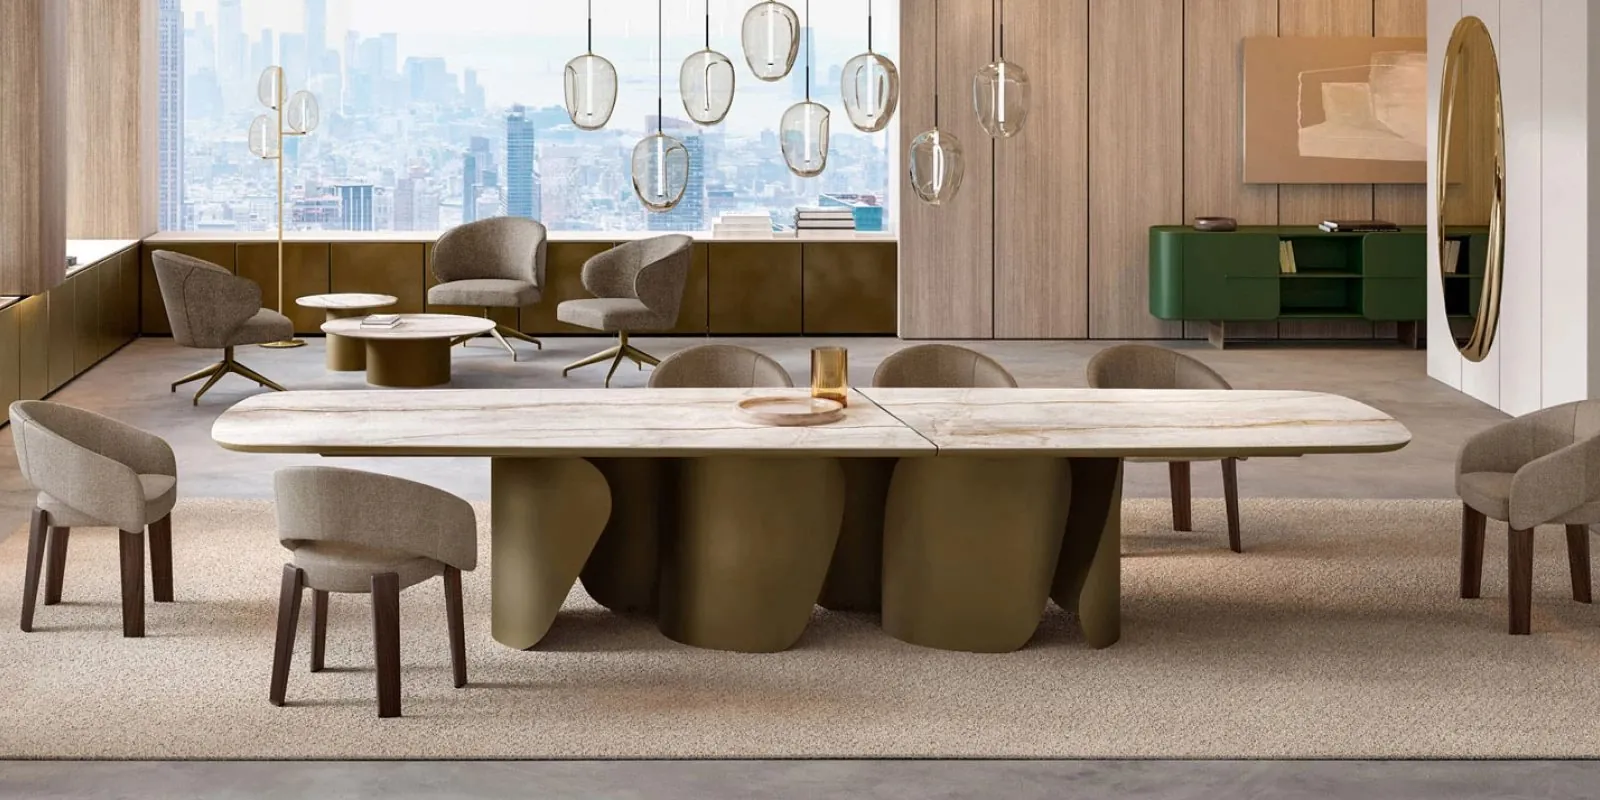
XL ceramic dining table · © Eforma
XL ceramic dining table© Eforma
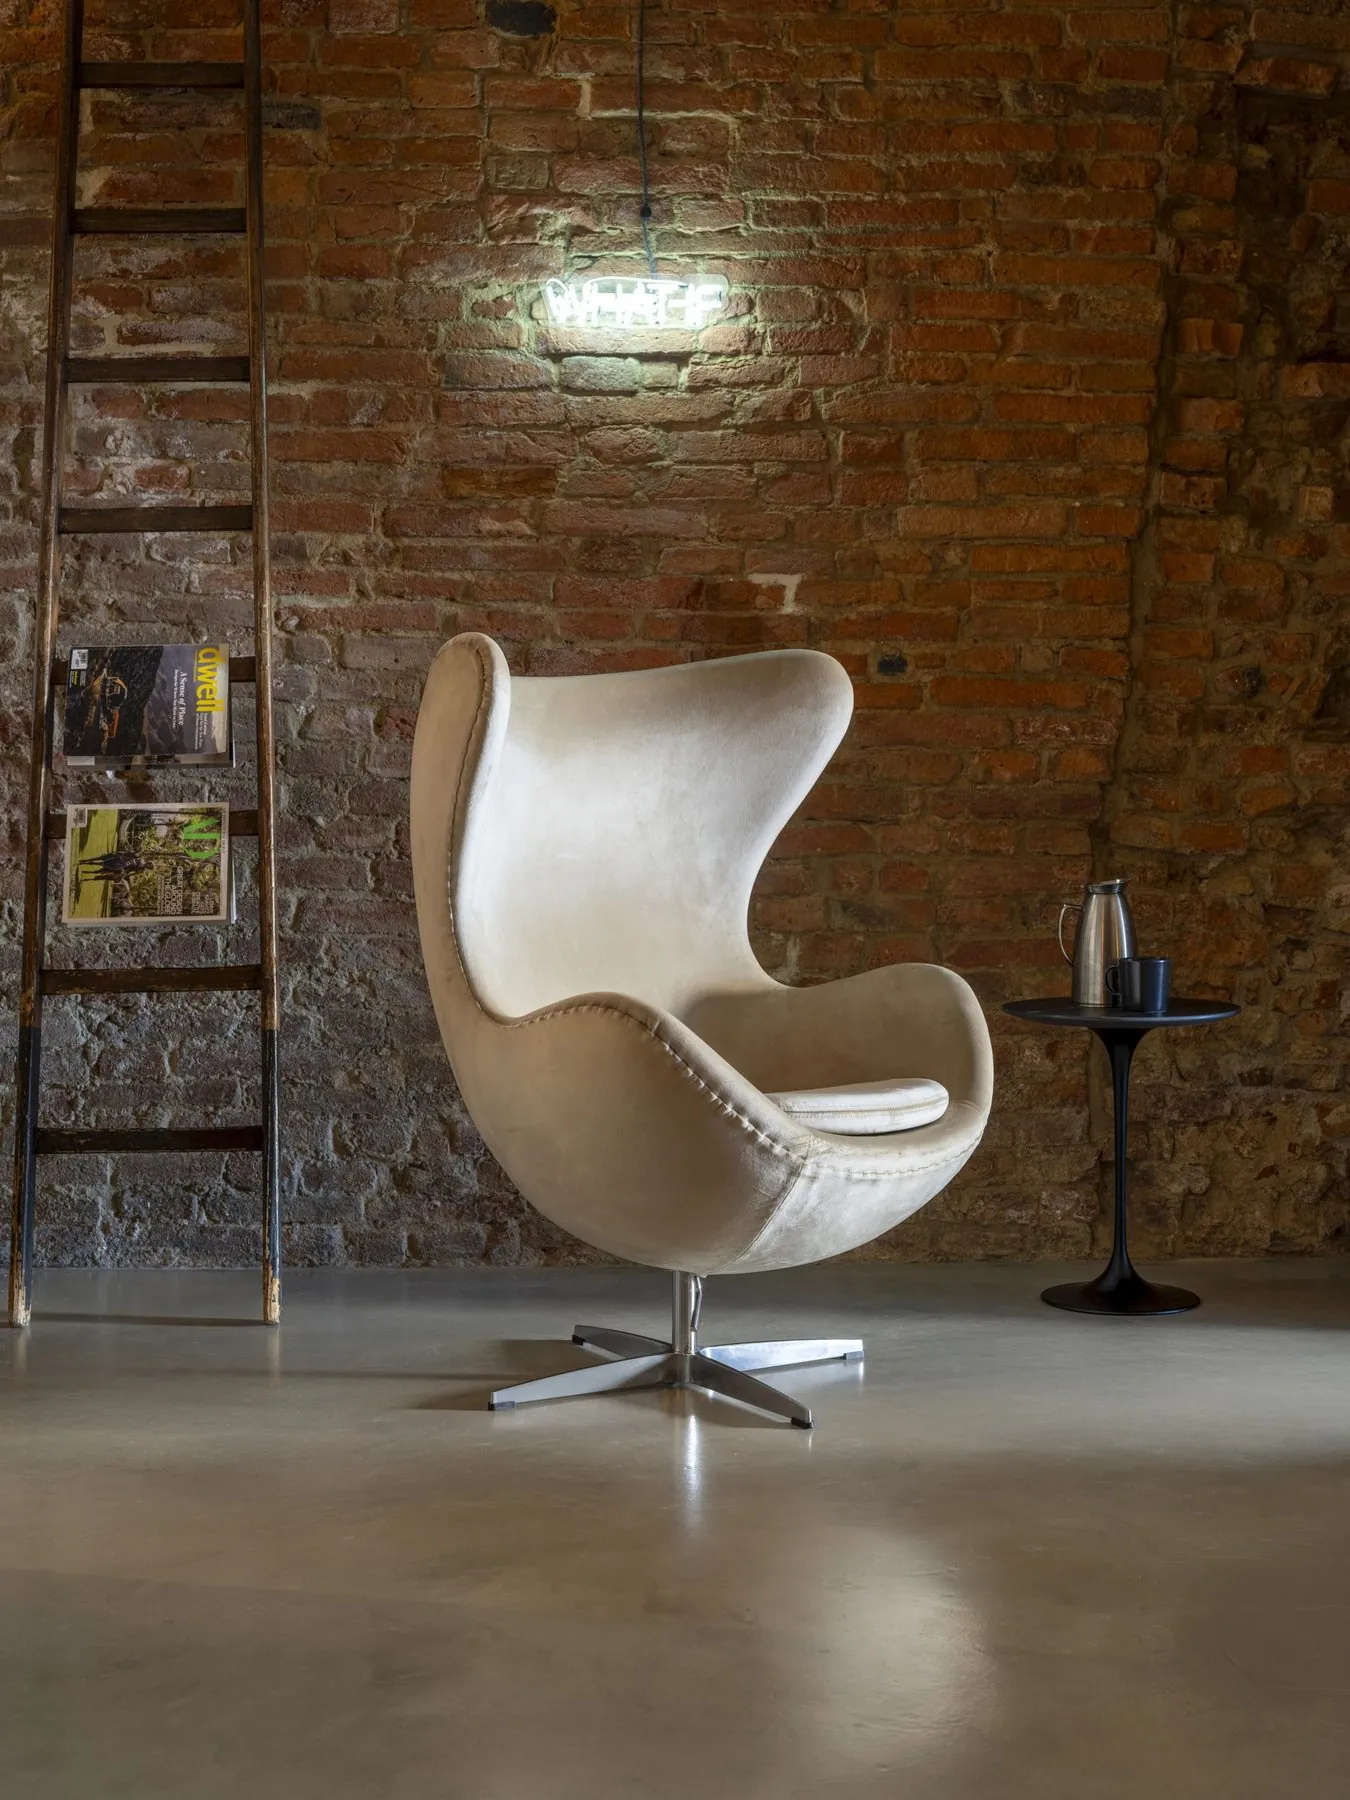
Egg chair · © CTS Design
Egg chair© CTS Design
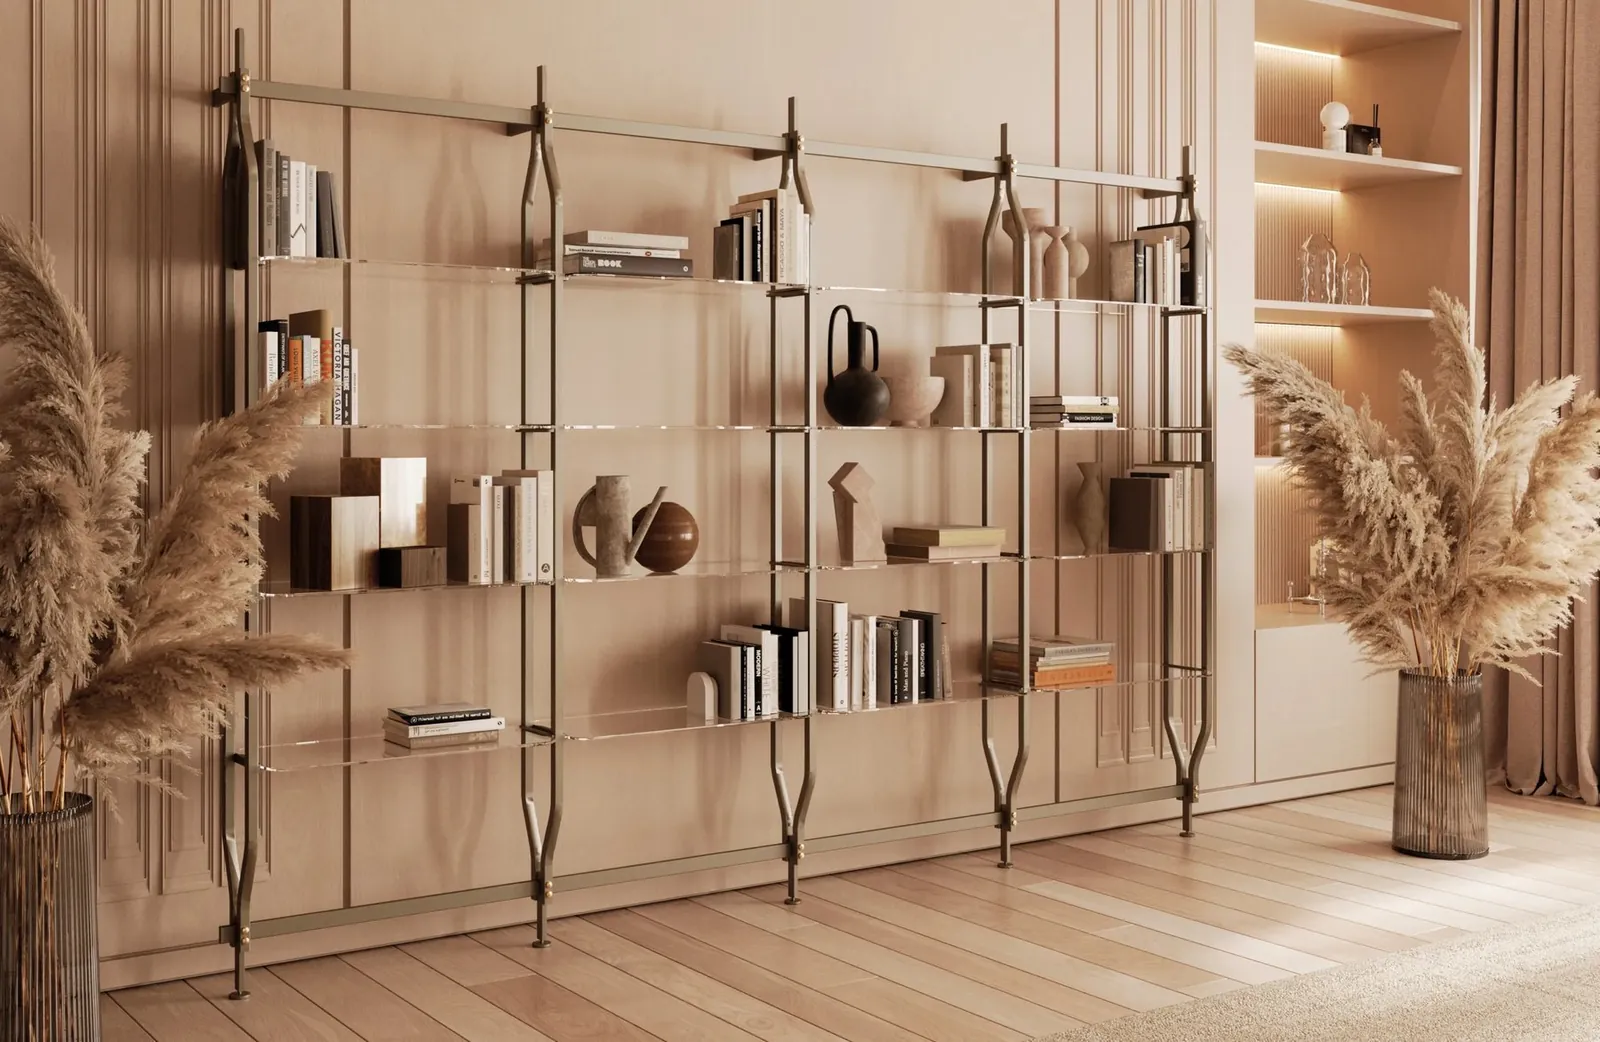
Open metal bookcase · © Bontempi
Open metal bookcase© Bontempi
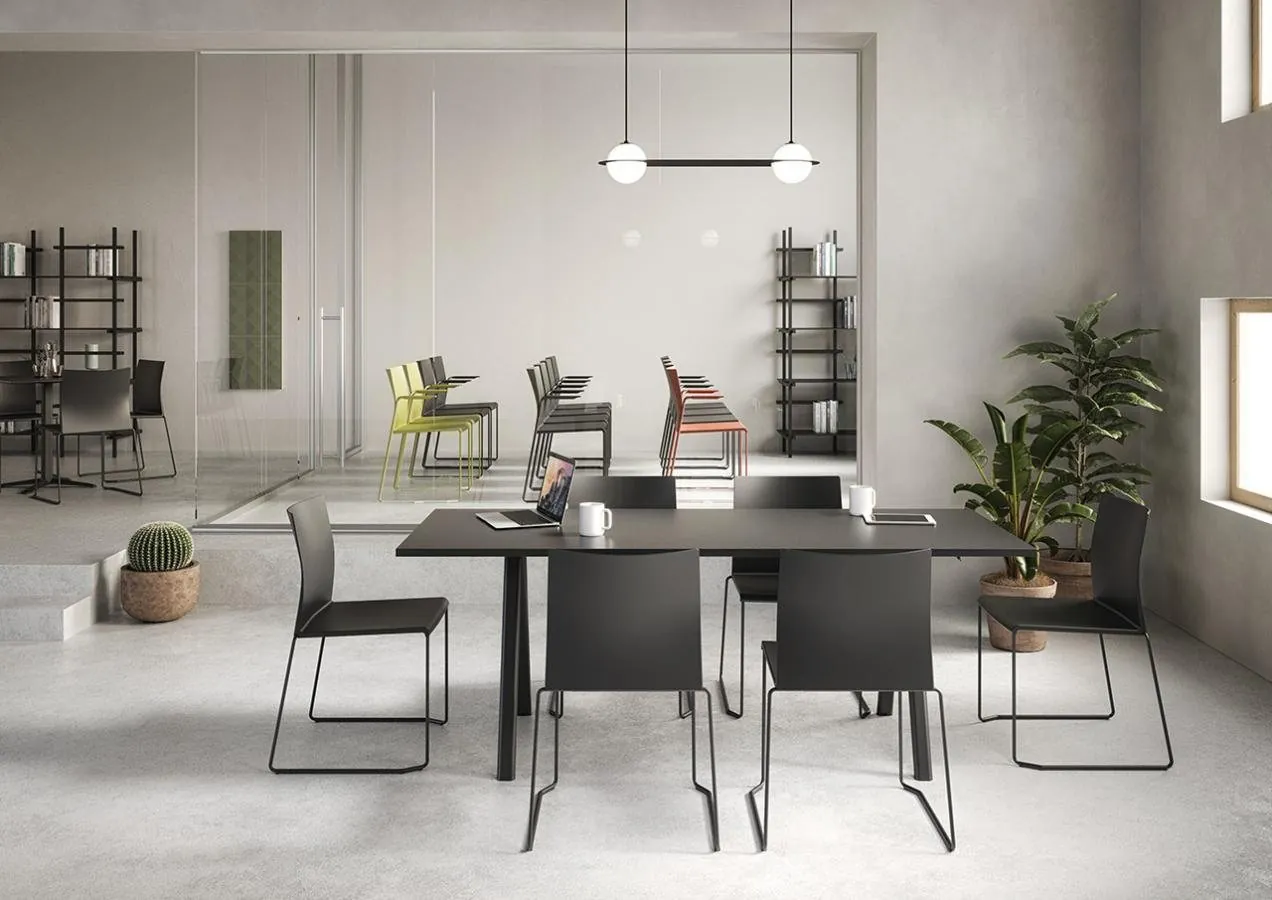
Chairs and work table · © Gaber
Chairs and work table© Gaber
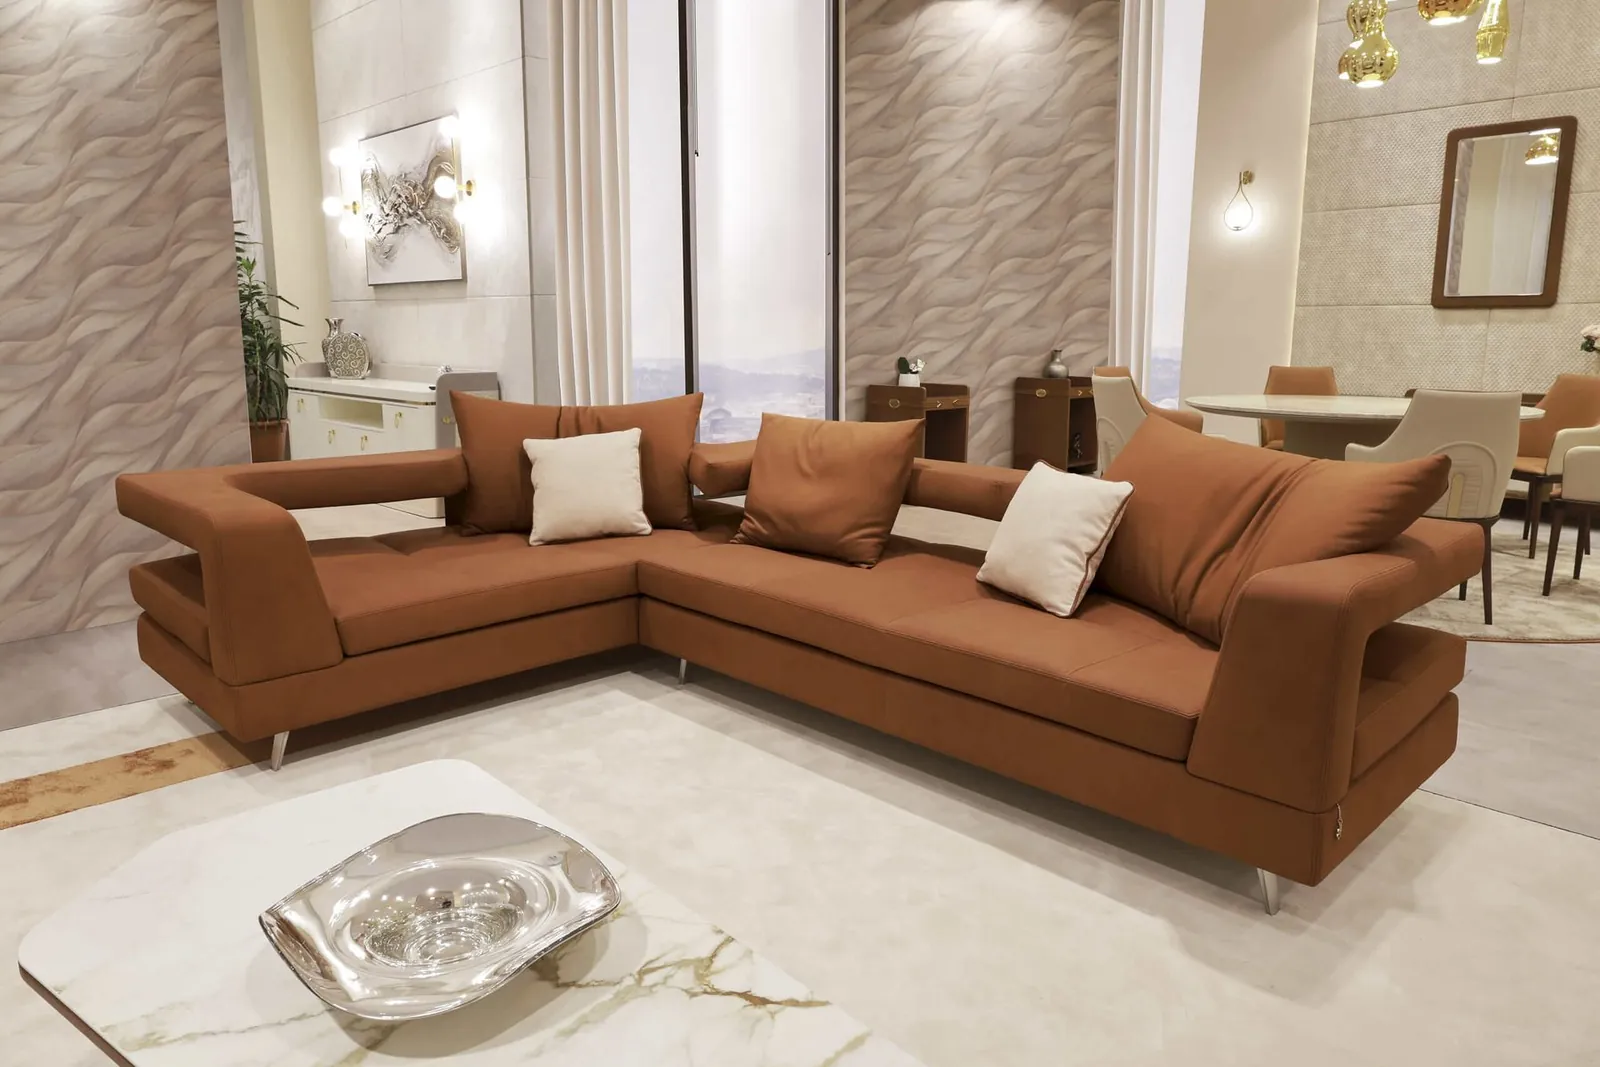
Leather corner sofa · © Formenti Divani
Leather corner sofa© Formenti Divani
Colourful lounge chairs · © Gaber
Colourful lounge chairs© Gaber
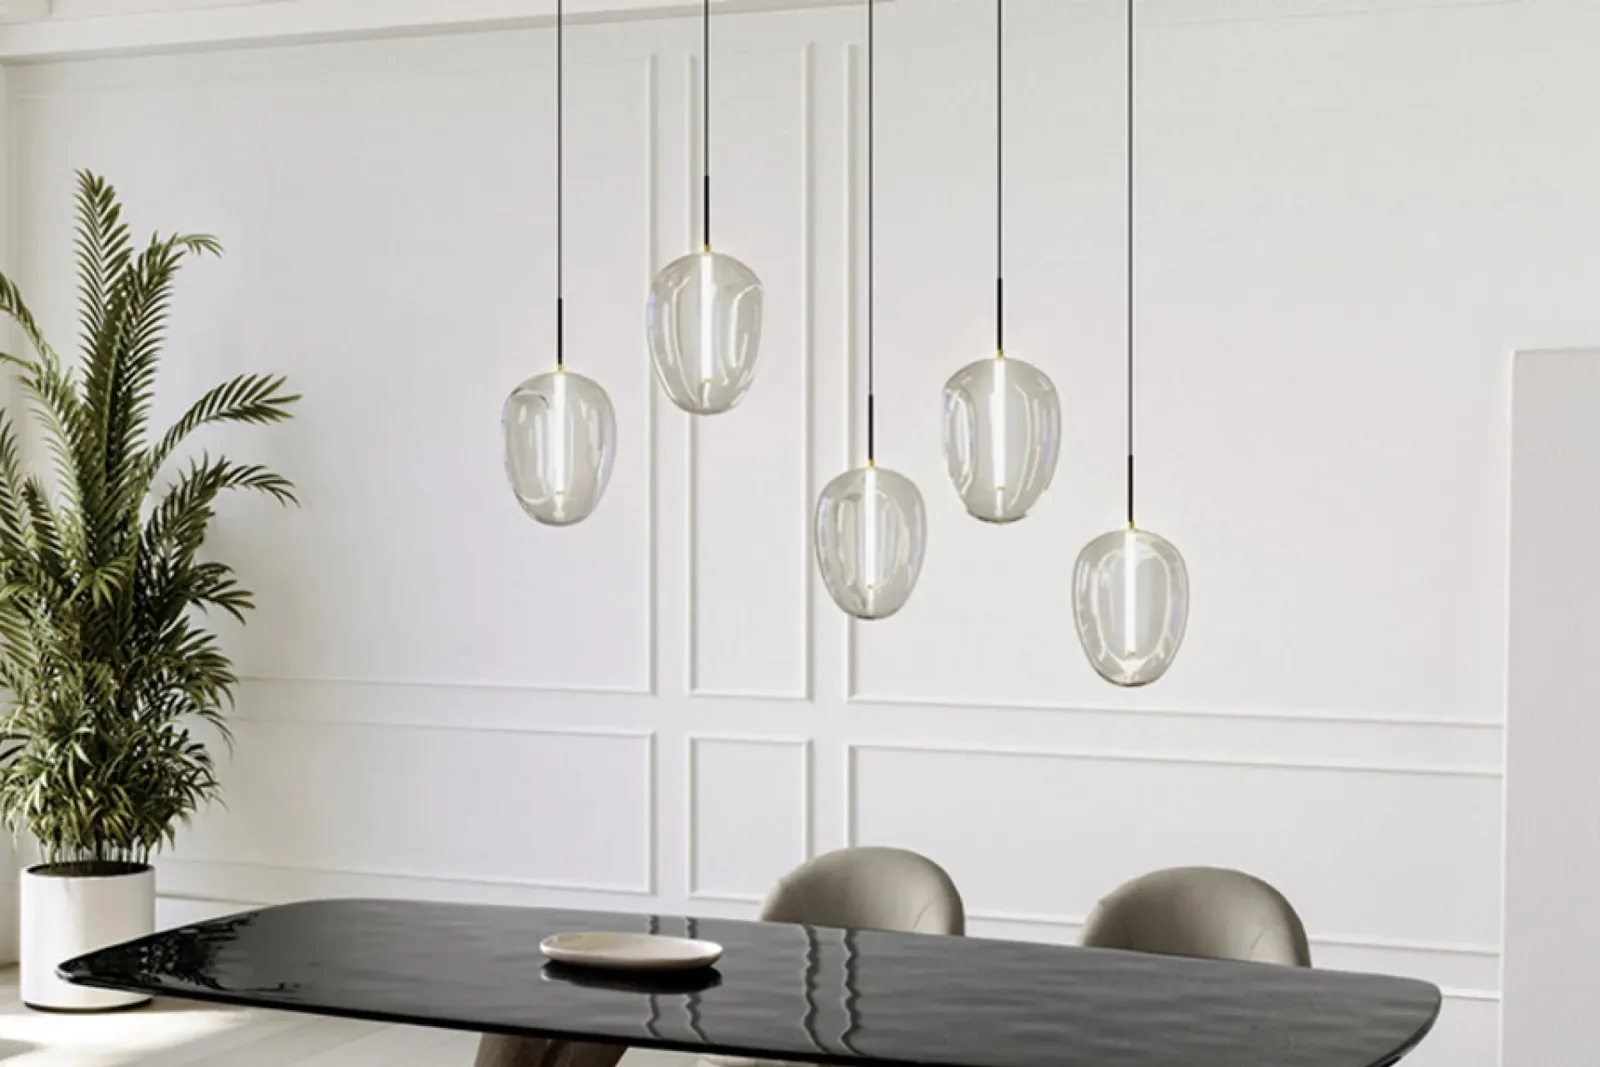
Black-topped table and pendant lights · © Eforma
Black-top table and pendant lights© Eforma
Minimalist dining table · © Milano 1964
Minimalist dining table© Milano 1964

Images © Bontempi, CTS Design, Eforma, Formenti Divani, Gaber, Giulio Marelli, Milano 1964. Official manufacturer photos, non-contractual; catalogues and samples in the showroom.

Inspiration · Offices & workspaces

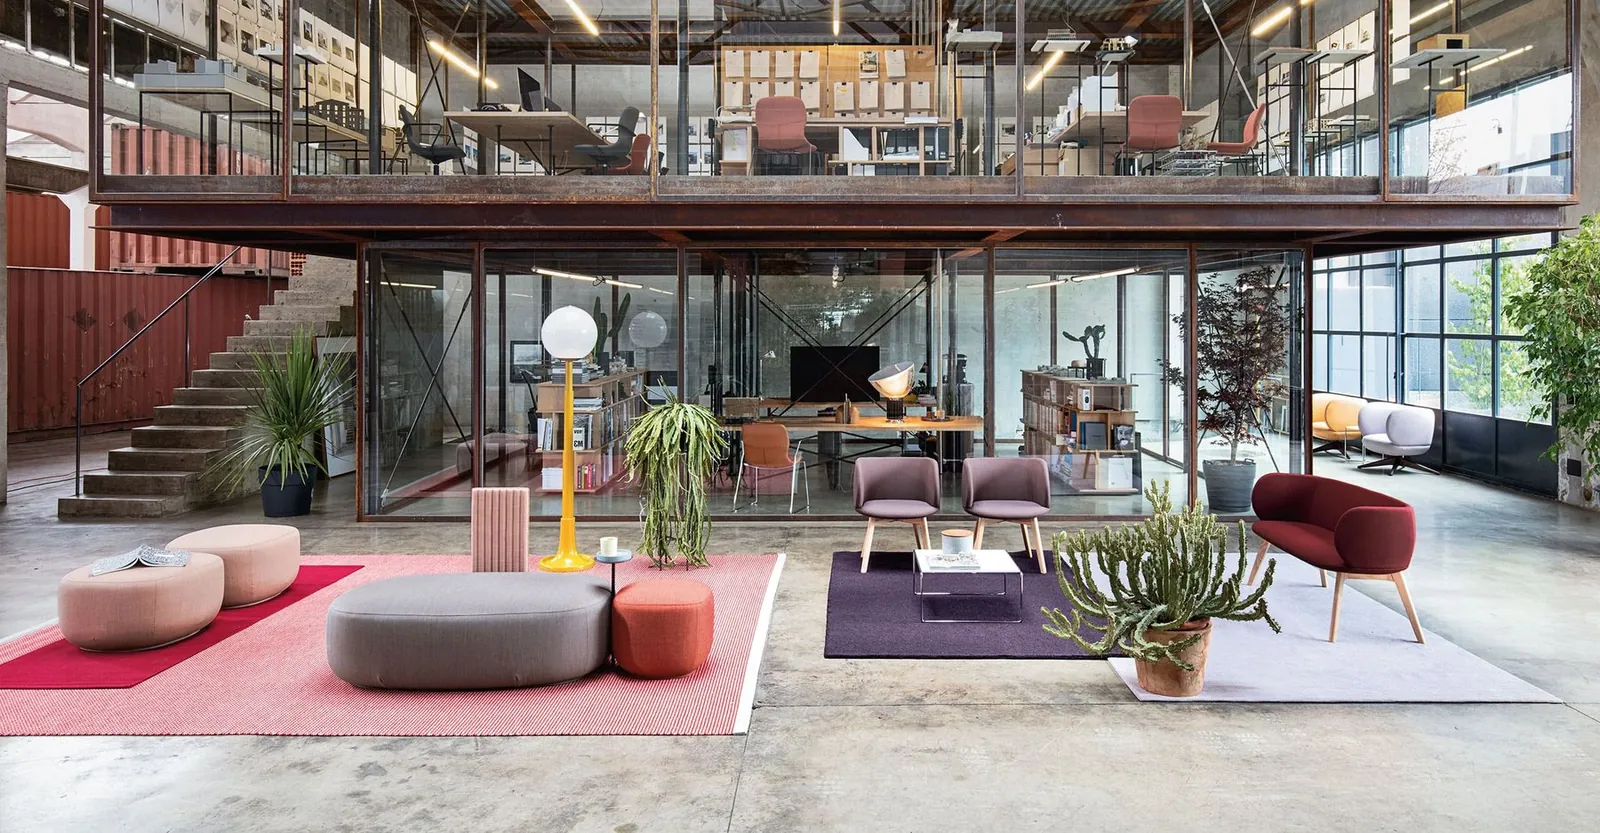
Office & workspace ideas.

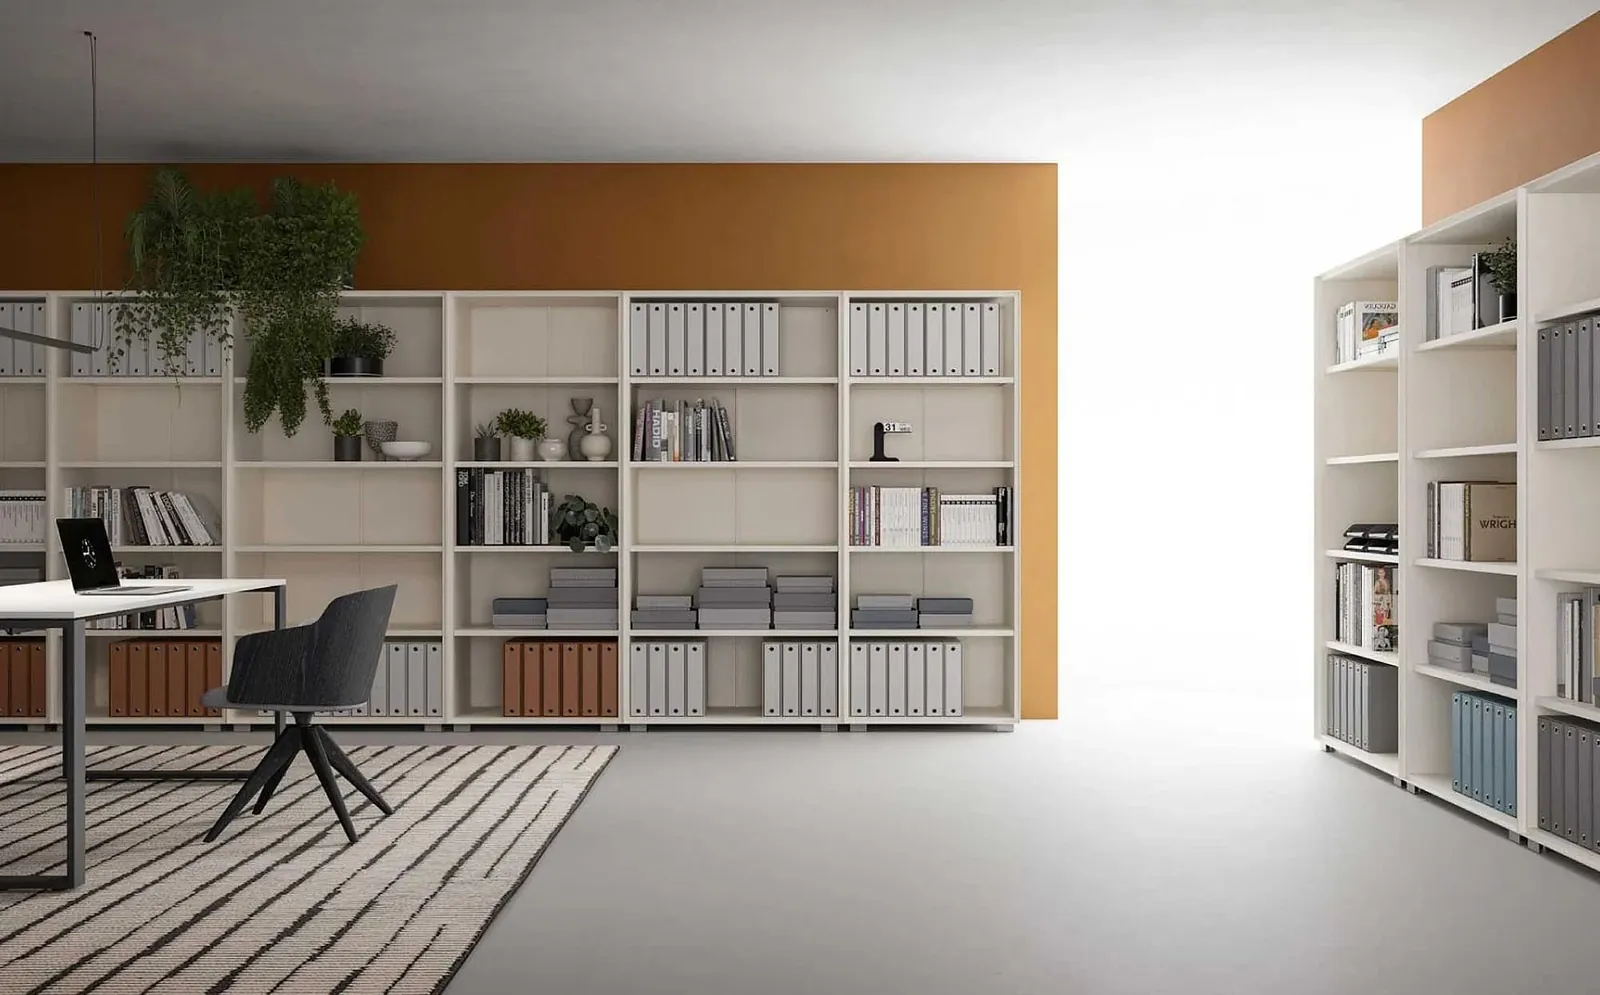
Executive desks, workstations, meeting rooms, seating and reception areas: the official Quadrifoglio, SM Milani and Dieffebi collections for businesses, practices and home offices.
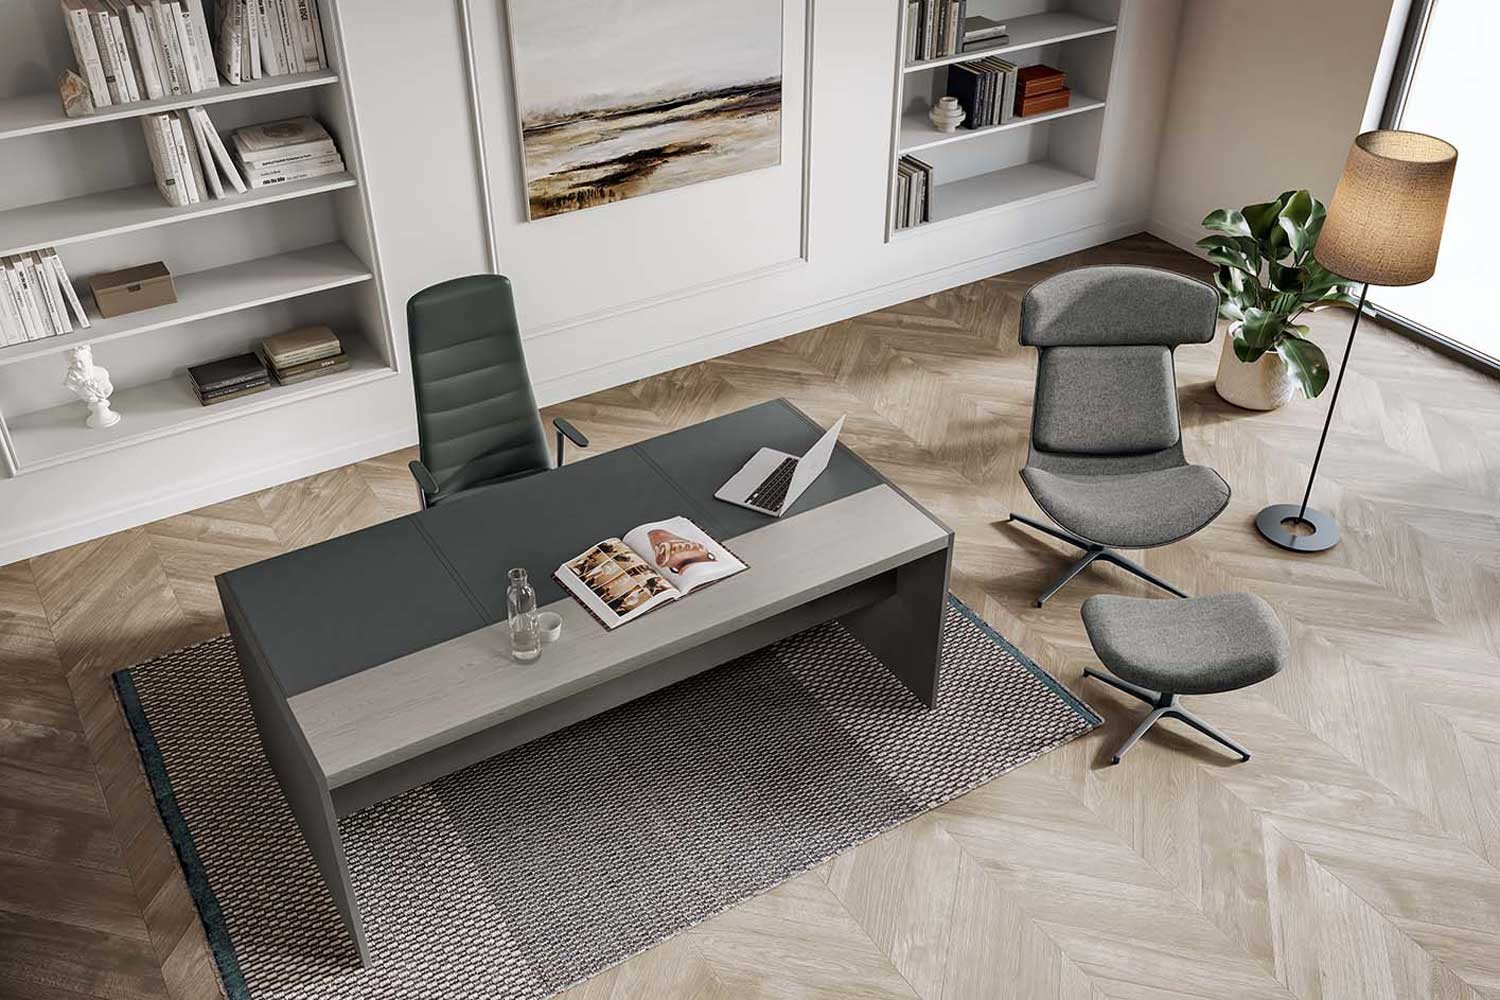
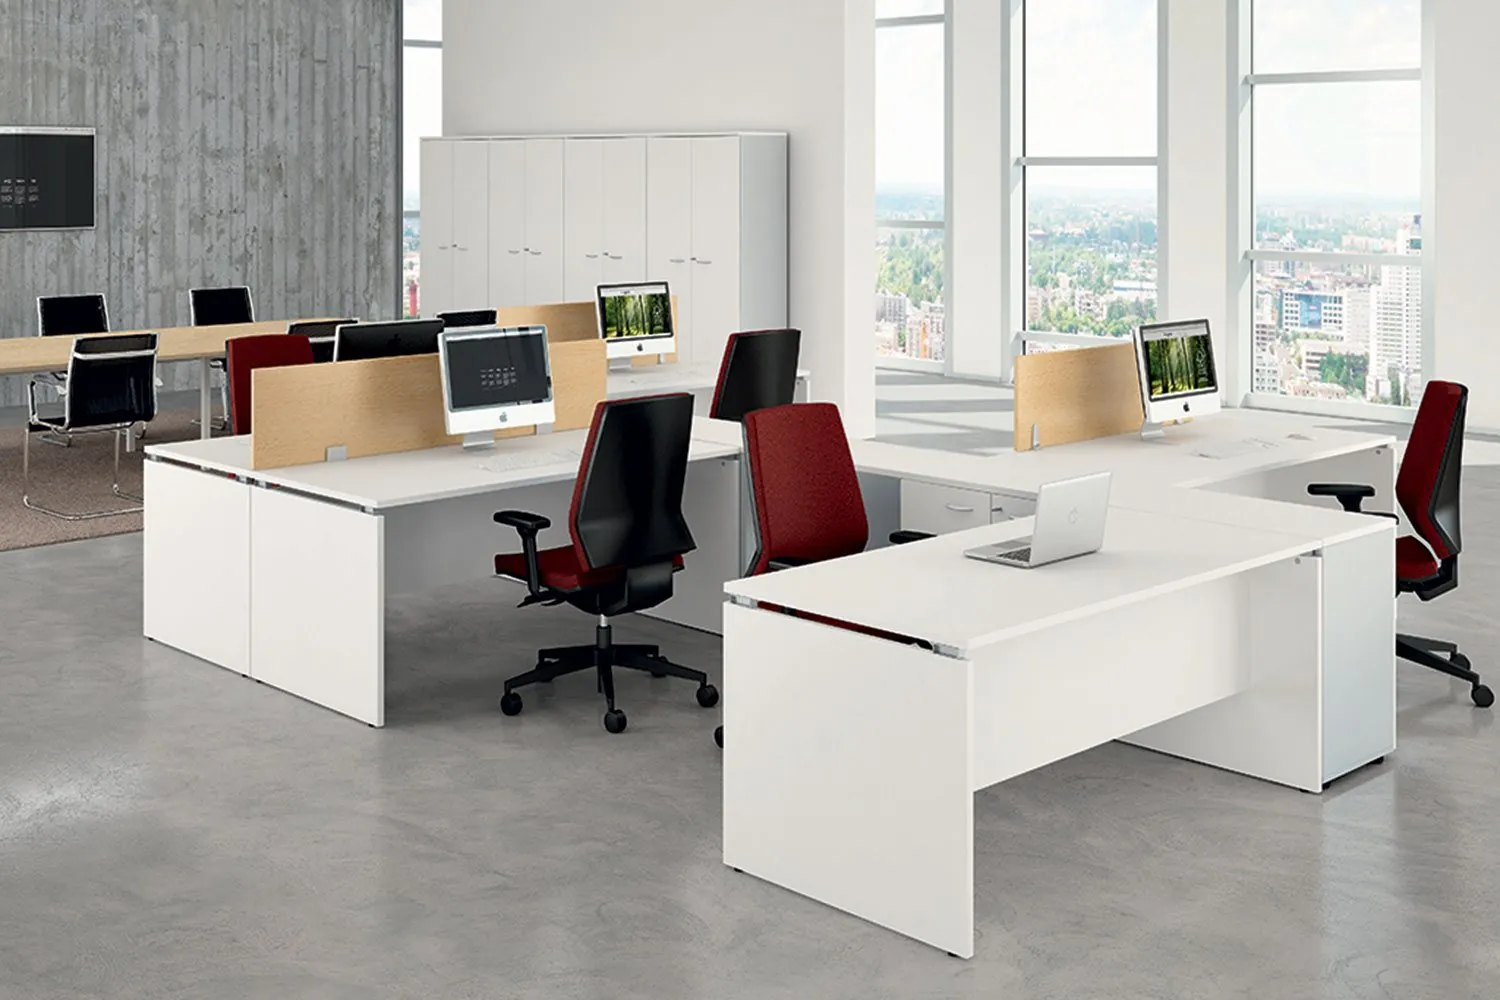
Executive desk and bookcase · © Quadrifoglio
Executive desk and bookcase© Quadrifoglio
Shared workstations · © Quadrifoglio
Shared workstations© Quadrifoglio
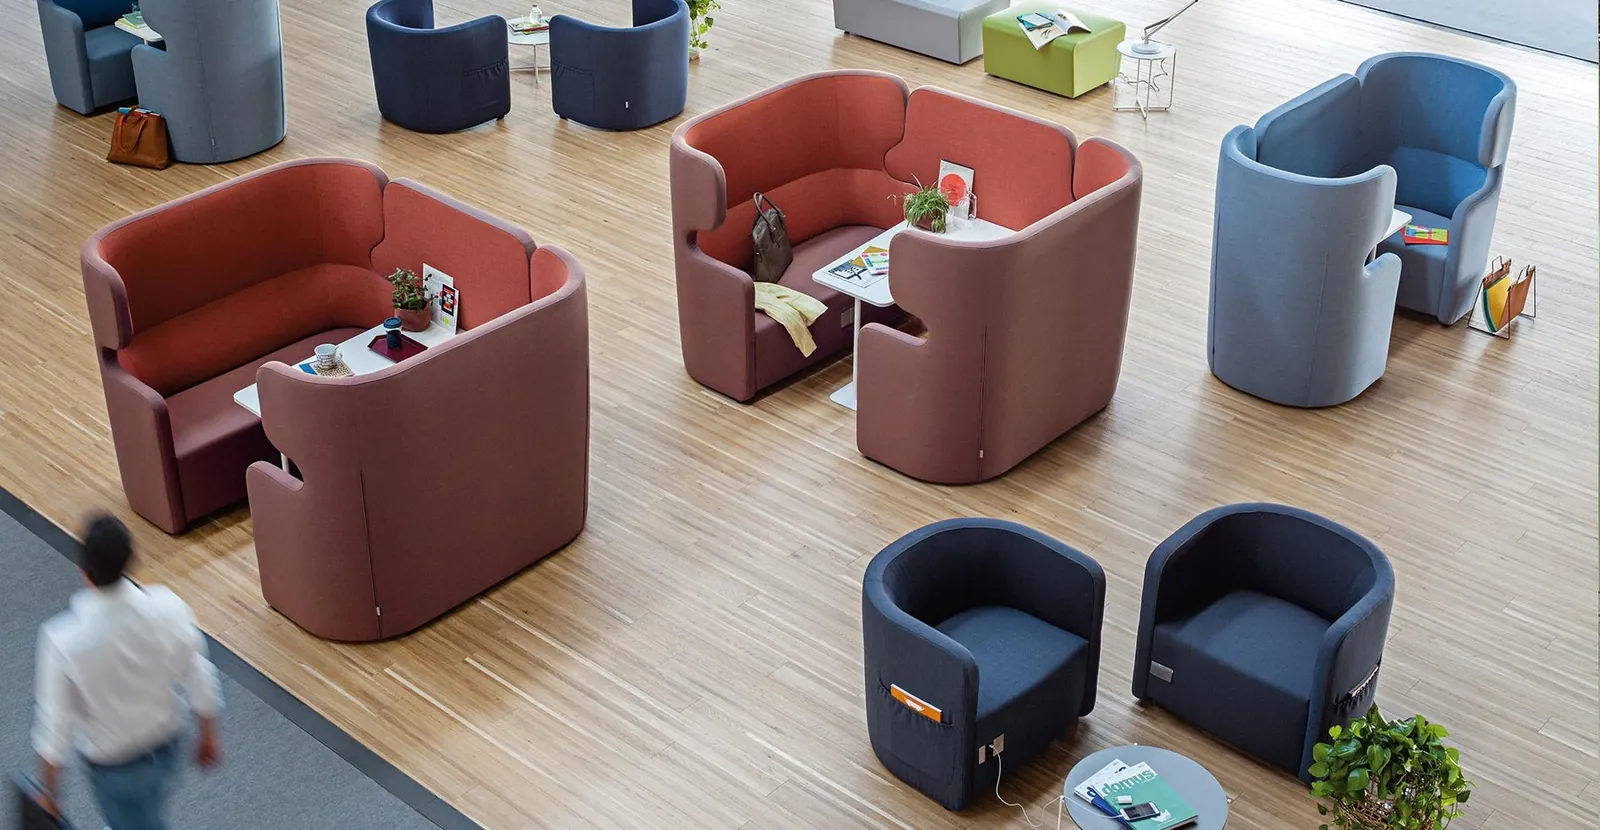
Sofa and waiting-area chairs · © SM Milani
Sofa and waiting-area armchairs© SM Milani
Work table and storage · © Dieffebi
Work table and storage© Dieffebi
Wooden executive desk · © Quadrifoglio
Wooden executive desk© Quadrifoglio
Acoustic seating islands · © SM Milani
Acoustic seating islands© SM Milani
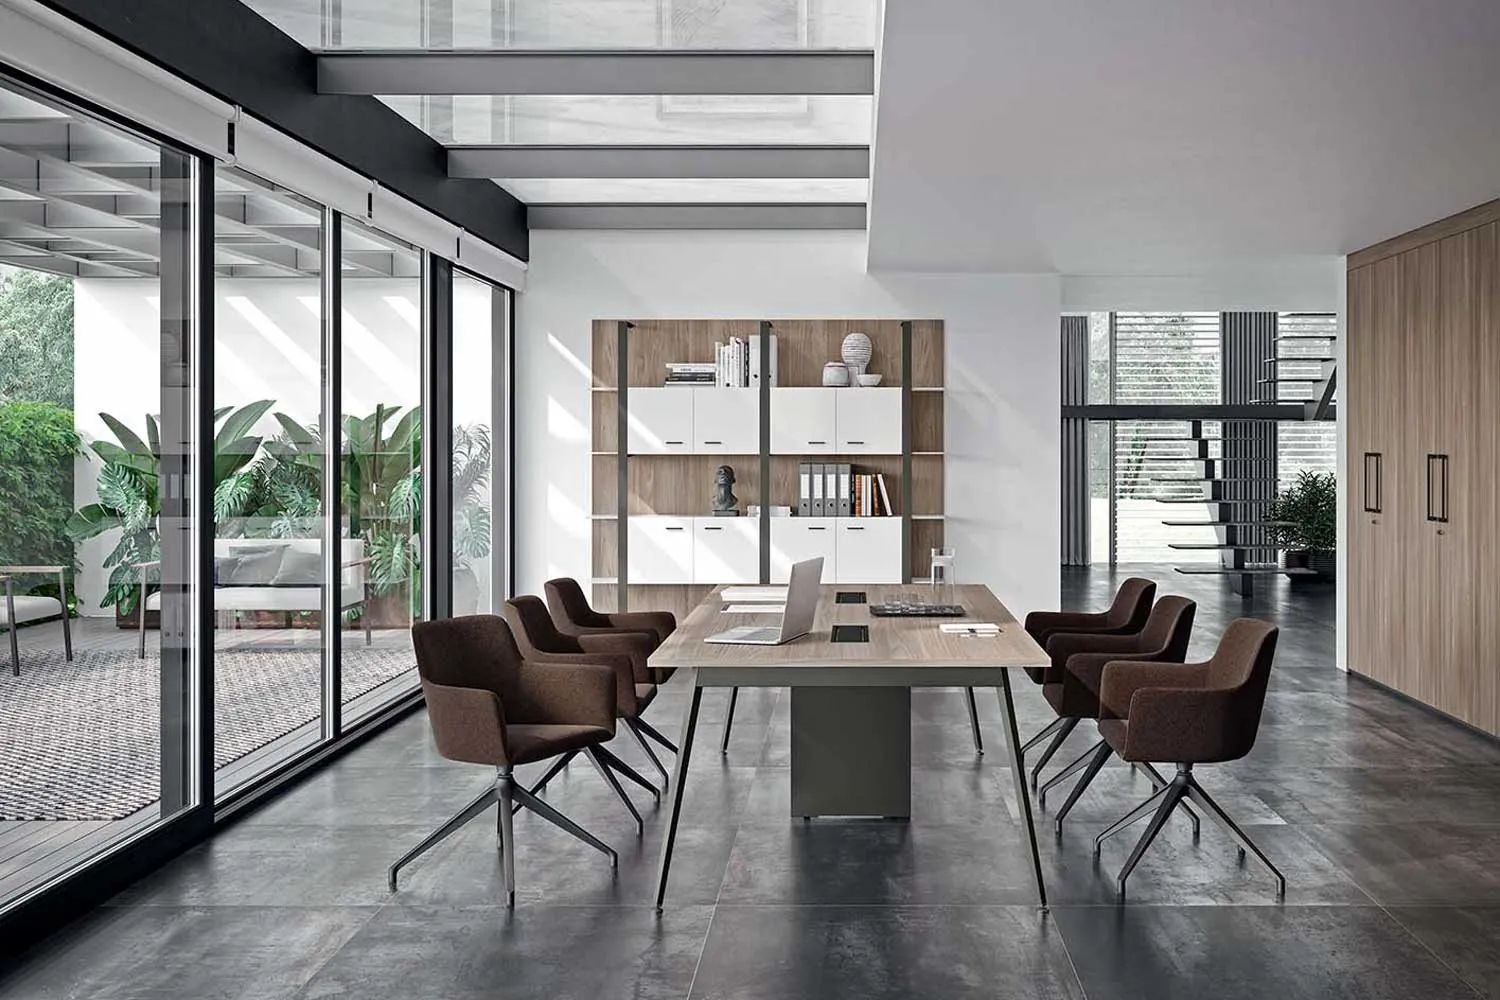
Meeting table and chairs · © Quadrifoglio
Meeting table and chairs© Quadrifoglio
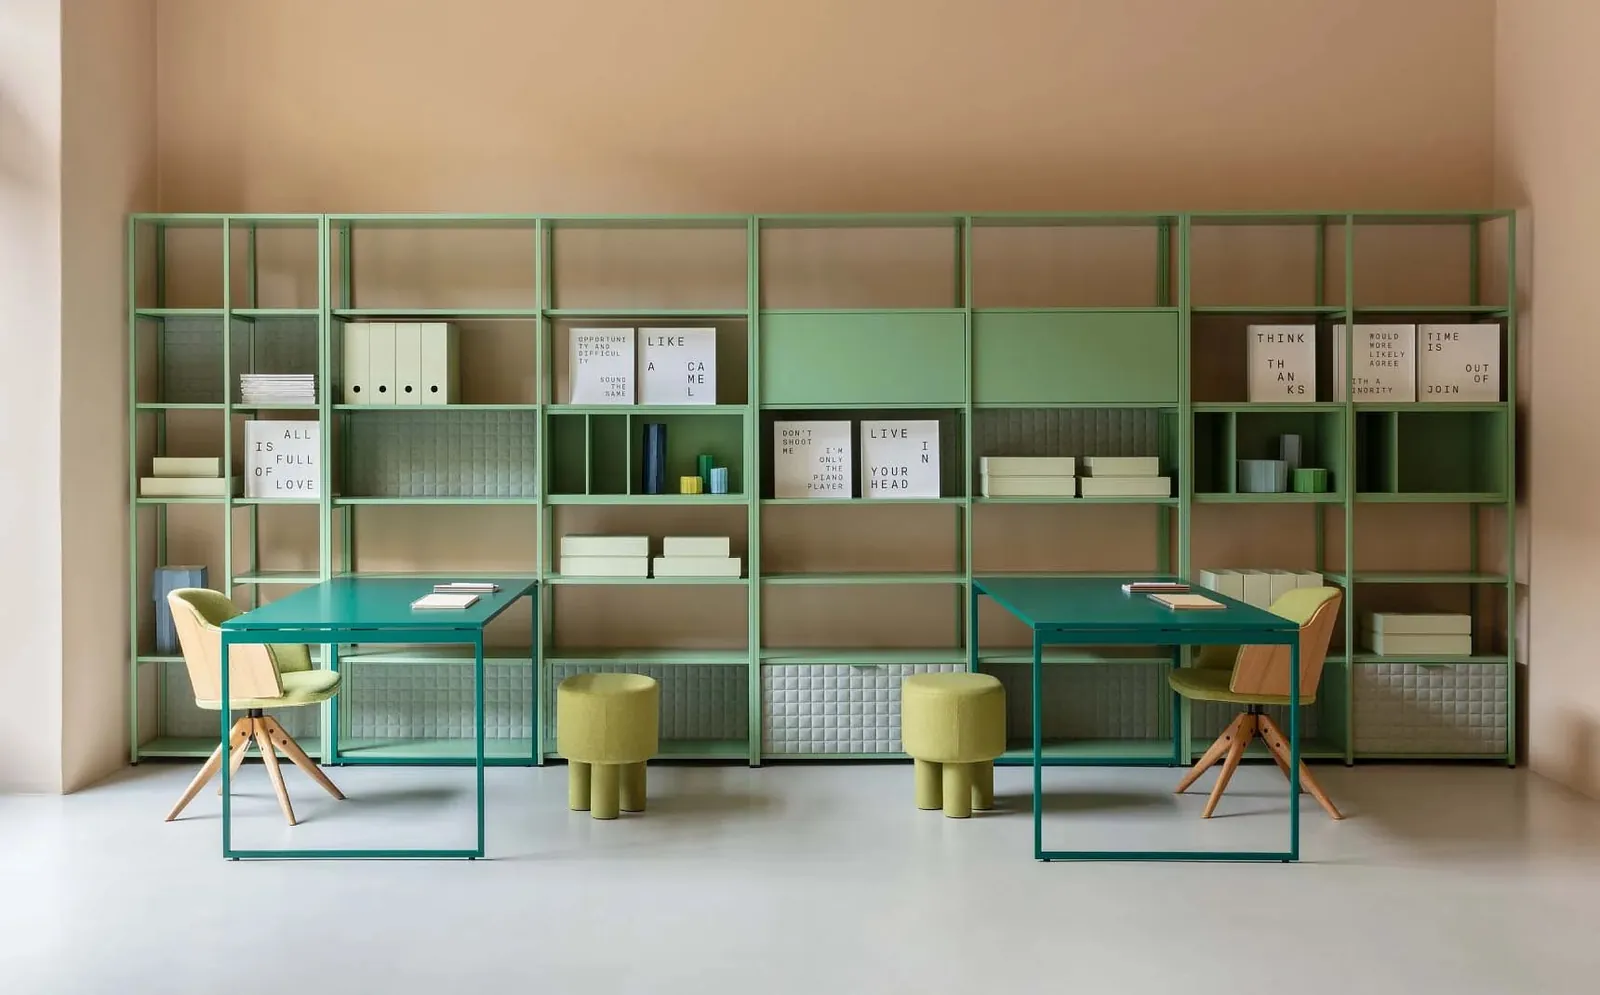
Colourful bookcase and desks · © Dieffebi
Coloured bookcase and desks© Dieffebi
Modular conference room · © Quadrifoglio
Modular conference room© Quadrifoglio
Workstation and office chair · © SM Milani
Workstation and office chair© SM Milani
Glazed acoustic pod · © Quadrifoglio
Glazed acoustic pod© Quadrifoglio
Waiting lounge and pouffes · © Dieffebi
Waiting lounge and poufs© Dieffebi
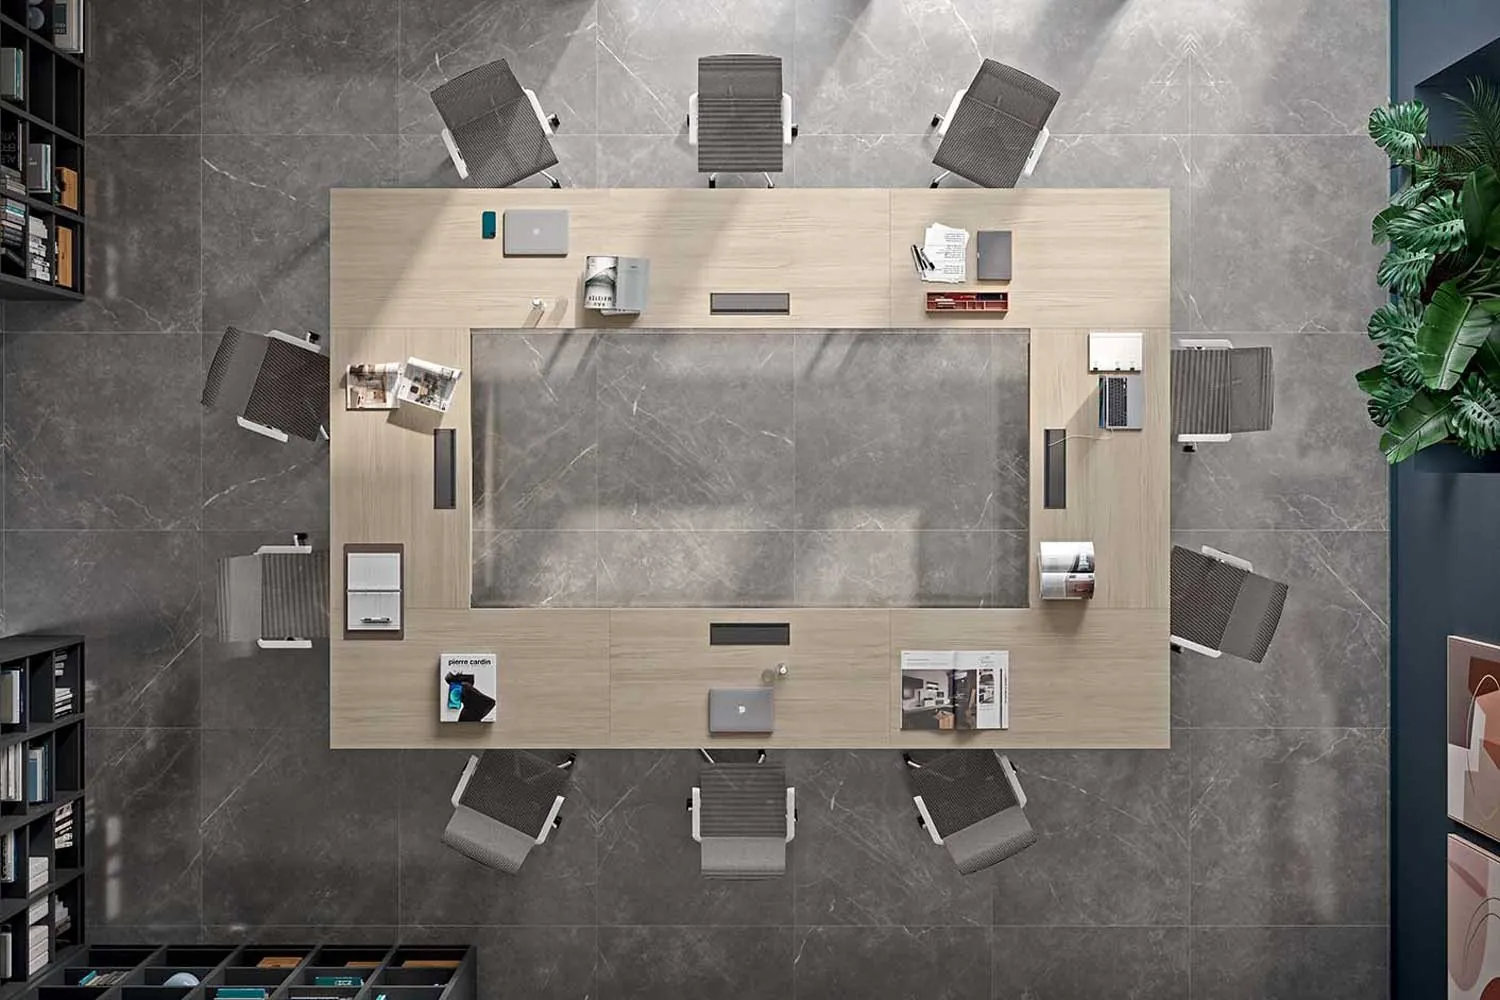
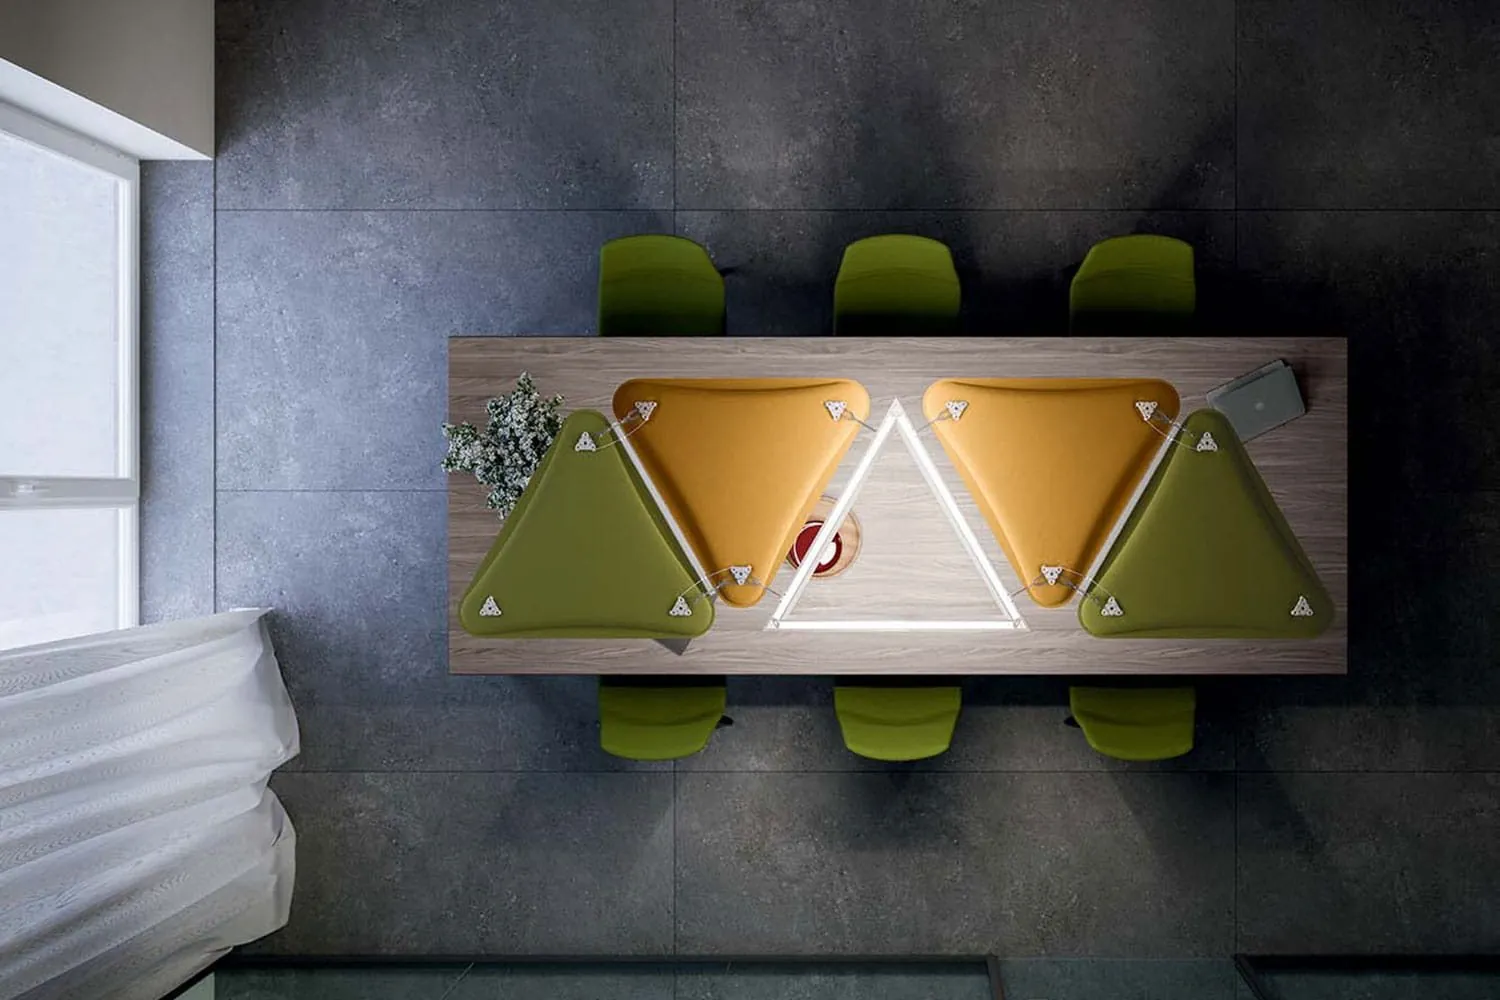
Meeting table with acoustic panels · © Quadrifoglio
Meeting table with acoustic panels© Quadrifoglio
Round meeting table and chairs · © SM Milani
Round meeting table and chairs© SM Milani
Relaxation area and sofa · © Dieffebi
Relaxation area and sofa© Dieffebi
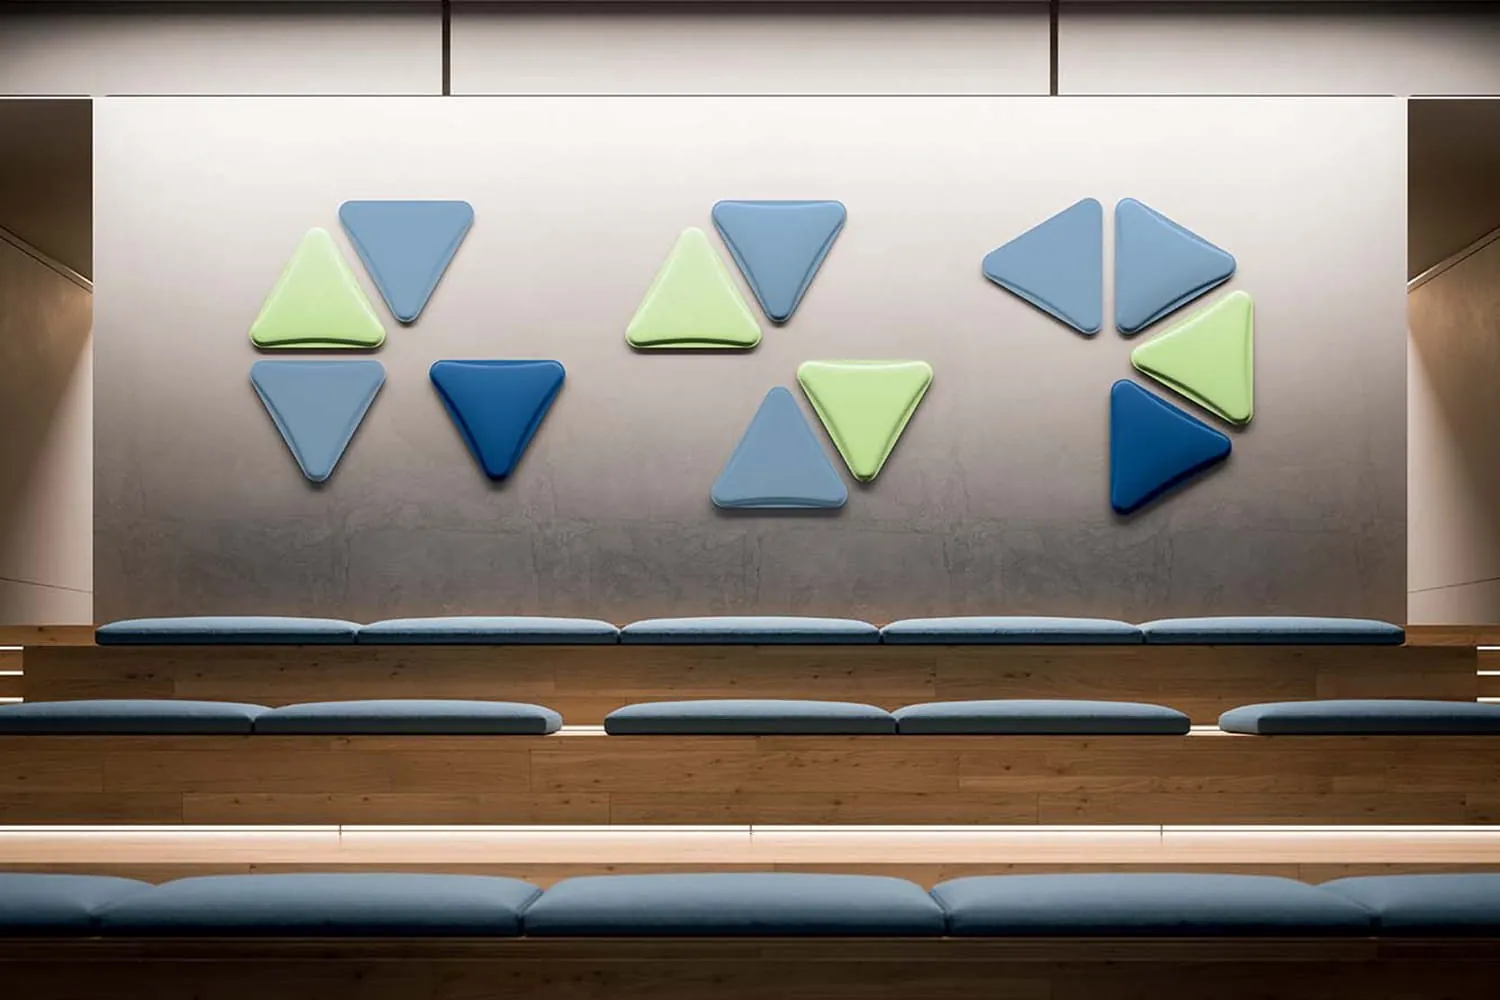
Acoustic wall panels · © Quadrifoglio
Acoustic wall panels© Quadrifoglio
Lobby and modular seating · © SM Milani
Lobby and modular seating© SM Milani
Open storage and desk · © Dieffebi
Open storage and desk© Dieffebi
Waiting chairs · © SM Milani
Waiting chairs© SM Milani

Images © Dieffebi, Quadrifoglio, SM Milani. Official manufacturer photos, non-contractual; catalogues and samples in the showroom.
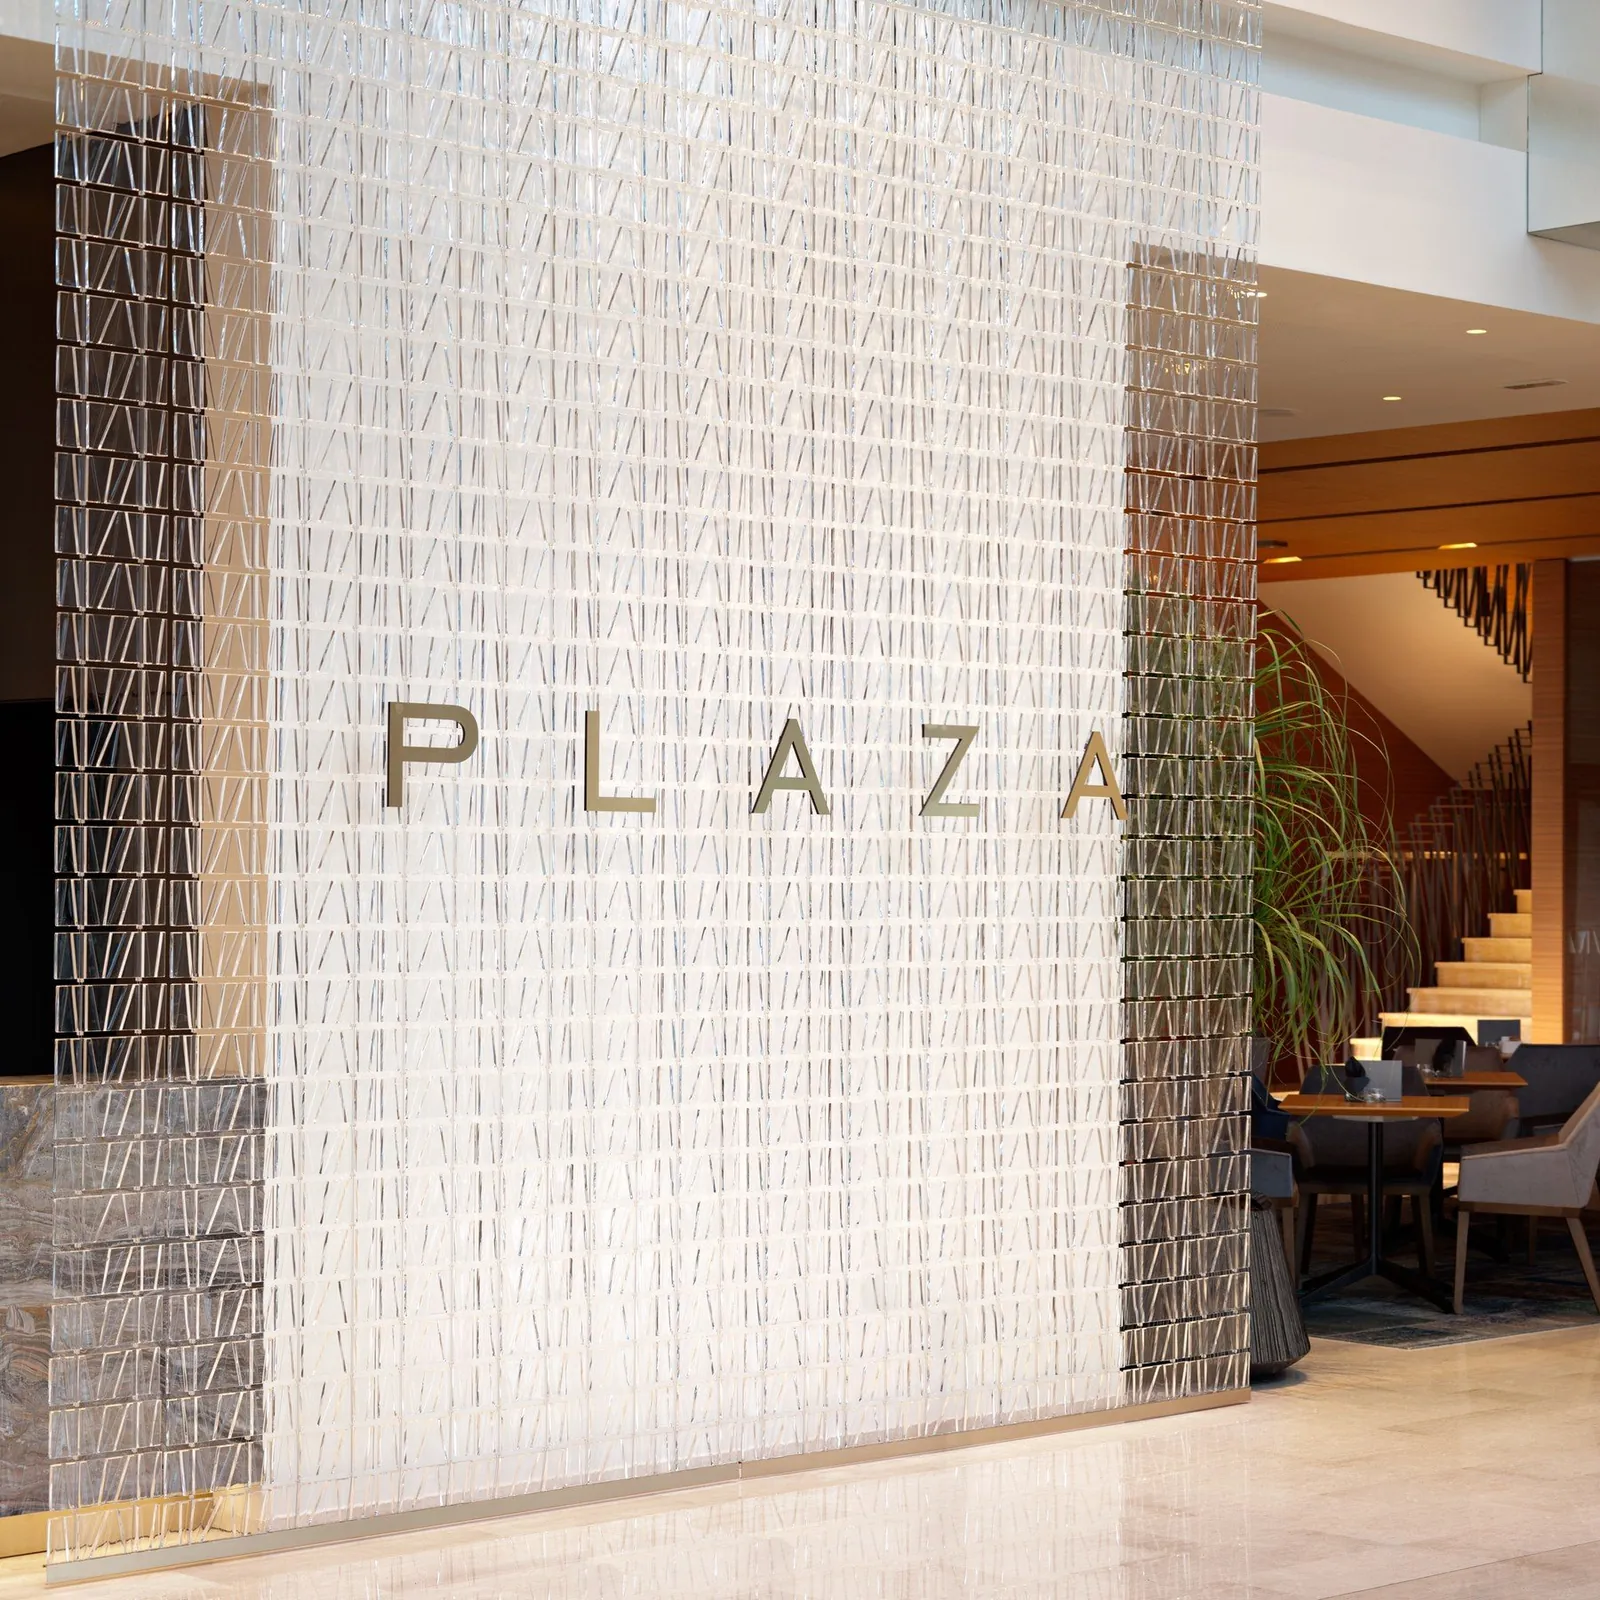
Tile glass light curtain in a hotel lobby · © Fabbian
Lighting · Fabbian

Light as a material.

Pendant lights, ceiling lights, wall lights and floor lamps from the Italian manufacturer Fabbian, signed by international designers.

Discover the models
Lighting · Fabbian

Six designer lights.

Fabbian makes lighting in Italy designed by international designers, from Mathieu Lehanneur to Estudio Campana. We plan the lighting from the start of the renovation project, and the models can be seen in the showroom.
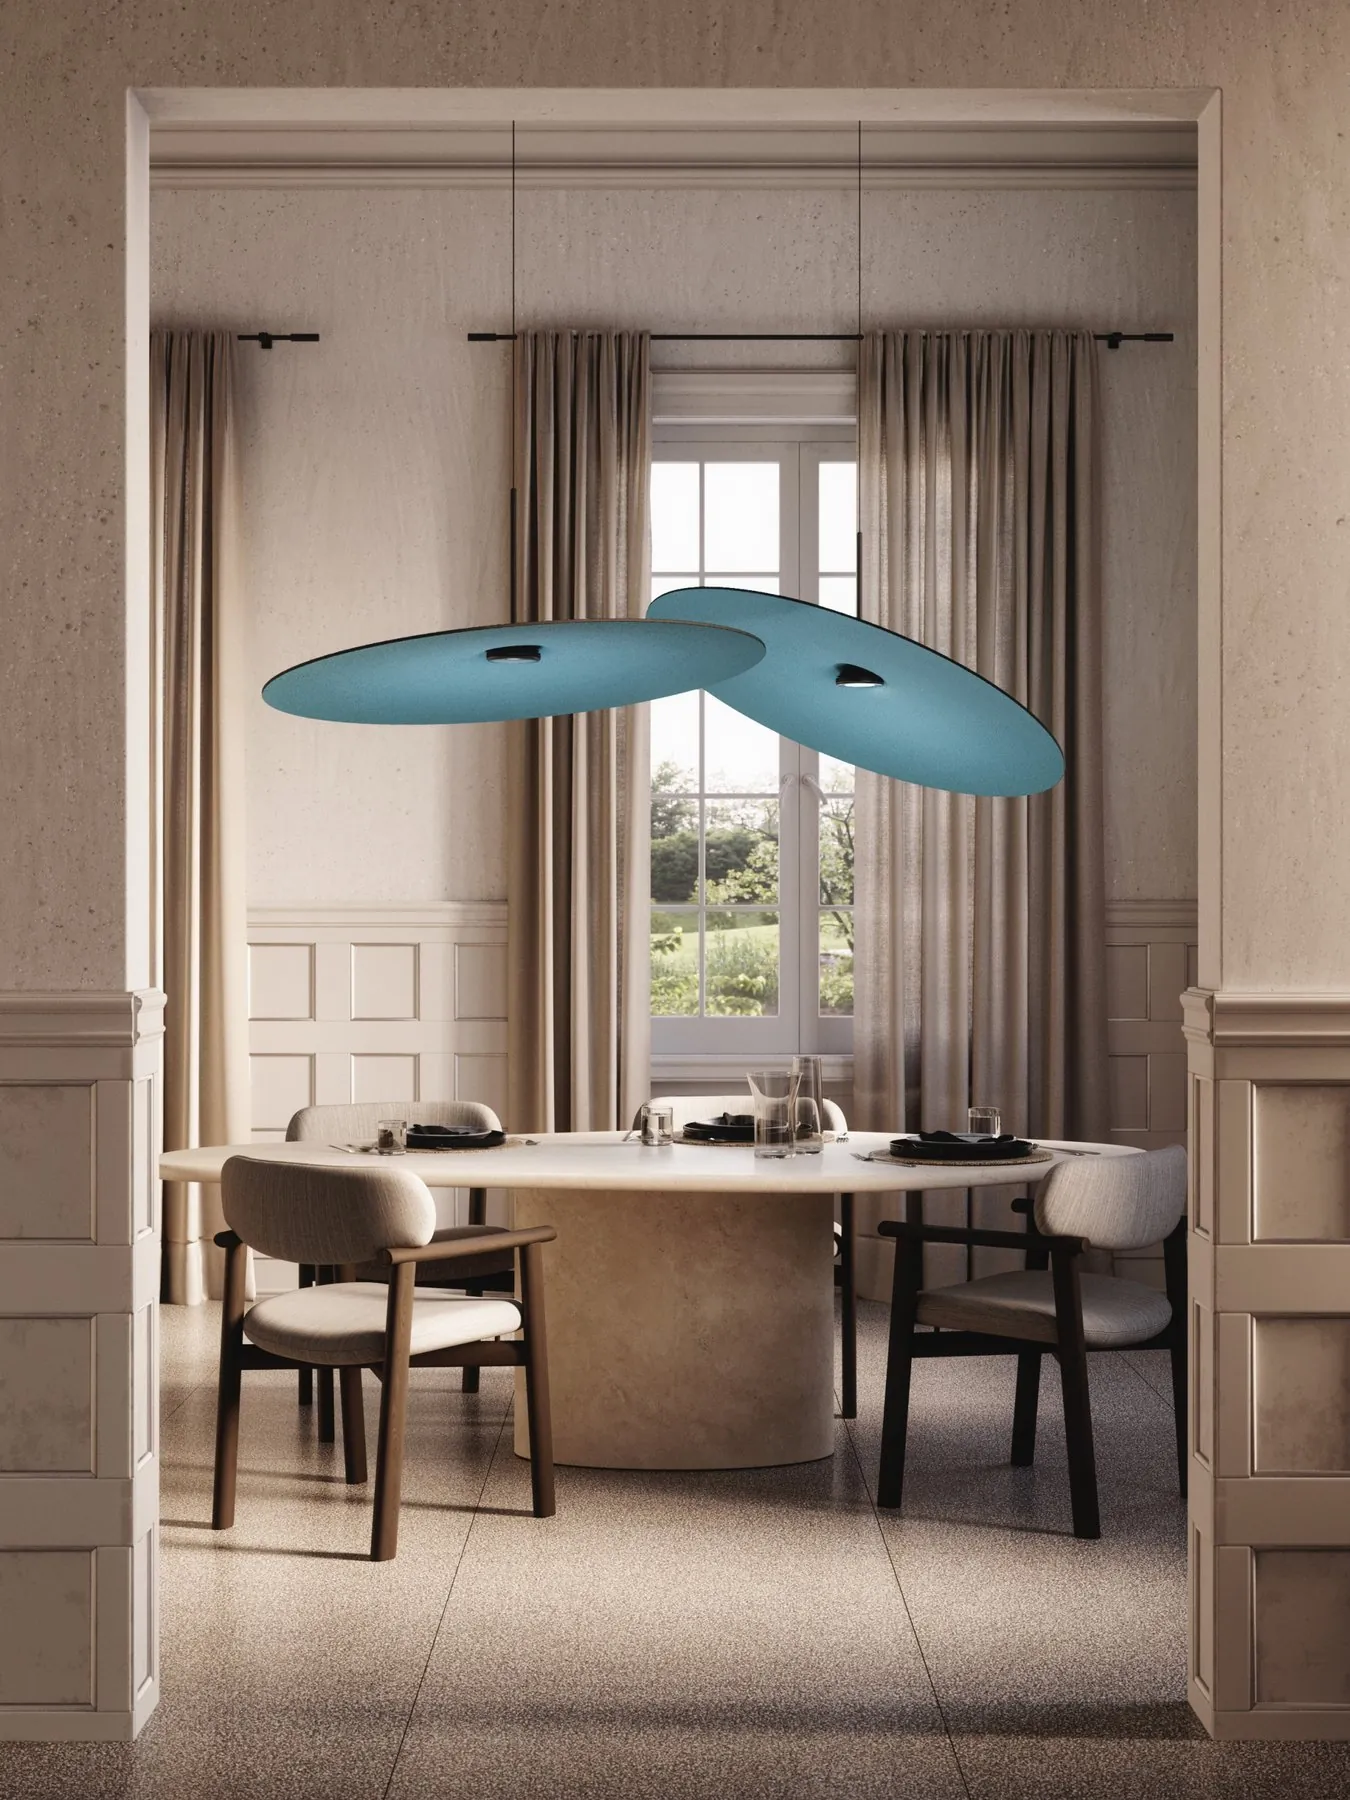
Acustica
Browse the catalogueFabbian · Catalogue 2027 · p. 7 · © Fabbian

Acustica

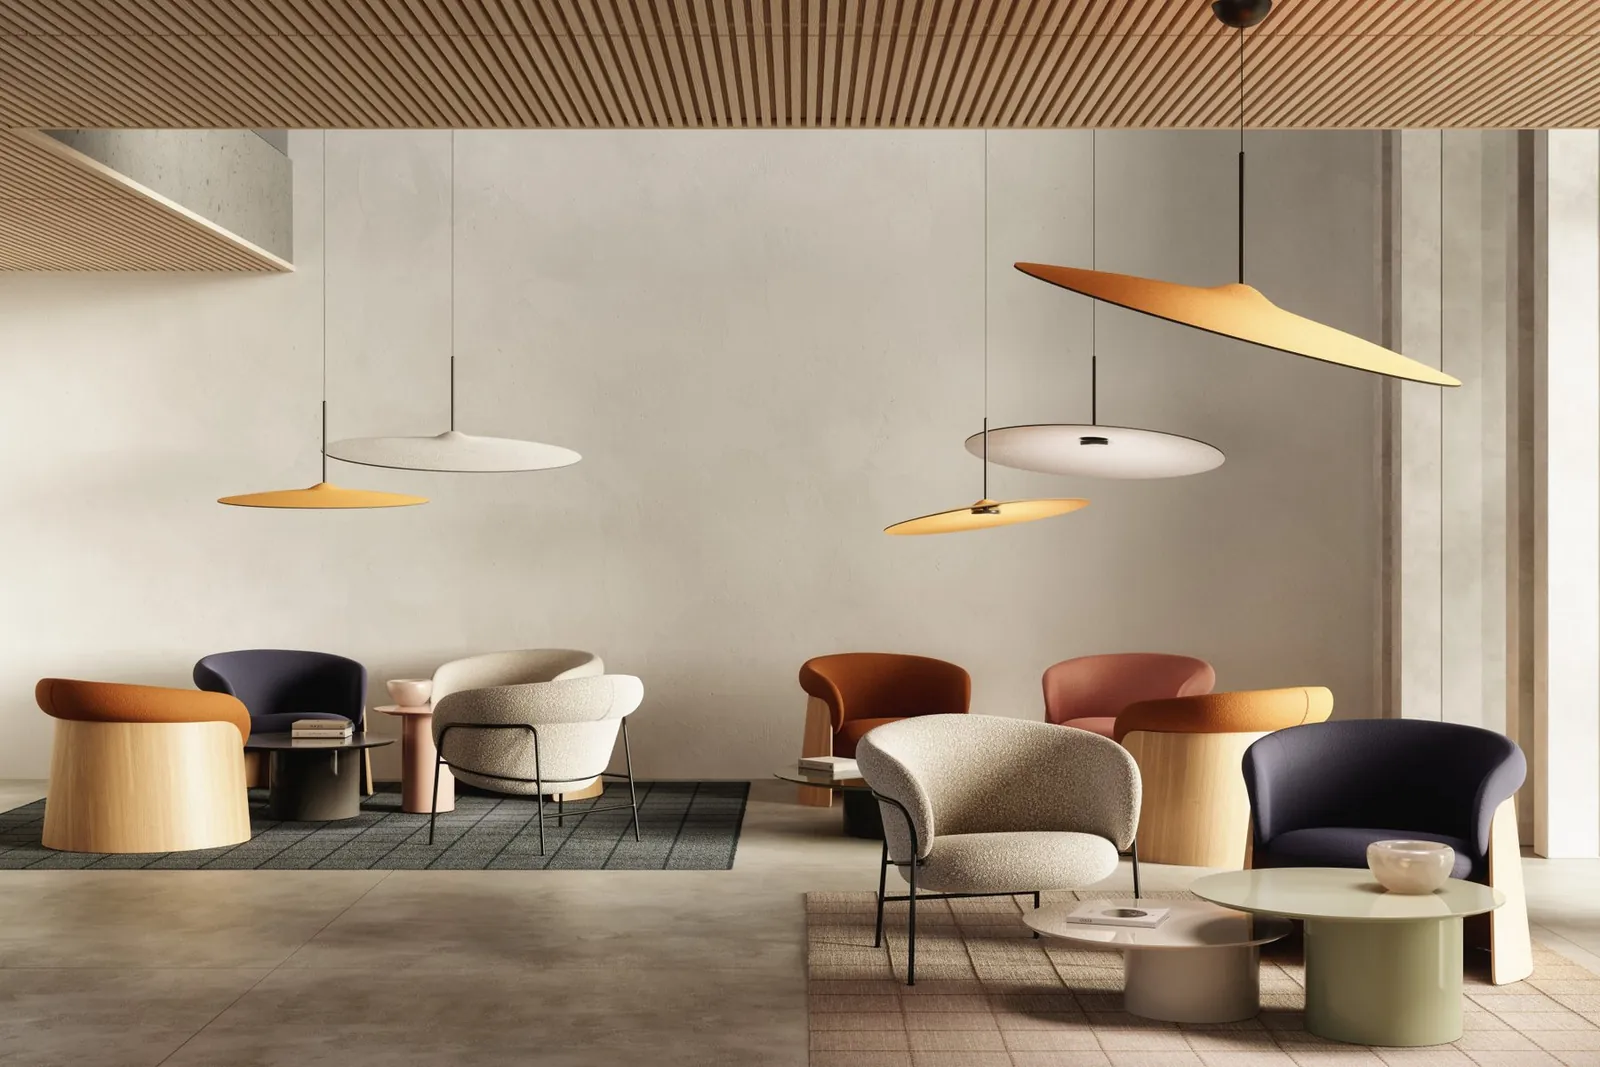
Design MinelliFossati design studio · Acoustic pendant and wall light: light and sound absorption in a single object.
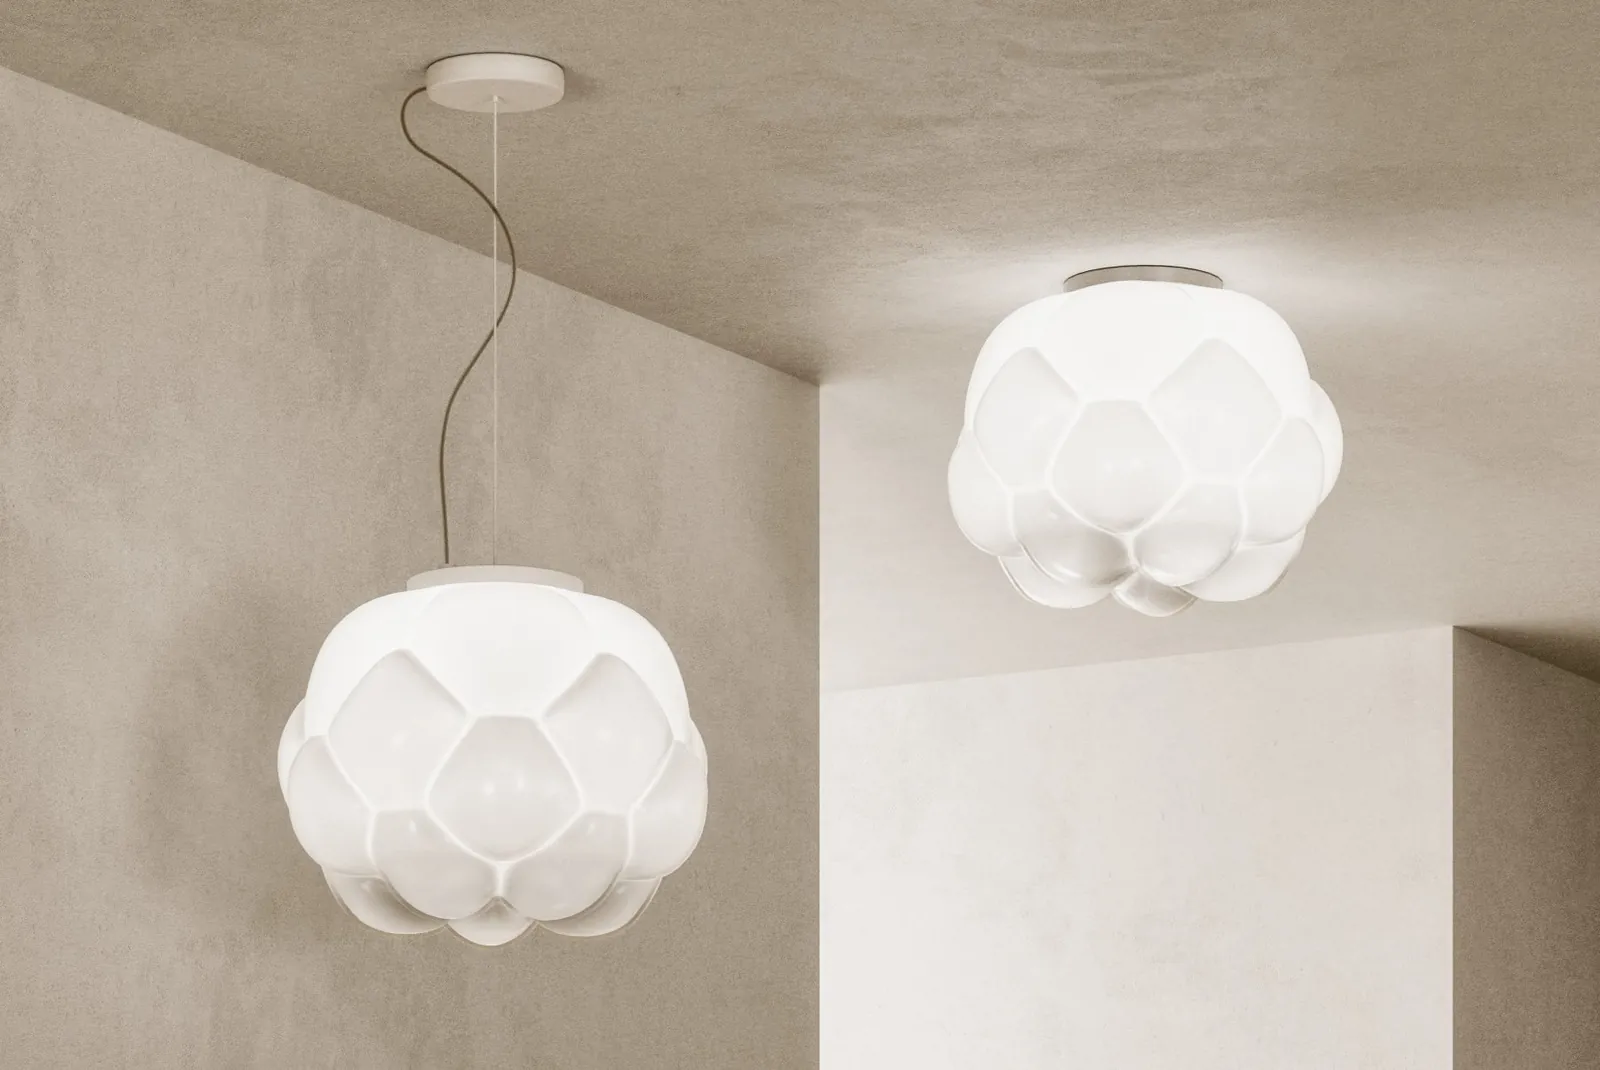
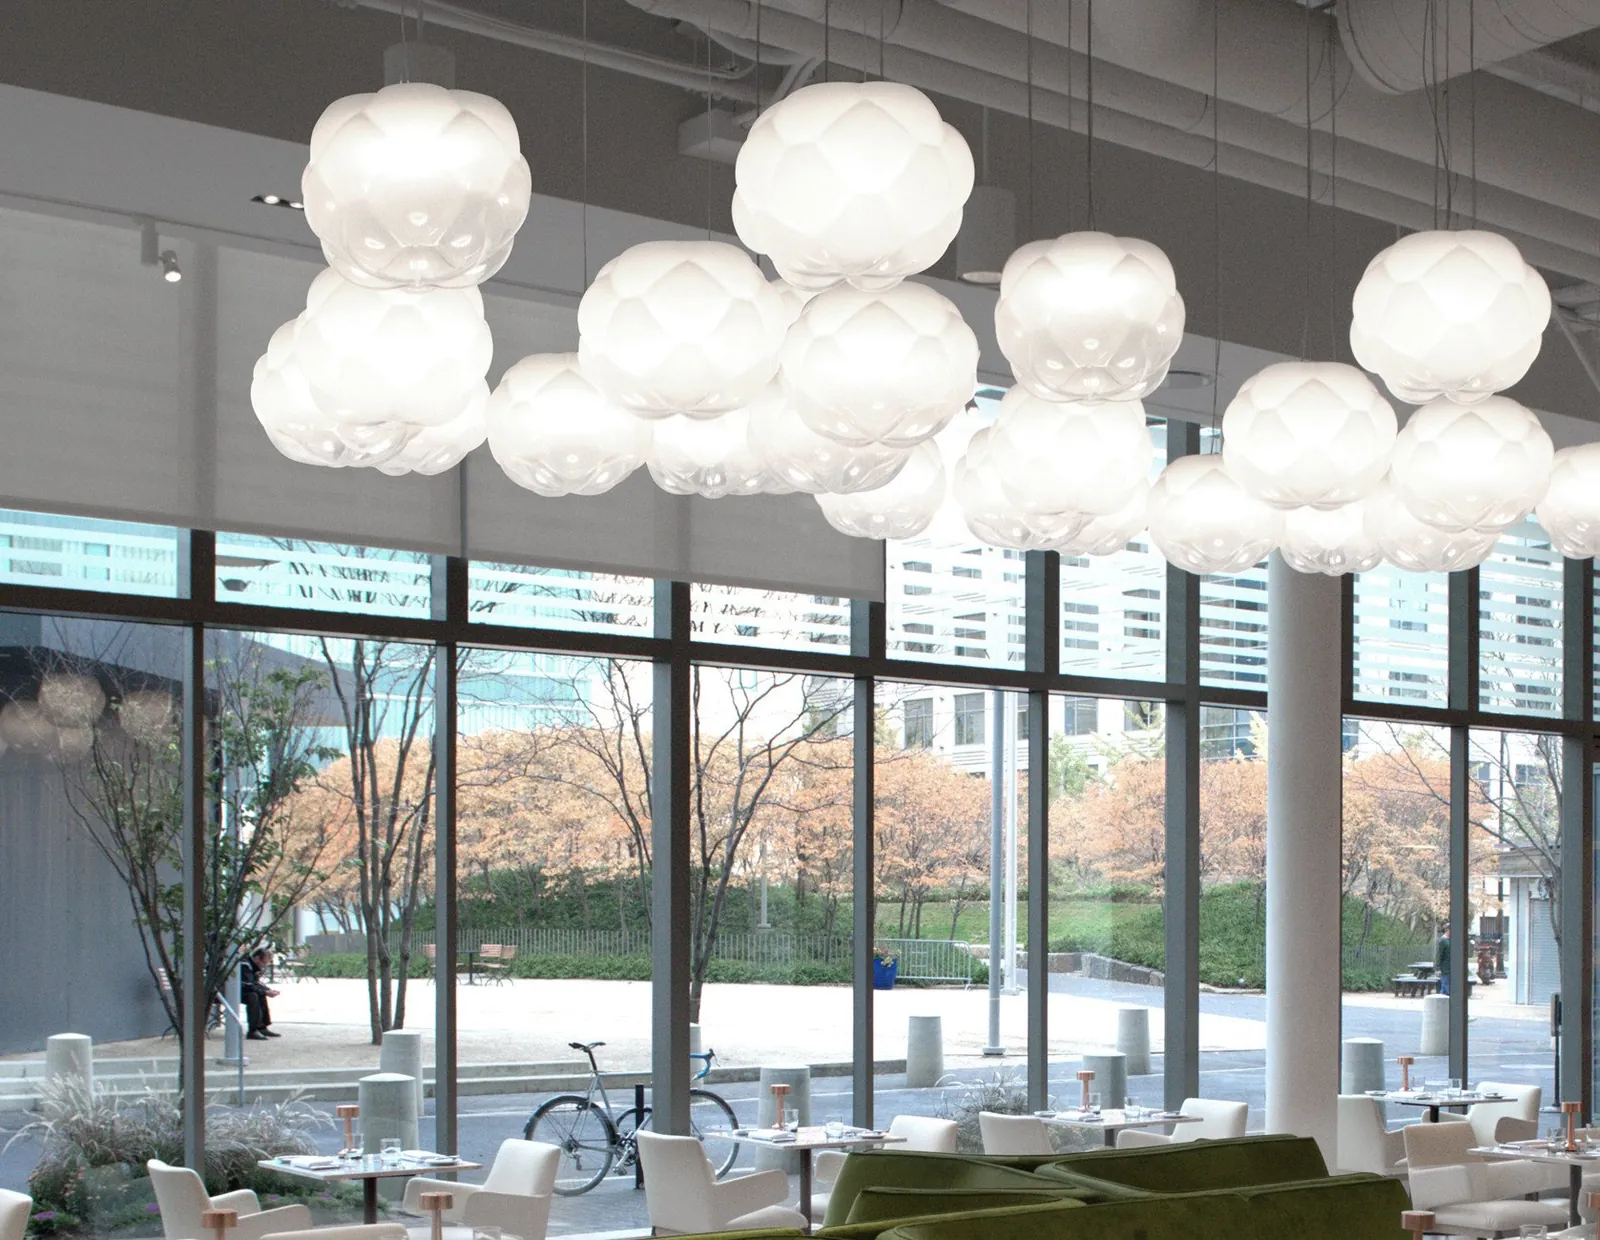
Cloudy
Browse the catalogueFabbian · 549 p. · IT · EN · © Fabbian

Cloudy

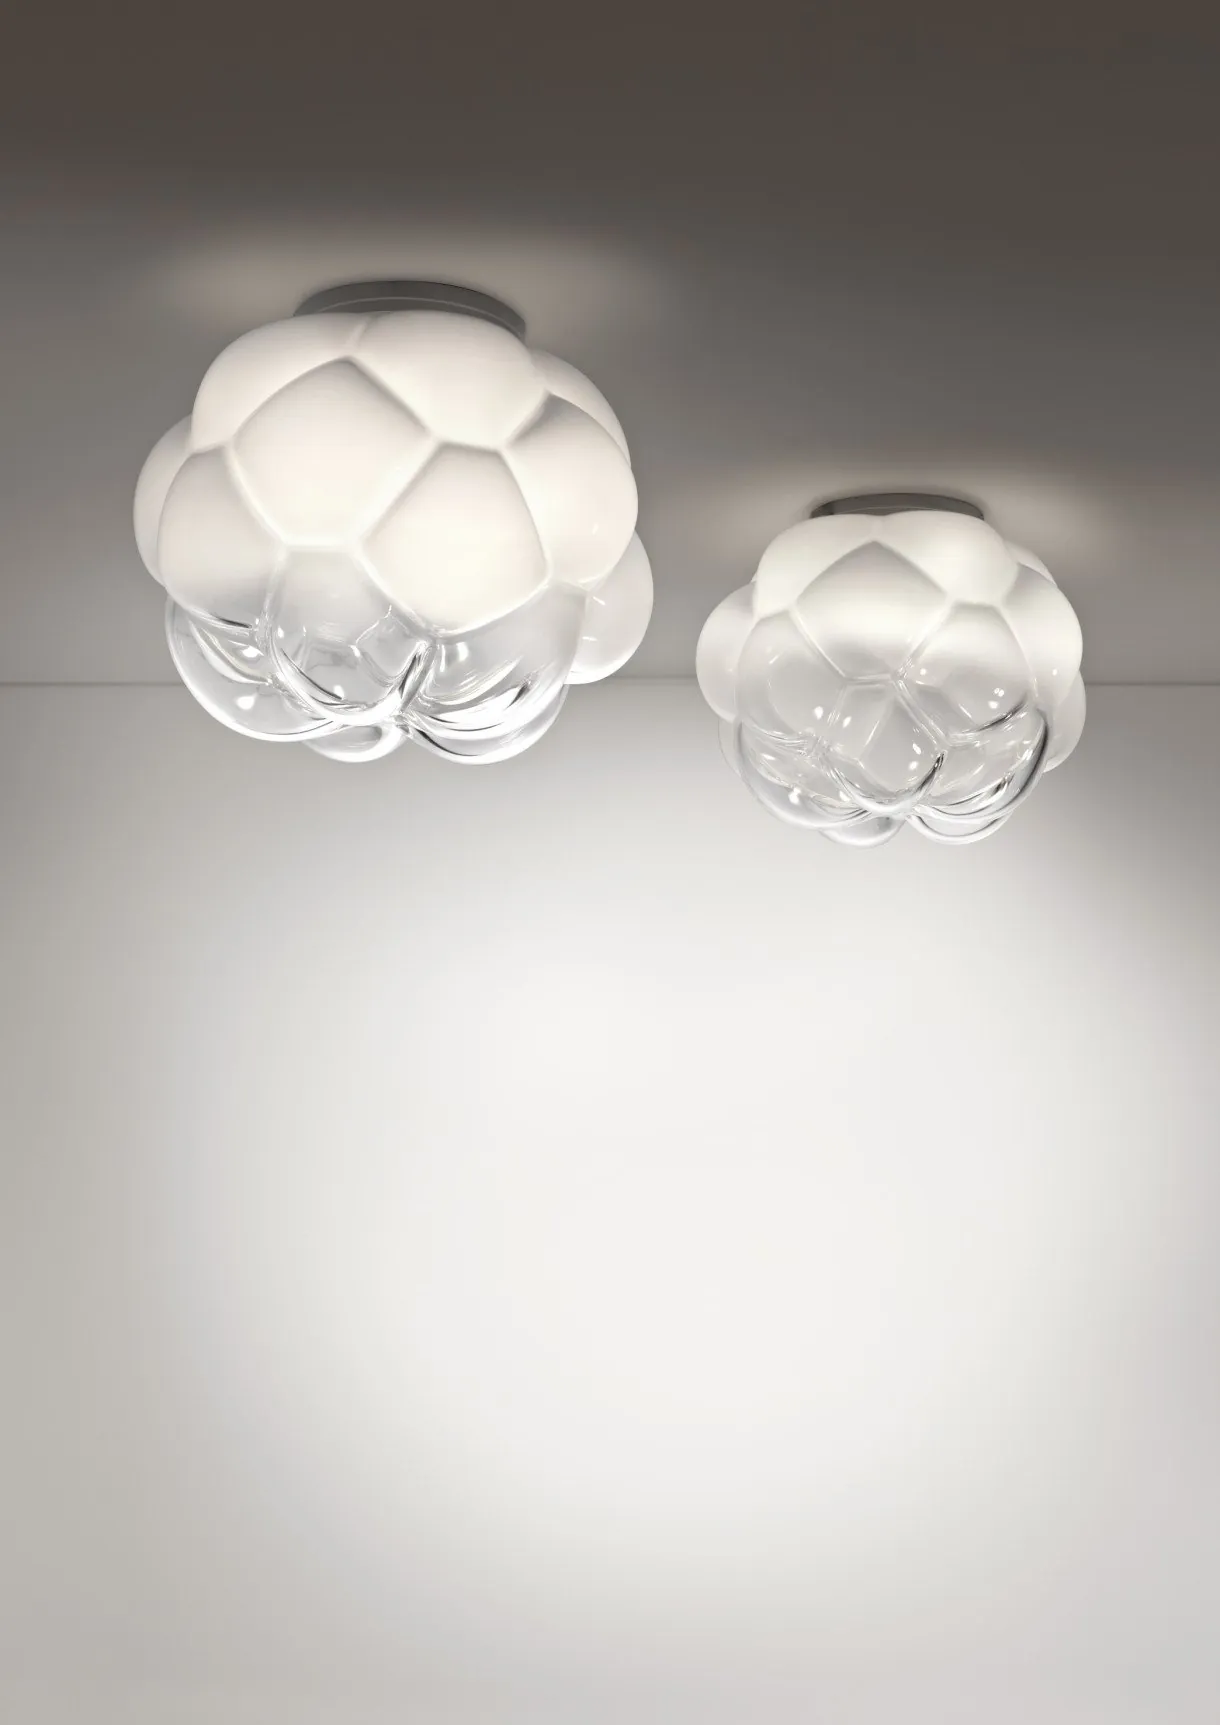
Design Mathieu Lehanneur · Cloud-shaped diffusers for a soft, enveloping light.
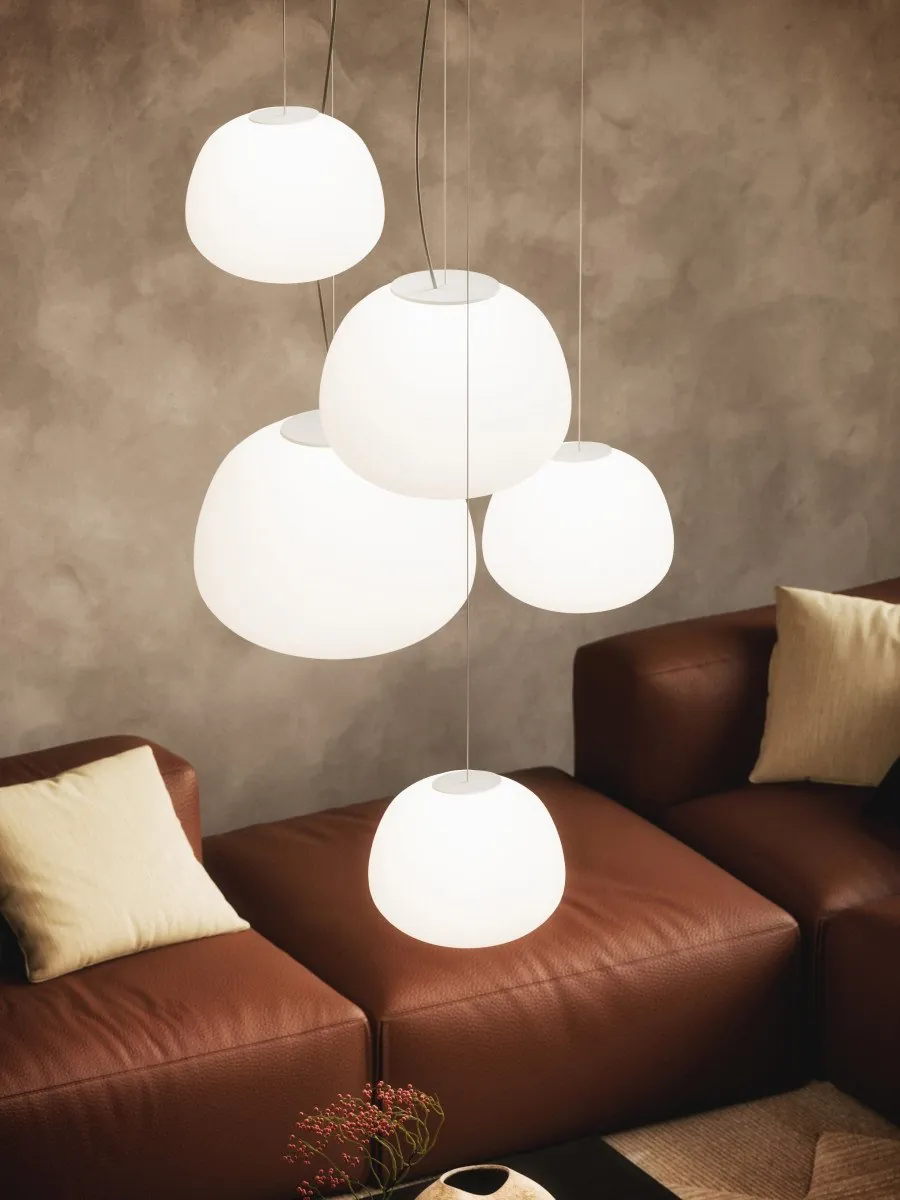
Lumi Mochi
Browse the catalogueFabbian · Catalogue 2027 · p. 24 · © Fabbian

Lumi Mochi

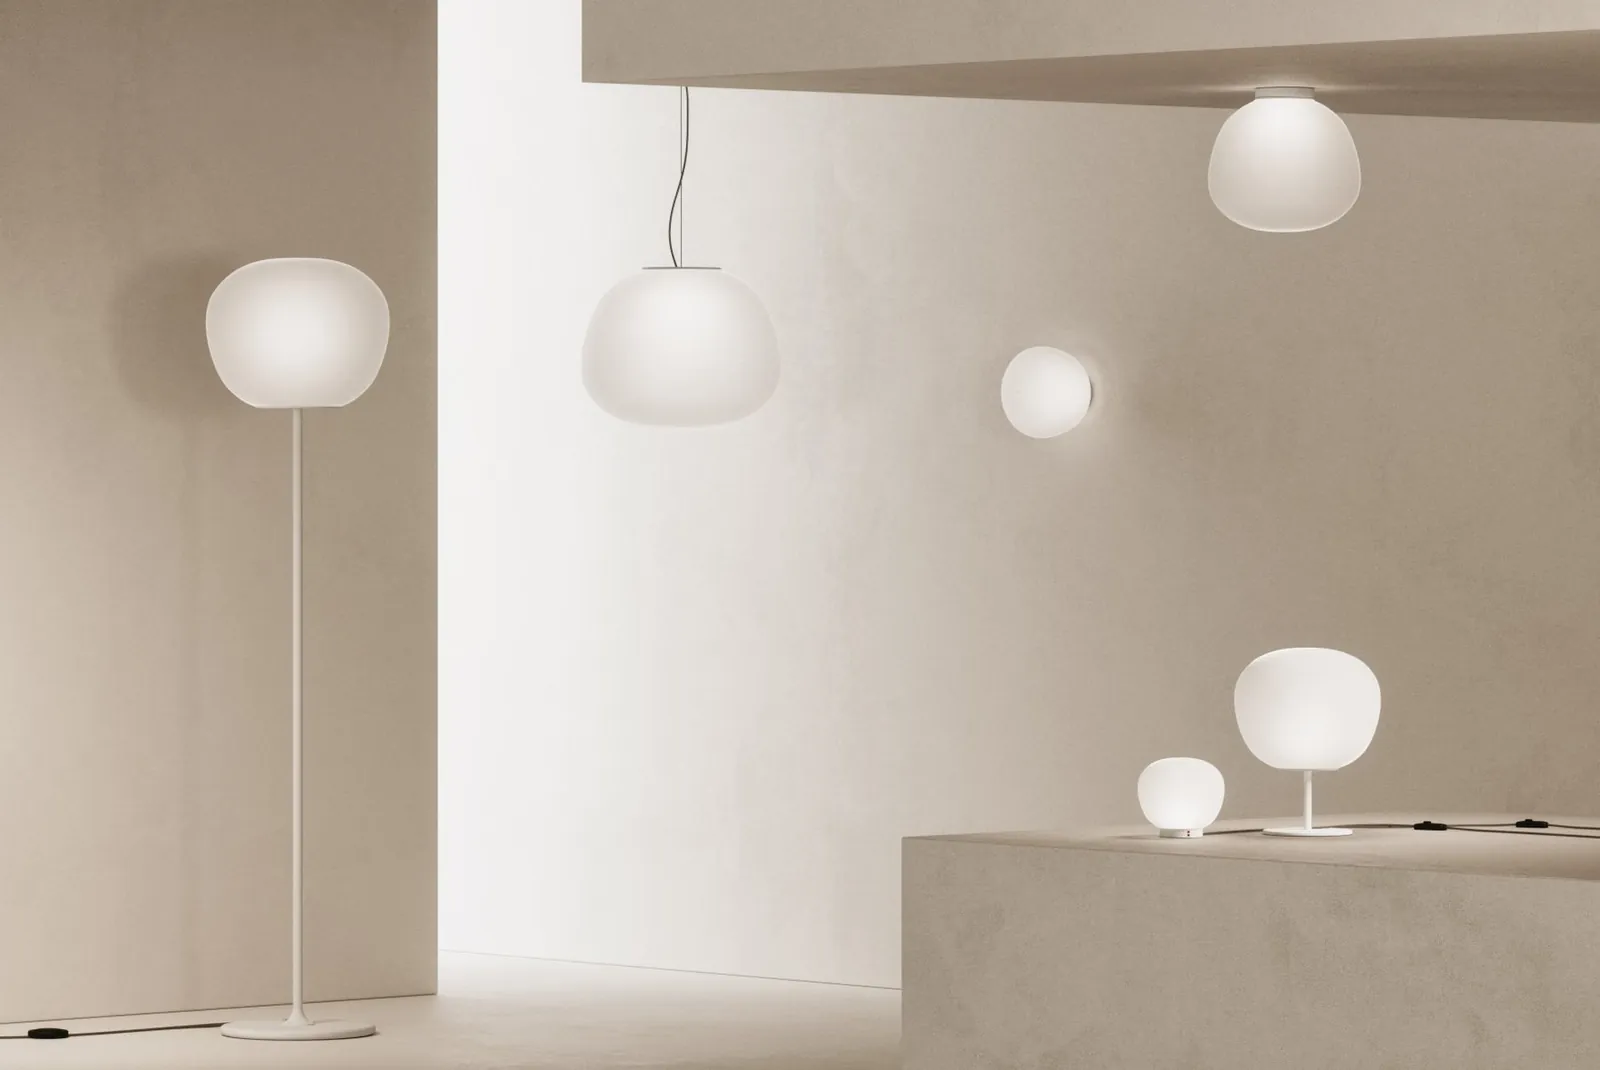
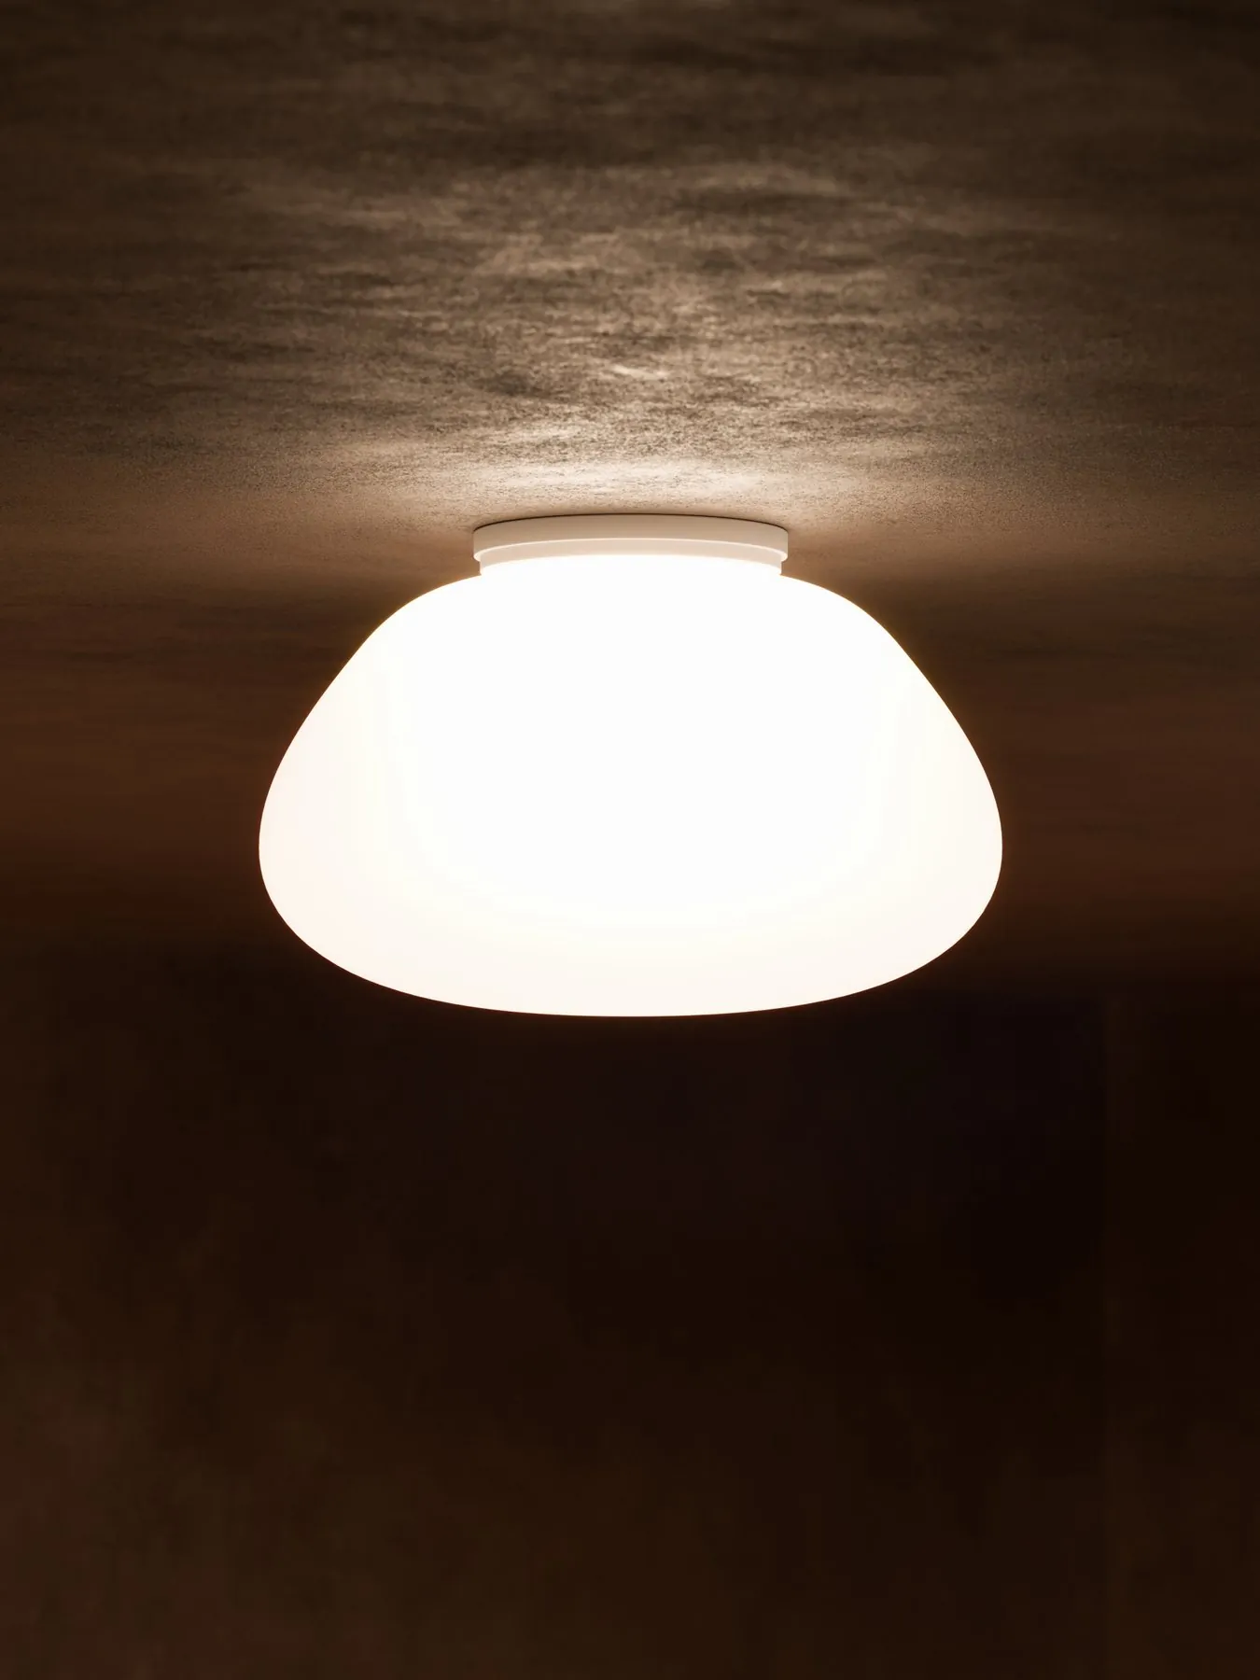
Design Alberto Saggia & Valerio Sommella · Lumi family glass spheres, as single pendants or in clusters.
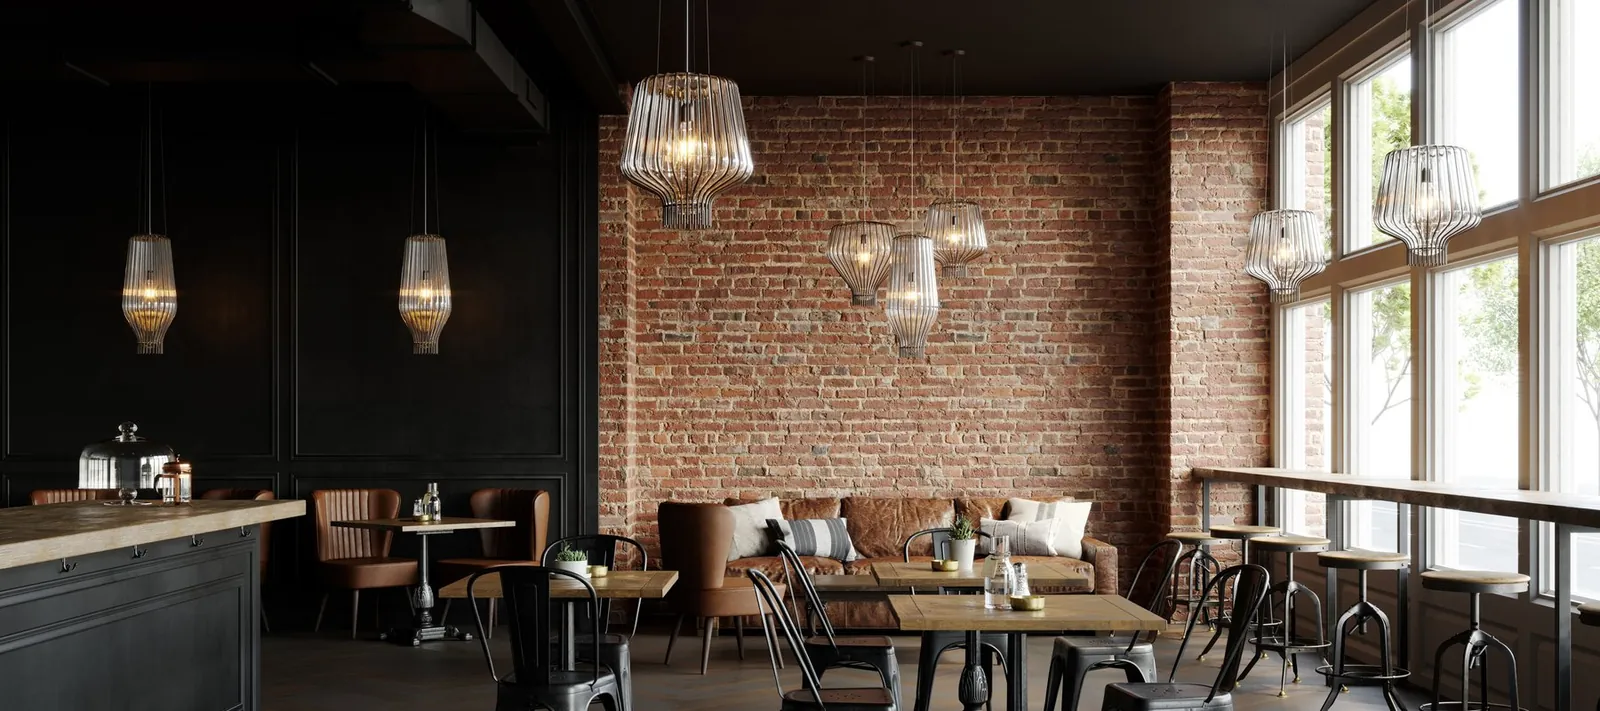
Saya
Browse the catalogueFabbian · 549 p. · IT · EN · © Fabbian

Saya

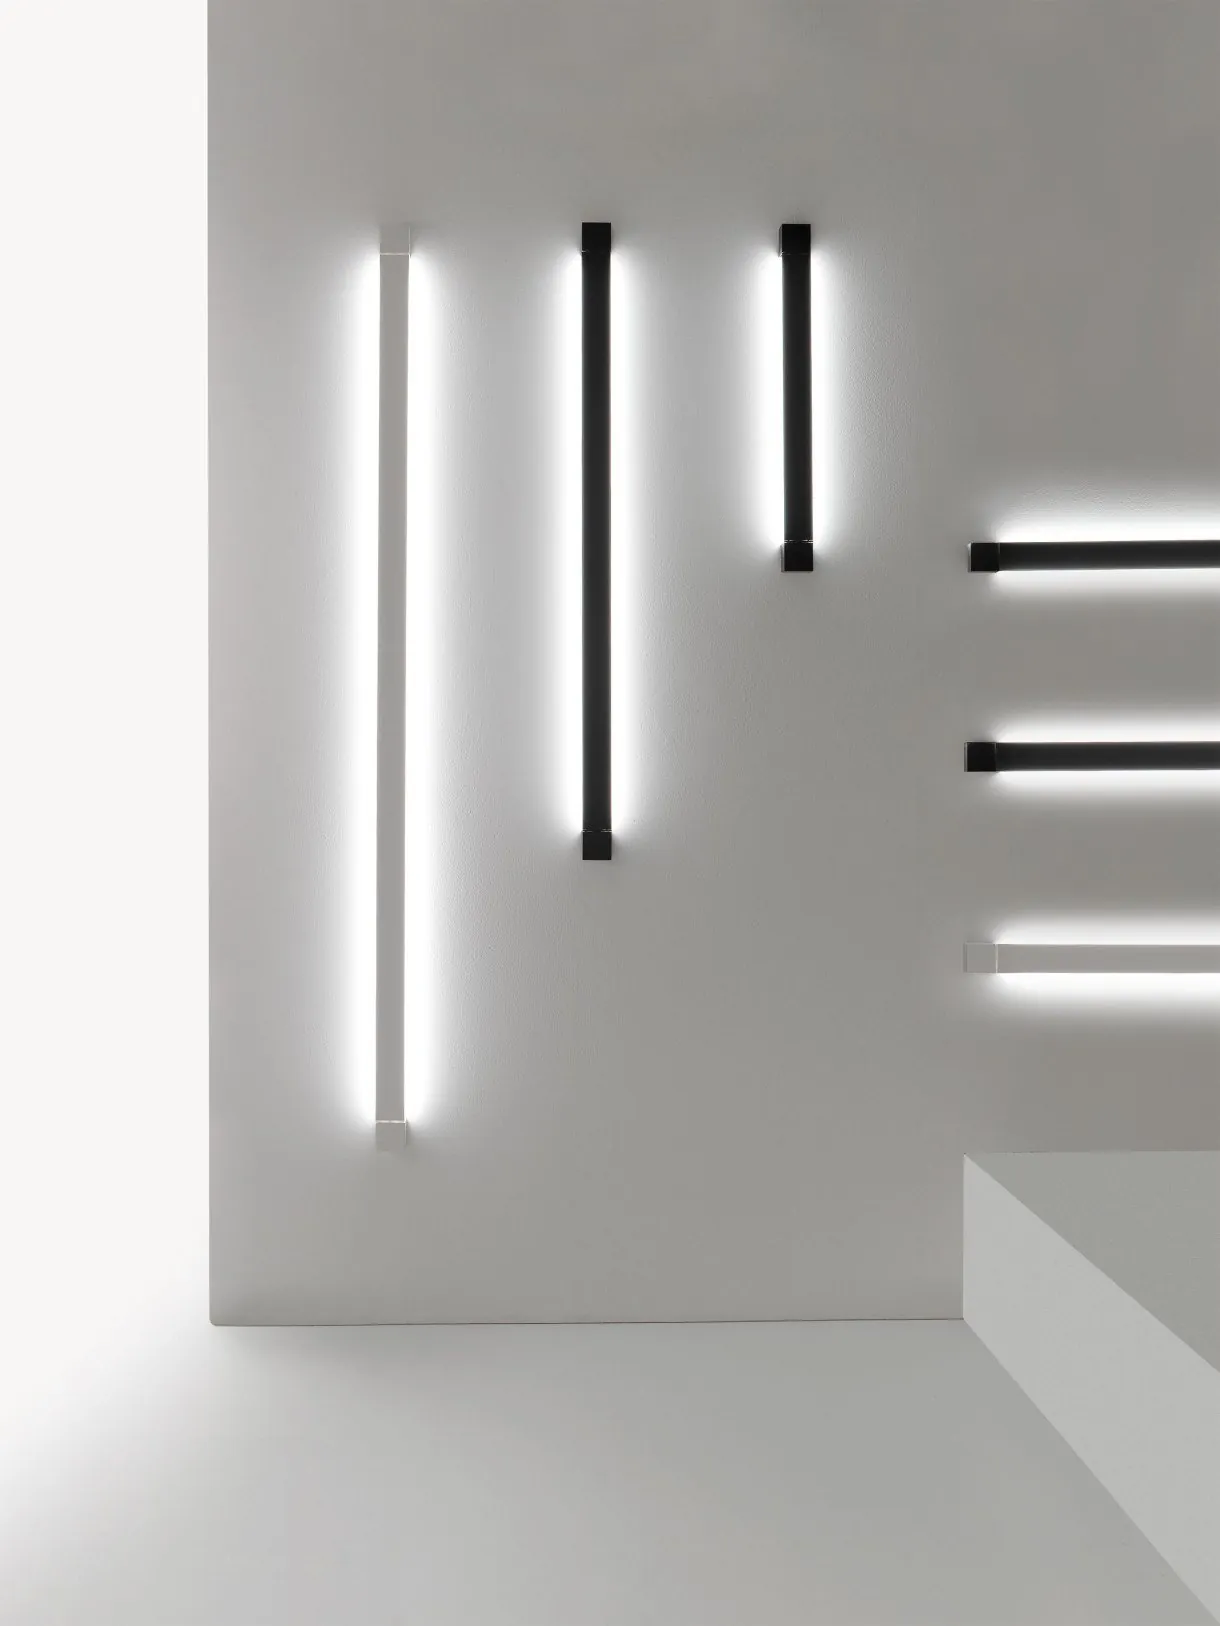
Design Gio Minelli & Marco Fossati · A suspended line of light, above a table or counter.
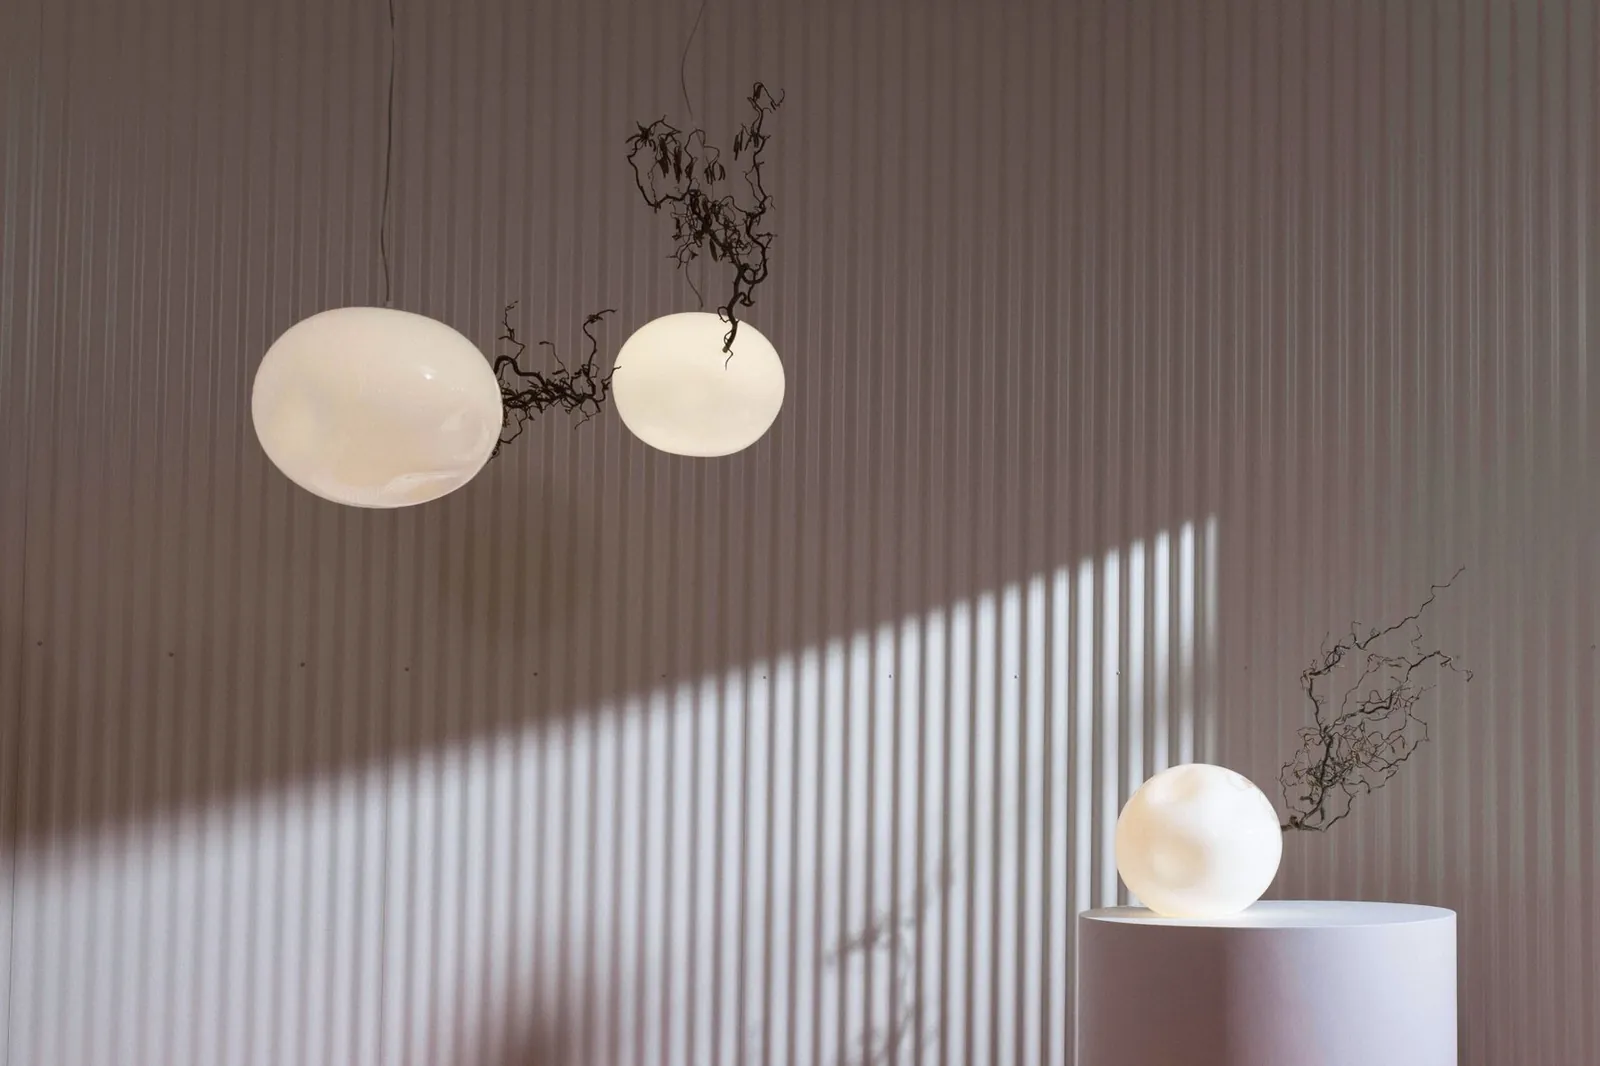
Brotas
Browse the catalogueFabbian · Catalogue 2027 · p. 13 · © Fabbian

Brotas

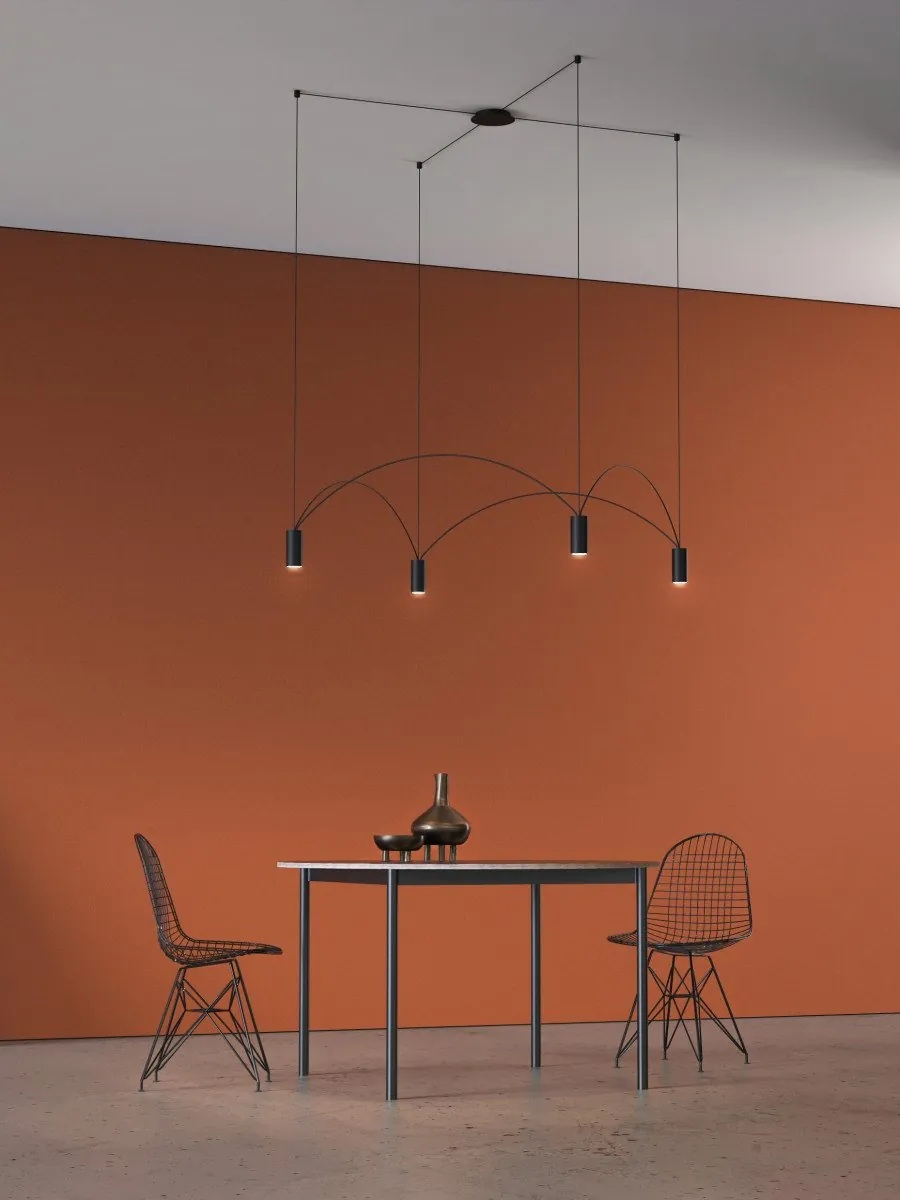
Design Estudio Campana · Sculptural pendant light, somewhere between a light fitting and a work of art.
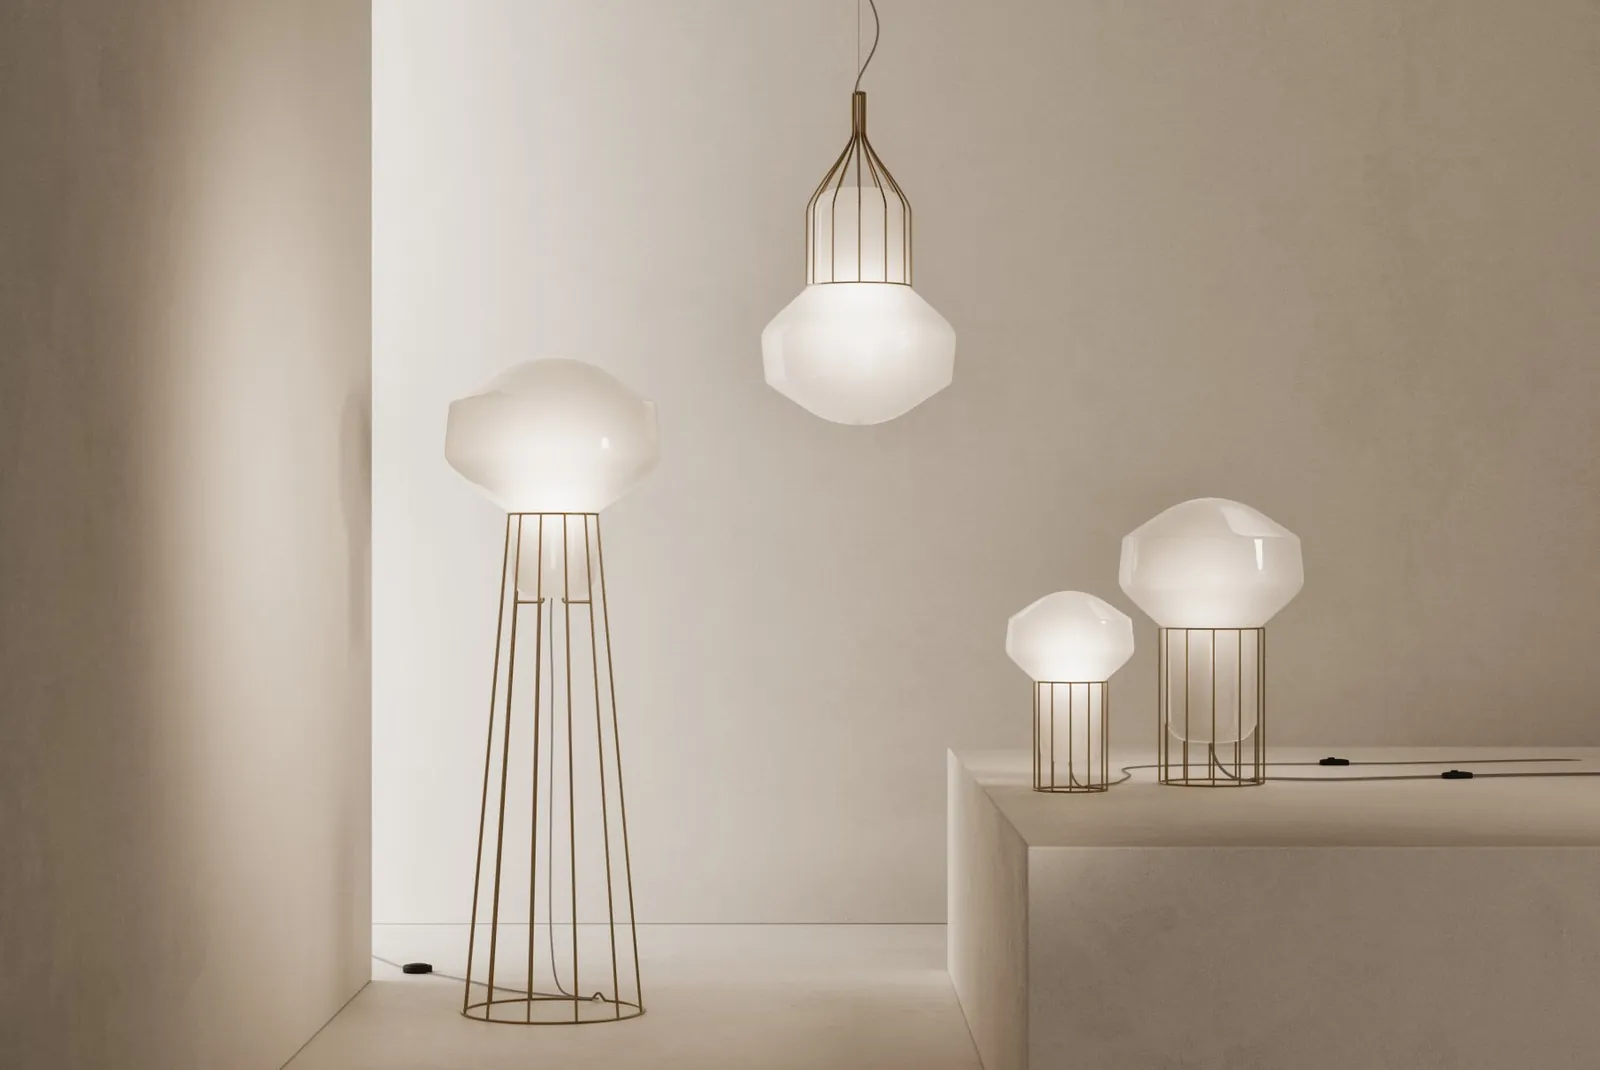
Aérostat
Browse the catalogueFabbian · 549 p. · IT · EN · © Fabbian

Aérostat

Design Guillaume Delvigne · Glass diffusers as a pendant light, floor lamp or table lamp.

Fabbian 2027 catalogueGeneral catalogue: 91 pages, in Italian and English. Cloudy, Saya and Aérostat are not included: come and see them at the showroom.
Browse the catalogueFabbian · Catalogue 2027 · © Fabbian

Images © Fabbian. Official manufacturer photos, non-contractual.

Inspiration · Lighting

Lighting ideas.

Pendant lights, wall lights, floor lamps and ceiling lights: the official Fabbian collections, from blown glass to contemporary lines.
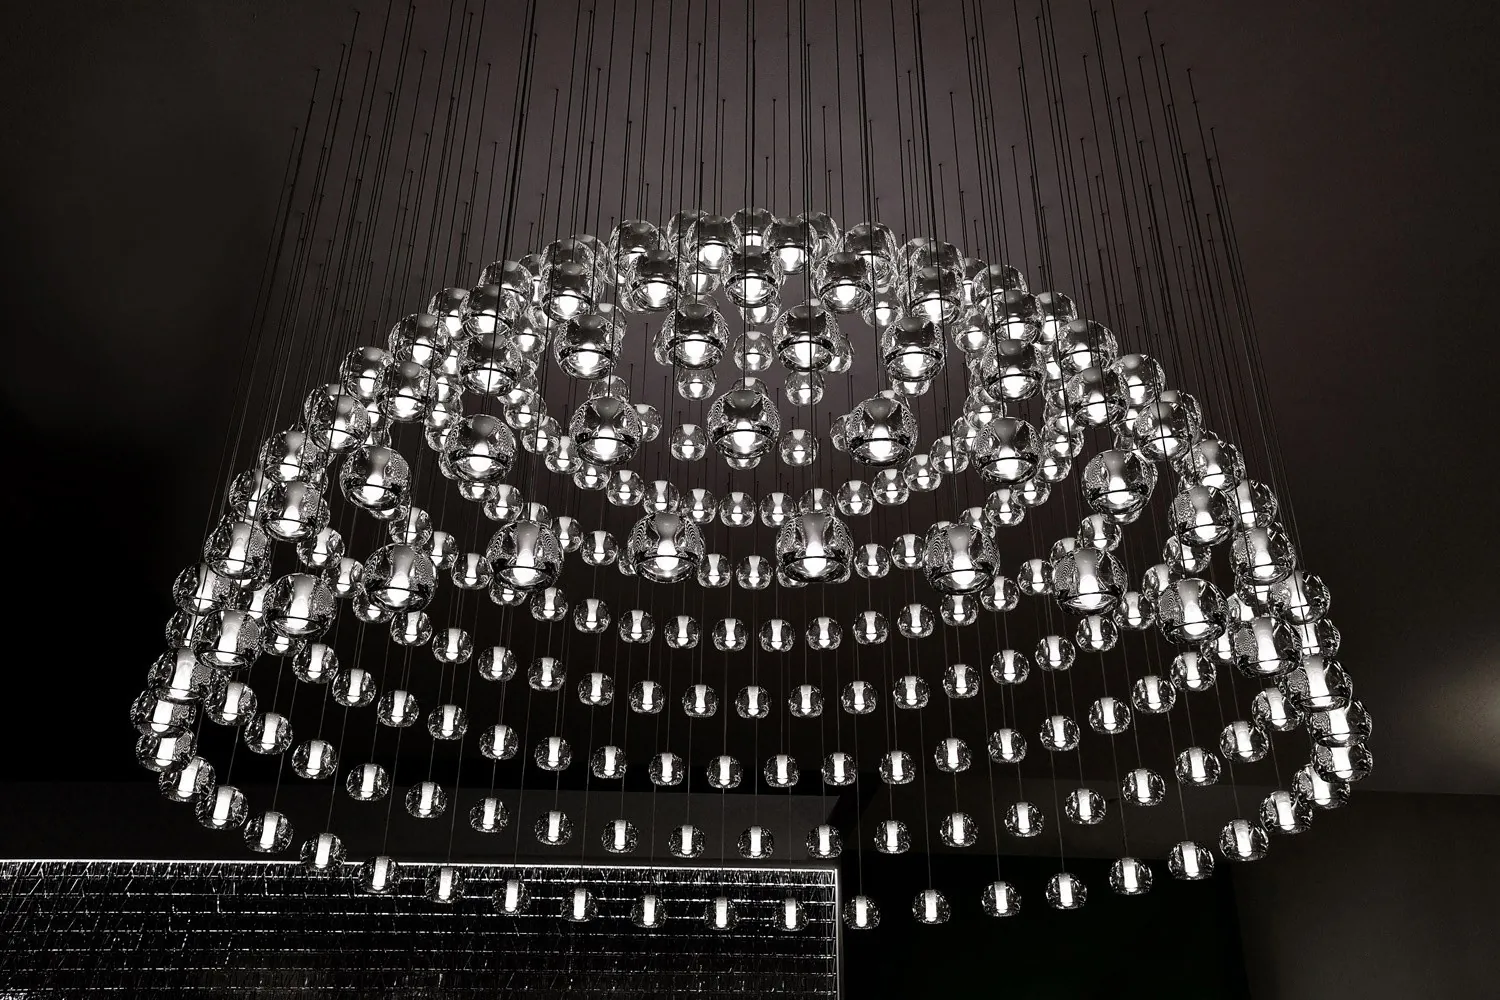
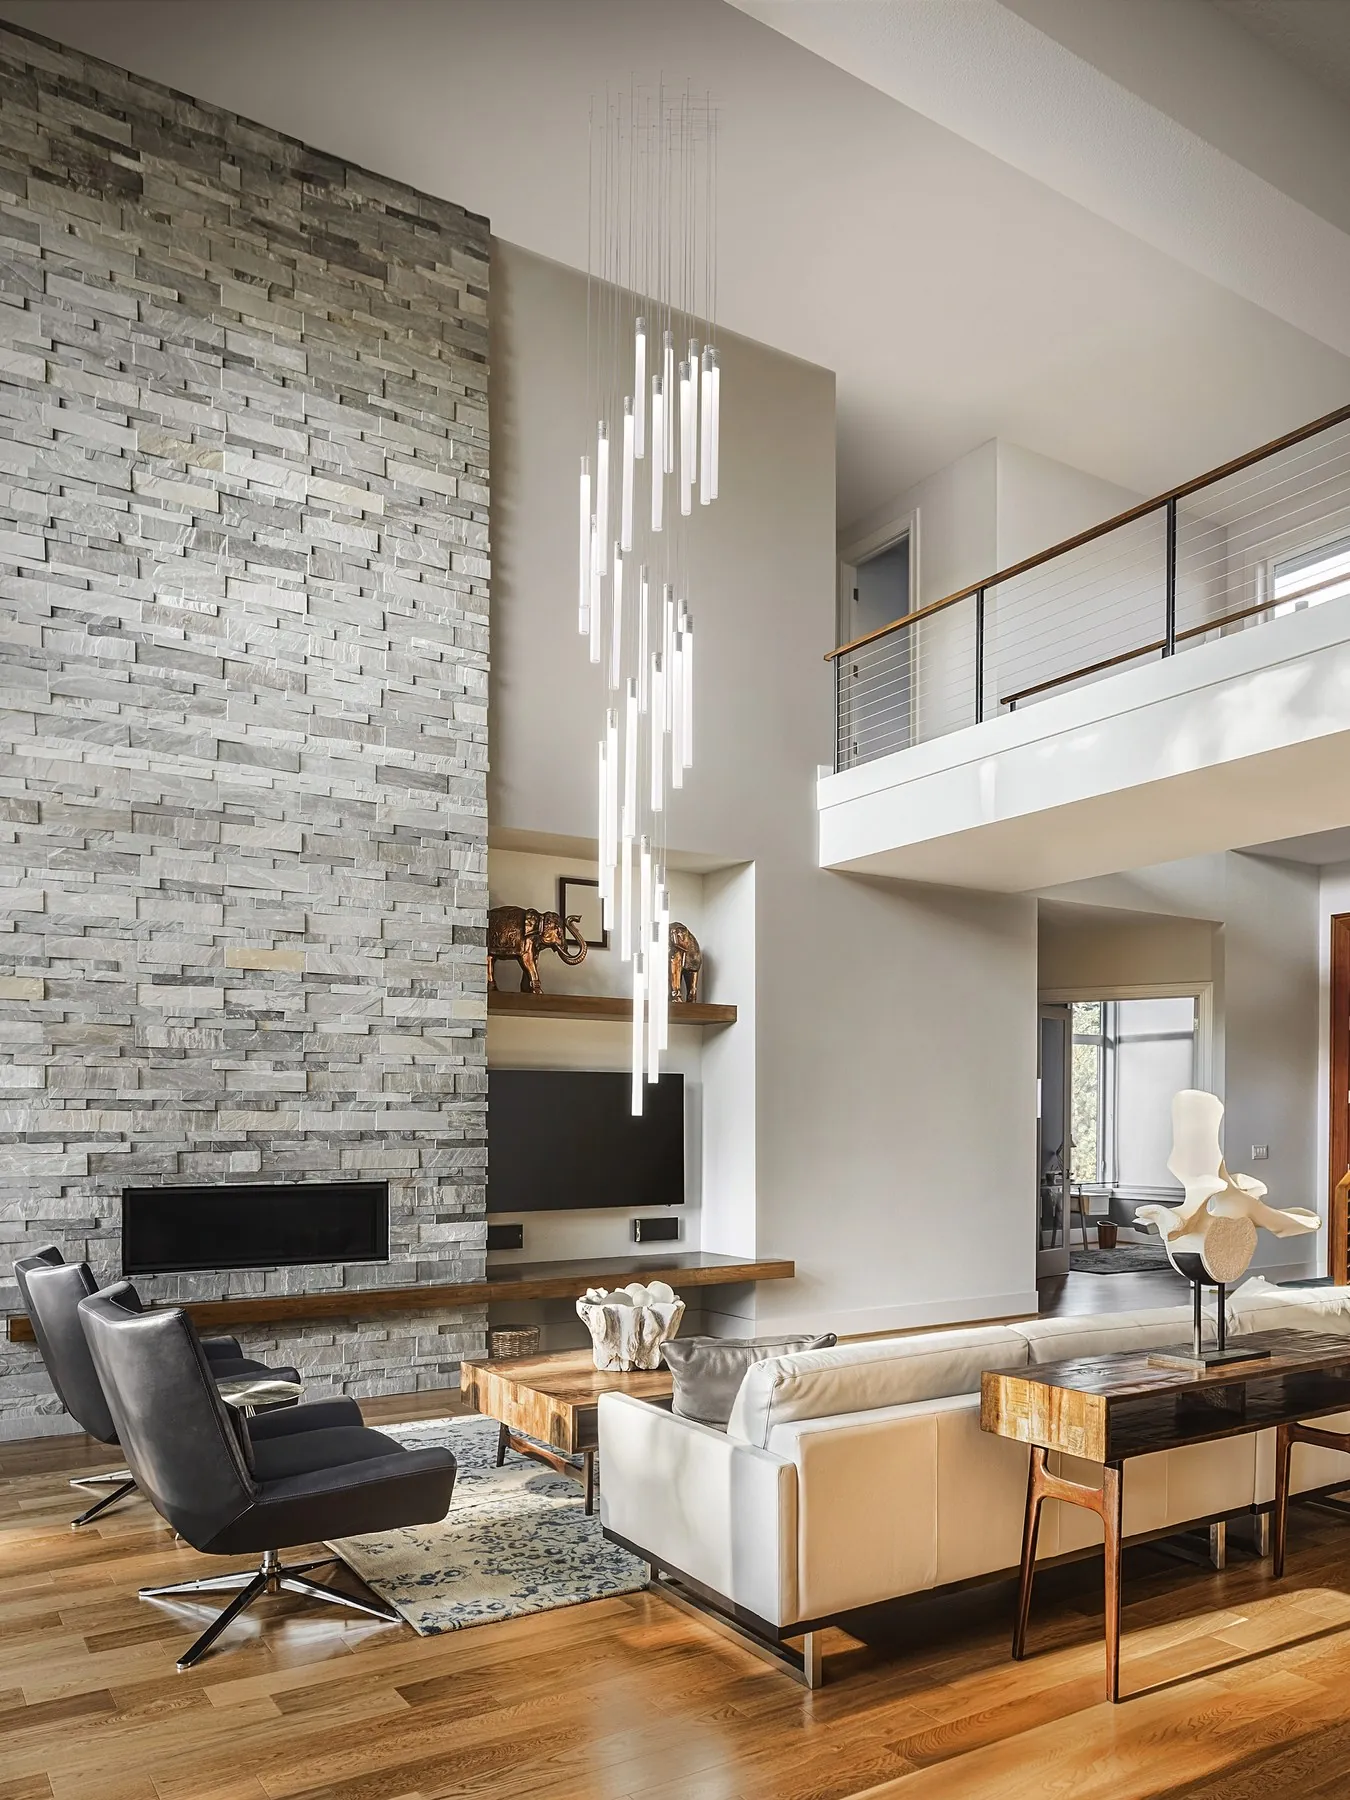
Large chandelier with a dome of Multispot Beluga crystal globes · © Fabbian
Large Multispot Beluga chandelier, a dome of crystal globes© Fabbian
Multispot Tooby vertical pendant in a double-height living room · © Fabbian
Vertical Multispot Tooby pendant in a double-height living room© Fabbian
Clusters of Cloudy pendant lights in a large space · © Fabbian
Clusters of Cloudy pendant lights in a large space© Fabbian
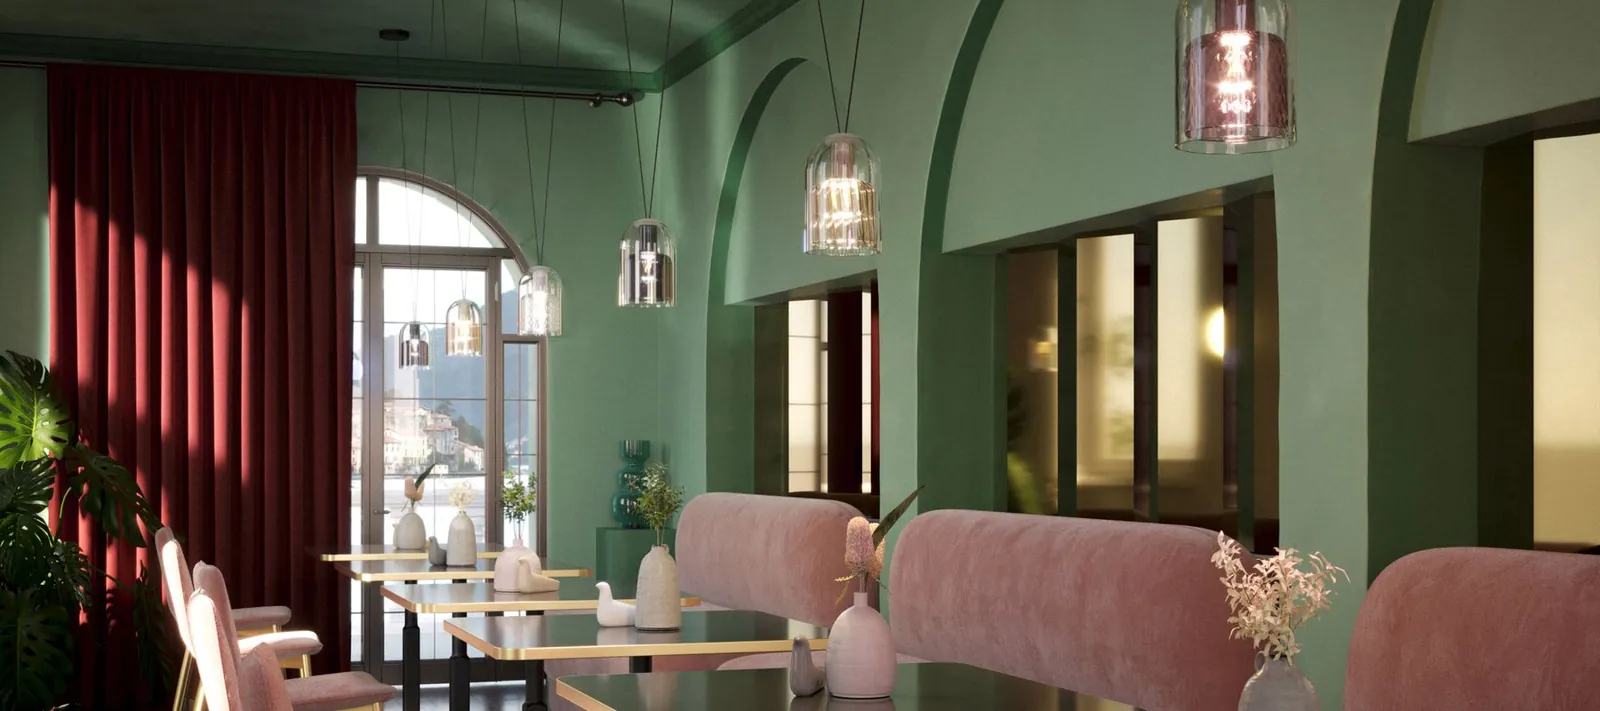
XY&Z smoked glass pendant lights in a restaurant · © Fabbian
XY&Z smoked glass pendant lights in a restaurant© Fabbian
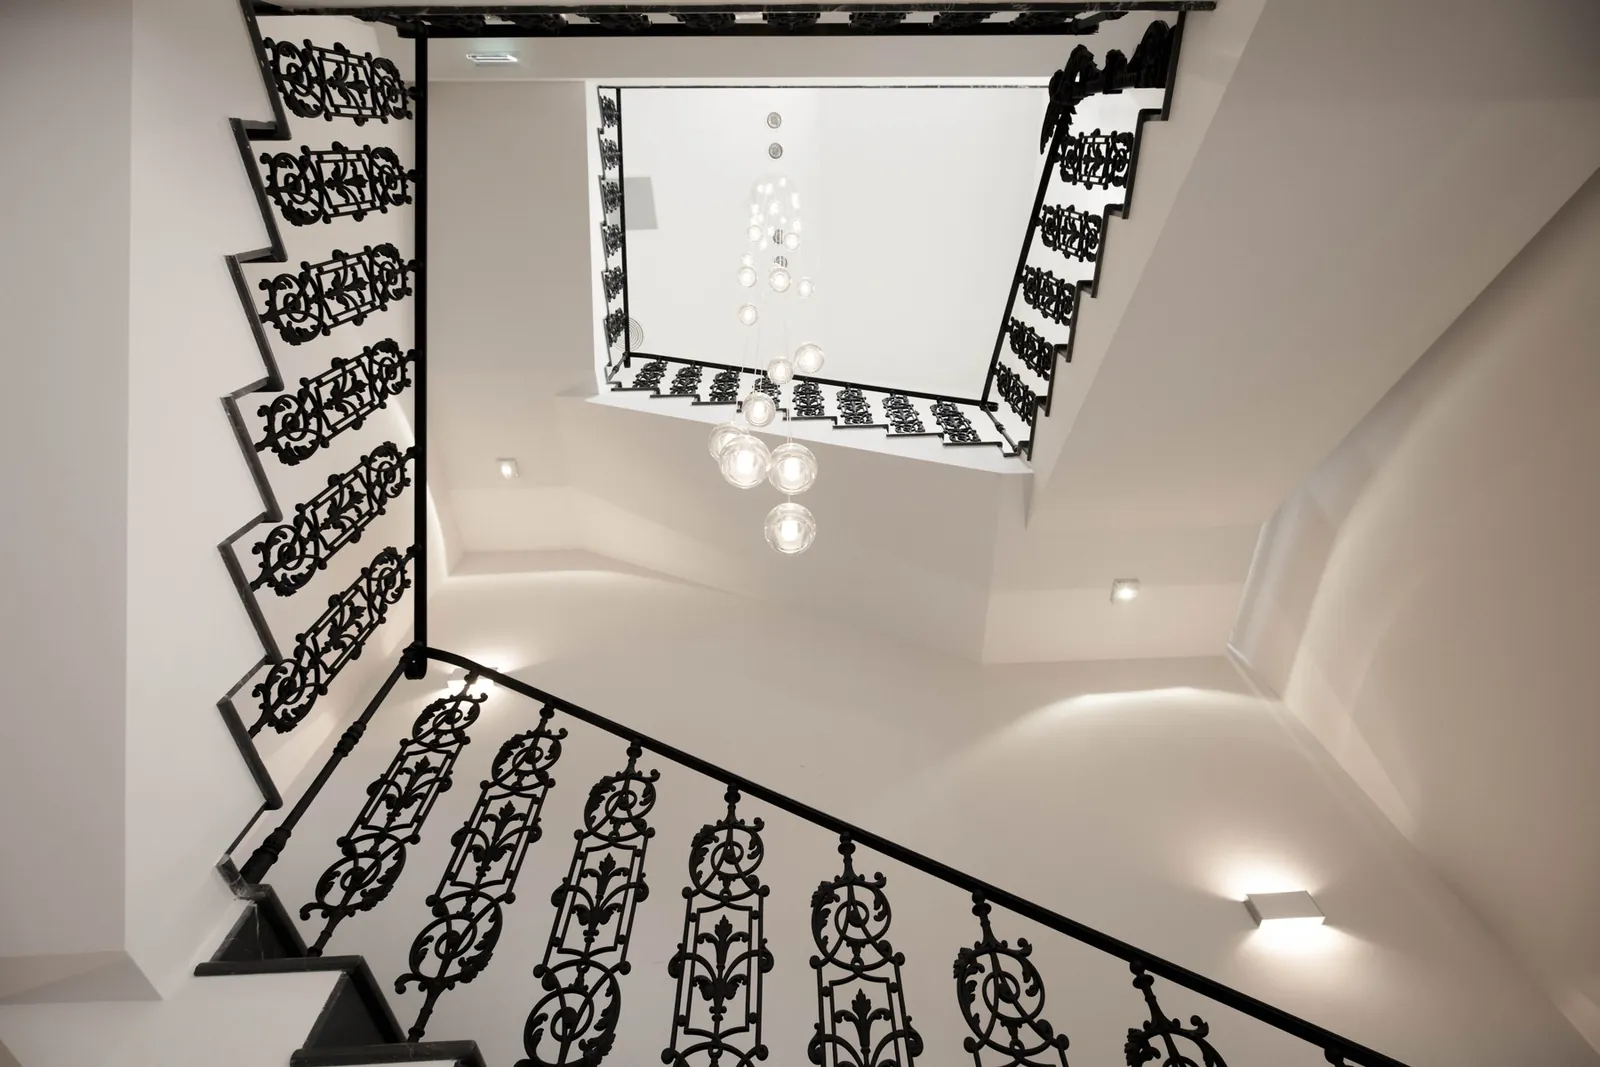
Multispot Beluga composition in a stairwell with a wrought-iron banister · © Fabbian
Multispot Beluga composition in a stairwell with a wrought-iron banister© Fabbian
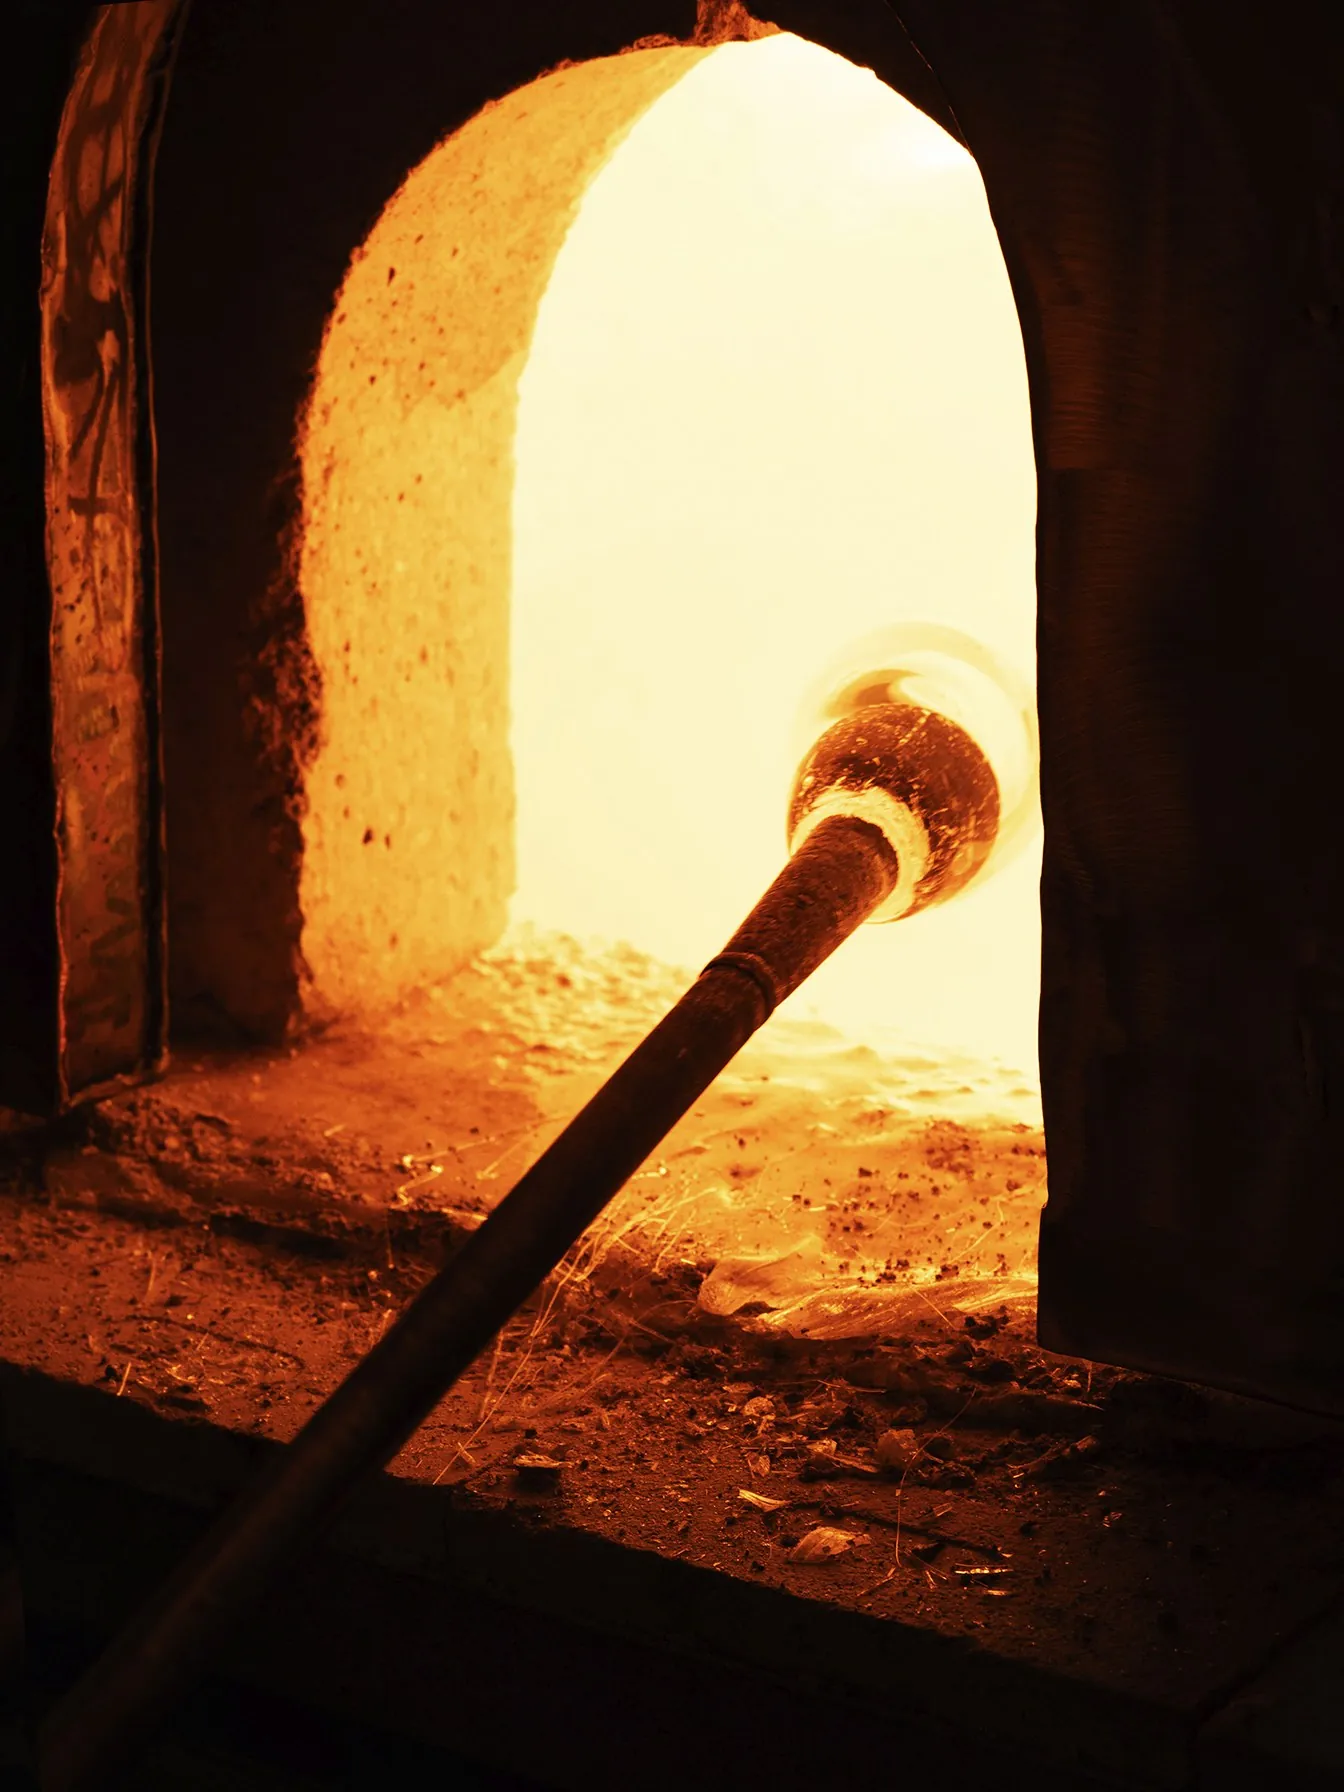
Glass hand-blown in front of the furnace: Fabbian craftsmanship · © Fabbian
Hand-blown glass in front of the furnace: Fabbian craftsmanship© Fabbian
Acustica acoustic pendant lights · © Fabbian
Acustica acoustic pendants© Fabbian
Cloudy ceiling light · © Fabbian
Cloudy ceiling light© Fabbian
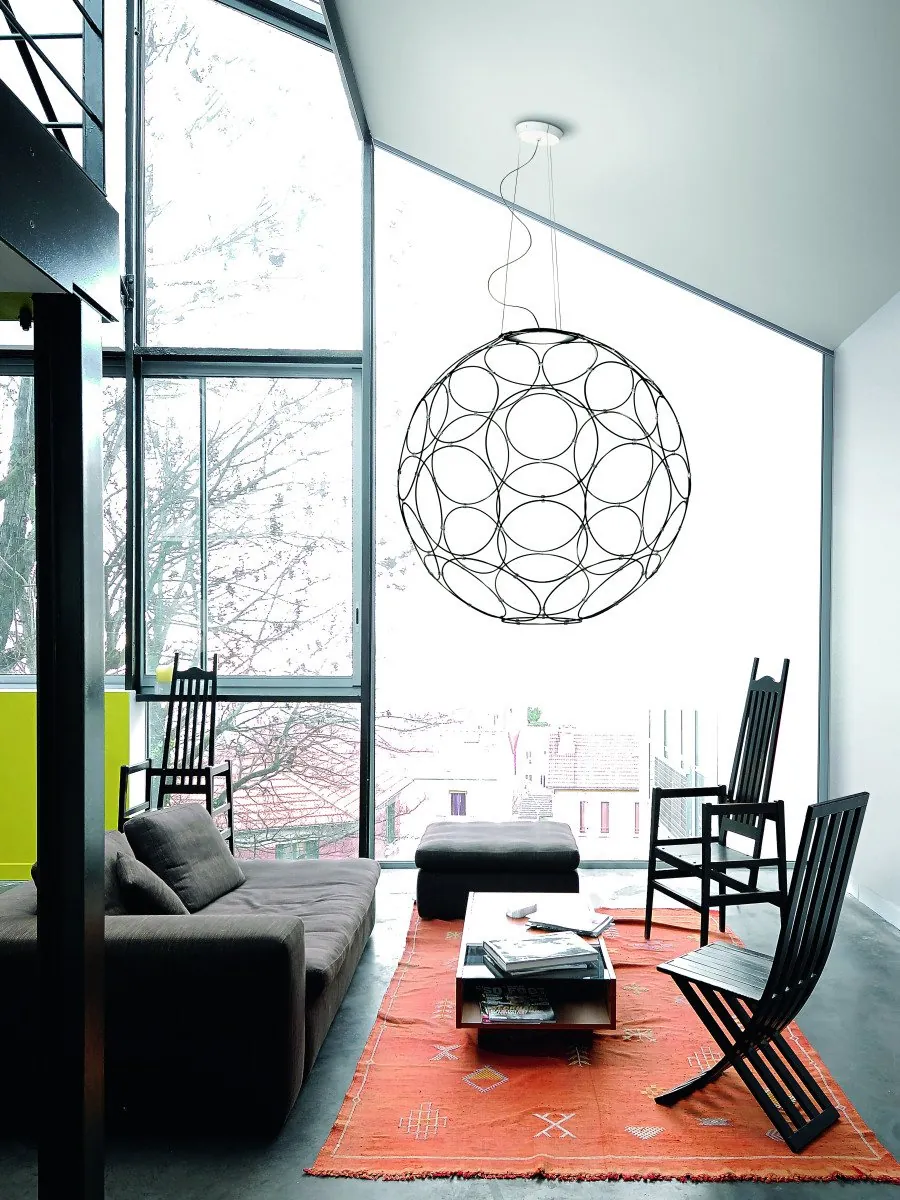
Giro pendant light · © Fabbian
Giro pendant light© Fabbian
Beluga Steel wall and ceiling light · © Fabbian
Beluga Steel wall and ceiling light© Fabbian
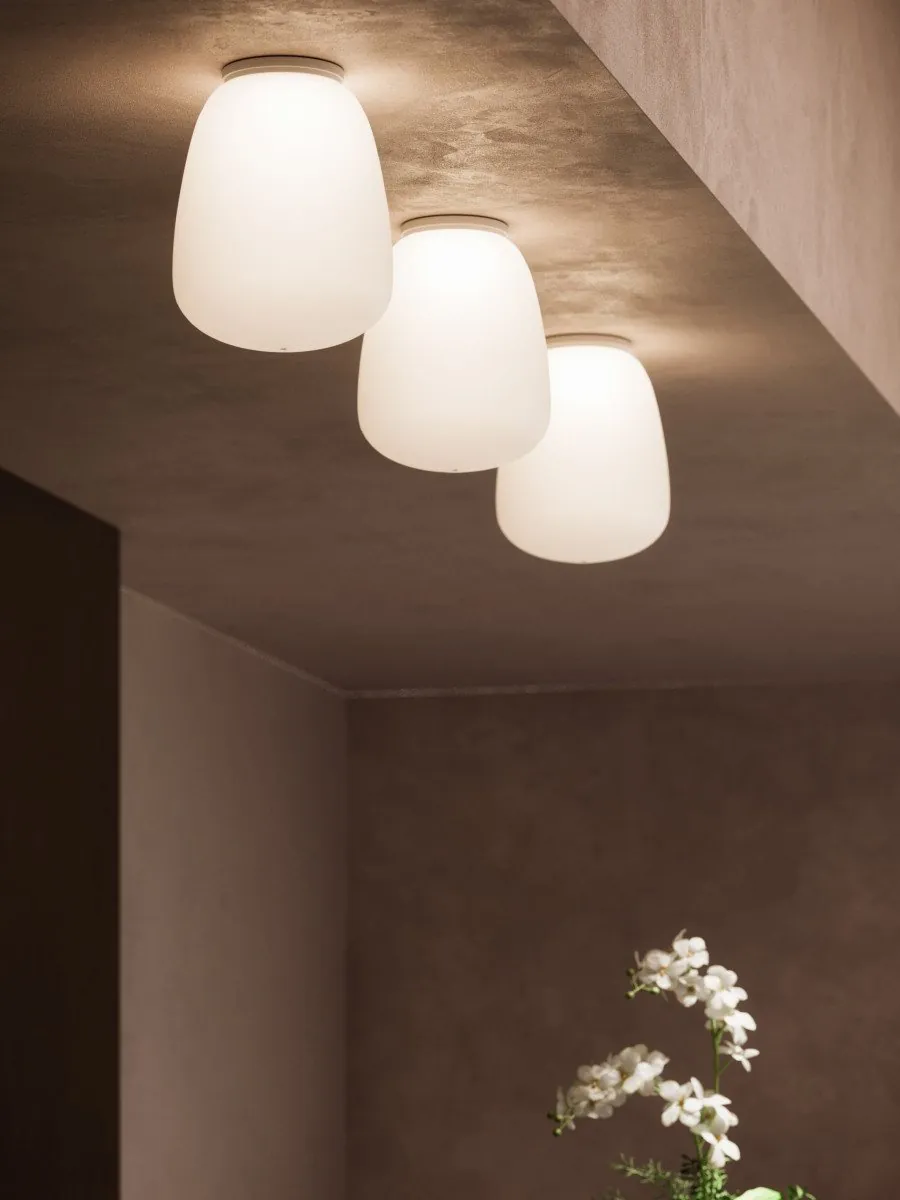
Lumi Baka ceiling lights · © Fabbian
Lumi Baka ceiling lights© Fabbian
Olympic pendant light · © Fabbian
Olympic pendant light© Fabbian
XY&Z glass pendant lights · © Fabbian
XY&Z glass pendant lights© Fabbian
Quarter wall light · © Fabbian
Quarter wall light© Fabbian
Brotas pendant light · © Fabbian
Brotas pendant light© Fabbian
Claque ceiling light · © Fabbian
Claque ceiling light© Fabbian
Pivot wall lights · © Fabbian
Pivot wall lights© Fabbian
Dome pendant lights · © Fabbian
Dome pendant lights© Fabbian
Lumi Mochi floor lamps and pendant lights · © Fabbian
Lumi Mochi floor lamps and pendant lights© Fabbian
Lumi Poga ceiling light · © Fabbian
Lumi Poga ceiling light© Fabbian
Oru pendant light · © Fabbian
Oru pendant light© Fabbian
Loop ceiling light · © Fabbian
Loop ceiling light© Fabbian
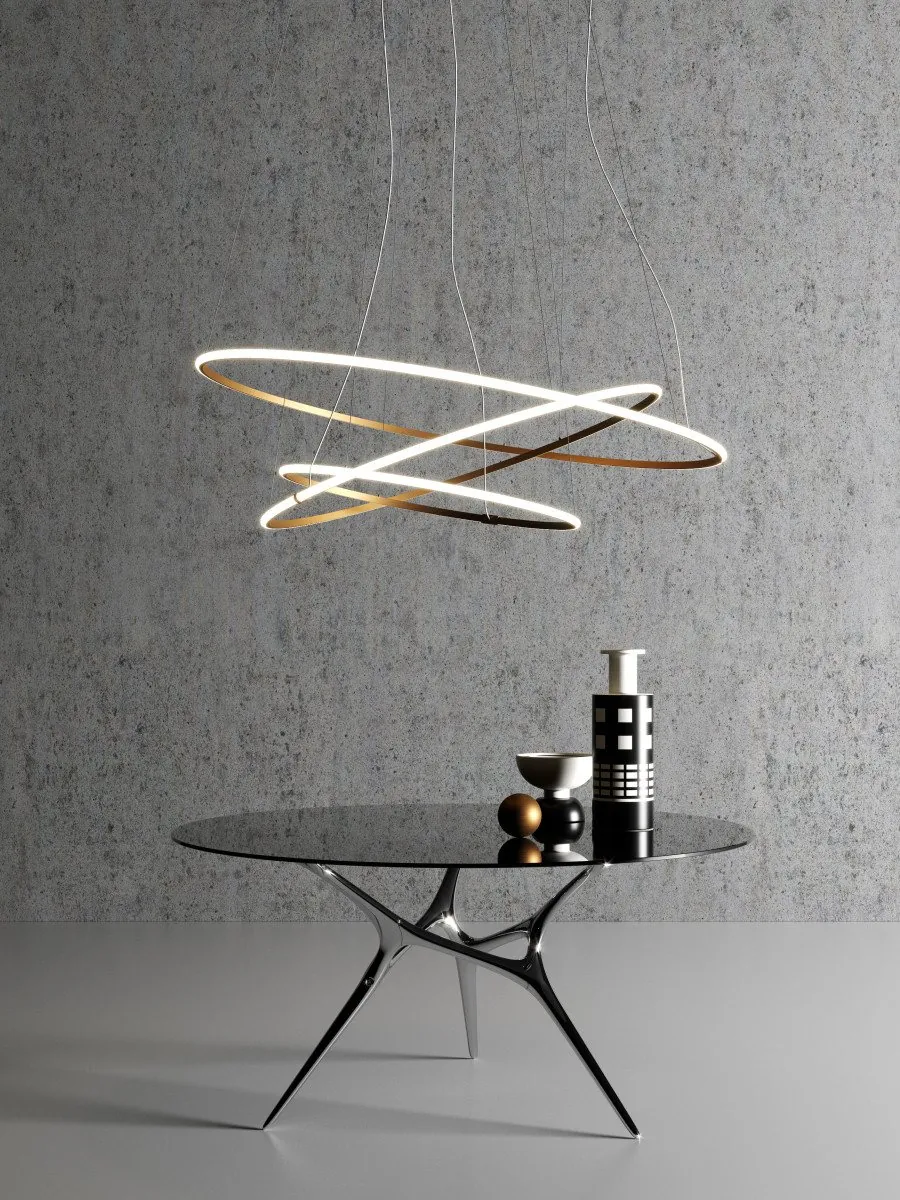
Saya pendant lights · © Fabbian
Saya pendant lights© Fabbian

Images © Fabbian. Official manufacturer photos, non-contractual; catalogues and samples in the showroom.
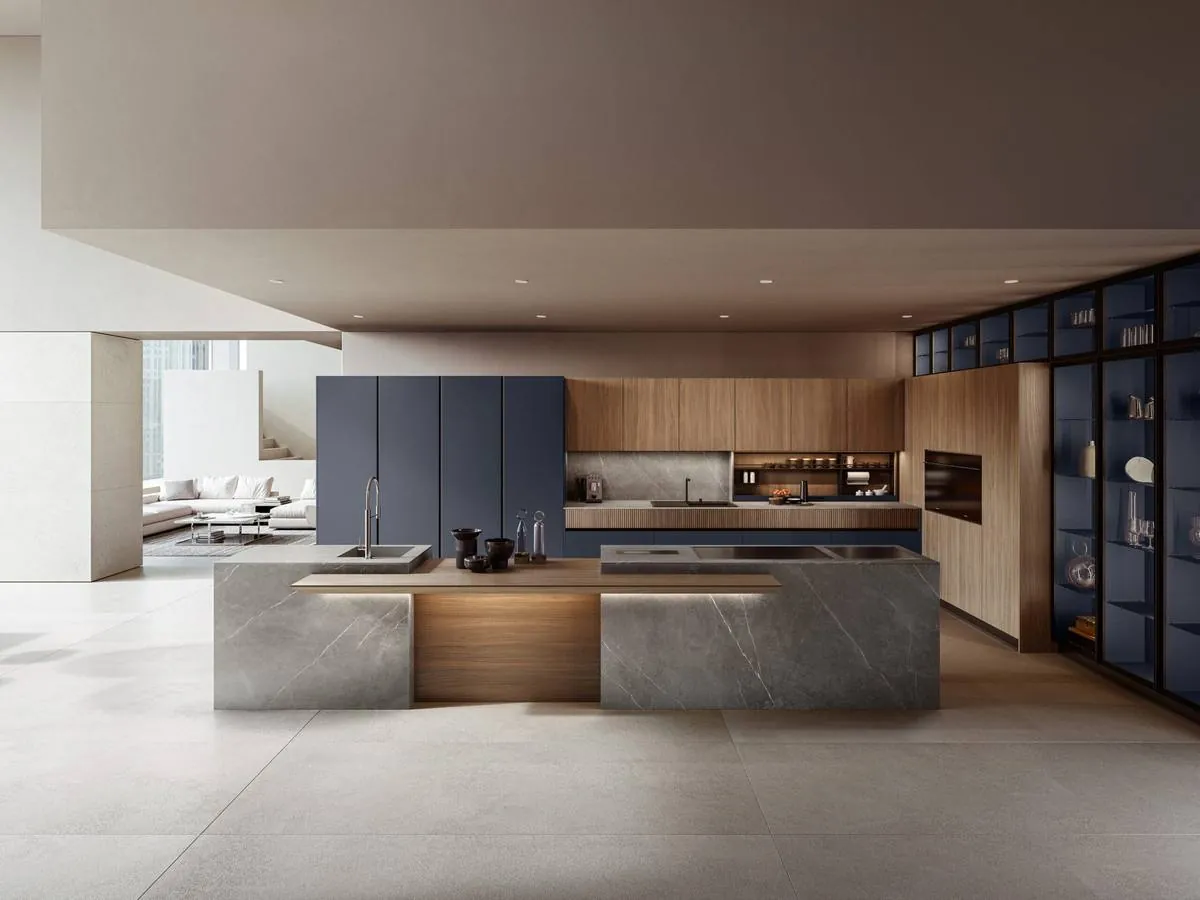
Armony Cucine kitchen
Showroom · Montreux

Come and touch the materials.

Avenue Nestlé 8, 1820 Montreux – Showroom entrance: Av. du Casino 28, Montreux. Monday – Friday: 8am – 12pm and 1pm – 5pm · Saturday: by appointment · Sunday: closed.

Retour en haut